$773,076
House, St Genest Lerpt
- 8 Hab.
- 4 Baños
- 3,876 Sqft
- 1.98 Ac lot
- Actualizado: Septiembre 8
Sobre la propiedad
La descripción se tradujo automáticamente.
La descripción se muestra en el idioma original.
Saint-Genest-Lerpt – 360 m² – 7 bedrooms – Swimming pool
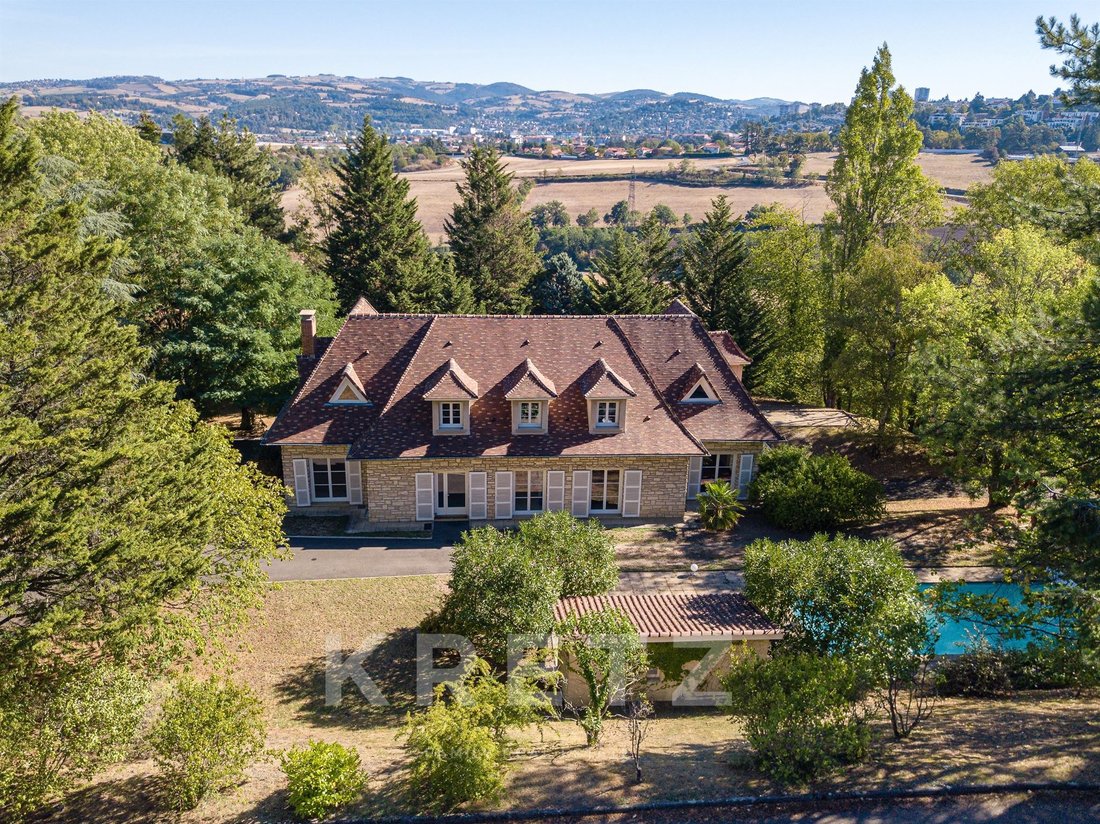
Everything begins with an almost secret driveway. Lined with ancient trees whose branches meet to form a natural arch, it guides the eye and invites discovery. Along the path, the outline of the property gradually appears: first its brown tile roof with orange highlights, then its dormer windows with pediments, and finally its long
Everything begins with an almost secret driveway. Lined with ancient trees whose branches meet to form a natural arch, it guides the eye and invites discovery. Along the path, the outline of the property gradually appears: first its brown tile roof with orange highlights, then its dormer windows with pediments, and finally its long
Saint-Genest-Lerpt – 360 m² – 7 bedrooms – Swimming pool
Everything begins with an almost secret driveway. Lined with ancient trees whose branches meet to form a natural arch, it guides the eye and invites discovery. Along the path, the outline of the property gradually appears: first its brown tile roof with orange highlights, then its dormer windows with pediments, and finally its long stone facade.
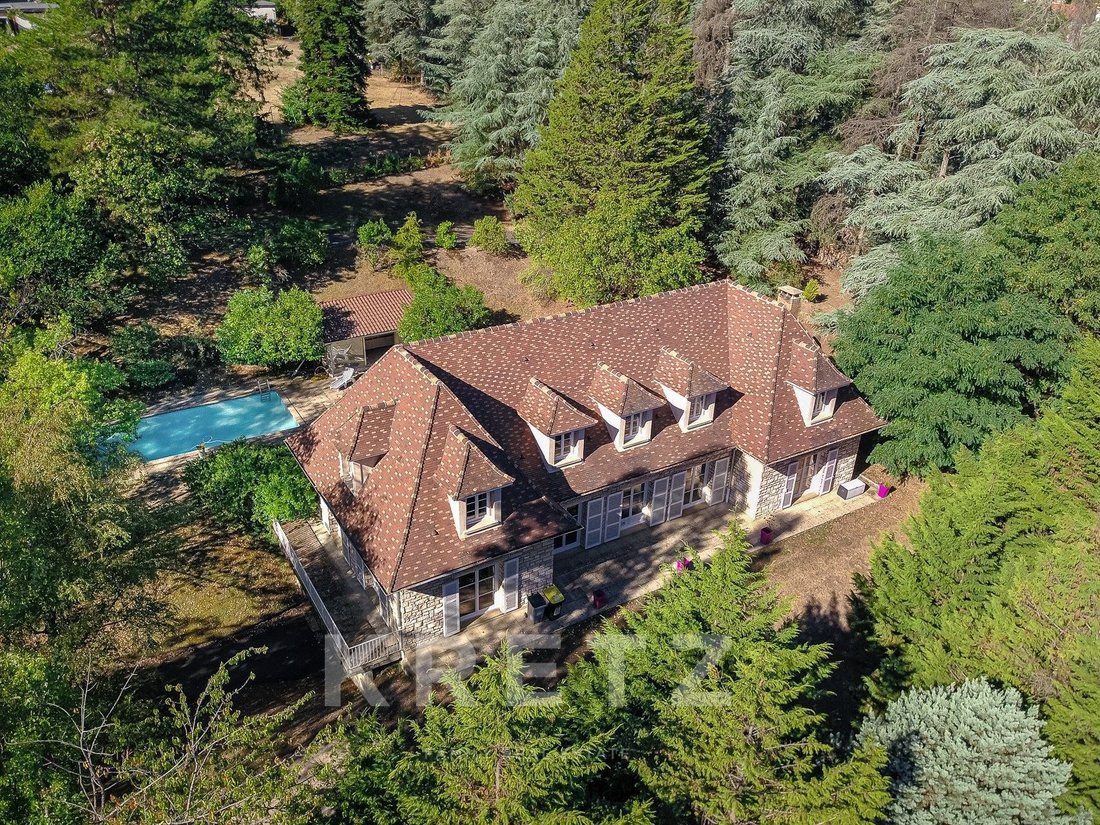
Located in a sought-after area of Saint-Genest-Lerpt, this characterful house offers approximately 360 m² of living space at the heart of an 8,000 m² wooded park. Its elevated position provides a particularly open environment, surrounded by tall trees, preserved vegetation, and wide views of the surrounding landscape.
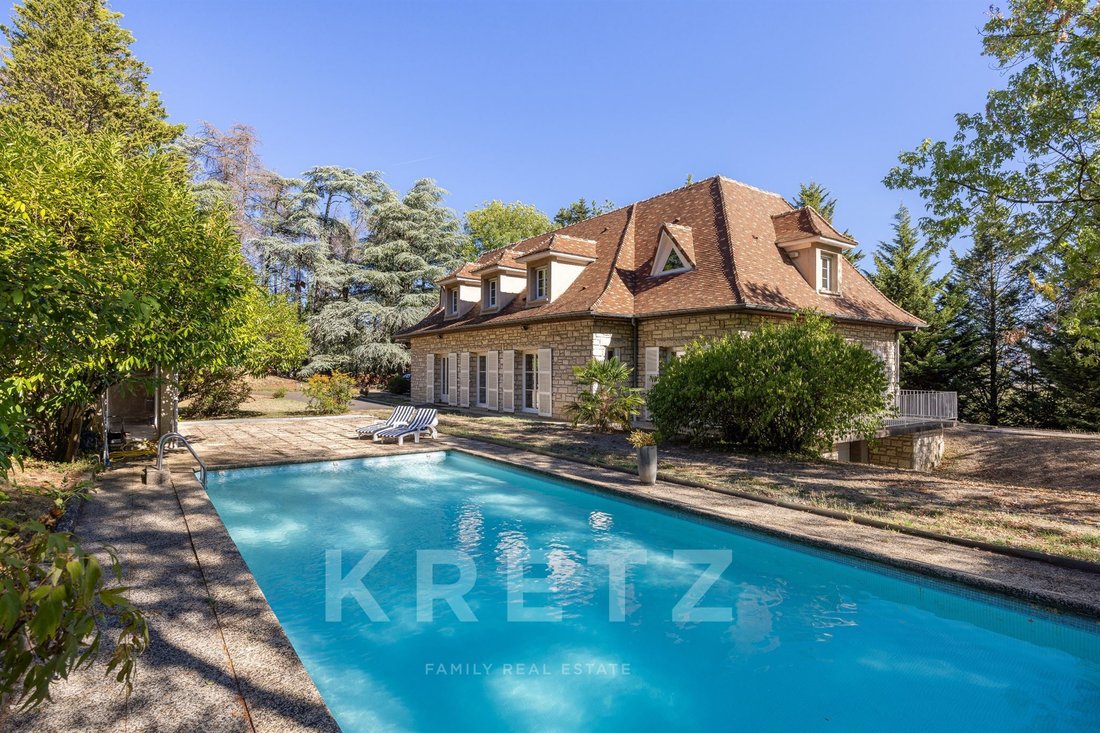
The architecture showcases a classic and timeless style: exposed stone, steeply pitched roof, white shutters, and numerous openings onto the garden. Inside, light and spaciousness are everywhere.
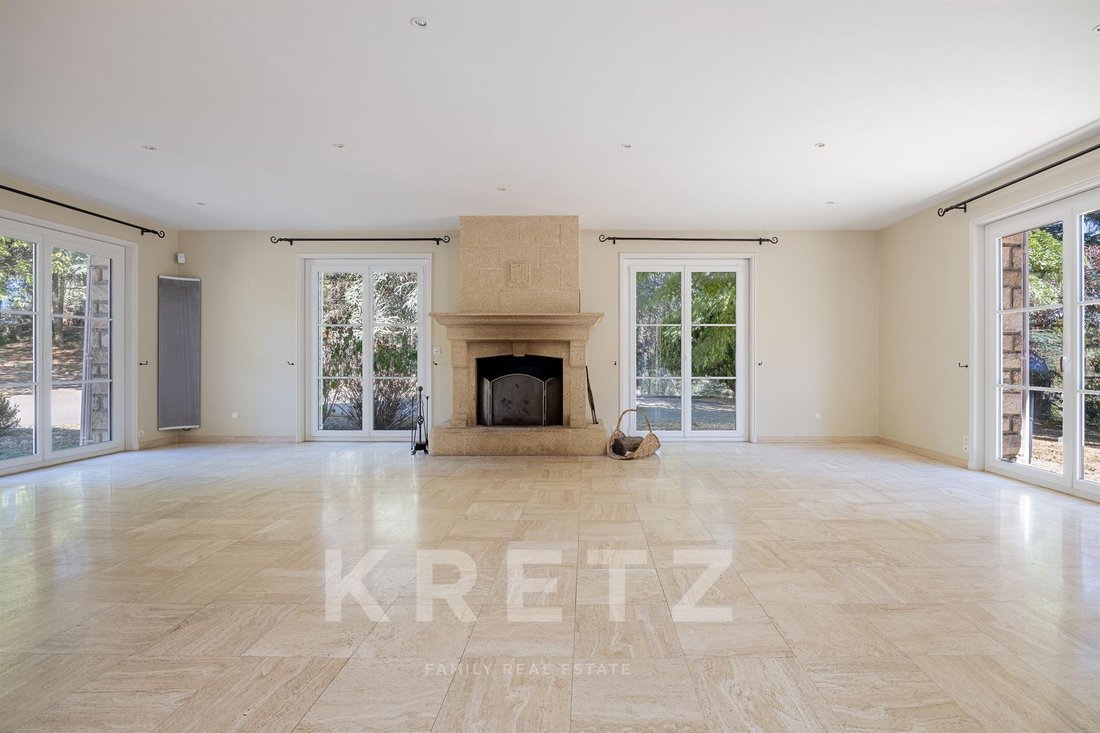
The main level features a large reception room of over 50 m², extensively open to the outside and centered around a beautiful stone fireplace. The separate kitchen of about 25 m² extends into a cozy area for everyday meals.
A ground-floor master suite of more than 35 m² has direct access to the garden and pool. It includes its own bathroom with bathtub and shower, as well as storage. A laundry room, a room that can be used as an office or dressing room, and two toilets complete this level.
Upstairs, six additional bedrooms are arranged around two remarkable rooms of about 40 m² each, enhanced by exposed beams and high ceilings. These spaces can serve as a playroom, family lounge, home cinema, or extra bedrooms, offering great flexibility. A bathroom, a shower room, and toilets complete the floor.
The property thus offers seven bedrooms in total, an ideal layout for a large family or a secondary residence designed for hosting.
The full basement includes a garage that can accommodate up to four vehicles, a wine cellar, and several storage areas.
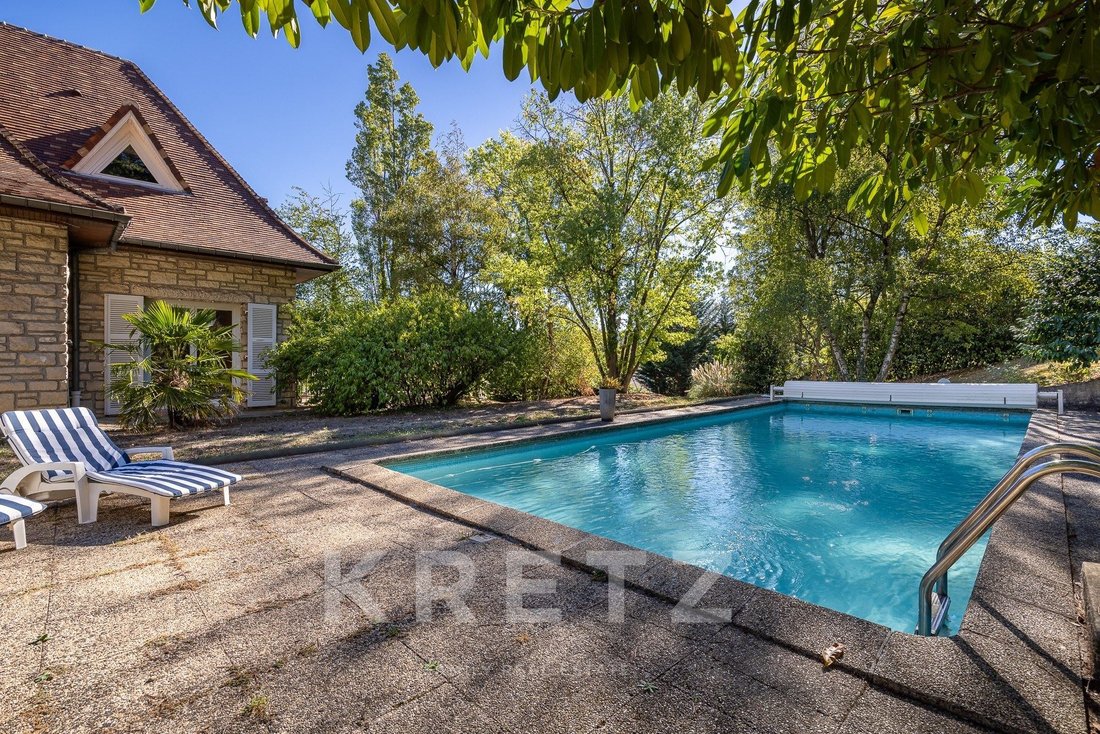
Outside, the secured 10 × 4 meter swimming pool blends naturally into the park. It is accompanied by an independent stone pool house with a cooking area, shower, and storage, creating a true living space to enjoy the sunny days. A pétanque court completes the amenities.
Some refreshing work will fully reveal the potential of this property and offer a more contemporary interpretation while preserving its character.
A planning certificate has also been obtained for the detachment of a buildable plot of about 1,400 to 1,500 m². Located downhill and served by an independent access, this division would preserve the driveway, views, and privacy of the main house while offering a real opportunity for added value.
A rare family property, combining the charm of stone, generous volumes, and the serenity of a vast green setting.
Energy Performance Rating: E — Greenhouse Gas Emissions: C
An energy audit is available, with various renovation scenarios allowing for an upgrade to class B.
La información sobre los riesgos a los que está expuesta esta propiedad está disponible en el sitio web de Géorisques: https://www.georisques.gouv.fr/
Everything begins with an almost secret driveway. Lined with ancient trees whose branches meet to form a natural arch, it guides the eye and invites discovery. Along the path, the outline of the property gradually appears: first its brown tile roof with orange highlights, then its dormer windows with pediments, and finally its long stone facade.
Located in a sought-after area of Saint-Genest-Lerpt, this characterful house offers approximately 360 m² of living space at the heart of an 8,000 m² wooded park. Its elevated position provides a particularly open environment, surrounded by tall trees, preserved vegetation, and wide views of the surrounding landscape.
The architecture showcases a classic and timeless style: exposed stone, steeply pitched roof, white shutters, and numerous openings onto the garden. Inside, light and spaciousness are everywhere.
The main level features a large reception room of over 50 m², extensively open to the outside and centered around a beautiful stone fireplace. The separate kitchen of about 25 m² extends into a cozy area for everyday meals.
A ground-floor master suite of more than 35 m² has direct access to the garden and pool. It includes its own bathroom with bathtub and shower, as well as storage. A laundry room, a room that can be used as an office or dressing room, and two toilets complete this level.
Upstairs, six additional bedrooms are arranged around two remarkable rooms of about 40 m² each, enhanced by exposed beams and high ceilings. These spaces can serve as a playroom, family lounge, home cinema, or extra bedrooms, offering great flexibility. A bathroom, a shower room, and toilets complete the floor.
The property thus offers seven bedrooms in total, an ideal layout for a large family or a secondary residence designed for hosting.
The full basement includes a garage that can accommodate up to four vehicles, a wine cellar, and several storage areas.
Outside, the secured 10 × 4 meter swimming pool blends naturally into the park. It is accompanied by an independent stone pool house with a cooking area, shower, and storage, creating a true living space to enjoy the sunny days. A pétanque court completes the amenities.
Some refreshing work will fully reveal the potential of this property and offer a more contemporary interpretation while preserving its character.
A planning certificate has also been obtained for the detachment of a buildable plot of about 1,400 to 1,500 m². Located downhill and served by an independent access, this division would preserve the driveway, views, and privacy of the main house while offering a real opportunity for added value.
A rare family property, combining the charm of stone, generous volumes, and the serenity of a vast green setting.
Energy Performance Rating: E — Greenhouse Gas Emissions: C
An energy audit is available, with various renovation scenarios allowing for an upgrade to class B.
La información sobre los riesgos a los que está expuesta esta propiedad está disponible en el sitio web de Géorisques: https://www.georisques.gouv.fr/
-
Tipo de propiedad
Casa
-
Pisos
1
-
Año de construcción
1974
-
Precio/pie²
$199
-
Emisiones
C
-
Consumo
E
Características
- Jardín
- Piscina
- Garaje
- Chimenea
- Cine
- Bodega
- Sala de juegos
- Cocina exterior
- Vista Panorámica
Características
Lote
Interior
- Techo alto
- Oficina
- Chimenea
- Lavadero
- Sala de juegos
- Bodega
- Cine
- Sótano
Outdoor
- Piscina
- Garaje
- Cocina exterior
- Jardín
Explorar la zona
18 route DE TREMOULIN, Saint-Genest-Lerpt, Auvernia-Ródano-Alpes, Francia
Ver en Google Maps
Precio por sqft
Bajo
Alto
Usted ha preguntado por esta propiedad
El agente se comunicará con usted pronto por
Publicado por
8
Anuncios
2025
Se unió
Reserva una visita con Margot EYRAUD
Elija una fecha y si prefiere una visita virtual o presencial con el agente.
Fecha preferida
Tipo de tour

Kretz Real Estate
100 Rue du Bac, 75007, 7th arrondissement of Paris, France
Ver perfil de la agencia
KRETZ Real Estate. Since 2007, Kretz has been redefining luxury real estate. Specializing in luxury real estate in
KRETZ Real Estate. Since 2007, Kretz has been redefining luxury real estate. Specializing in luxury real estate in France and internationally, Kretz brings a fresh perspective to the industry. Built on strong family values, the agency has gathered the finest agents with an ultra-qualified client database to support you in all your real estate projects. Kretz offers a unique vision of luxury real estate, focusing exclusively on people and leveraging creative marketing strategies. The agency enjoys exceptional recognition, notably through a series on Netflix “The Parisian Agency”. As the number one player in digital, Kretz Family Real Estate operates like a communication agency, ensuring outstanding visibility and engagement for our content when selling your property.”
Última actualización
Septiembre 8
Primera publicación
Septiembre 8
Referencia del anuncio
KP1-15140
La confianza de los mejores brokers del mundo
Los agentes tras las propiedades más excepcionales del mundo publican en JamesEdition.
- Anuncios de Sotheby's, Christie's, BARNES y Engel & Völkers
- Cada anuncio se revisa antes de publicarse
- Conecte directamente con agentes verificados
Al continuar, acepta nuestros Términos y la Política de Privacidad.