$3,156,981
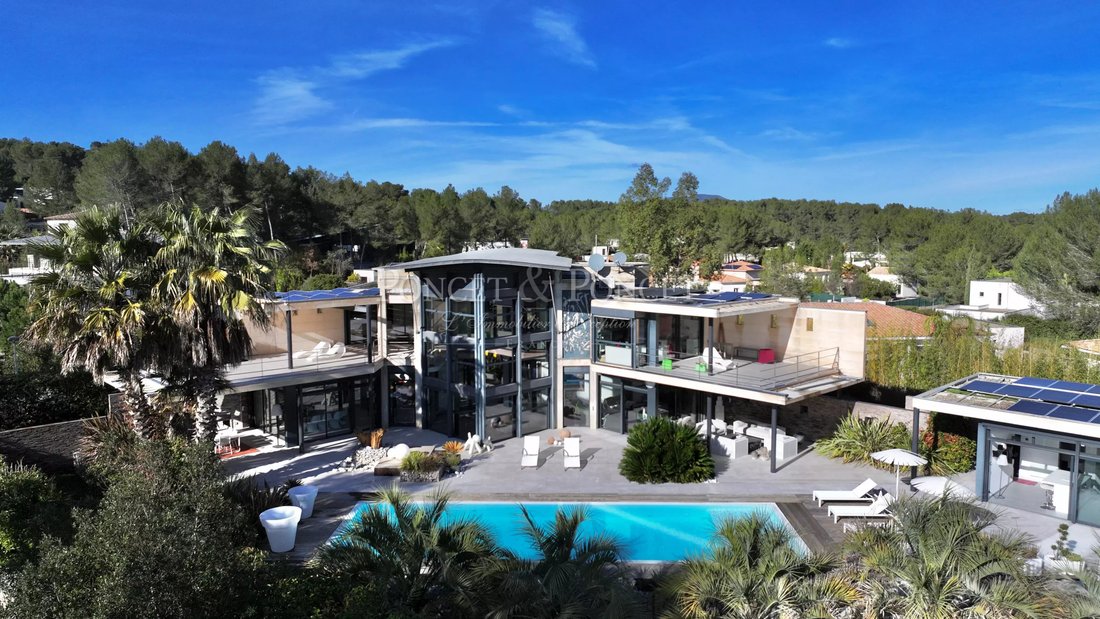
Majestic Architect Designed Villa
- 5 Hab.
- 6 Baños
- 4,037 Sqft
- 30,139 Sqft lot
- Actualizado: Agosto 7
- 1
Sobre la propiedad
La descripción se tradujo automáticamente.
La descripción se muestra en el idioma original.
MAJESTIC ARCHITECT-DESIGNED VILLA
Saint-Gély-du-Fesc | Preserved Environment | Exceptional Space
Nestled in the heart of the prestigious Domaine des Vautes, in an absolutely peaceful residential environment, this contemporary property redefines the codes of luxury. Set in 2,800 m² of landscaped grounds with no overlooking neighbours, it offers breathtaking, soothing views of the surro
Saint-Gély-du-Fesc | Preserved Environment | Exceptional Space
Nestled in the heart of the prestigious Domaine des Vautes, in an absolutely peaceful residential environment, this contemporary property redefines the codes of luxury. Set in 2,800 m² of landscaped grounds with no overlooking neighbours, it offers breathtaking, soothing views of the surro
MAJESTIC ARCHITECT-DESIGNED VILLA
Saint-Gély-du-Fesc | Preserved Environment | Exceptional Space
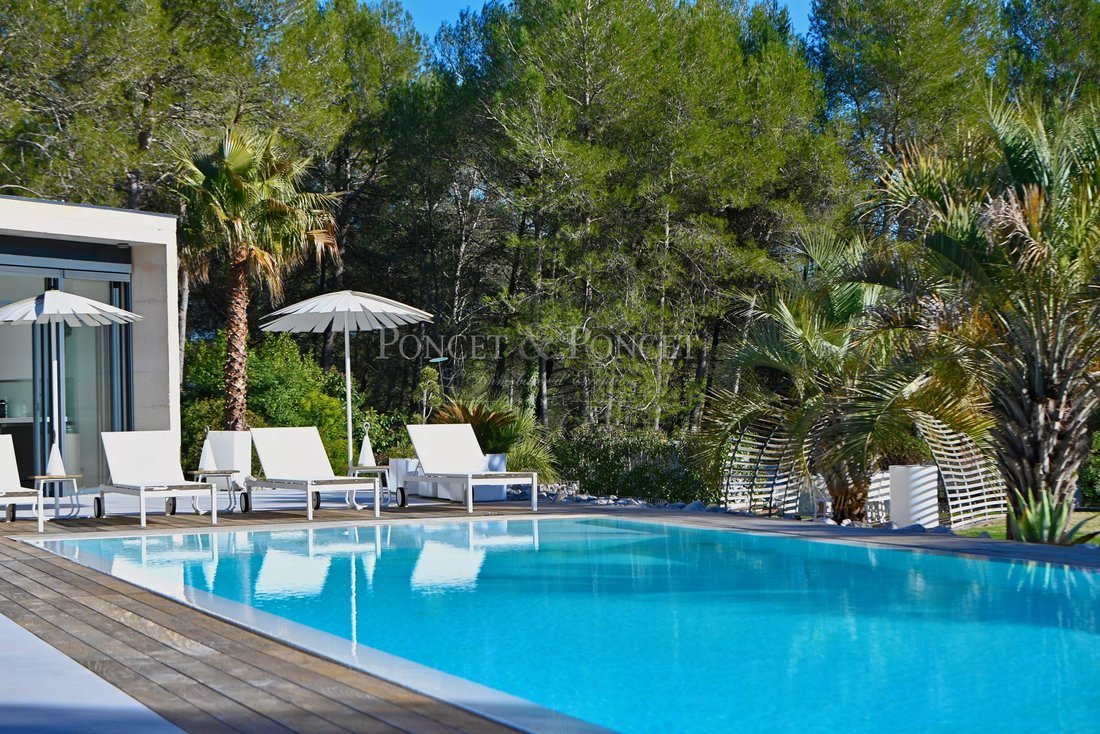
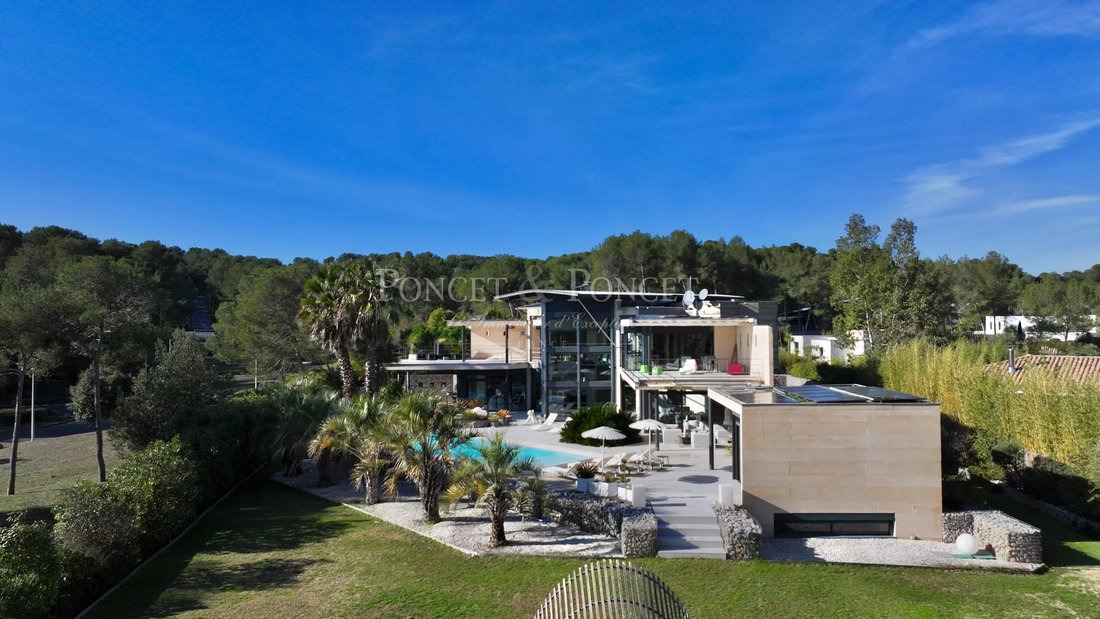
Nestled in the heart of the prestigious Domaine des Vautes, in an absolutely peaceful residential environment, this contemporary property redefines the codes of luxury. Set in 2,800 m² of landscaped grounds with no overlooking neighbours, it offers breathtaking, soothing views of the surrounding pine forest.
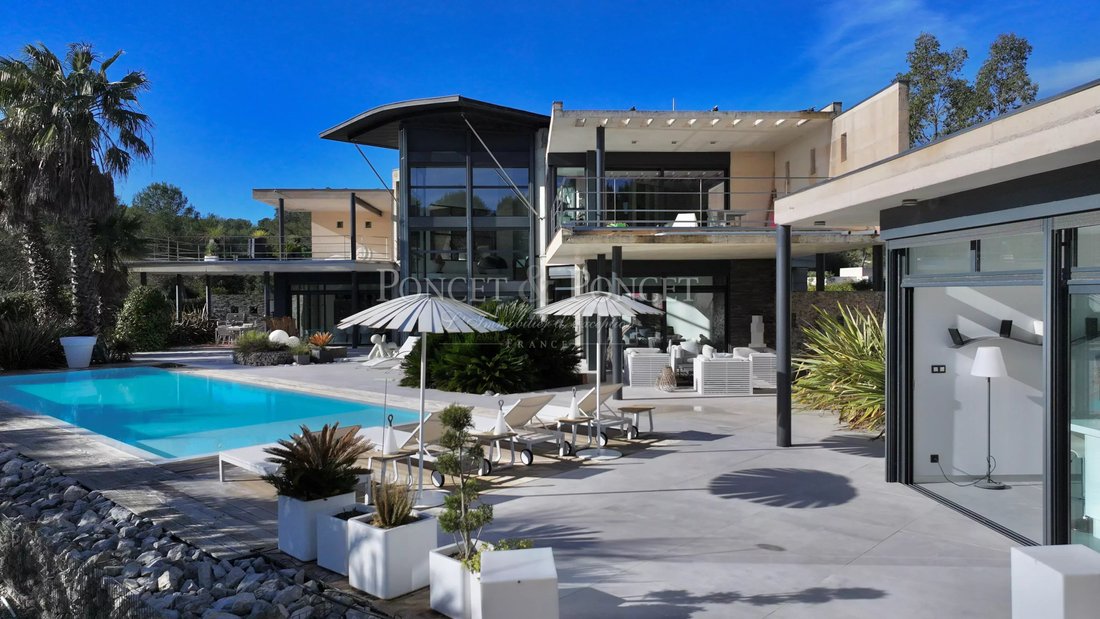
With a total living area of approximately 375 m² (including a 50 m² outbuilding), this villa stands out for its rare materials, omnipresent light and vertiginous volumes.
Upon entering, the tone is set by a spectacular reception room of over 160 m². Bathed in light, this space offers a ceiling height of 8.50 metres, creating an atmosphere of grandeur and freedom. It incorporates a fully equipped Bulthaup kitchen, combining minimalism and functionality. Above, a 33 m² mezzanine serves as an office or library space, elegantly overlooking the living room.
The sleeping area offers four bedrooms, either as suites or semi-suites:
A 40 m² Master Suite with terrace, a veritable private apartment with its own full bathroom (bath and shower) and dressing room.
A second 27 m² suite with terrace. Two spacious bedrooms of approximately 15 m².
To welcome family or guests in complete independence, the property has a separate 50 m² annex.
The technical basement, with a rare surface area of 260 m², is equipped for leisure and logistics:
- Private cinema room.
- Fitness & relaxation area.
- Wine cellar.
- Tiled garage of 75 m² (capacity for 3 vehicles) with workshop.
EXTERIOR & TECHNICAL FEATURES
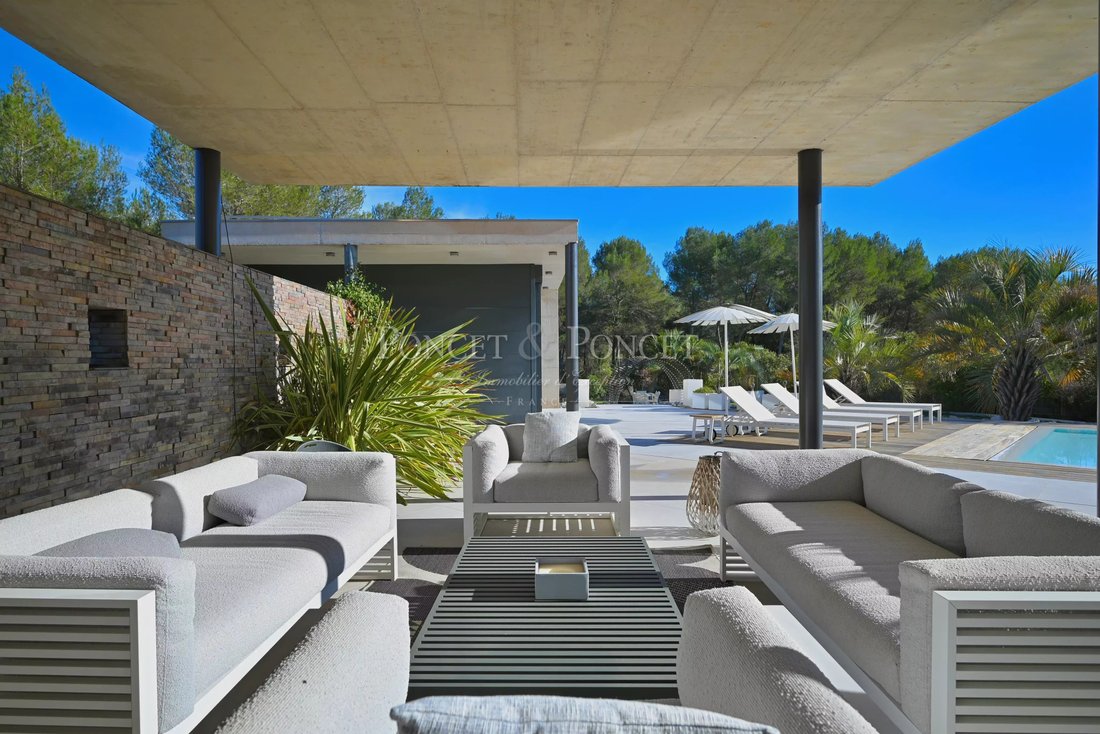
The garden, a veritable enclosed green oasis, features a superb infinity mirror pool (14 × 5 m, salt treatment), surrounded by nearly 270 m² of terraces with a pool house and reception areas.
- Fully centralised home automation (lighting, windows, security).
- Underfloor heating and central vacuum system.
- Complete security system: perimeter alarm and video surveillance.
- Photovoltaic panels (9,600 W), storage battery (10 kW) and gas condensing boiler.
- Borehole and automatic watering system.
A unique place to live, combining bold design and absolute comfort, on the outskirts of Montpellier.
La información sobre los riesgos a los que está expuesta esta propiedad está disponible en el sitio web de Géorisques: https://www.georisques.gouv.fr/
Saint-Gély-du-Fesc | Preserved Environment | Exceptional Space
Nestled in the heart of the prestigious Domaine des Vautes, in an absolutely peaceful residential environment, this contemporary property redefines the codes of luxury. Set in 2,800 m² of landscaped grounds with no overlooking neighbours, it offers breathtaking, soothing views of the surrounding pine forest.
With a total living area of approximately 375 m² (including a 50 m² outbuilding), this villa stands out for its rare materials, omnipresent light and vertiginous volumes.
Upon entering, the tone is set by a spectacular reception room of over 160 m². Bathed in light, this space offers a ceiling height of 8.50 metres, creating an atmosphere of grandeur and freedom. It incorporates a fully equipped Bulthaup kitchen, combining minimalism and functionality. Above, a 33 m² mezzanine serves as an office or library space, elegantly overlooking the living room.
The sleeping area offers four bedrooms, either as suites or semi-suites:
A 40 m² Master Suite with terrace, a veritable private apartment with its own full bathroom (bath and shower) and dressing room.
A second 27 m² suite with terrace. Two spacious bedrooms of approximately 15 m².
To welcome family or guests in complete independence, the property has a separate 50 m² annex.
The technical basement, with a rare surface area of 260 m², is equipped for leisure and logistics:
- Private cinema room.
- Fitness & relaxation area.
- Wine cellar.
- Tiled garage of 75 m² (capacity for 3 vehicles) with workshop.
EXTERIOR & TECHNICAL FEATURES
The garden, a veritable enclosed green oasis, features a superb infinity mirror pool (14 × 5 m, salt treatment), surrounded by nearly 270 m² of terraces with a pool house and reception areas.
- Fully centralised home automation (lighting, windows, security).
- Underfloor heating and central vacuum system.
- Complete security system: perimeter alarm and video surveillance.
- Photovoltaic panels (9,600 W), storage battery (10 kW) and gas condensing boiler.
- Borehole and automatic watering system.
A unique place to live, combining bold design and absolute comfort, on the outskirts of Montpellier.
La información sobre los riesgos a los que está expuesta esta propiedad está disponible en el sitio web de Géorisques: https://www.georisques.gouv.fr/
-
Tipo de propiedad
Casa
-
Pisos
2
-
Año de construcción
2009
-
Precio/pie²
$782
Características
Explorar la zona
Est Nord Est et Sud Est, Saint-Gély-du-Fesc, Francia
Ver en Google Maps
Precio por sqft
Bajo
Alto
Se unió hace 1 año
Usted ha preguntado por esta propiedad
El agente se comunicará con usted pronto por
Publicado por
102
Anuncios
2025
Se unió
Reserva una visita con the agent
Elija una fecha y si prefiere una visita virtual o presencial con el agente.
Fecha preferida
Tipo de tour
Última actualización
Agosto 7
Primera publicación
Febrero 3
Referencia del anuncio
2081
Propiedades similares cercanas
Nuevos anuncios en Est Nord Est et Sud Est




Explorar más viviendas en venta
Est Nord Est et Sud Est, Saint-Gély-du-Fesc, Francia tipos de propiedad
Est Nord Est et Sud Est, Saint-Gély-du-Fesc, Francia búsquedas populares
- Propiedades Vista Panorámica en Est Nord Est et Sud Est, Saint-Gély-du-Fesc, Francia
- Propiedades con Terraza en Est Nord Est et Sud Est, Saint-Gély-du-Fesc, Francia
- Propiedades con Bar en Est Nord Est et Sud Est, Saint-Gély-du-Fesc, Francia
- Propiedades con Oficina en Est Nord Est et Sud Est, Saint-Gély-du-Fesc, Francia
- Propiedades con Ascensor en Est Nord Est et Sud Est, Saint-Gély-du-Fesc, Francia
- Propiedades Vista de la ciudad en Est Nord Est et Sud Est, Saint-Gély-du-Fesc, Francia
- Propiedades Vista a la Montaña en Est Nord Est et Sud Est, Saint-Gély-du-Fesc, Francia
- Propiedades con Jardín en Est Nord Est et Sud Est, Saint-Gély-du-Fesc, Francia
- Propiedades con Cocina exterior en Est Nord Est et Sud Est, Saint-Gély-du-Fesc, Francia
- Propiedades Vista al Campo de Golf en Est Nord Est et Sud Est, Saint-Gély-du-Fesc, Francia
- Propiedades Comunidad Cerrada en Est Nord Est et Sud Est, Saint-Gély-du-Fesc, Francia
- Propiedades Privacidad en Est Nord Est et Sud Est, Saint-Gély-du-Fesc, Francia
- Propiedades Propiedad de Inversión en Est Nord Est et Sud Est, Saint-Gély-du-Fesc, Francia
- Propiedades Moderno en Est Nord Est et Sud Est, Saint-Gély-du-Fesc, Francia
- Propiedades Ecuestre en Est Nord Est et Sud Est, Saint-Gély-du-Fesc, Francia
- Propiedades Obras nuevas en Est Nord Est et Sud Est, Saint-Gély-du-Fesc, Francia
- Propiedades con Gimnasio en Est Nord Est et Sud Est, Saint-Gély-du-Fesc, Francia
- Propiedades con Sauna en Est Nord Est et Sud Est, Saint-Gély-du-Fesc, Francia
- Propiedades con Biblioteca en Est Nord Est et Sud Est, Saint-Gély-du-Fesc, Francia
- Propiedades con Aire Acondicionado en Est Nord Est et Sud Est, Saint-Gély-du-Fesc, Francia
- Propiedades con Bodega en Est Nord Est et Sud Est, Saint-Gély-du-Fesc, Francia
- Propiedades con Jacuzzi en Est Nord Est et Sud Est, Saint-Gély-du-Fesc, Francia
- Propiedades con Chimenea en Est Nord Est et Sud Est, Saint-Gély-du-Fesc, Francia
- Propiedades con Piscina en Est Nord Est et Sud Est, Saint-Gély-du-Fesc, Francia
- Propiedades con Garaje en Est Nord Est et Sud Est, Saint-Gély-du-Fesc, Francia
- Propiedades con Balcón en Est Nord Est et Sud Est, Saint-Gély-du-Fesc, Francia
- Propiedades con Cocina abierta en Est Nord Est et Sud Est, Saint-Gély-du-Fesc, Francia
- Propiedades Renovado en Est Nord Est et Sud Est, Saint-Gély-du-Fesc, Francia
- Propiedades con Cine en Est Nord Est et Sud Est, Saint-Gély-du-Fesc, Francia
- Propiedades con Piscina cubierta en Est Nord Est et Sud Est, Saint-Gély-du-Fesc, Francia
Guías e historias relacionadas
La confianza de los mejores brokers del mundo
Los agentes tras las propiedades más excepcionales del mundo publican en JamesEdition.
- Anuncios de Sotheby's, Christie's, BARNES y Engel & Völkers
- Cada anuncio se revisa antes de publicarse
- Conecte directamente con agentes verificados
Al continuar, acepta nuestros Términos y la Política de Privacidad.