$9,995,000
Saint Davids, Radnor, Pa 19087
- 7 Hab.
- 11 Baños
- 21,107 Sqft
- 9.02 Ac lot
-
165
Vistas de los últimos 30 días
- 32
- MLS#PADE2112394
Sobre la propiedad
La descripción se tradujo automáticamente.
La descripción se muestra en el idioma original.
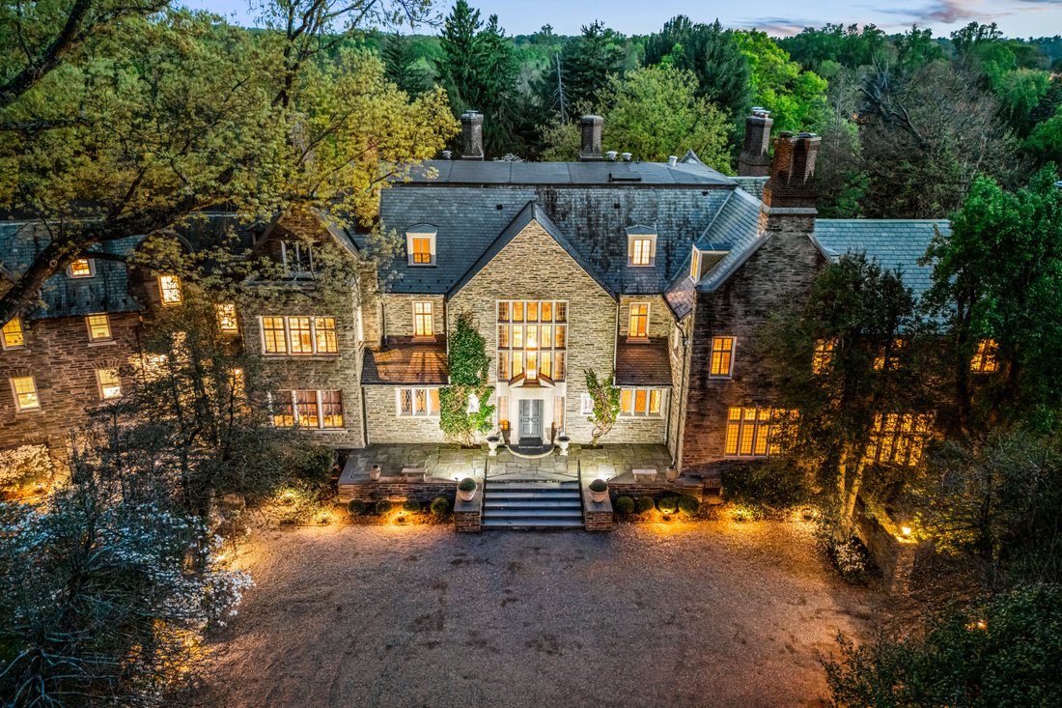
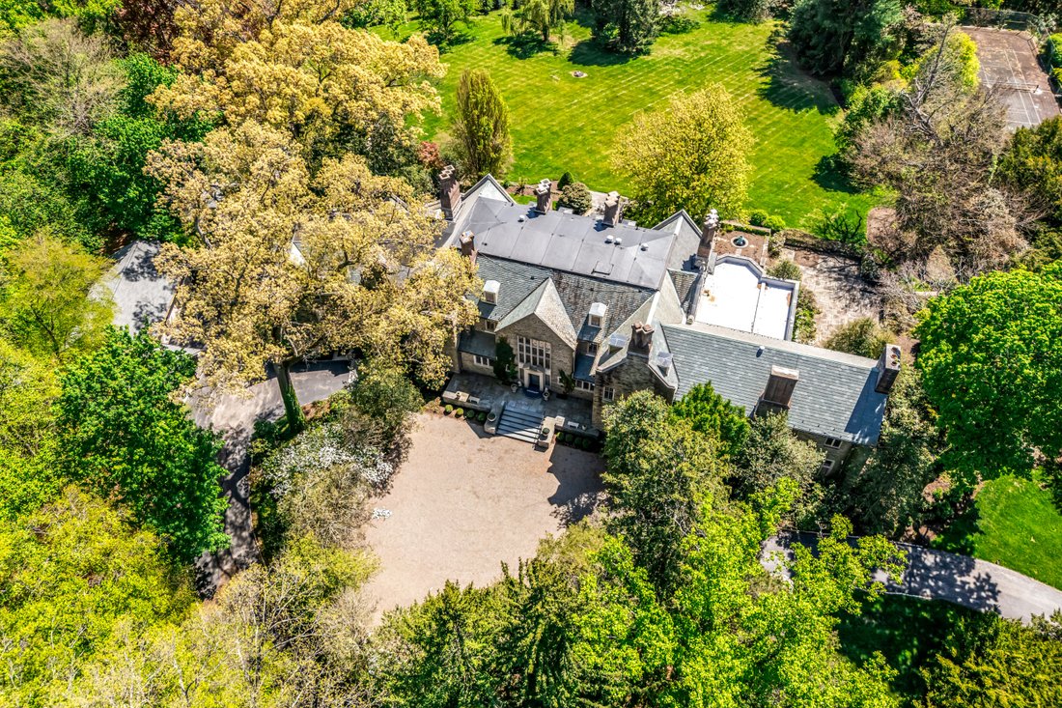
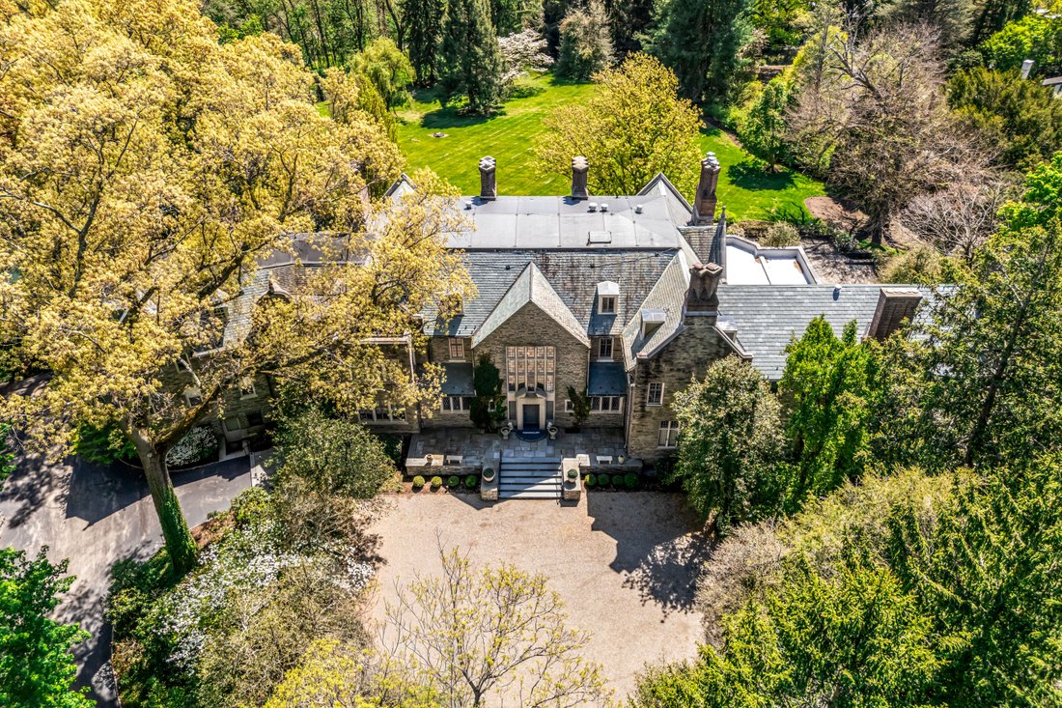
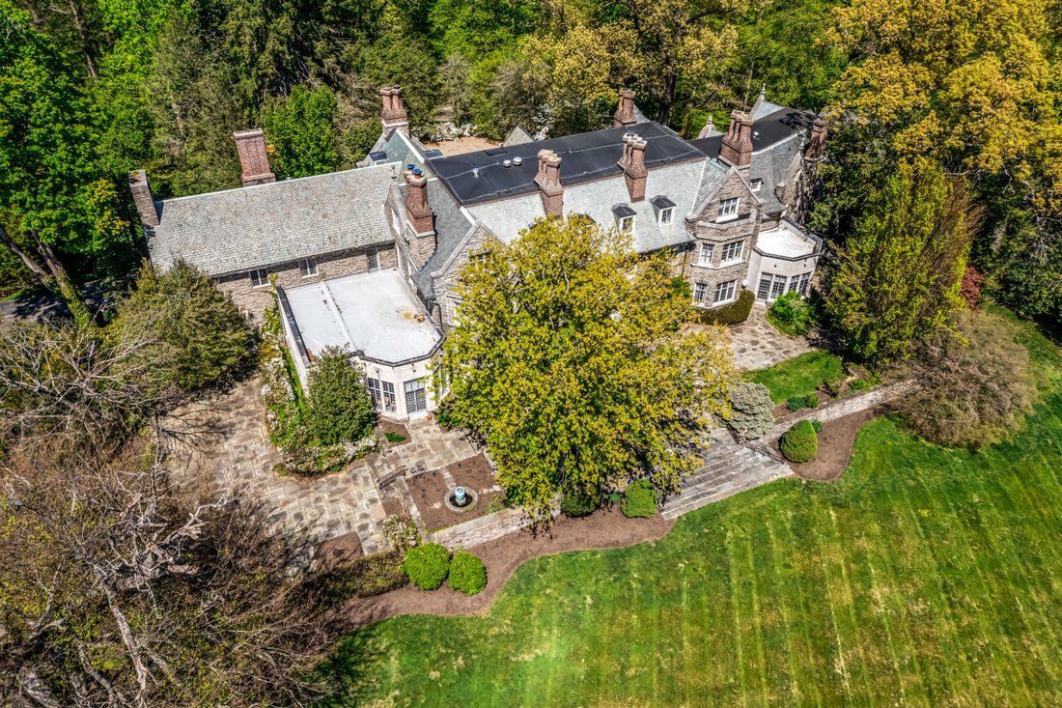
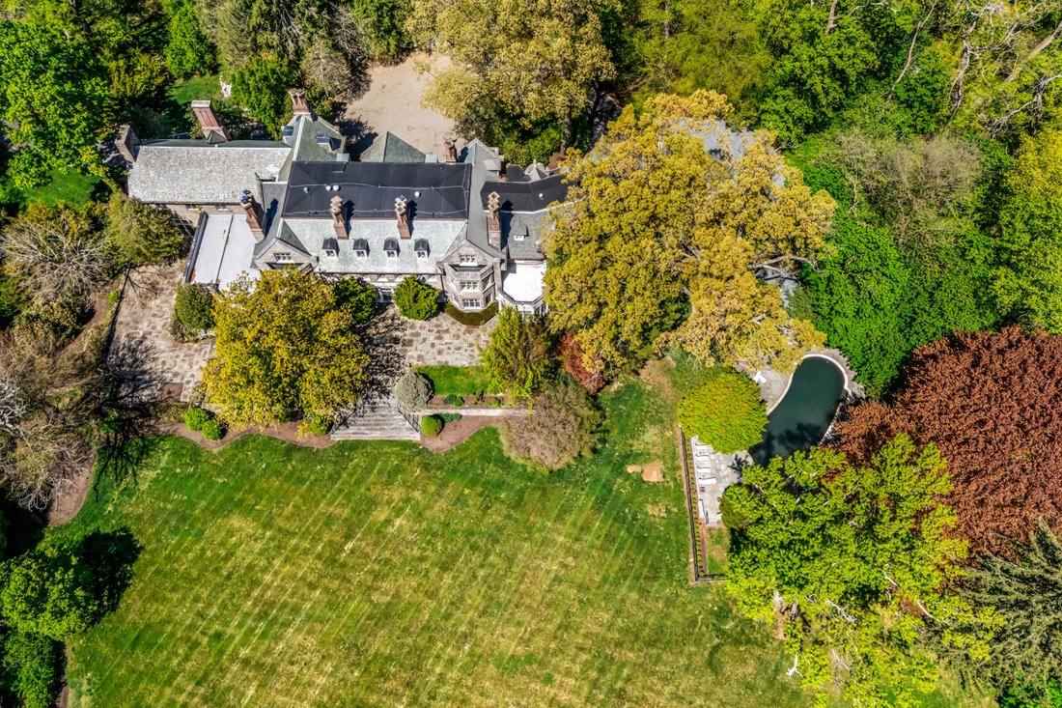
Welcome to iconic Ravenscliff, one of the most significant historic estates ever constructed along the Main Line in 1904, for railroad entrepreneur Willam T. Wright. It was then gifted to William’s son, Willam Cox Wright upon his marriage to Campbell Soup heiress Charlotte Dorrence in 1934, who lived there until its most recent owners purchased it in 1979. Set on over 9 breathtaking acres at the t
Welcome to iconic Ravenscliff, one of the most significant historic estates ever constructed along the Main Line in 1904, for railroad entrepreneur Willam T. Wright. It was then gifted to William’s son, Willam Cox Wright upon his marriage to Campbell Soup heiress Charlotte Dorrence in 1934, who lived there until its most recent owners purchased it in 1979. Set on over 9 breathtaking acres at the top of a private hill with glorious vistas, this sun-filled, beautifully renovated country English-style residence impeccably blends extraordinary architectural designs, masterfully crafted plaster moldings accentuating the 18-30 foot first floor ceilings, rich mahogany paneling, massive floor to ceiling windows, perfectly restored original floors and hand carved millwork with the finest modern amenities, exquisite fixtures and curated refinements throughout. Every detail has been carefully thought through to create a stately, gracious family property that lends itself easily to inviting every day family living spaces with a spectacular open flow for intimate or large-scale entertaining events year-round. Endless features include the spectacular front to back entrance foyer with fireplace, soaring ceilings, marble floor and walls, incredible plaster moldings and views of the stunning gardens and grounds, comfortable library with beautiful mahogany paneling, built-ins, fireplace and hand carved doors, bright great room (ballroom) with two fireplaces, perfectly restored oak floors and two walls of windows and French doors leasing both outside and into the wonderful Florida room offering floor to ceiling windows and French doors, marble floor and built-ins designed for entertaining, two powder rooms with generous vestibule areas, cozy second office with oak floors and custom built-ins, a grand dining room with fireplace, rich, hand carved paneling and moldings, fabulous oak floors and large windows overlooking the terraces, gardens and expansive lawn, adjacent butler’s pantry and white kitchen, both designed by Joanne Hudson, with 6-burner Gaggenau cooktop, double Meile ovens, 48” SubZero refrigerator, 36” SubZero freezer, multiple beverage drawers, wine refrigerator 3 dishwashers and a wine refrigerator, convenient desk area, second catering kitchen space leading to a screened in porch, a stunning breakfast room in addition to the eat-in table spaces within the kitchen and an open flow into the comfortable family room. Ascend the dramatic main staircase with massive stained-glass window overlooking the front courtyard to the second floor or use the 4-stop elevator which provides easy access to each of the 4 flat floors within the residence. The second level offers a luxurious primary suite with fabulous barrel vaulted bedroom with fireplace, sitting room, his and hers bathrooms, dressing room, 4 walk in cedar closets with additional custom cabinetry for shoes and accessories, 3 additional bedrooms with en-suite baths, a morning room, second floor laundry and storage and a space for a potential in-law suite with full kitchen, proximate full bathroom and plentiful California closet spaces. The third level features a large bonus/ playroom, hall bathroom, 2 bedroom suites with en-suite baths, an exercise room, potential office space and more. Step outside from multiple rear exits of the incredible home for easy access to terraces, spectacular plantings, expansive lawns and landscape designs, the beautiful pool, complimented by the pool house which offers outdoor cooking capability, refrigeration, changing space and a bathroom, oversized 4-car garage, courtyard parking spaces and more. This is a once in a time opportunity to own an incredible piece of history which has been restored and perfectly enhanced for its next lucky stewards, offering complete privacy while being within minutes of renowned public and private schools, endless clubs and recreational facilities, world class dining and shopping and all forms of transportation.
-
Tipo de propiedad
Otros
-
Año de construcción
1904
-
Precio/pie²
$473
Características
- Chimenea
- Jardín
- Terraza
- Garaje
- Ascensor
- Biblioteca
- Piscina
- Renovado
- Privacidad
Características
Lote
- Privacidad
- Renovado
Interior
- Oficina
- Chimenea
- Aire Acondicionado
- Lavadero
- Ascensor
- Biblioteca
- Sótano
Outdoor
- Terraza
- Aparcamiento
- Piscina
- Garaje
- Jardín
Explorar la zona
SAINT DAVIDS , PA 19087, Wayne, Pensilvania, Estados Unidos
Ver en Google Maps
Precio por sqft
Bajo
Alto
Se unió hace 11 años
Usted ha preguntado por esta propiedad
El agente se comunicará con usted pronto por
Publicado por
7
Anuncios
2015
Se unió
Reserva una visita con Lisa Yakulis
Elija una fecha y si prefiere una visita virtual o presencial con el agente.
Fecha preferida
Tipo de tour

Kurfiss Sotheby's International Realty
25 Morris Avenue Suite 223, 19010, Bryn Mawr, Pennsylvania, United States
Ver perfil de la agencia
With a presence in Bryn Mawr and experienced Main Line realtors serving communities stretching from east to west in
With a presence in Bryn Mawr and experienced Main Line realtors serving communities stretching from east to west in this market, our office represents properties at all price points in Montgomery, Chester and Delaware counties in Pennsylvania. With a strong appreciation for classic Main Line residences, we provide professional, full-time representation, world-class marketing and guidance to buyers and sellers from the start of a home search or sale to its closing. We are located next to the Bryn Mawr train station in the Bryn Mawr Central building.
Última actualización
Ayer
Primera publicación
May 5
Enlace del anuncio
Referencia del anuncio
7YX6YY
Propiedades similares cercanas
Nuevos anuncios en Wayne





Explorar más viviendas en venta
Guías e historias relacionadas
La confianza de los mejores brokers del mundo
Los agentes tras las propiedades más excepcionales del mundo publican en JamesEdition.
- Anuncios de Sotheby's, Christie's, BARNES y Engel & Völkers
- Cada anuncio se revisa antes de publicarse
- Conecte directamente con agentes verificados
Al continuar, acepta nuestros Términos y la Política de Privacidad.
brokerages we
partnered with
partnered with