$1,215,000
Elegant Retreat With Spacious Primary Suites And Balconies
- 4 Hab.
- 5 Baños
- Actualizado: Julio 29
-
1
Vistas de los últimos 30 días
- MLS#PACT2126416
Sobre la propiedad
La descripción se tradujo automáticamente.
La descripción se muestra en el idioma original.
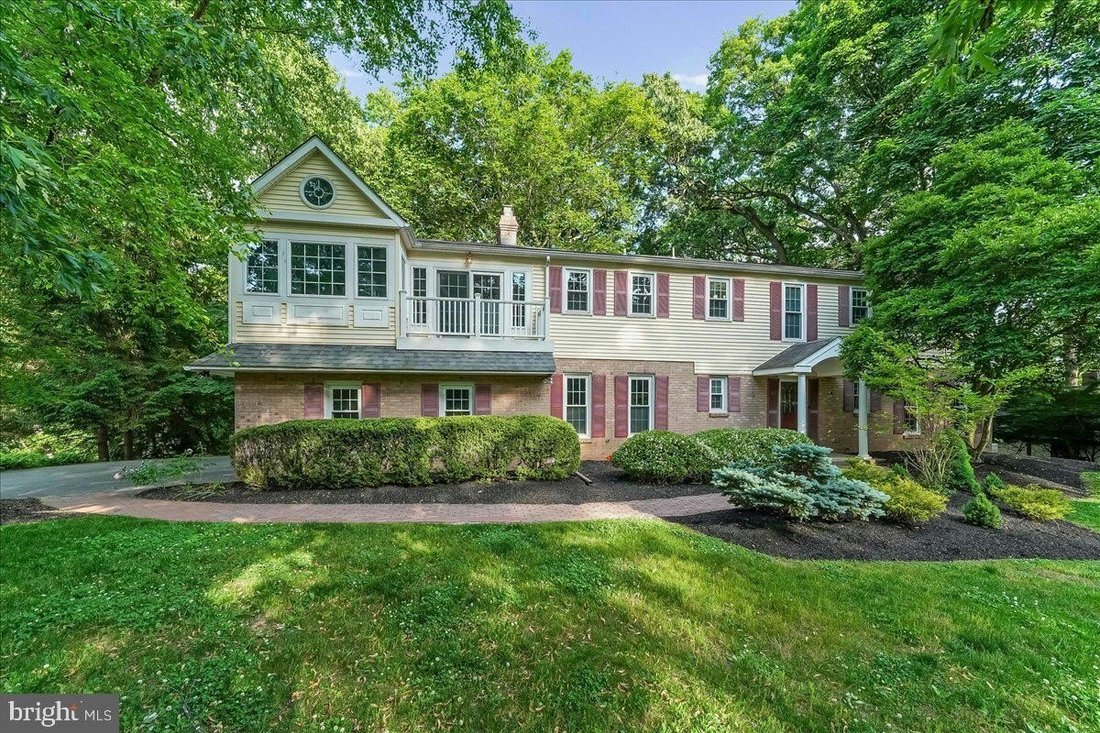
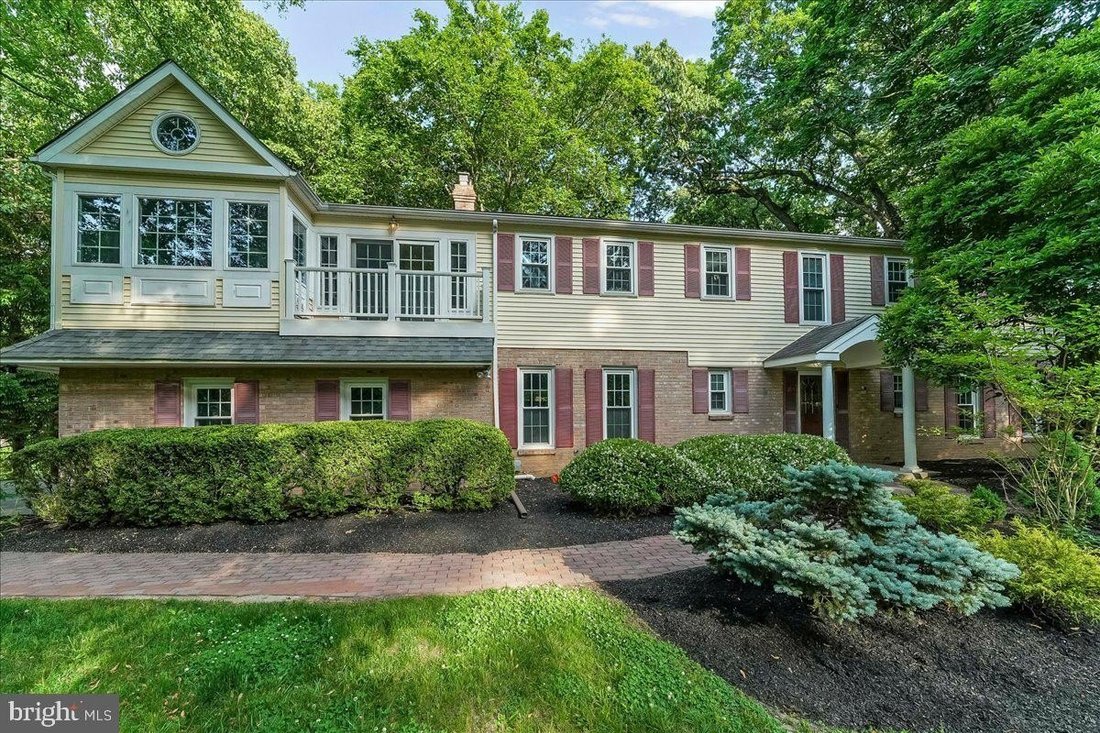
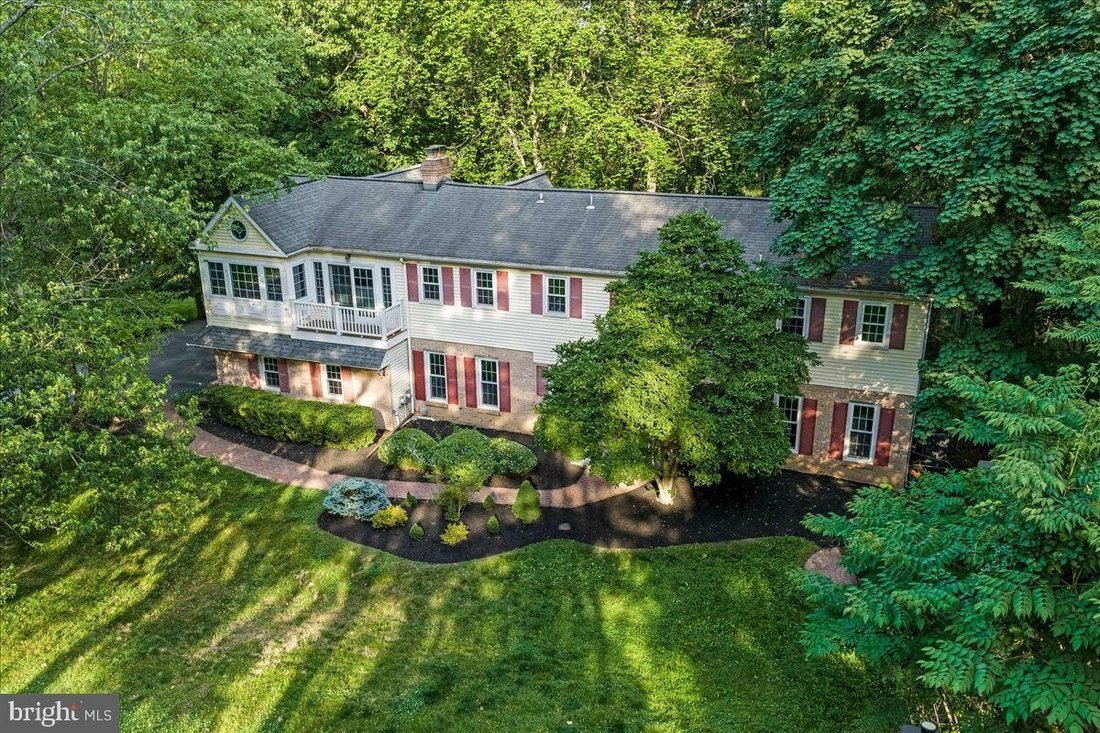
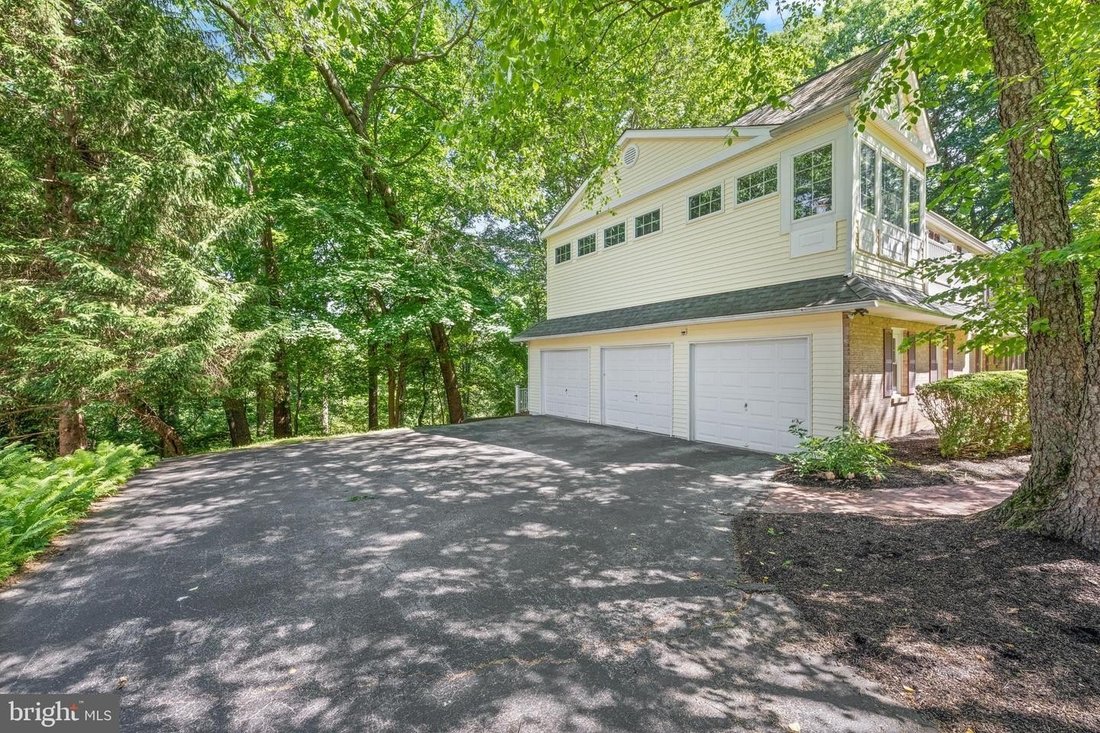
Beautiful home offering two spacious primary suites, each with its own bathroom, two additional bedrooms, a bright living room and family room open to the kitchen, a three-car garage, an expansive newer deck, a stunning three-season room with skylights, full finished basement, a one-acre lot, and gorgeous living spaces designed for comfort, entertaining, and everyday living. The first floor offers
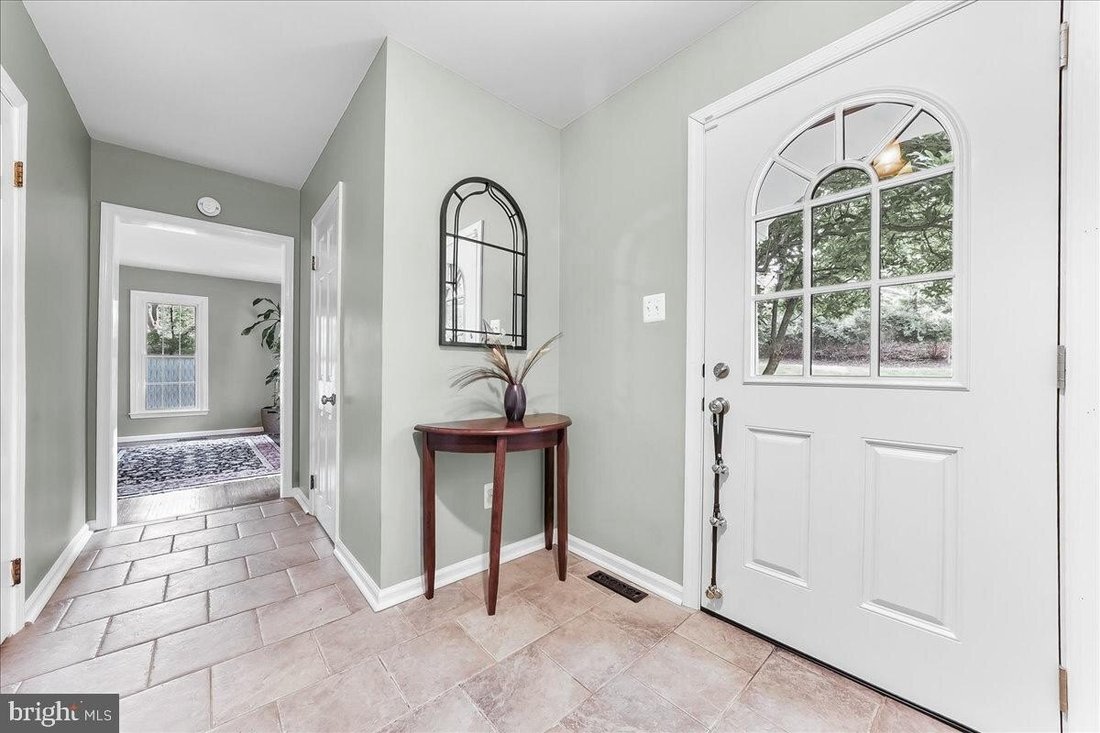
Beautiful home offering two spacious primary suites, each with its own bathroom, two additional bedrooms, a bright living room and family room open to the kitchen, a three-car garage, an expansive newer deck, a stunning three-season room with skylights, full finished basement, a one-acre lot, and gorgeous living spaces designed for comfort, entertaining, and everyday living. The first floor offers an open-concept kitchen and family room with large windows, a cozy fireplace, and sliding doors leading to the expansive three-season room with skylights and to an additional large, newer deck or terrace providing the perfect setting for entertaining or relaxing while enjoying the tranquil views of the peaceful backyard. Stairs from the deck lead down to the lower-level patio and backyard. This first level also includes a spacious living room, a dining room, a large hall closet, and an updated powder room. The extensive second-floor addition offers a wonderful and generously sized primary suite featuring plenty of windows, a den or sitting area, walk-in closets, and a very bright and beautiful home office. French doors in this bedroom open to two balconies, one overlooking the front yard and another one overlooking the serene backyard creating the perfect place to relax. The large main bathroom features dual vanities, skylights, a jacuzzi tub, a separate shower,and a private toilet area. A second primary bedroom is equally bright and spacious with its own updated bathroom and walk-in closet. Two additional bedrooms,a fulland updated hall bathroom,and ahall closet complete this level. The fully finished walk-out basement offers three separate areas including alarge entertainment space,a den or sitting area,andthe laundryroom. This level also includesan updated halfbathroom plenty of closets,and awet barwith asink. This space opens directly onto the lower-level patioandprovides easy access tothe stairs tothe upperdeckandto thethree-seasonroom. Outsidethis house there is anewerpaver walkway,a fire pitarea,andmature plantings. Great location setonapeaceful cul-de-sacandin theTredyffrin Easttown School District. Additional highlights includea fullhome generator,hardwood floors,newer HVAC,andnumerousupgrades that makethishomea uniqueplace tolive. This homefeels like apeaceful retreatwhileremaining convenientlycloseto amenities,the blue route ,shopping ,and transportation. See the listof updates inthedocument section. This is abeautiful home. Don’t miss it!
-
Tipo de propiedad
Casa
-
Año de construcción
1974
Características
Explorar la zona
686 LIMEHOUSE RD WAYNE PA 19087 USA, Pensilvania, Estados Unidos
Ver en Google Maps
Precio por sqft
Bajo
Alto
Se unió hace 5 años
Usted ha preguntado por esta propiedad
El agente se comunicará con usted pronto por
Publicado por
1
Anuncios
2026
Se unió
Reserva una visita con Marisol Perez
Elija una fecha y si prefiere una visita virtual o presencial con el agente.
Fecha preferida
Tipo de tour

Long & Foster Real Estate Inc.
3975 Fair Ridge Drive, 22033, Fairfax, Virginia, United States
Ver perfil de la agencia
Long & Foster Real Estate is part of The Long & Foster Companies, a subsidiary of HomeServices of America a
Long & Foster Real Estate is part of The Long & Foster Companies, a subsidiary of HomeServices of America and the industry pioneer of the all-inclusive approach to real estate. With Long & Foster, you have access to everything and everyone you need to buy, sell, rent, invest in and own a home. Real estate. Inspection. Mortgage. Insurance. Settlement. Moving. Property Management. It’s one company and one team with one goal - your real estate success.
Última actualización
Julio 29
Primera publicación
Jul 24
Referencia del anuncio
34a75504-85c2-11f1-901e-6045bdd61ac4
Propiedades similares cercanas
Nuevos anuncios en Wayne





Explorar más viviendas en venta
Guías e historias relacionadas
La confianza de los mejores brokers del mundo
Los agentes tras las propiedades más excepcionales del mundo publican en JamesEdition.
- Anuncios de Sotheby's, Christie's, BARNES y Engel & Völkers
- Cada anuncio se revisa antes de publicarse
- Conecte directamente con agentes verificados
Al continuar, acepta nuestros Términos y la Política de Privacidad.
brokerages we
partnered with
partnered with