$1,525,725
4 Bedroom House
- 4 Hab.
- 3 Baños
- 2,952 Sqft
- Actualizado: Agosto 5
Sobre la propiedad
La descripción se tradujo automáticamente.
La descripción se muestra en el idioma original.
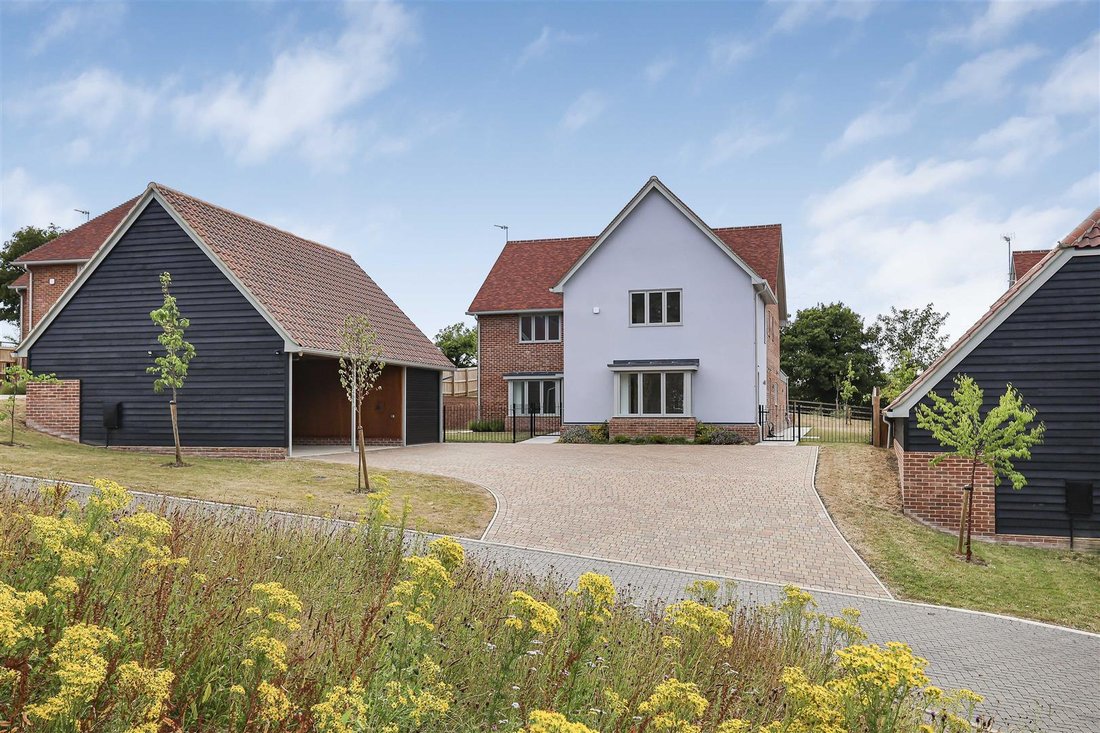
Bourn Vale is a prestigious development for four imposing new homes situated in an idyllic village location with stunning views over adjoining countryside. The properties offer stylish and complimentary finishes, together with ample off street parking, triple bay cart lodge and generous plots.
GROUND FLOOR
ENTRANCE HALL
Entrance door, staircase rising to the first floor and double
GROUND FLOOR
ENTRANCE HALL
Entrance door, staircase rising to the first floor and double
Bourn Vale is a prestigious development for four imposing new homes situated in an idyllic village location with stunning views over adjoining countryside. The properties offer stylish and complimentary finishes, together with ample off street parking, triple bay cart lodge and generous plots.
GROUND FLOOR
ENTRANCE HALL
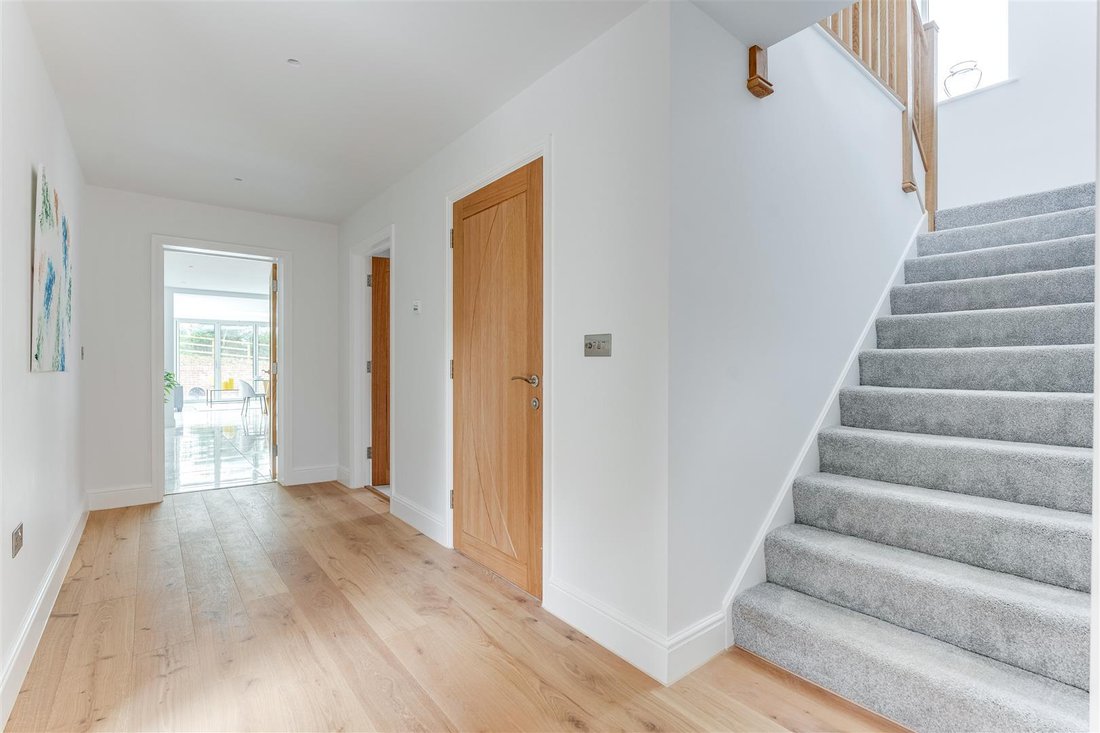
Entrance door, staircase rising to the first floor and double glazed window to the side aspect. Doors to adjoining rooms.
CLOAKROOM
Comprising ceramic wash basin with vanity unit beneath and low level WC.
FAMILY ROOM/OFFICE
Double glazed windows to both side aspects and double glazed bay window to the front aspect. Door to large understairs storage cupboard.
UTILITY ROOM
Fitted with base and eye level units with worktop space over, stainless steel sink, space and plumbing for washing machine and tumble dryer. Door to plant cupboard and double glazed door to the side aspect.
KITCHEN/DINER
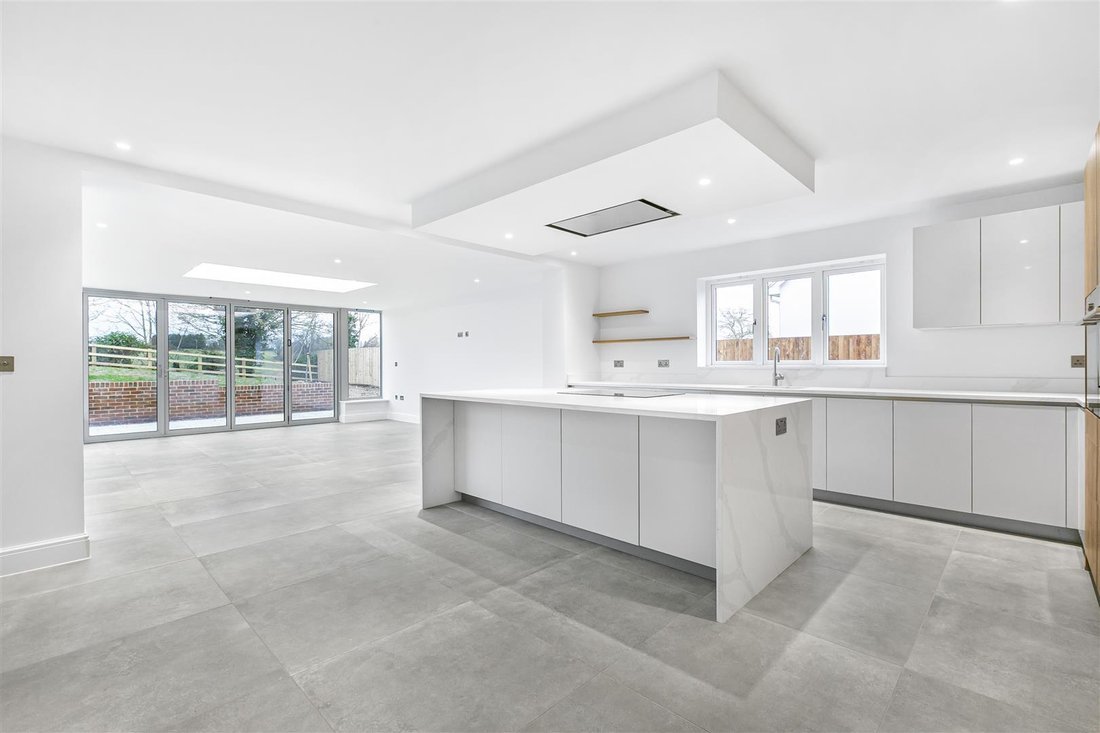
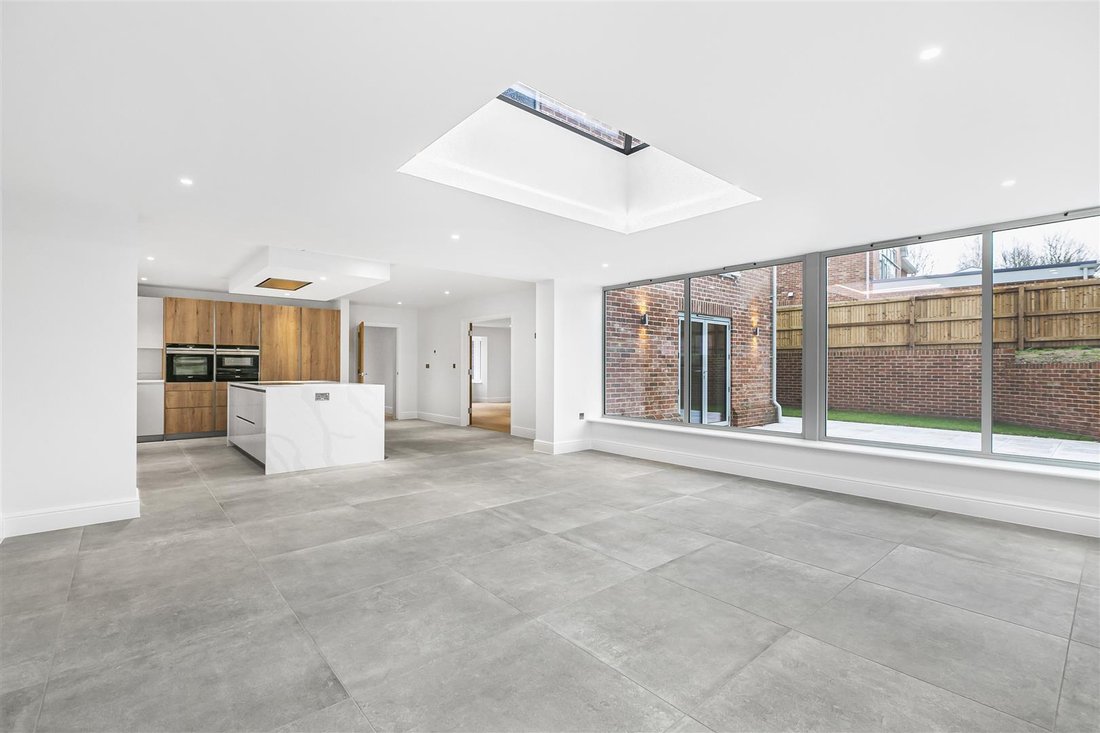
The kitchen is fitted with a range of base and eye level units with quartz worktop space over, stainless steel sink, central island with large breakfast bar and Siemens five ring induction hob with extractor hood over, integrated full height fridge and freezer, electric double oven, plate warmer and wine cooler. Double glazed window to the side aspect. Open plan to the dining area which has double glazed windows to the side aspect, aluminium bi-folding doors to the rear aspect and lightwell providing a good degree of natural light.
SITTING ROOM
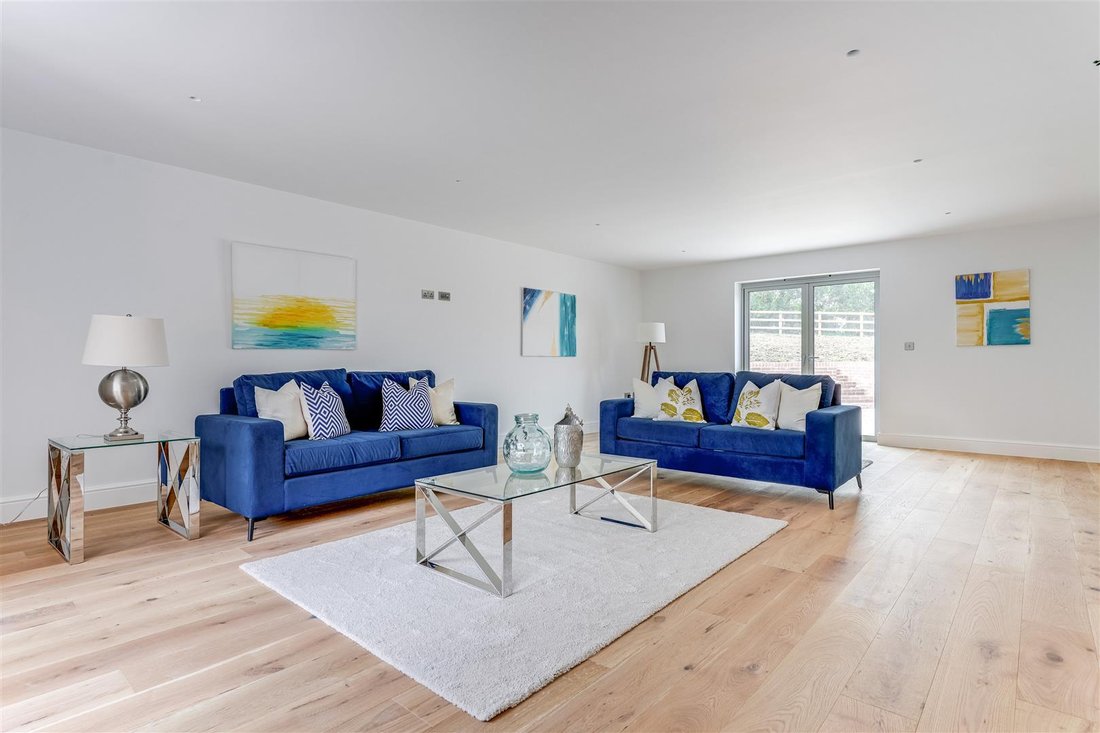
Double glazed bay window to the front aspect and double glazed doors to the rear aspect.
FIRST FLOOR
LANDING
Doors to adjoining rooms, access to the loft space, built-in airing cupboard, double glazed window to the side aspect and Velux window providing a good degree of natural light.
BEDROOM 1
Double glazed doors opening to the rear facing Juliet balcony. Door to: EN SUITE Comprising ceramic wash basin with vanity unit beneath, low level WC, shower enclosure with dual shower heads, heated towel rail and double glazed window to the side aspect. Pocket door to the walk-in wardrobe.
BEDROOM 2
Double glazed doors opening to the rear facing Juliet balcony. Pocket door to: EN SUITE Comprising ceramic wash basin with vanity unit beneath, low level WC, walk-in shower enclosure with dual shower heads, heated towel rail and double glazed window to the side aspect.
BEDROOM 3
Double glazed window to the front aspect.
BEDROOM 4
Double glazed window to the front aspect.
FAMILY BATHROOM
Comprising ceramic wash basin with vanity unit beneath, low level WC, bath with shower attachment, separate walk-in shower enclosure with dual shower heads, heated towel rail and double glazed window to the side aspect.
OUTSIDE
To the front of the property is a block paved driveway providing off-street parking for several vehicles and access to the triple bay cart lodge with power and lighting connected, eaves storage above and EV charging point. Two bays are open and the third has an electric roller shutter door. The front garden is laid to lawn with a porcelain paved patio that extends to the side of the property. The rear garden is predominantly laid to lawn with a sunken paved terrace for al fresco entertaining and pleasant views over the adjoining countryside.
GROUND FLOOR
ENTRANCE HALL
Entrance door, staircase rising to the first floor and double glazed window to the side aspect. Doors to adjoining rooms.
CLOAKROOM
Comprising ceramic wash basin with vanity unit beneath and low level WC.
FAMILY ROOM/OFFICE
Double glazed windows to both side aspects and double glazed bay window to the front aspect. Door to large understairs storage cupboard.
UTILITY ROOM
Fitted with base and eye level units with worktop space over, stainless steel sink, space and plumbing for washing machine and tumble dryer. Door to plant cupboard and double glazed door to the side aspect.
KITCHEN/DINER
The kitchen is fitted with a range of base and eye level units with quartz worktop space over, stainless steel sink, central island with large breakfast bar and Siemens five ring induction hob with extractor hood over, integrated full height fridge and freezer, electric double oven, plate warmer and wine cooler. Double glazed window to the side aspect. Open plan to the dining area which has double glazed windows to the side aspect, aluminium bi-folding doors to the rear aspect and lightwell providing a good degree of natural light.
SITTING ROOM
Double glazed bay window to the front aspect and double glazed doors to the rear aspect.
FIRST FLOOR
LANDING
Doors to adjoining rooms, access to the loft space, built-in airing cupboard, double glazed window to the side aspect and Velux window providing a good degree of natural light.
BEDROOM 1
Double glazed doors opening to the rear facing Juliet balcony. Door to: EN SUITE Comprising ceramic wash basin with vanity unit beneath, low level WC, shower enclosure with dual shower heads, heated towel rail and double glazed window to the side aspect. Pocket door to the walk-in wardrobe.
BEDROOM 2
Double glazed doors opening to the rear facing Juliet balcony. Pocket door to: EN SUITE Comprising ceramic wash basin with vanity unit beneath, low level WC, walk-in shower enclosure with dual shower heads, heated towel rail and double glazed window to the side aspect.
BEDROOM 3
Double glazed window to the front aspect.
BEDROOM 4
Double glazed window to the front aspect.
FAMILY BATHROOM
Comprising ceramic wash basin with vanity unit beneath, low level WC, bath with shower attachment, separate walk-in shower enclosure with dual shower heads, heated towel rail and double glazed window to the side aspect.
OUTSIDE
To the front of the property is a block paved driveway providing off-street parking for several vehicles and access to the triple bay cart lodge with power and lighting connected, eaves storage above and EV charging point. Two bays are open and the third has an electric roller shutter door. The front garden is laid to lawn with a porcelain paved patio that extends to the side of the property. The rear garden is predominantly laid to lawn with a sunken paved terrace for al fresco entertaining and pleasant views over the adjoining countryside.
-
Tipo de propiedad
Casa
-
Precio/pie²
$516
Características
- Jardín
- Terraza
- Garaje
- Vestidor
- Cocina abierta
- Obras nuevas
- Lavadora Secadora
- Vista Panorámica
- Lavadero
Características
Lote
Interior
- Isla de cocina
- Lavadora Secadora
- Lavadero
- Cocina abierta
- Encimeras de piedra
- Vestidor
Outdoor
Explorar la zona
Saffron Walden, Inglaterra
Ver en Google Maps
Precio por sqft
Bajo
Alto
Se unió hace 6 meses
Usted ha preguntado por esta propiedad
El agente se comunicará con usted pronto por
Publicado por
108
Anuncios
2026
Se unió
Reserva una visita con the agent
Elija una fecha y si prefiere una visita virtual o presencial con el agente.
Fecha preferida
Tipo de tour
Última actualización
Agosto 5
Primera publicación
Marzo 26
Referencia del anuncio
-
La confianza de los mejores brokers del mundo
Los agentes tras las propiedades más excepcionales del mundo publican en JamesEdition.
- Anuncios de Sotheby's, Christie's, BARNES y Engel & Völkers
- Cada anuncio se revisa antes de publicarse
- Conecte directamente con agentes verificados
Al continuar, acepta nuestros Términos y la Política de Privacidad.