$1,335,516
Precio reducido en $133,551 el Oct 07, 2026
High Street, Hempstead, Saffron Walden
- 5 Hab.
- 3 Baños
- 3,082 Sqft
- 15,682 Sqft lot
- Actualizado: Octubre 7
Sobre la propiedad
La descripción se tradujo automáticamente.
La descripción se muestra en el idioma original.
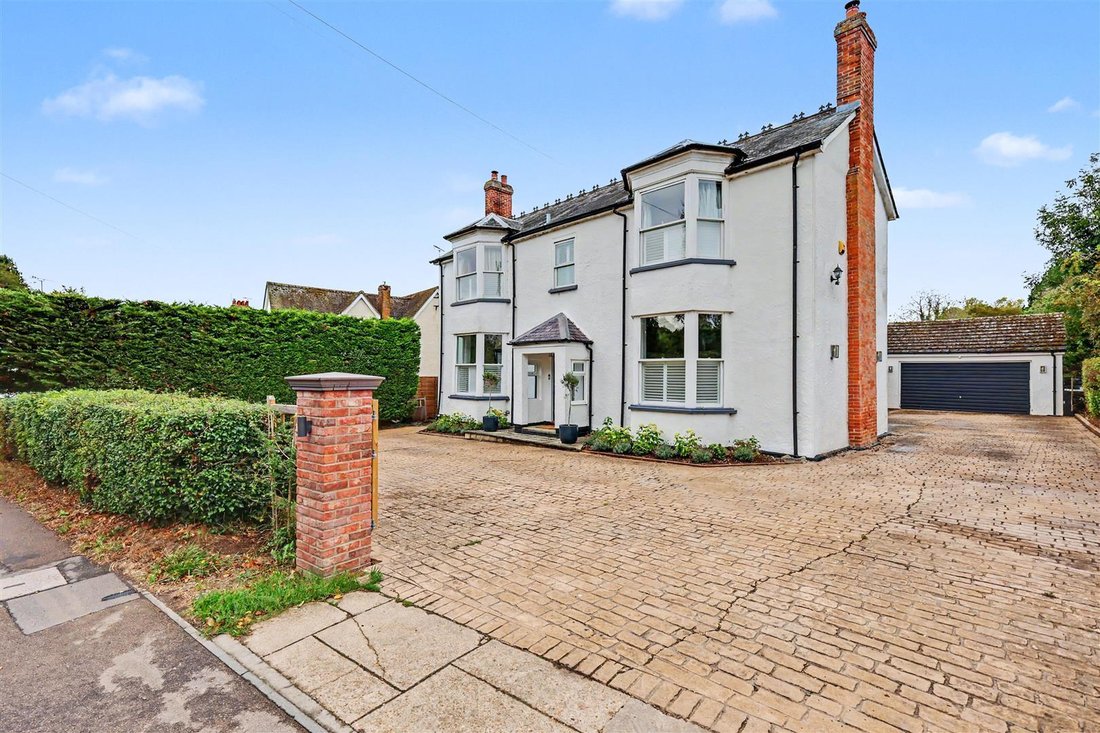
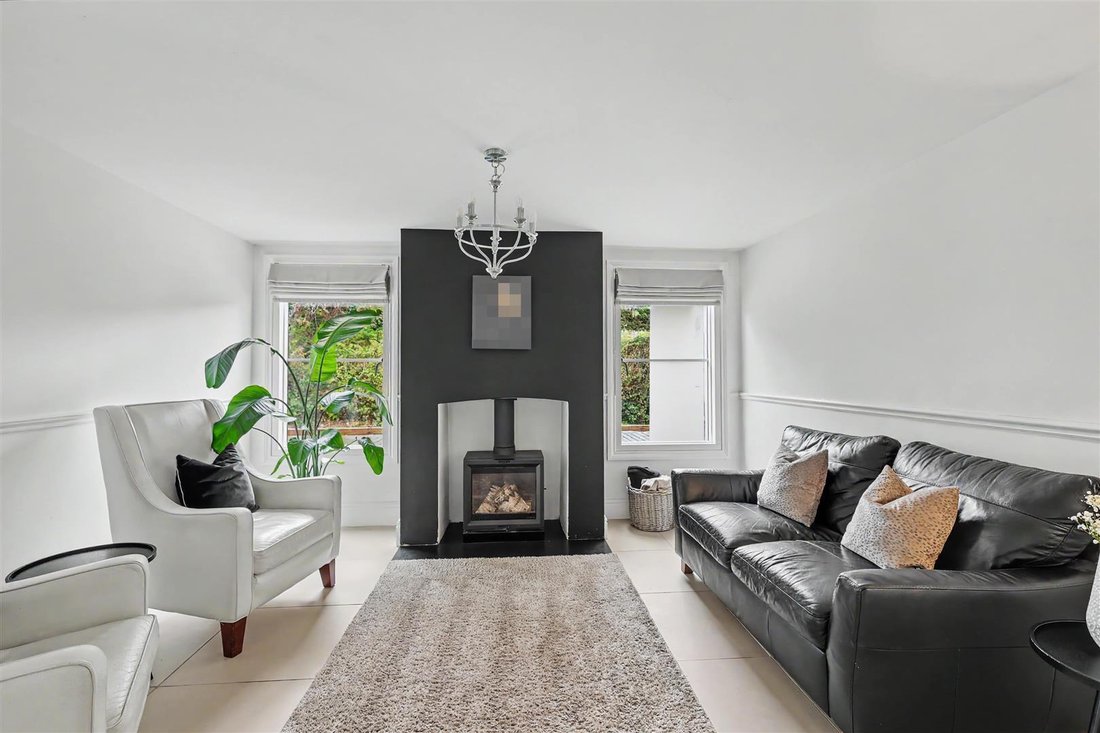
An impressive, double-fronted detached home, thoughtfully extended and renovated to offer stylish and contemporary accommodation throughout. Set on a generous plot, the property features impressive outdoor entertaining areas and a separate double garage. GROUND FLOOR ENTRANCE HALL A welcoming and spacious entrance hall with glazed entrance door with porch over, staircase rising to the first floor
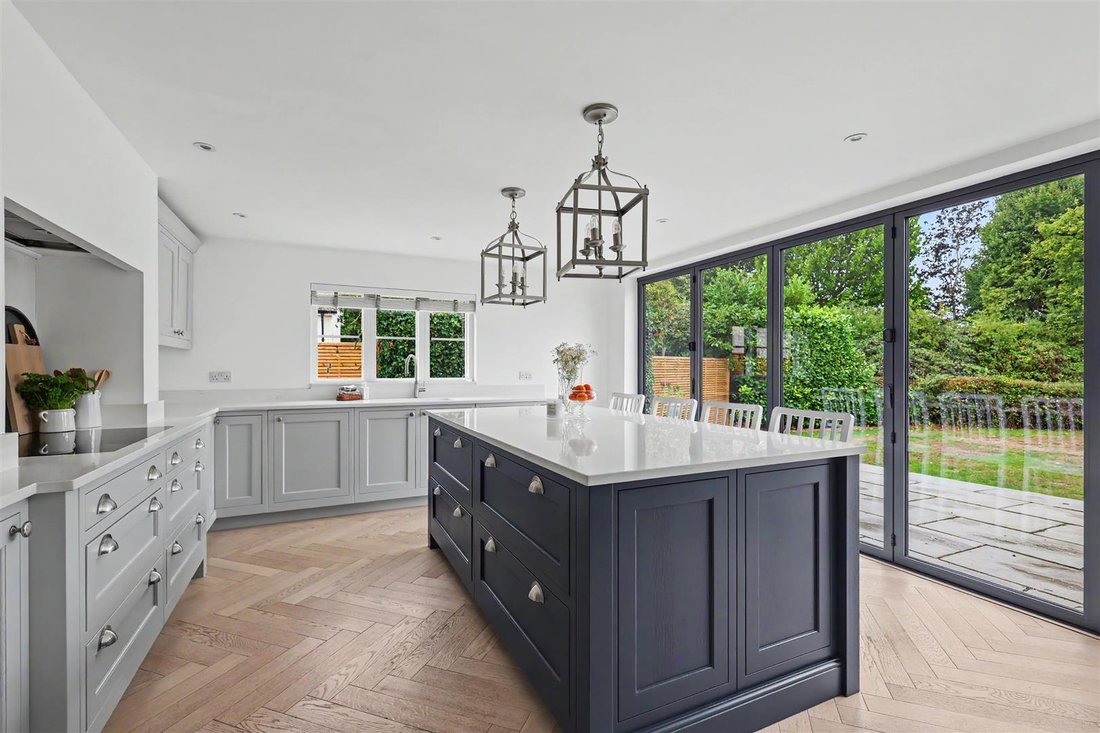
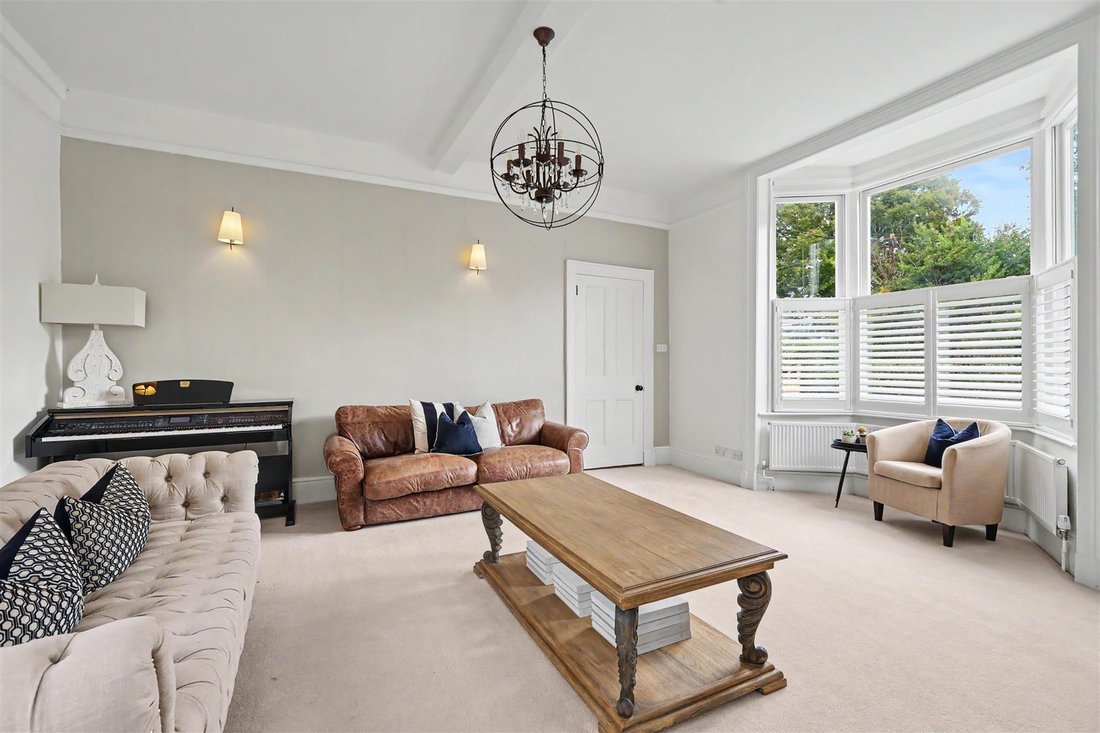
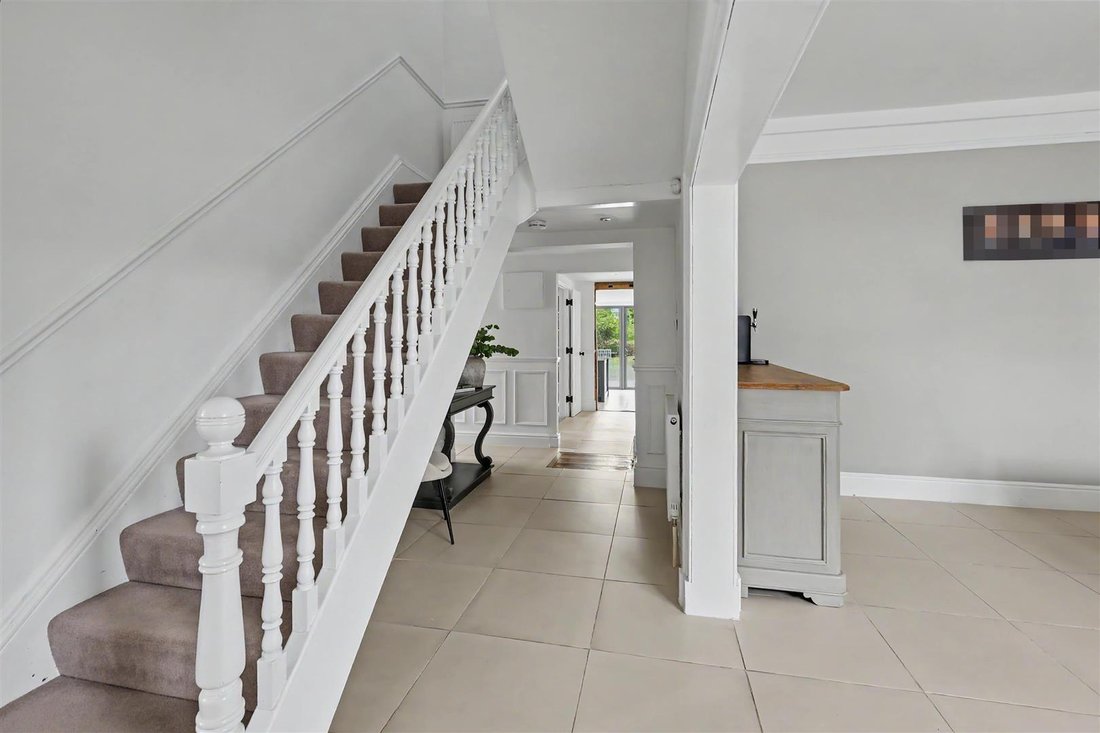
An impressive, double-fronted detached home, thoughtfully extended and renovated to offer stylish and contemporary accommodation throughout. Set on a generous plot, the property features impressive outdoor entertaining areas and a separate double garage. GROUND FLOOR ENTRANCE HALL A welcoming and spacious entrance hall with glazed entrance door with porch over, staircase rising to the first floor and views through the kitchen towards the garden. Tiled flooring ith underfloor heating which extends through to the kitchen and utility room. SITTING ROOM An elegant and well-proportioned room with large double glazed window with fitted shutters to the front aspect,. window to the side aspect and a pair of double glazed doors leading to the terrace. Open fireplace with stone surround and hearth. DINING ROOM An impressive reception room with large double glazed bay window to the front aspect with fitted shutters and window seat, open fireplace with period mantle and surround. CLOAKROOM Comprising WC with hidden cistern, vanity wash basin and obscure double glazed window. SNUG A versatile and multi-purpose room with a pair of deep double glazed windows to the side aspect and a log burning stove. Open plan through to the kitchen/breakfast room and a pair of doors leading to: STUDY/BEDROOM Double glazed window to the side aspect. KITCHEN/BREAKFAST ROOM Refitted with an extensive range of base and eye level units, together with a large central island with breakfast bar and quartz worktop. Twin bowl ceramic sink unit, induction hob, double oven with plate warmer and integrated fridge. Double glazed window to the side aspect and double glazed bi-folding doors providing a good degree of natural light and creating a natural flow between the kitchen and outdoor space. Doorway to: UTILITY ROOM Fitted with a matching range of cupboards with quartz worktop and sink unit, space for washing machine, tumble dryer and American style fridge freezer. Full height storage cupboards, fitted shelving, full height double glazed window to the rear aspect with views of the garden, a further double glazed window to the side aspect and glazed door providing access from the driveway to the side. FIRST FLOOR SPLIT LEVEL LANDING Access to the loft space and skylight providing natural light. BEDROOM 1 A beautifully proportioned room with double glazed bay window with fittetd shutters to the front aspect with partial views over the nearby countryside, original fireplace with mantle and surround and door to: EN SUITE Refitted with a large shower enclosure, wide vanity wash basin, WC with hidden cistern, double glazed window to the front aspect with fitted shutter. BEDROOM 2 Another impressive room with double glazed bay window to the front aspect with fitted shutters and partial views over the countryside, original fireplace with mantle and surround and door to: EN SUITE Comprising shower enclosure, WC with hidden cistern and vanity wash basin. BEDROOM 3 Double glazed window to the rear aspect with views over the garden. BEDROOM 4 Double glazed window to the rear aspect with views over the garden. BEDROOM 5 A pair of windows to the side aspect. BATHROOM Refitted suite comprising contemporary free-standing bath, large shower enclosure, vanity wash basin, low level WC, original fireplace, tiled flooring, obscure double glazed window and cupboard housing the pressurised hot water system and water softener. OUTSIDE The property enjoys a generous, mature plot of approximately 0.36 of an acre. The property is accessed via a pair of timber gates mounted to brick pillars, in turn leading to an extensive driveway providing ample off-street parking, with mature hedging to the front. The driveway extends to the side aspect, in turn leading to the detached double garage. Adjoining the rear of the property is a natural stone paved terrace, with the garden being mainly laid to lawn with mature hedging and shrubs. DETACHED DOUBLE GARAGE Up and over door accessed via the driveway, a pair os double glazed windows to the side aspect and double glazed personal door. The garage has power and lighting connected, together with internal partitioning. The garage offers huge scope for conversion to a home office, studio or gym, dependent upon requirements. To the rear of the garage is a large covered pergola which is ideal for alfresco entertaining. VIEWINGS By appointment through the Agents.
-
Tipo de propiedad
Casa
-
Precio/pie²
$433
Características
- Jardín
- Terraza
- Garaje
- Chimenea
- Cocina abierta
- Moderno
- Pérgola
- Renovado
- Lavadora Secadora
Explorar la zona
High Street, Hempstead, Saffron Walden, Inglaterra
Ver en Google Maps
Precio por sqft
Bajo
Alto
Se unió hace 7 meses
Usted ha preguntado por esta propiedad
El agente se comunicará con usted pronto por
Publicado por
110
Anuncios
2026
Se unió
Reserva una visita con the agent
Elija una fecha y si prefiere una visita virtual o presencial con el agente.
Fecha preferida
Tipo de tour
Última actualización
Octubre 7
Primera publicación
Septiembre 8
Referencia del anuncio
-
La confianza de los mejores brokers del mundo
Los agentes tras las propiedades más excepcionales del mundo publican en JamesEdition.
- Anuncios de Sotheby's, Christie's, BARNES y Engel & Völkers
- Cada anuncio se revisa antes de publicarse
- Conecte directamente con agentes verificados
Al continuar, acepta nuestros Términos y la Política de Privacidad.