

$1,485,047
Rotterdam
- 3 Hab.
- 2 Baños
- 1,916 Sqft
- Actualizado: Junio 16
- 5
Sobre la propiedad
La descripción se tradujo automáticamente.
La descripción se muestra en el idioma original.
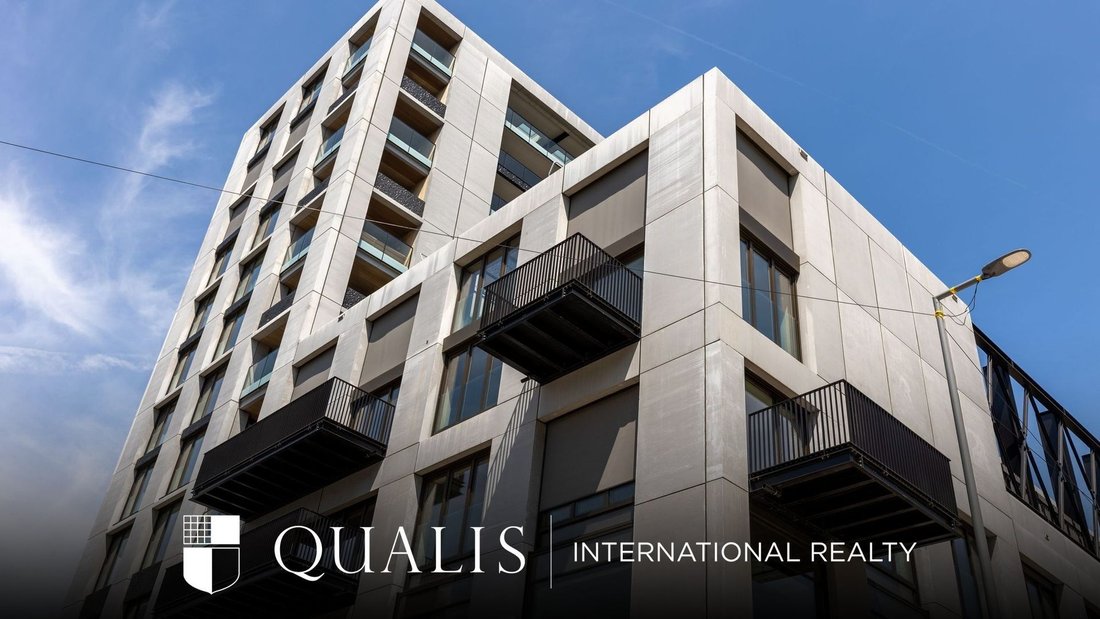
This luxury turn-key four-room apartment, type Town Residence 9, is located on the third floor of the iconic and distinctive Bay House and offers everything you need for comfortable and stylish living. The apartment features two balconies, a private storage unit, and its own parking space in the Q-Park Rijnhaven garage. Here, you will enjoy an energy-efficient home with stunning views.
Wi
Wi
This luxury turn-key four-room apartment, type Town Residence 9, is located on the third floor of the iconic and distinctive Bay House and offers everything you need for comfortable and stylish living. The apartment features two balconies, a private storage unit, and its own parking space in the Q-Park Rijnhaven garage. Here, you will enjoy an energy-efficient home with stunning views.
With a generous living area of approximately 178 m², the apartment comprises three bedrooms, two bathrooms, and two balconies. The spacious living room includes a luxurious open-plan kitchen equipped with all modern conveniences. Its position overlooking the green inner courtyard makes this property particularly special, offering a peaceful oasis within the city.
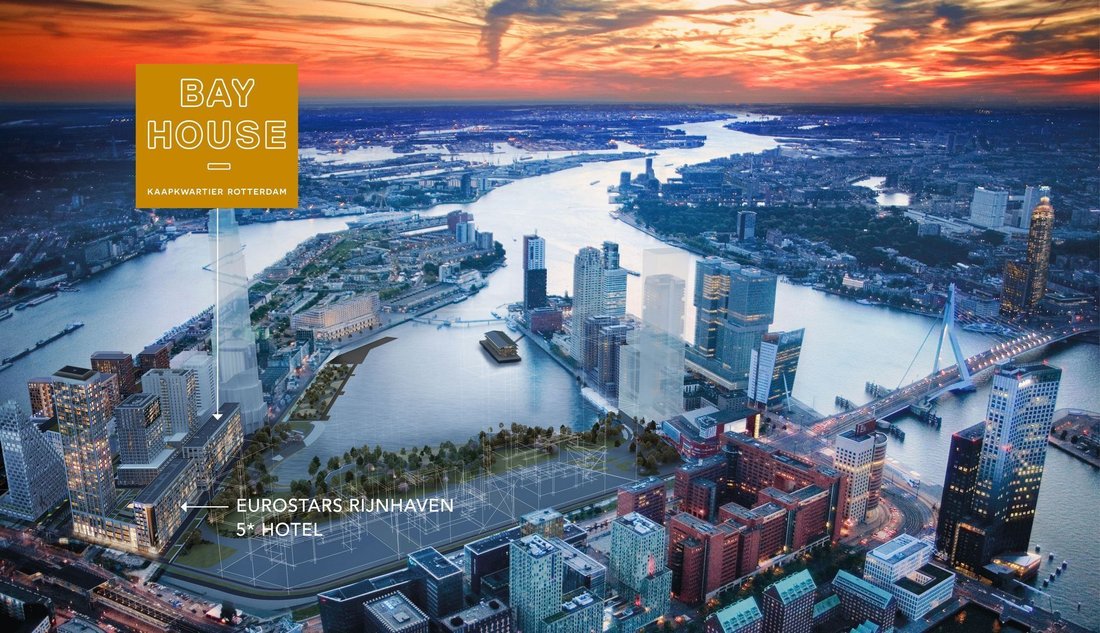
Bay House is located in the beating heart of what is often referred to as “Manhattan on the Maas.” In fact, Bay House and its dynamic surroundings play a key role in the development of this highly sought-after inner-city area of Rotterdam. The Katendrecht district, and specifically the new Kaapkwartier, represents the future of a healthy and green urban environment.
Living in Bay House means enjoying an exceptional level of service and attention to individual needs. The concierge service offers tailored services as standard. Additionally, Bay House features a wealth of refined details and high-quality amenities, including a stylish communal entrance with an elegant lobby, beautifully landscaped rooftop gardens along the galleries, and underground parking facilities available for purchase.
Layout
Ground floor
The building features two entrances, with the main entrance offering an elegant lounge and reception area for guests, two passenger lifts, and a spacious central staircase.
Third floor
Upon entering the apartment, you are welcomed by a spacious entrance hall with a meter cupboard and a separate toilet with washbasin. From here, you enter the generous living room with open-plan kitchen, which provides access to one of the balconies.
The modern kitchen is arranged in an L-shape and is equipped with a range of high-end built-in appliances, including an induction hob with integrated extraction and a Quooker tap.
From the hallway, you have access to three bedrooms, a laundry room, a bathroom, and a separate toilet.
The master bedroom features an en-suite bathroom and access to the second balcony. The luxurious bathroom is fitted with a bathtub, double vanity unit with furniture, walk-in shower, and toilet.
Storage
A private storage unit is located in the basement.
Particulars:
- Year of construction: 2025
- Living area approx. 178 m²
- Outdoor space approx. 23 m²
- Volume approx. 597 m³
- Includes a private parking space in the underground garage
- Active homeowners’ association (VvE), monthly contribution approx. €391.62 (apartment)
- Monthly contribution parking space approx. €21.10
- Monthly contribution storage unit (level -2) approx. €18.07
- Heating and cooling system via a floor-based installation
- Energy-efficient property
- Transfer: in consultation
Kolpa van der Hoek Makelaars & Taxateurs acts on behalf of the seller. We recommend engaging your own NVM purchasing agent to represent your interests.
NEN2580 Clause
The measurement instruction is based on the NEN2580 standard and is intended to provide a more uniform method of measuring usable floor area. Differences in measurement outcomes cannot be fully excluded due to interpretation differences, rounding, or practical limitations during measurement.
The purchase deed will include an additional clause stating that the seller has not occupied the property.
The buyer is invited to verify the stated surface areas and has access to the measurement report, in which living space and other areas are specified separately.
This information has been compiled with due care. However, no liability is accepted for any inaccuracies or omissions, nor for the consequences thereof. All stated dimensions and surface areas are indicative. NVM conditions apply.
With a generous living area of approximately 178 m², the apartment comprises three bedrooms, two bathrooms, and two balconies. The spacious living room includes a luxurious open-plan kitchen equipped with all modern conveniences. Its position overlooking the green inner courtyard makes this property particularly special, offering a peaceful oasis within the city.
Bay House is located in the beating heart of what is often referred to as “Manhattan on the Maas.” In fact, Bay House and its dynamic surroundings play a key role in the development of this highly sought-after inner-city area of Rotterdam. The Katendrecht district, and specifically the new Kaapkwartier, represents the future of a healthy and green urban environment.
Living in Bay House means enjoying an exceptional level of service and attention to individual needs. The concierge service offers tailored services as standard. Additionally, Bay House features a wealth of refined details and high-quality amenities, including a stylish communal entrance with an elegant lobby, beautifully landscaped rooftop gardens along the galleries, and underground parking facilities available for purchase.
Layout
Ground floor
The building features two entrances, with the main entrance offering an elegant lounge and reception area for guests, two passenger lifts, and a spacious central staircase.
Third floor
Upon entering the apartment, you are welcomed by a spacious entrance hall with a meter cupboard and a separate toilet with washbasin. From here, you enter the generous living room with open-plan kitchen, which provides access to one of the balconies.
The modern kitchen is arranged in an L-shape and is equipped with a range of high-end built-in appliances, including an induction hob with integrated extraction and a Quooker tap.
From the hallway, you have access to three bedrooms, a laundry room, a bathroom, and a separate toilet.
The master bedroom features an en-suite bathroom and access to the second balcony. The luxurious bathroom is fitted with a bathtub, double vanity unit with furniture, walk-in shower, and toilet.
Storage
A private storage unit is located in the basement.
Particulars:
- Year of construction: 2025
- Living area approx. 178 m²
- Outdoor space approx. 23 m²
- Volume approx. 597 m³
- Includes a private parking space in the underground garage
- Active homeowners’ association (VvE), monthly contribution approx. €391.62 (apartment)
- Monthly contribution parking space approx. €21.10
- Monthly contribution storage unit (level -2) approx. €18.07
- Heating and cooling system via a floor-based installation
- Energy-efficient property
- Transfer: in consultation
Kolpa van der Hoek Makelaars & Taxateurs acts on behalf of the seller. We recommend engaging your own NVM purchasing agent to represent your interests.
NEN2580 Clause
The measurement instruction is based on the NEN2580 standard and is intended to provide a more uniform method of measuring usable floor area. Differences in measurement outcomes cannot be fully excluded due to interpretation differences, rounding, or practical limitations during measurement.
The purchase deed will include an additional clause stating that the seller has not occupied the property.
The buyer is invited to verify the stated surface areas and has access to the measurement report, in which living space and other areas are specified separately.
This information has been compiled with due care. However, no liability is accepted for any inaccuracies or omissions, nor for the consequences thereof. All stated dimensions and surface areas are indicative. NVM conditions apply.
-
Tipo de propiedad
Apartamento
-
Pisos
1
-
Año de construcción
2025
-
Precio/pie²
$775
Características
- Vista al Agua
- Jardín
- Garaje
- Cocina abierta
- Ascensor
- Obras nuevas
- Sótano
- Lavadero
- Encimeras de piedra
Explorar la zona
Róterdam, Holanda Meridional, Países Bajos
Ver en Google Maps
Precio por sqft
Bajo
Alto
Se unió hace 7 años
Usted ha preguntado por esta propiedad
El agente se comunicará con usted pronto por
Publicado por
158
Anuncios
2020
Se unió
Reserva una visita con the agent
Elija una fecha y si prefiere una visita virtual o presencial con el agente.
Fecha preferida
Tipo de tour
Última actualización
Junio 16
Primera publicación
Jun 16
Referencia del anuncio
699269b59bc23d2b66a3ec5a
Propiedades similares cercanas
Nuevos anuncios en Róterdam

Explorar más viviendas en venta
Rotterdam, Países Bajos tipos de propiedad
Rotterdam, Países Bajos búsquedas populares
- Propiedades Vista al Agua en Rotterdam, Países Bajos
- Propiedades con Terraza en Rotterdam, Países Bajos
- Propiedades con Balcón en Rotterdam, Países Bajos
- Propiedades con Jardín en Rotterdam, Países Bajos
- Propiedades con Oficina en Rotterdam, Países Bajos
- Propiedades Privacidad en Rotterdam, Países Bajos
- Propiedades con Bar en Rotterdam, Países Bajos
- Propiedades con Chimenea en Rotterdam, Países Bajos
- Propiedades con Garaje en Rotterdam, Países Bajos
- Propiedades con Aire Acondicionado en Rotterdam, Países Bajos
- Propiedades Vista de la ciudad en Rotterdam, Países Bajos
- Propiedades con Cocina abierta en Rotterdam, Países Bajos
- Propiedades con Ascensor en Rotterdam, Países Bajos
- Propiedades Vista Panorámica en Rotterdam, Países Bajos
- Propiedades con Gimnasio en Rotterdam, Países Bajos
- Propiedades Moderno en Rotterdam, Países Bajos
- Propiedades con Sauna en Rotterdam, Países Bajos
- Propiedades con Bodega en Rotterdam, Países Bajos
- Propiedades Frente al Agua en Rotterdam, Países Bajos
- Propiedades con Piscina en Rotterdam, Países Bajos
- Propiedades Renovado en Rotterdam, Países Bajos
- Propiedades Vista al Río en Rotterdam, Países Bajos
- Propiedades con Biblioteca en Rotterdam, Países Bajos
- Propiedades con Jacuzzi en Rotterdam, Países Bajos
- Propiedades Obras nuevas en Rotterdam, Países Bajos
- Propiedades con Cine en Rotterdam, Países Bajos
- Propiedades con Sala de juegos en Rotterdam, Países Bajos
- Propiedades con Piscina cubierta en Rotterdam, Países Bajos
- Propiedades con Cocina exterior en Rotterdam, Países Bajos
- Propiedades Vista al Lago en Rotterdam, Países Bajos
- Propiedades Mansión en Rotterdam, Países Bajos
- Propiedades Ecuestre en Rotterdam, Países Bajos
- Propiedades Frente al Lago en Rotterdam, Países Bajos
- Propiedades Comunidad Cerrada en Rotterdam, Países Bajos
Rotterdam, Países Bajos Barrios
Guías e historias relacionadas
La confianza de los mejores brokers del mundo
Los agentes tras las propiedades más excepcionales del mundo publican en JamesEdition.
- Anuncios de Sotheby's, Christie's, BARNES y Engel & Völkers
- Cada anuncio se revisa antes de publicarse
- Conecte directamente con agentes verificados
Al continuar, acepta nuestros Términos y la Política de Privacidad.