$2,801,001
Oosteindseweg 40 2661 Ed Bergschenhoek
- 6 Hab.
- 2 Baños
- 5,974 Sqft
- 13,455 Sqft lot
- Actualizado: Septiembre 9
- 1
Sobre la propiedad
La descripción se tradujo automáticamente.
La descripción se muestra en el idioma original.
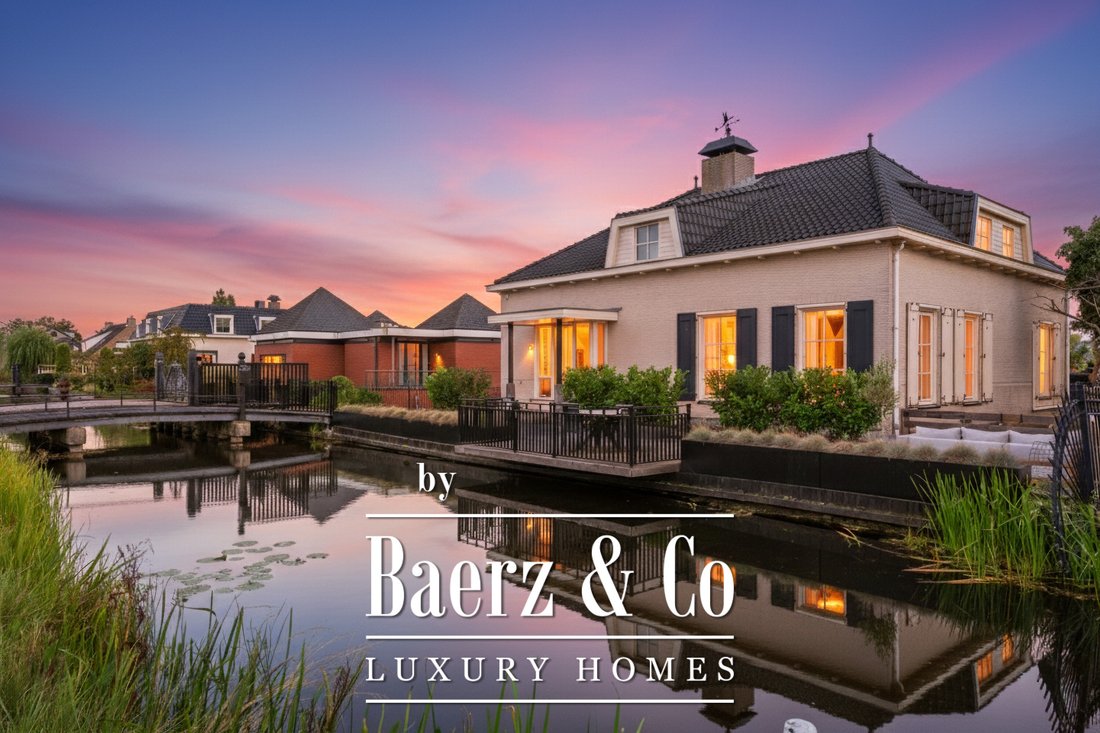
A unique detached villa offering approximately 555 m² of living space, a private wellness area with indoor swimming pool and sauna, five bedrooms and a generous plot of no less than 1,250 m².
Discover this modern and exceptionally spacious detached villa in a unique location in Bergschenhoek. The property combines luxury, privacy and an impressive amount of living space with a generous ga
Discover this modern and exceptionally spacious detached villa in a unique location in Bergschenhoek. The property combines luxury, privacy and an impressive amount of living space with a generous ga
A unique detached villa offering approximately 555 m² of living space, a private wellness area with indoor swimming pool and sauna, five bedrooms and a generous plot of no less than 1,250 m².
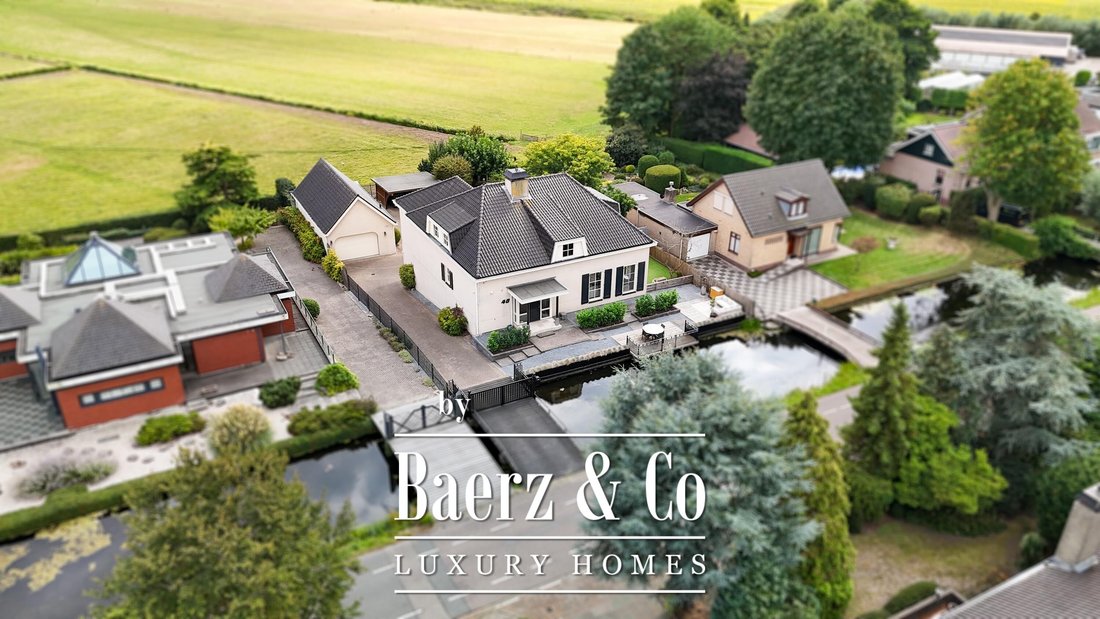
Discover this modern and exceptionally spacious detached villa in a unique location in Bergschenhoek. The property combines luxury, privacy and an impressive amount of living space with a generous garden, detached garage and beautiful unobstructed views over the surrounding fields.
With approximately 555 m² of living space spread over three floors, five generously sized bedrooms, a luxurious open-plan kitchen, a bright and spacious living room and a complete wellness area with indoor swimming pool and sauna, this villa offers a level of comfort rarely found.
The outdoor space is equally impressive. The 1,250 m² plot offers plenty of privacy and space, with a generous rear garden of approximately 550 m², several terraces and ample private parking. At the same time, the lively centre of Bergschenhoek is only a short distance away, while major roads towards Rotterdam, The Hague and surrounding cities are easily accessible.
An exceptionally complete family home for those looking to combine space, luxury and privacy with a convenient central location.
Key features:
Detached villa with approximately 555 m² of living space;
Situated on a generous 1,250 m² plot;
Five exceptionally spacious bedrooms;
Master bedroom with walk-in closet and en-suite bathroom on the ground floor;
Luxurious open-plan kitchen with island;
Complete wellness area with indoor swimming pool and sauna;
Generous rear garden with unobstructed views over the surrounding fields;
Detached garage and ample private parking;
Fully insulated;
Underfloor heating on the ground floor;
Air conditioning in, among others, the living room and master bedroom;
Convenient location close to the town centre and major roads.
Layout
Ground floor
The property is accessed via its own lockable bridge. The spacious driveway continues towards the rear of the house and offers ample parking space for several cars. The detached garage is also located here.
The entrance opens into a spacious hallway with cloakroom, toilet, meter cupboard and access to the various rooms.
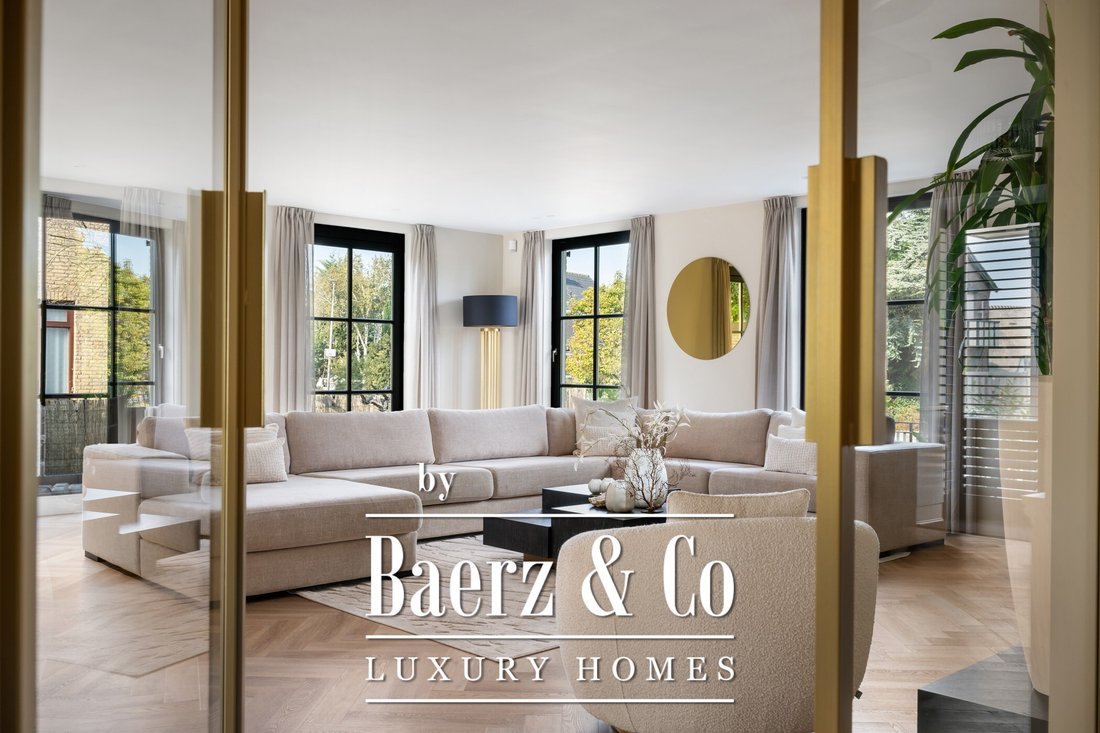
The generous living room immediately stands out thanks to the large windows and abundance of natural light. The room is finished with a stylish herringbone PVC floor with underfloor heating and features an atmospheric electric fireplace, air conditioning, sun screens and roller shutters. Its generous proportions provide plenty of space for both a comfortable seating area and a large dining table.
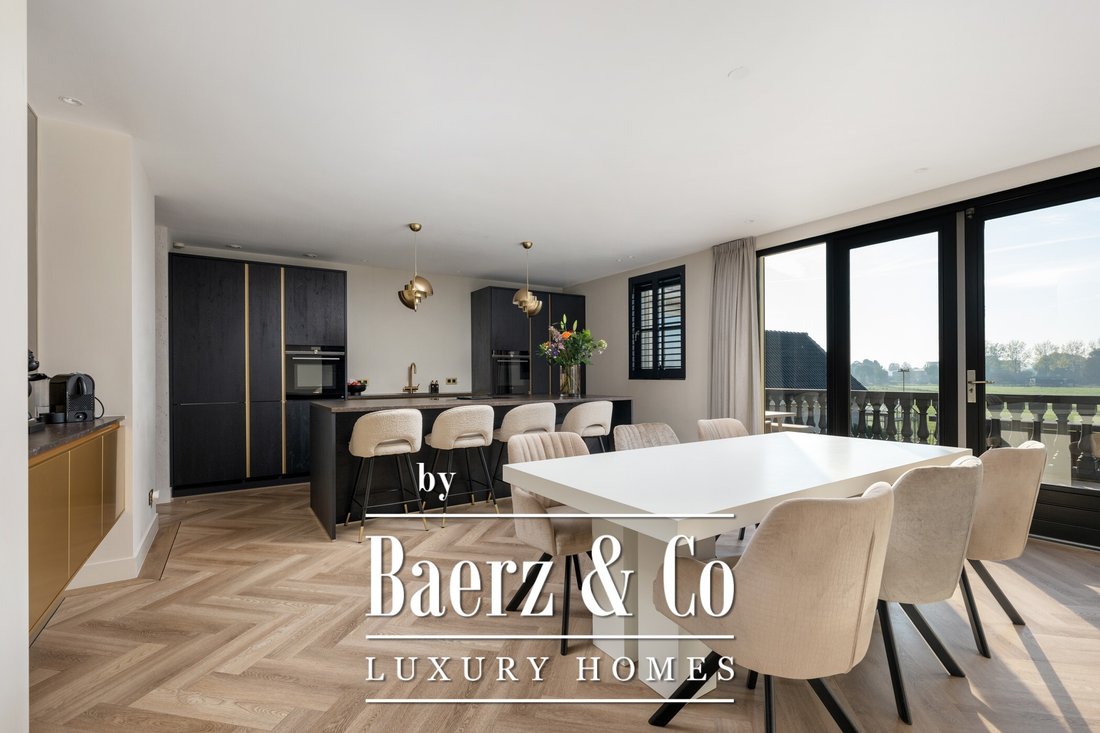
Adjoining the living room is the luxurious open-plan kitchen, where the large kitchen island forms the heart of the space. The kitchen is fitted with high-quality built-in appliances, including an induction hob with integrated extractor, combination microwave, steam oven, refrigerator, freezer, dishwasher and boiling-water tap.
French doors provide access to the sunny terrace of approximately 29 m², creating a seamless connection between indoor and outdoor living.
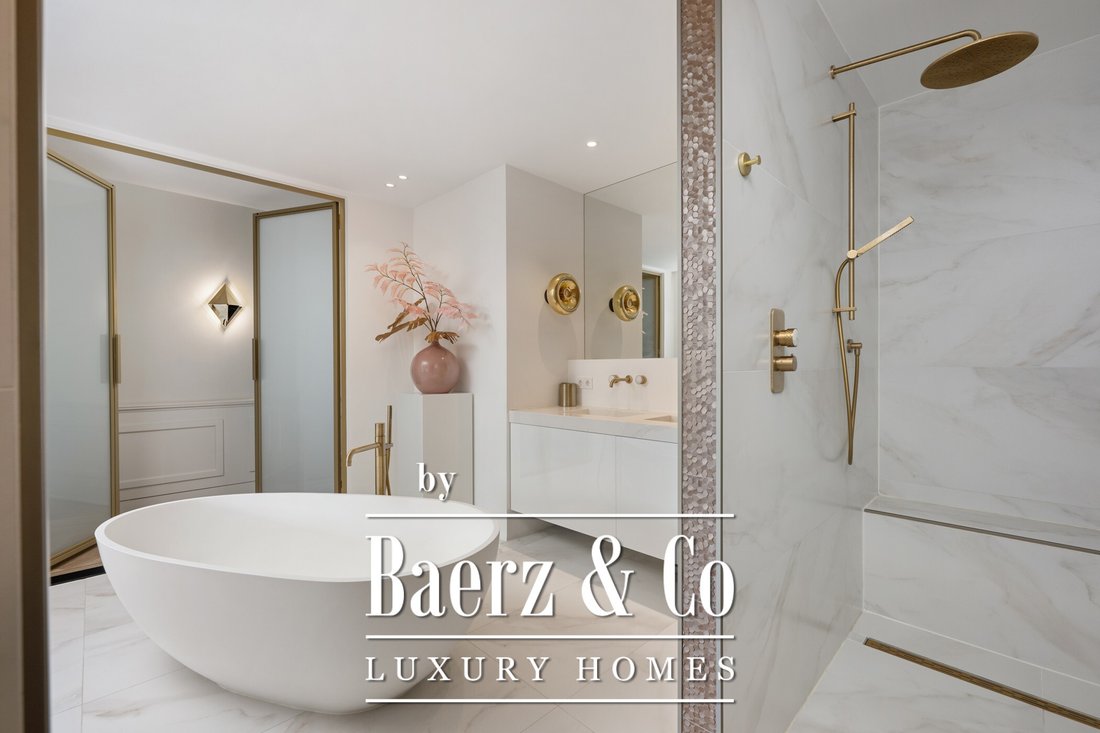
The master bedroom is also located on the ground floor and forms a comfortable private suite. The bedroom features air conditioning, carpeted flooring, a spacious walk-in closet and a modern en-suite bathroom with bathtub, double washbasin, walk-in shower and toilet. Sliding doors provide direct access to the terrace.
First floor
The spacious landing provides access to four exceptionally generous bedrooms, a storage room and the second bathroom.
All bedrooms offer particularly generous dimensions, providing plenty of flexibility for use as large bedrooms, guest rooms, home offices or a combination thereof.
The second bathroom is fitted with a shower enclosure, washbasin and toilet.
Basement
The basement forms a fully usable additional floor and adds another distinctive element to this impressive villa.
A long hallway provides access to a separate office with sliding doors to the rear garden, as well as several storage areas.
The absolute highlight is the spacious wellness area. Here you will find a luxurious indoor swimming pool, sauna, pantry, toilet and separate technical room. Multiple sliding doors connect the wellness area directly with the rear garden.
The detached garage and garden can also be accessed from the basement. A hobby greenhouse is located behind the garage.
Garden
The property is situated on a generous plot of 1,250 m² and features a particularly spacious rear garden of approximately 550 m².
Thanks to its open setting and sweeping views over the adjoining fields, the garden offers a wonderful sense of peace and privacy. There is ample space for several seating and lounge areas, while the large terrace directly adjoining the house provides an ideal place to enjoy outdoor living in complete comfort.
Particulars
Year of construction: 2000;
Living area approximately 555 m²;
Plot size 1,250 m² freehold land;
Volume approximately 1,593 m³;
Fully insulated throughout;
Five generously sized bedrooms;
Luxurious open-plan kitchen with island;
Master bedroom with walk-in closet and en-suite bathroom;
Wellness area with indoor swimming pool and sauna;
Detached garage;
Generous rear garden with unobstructed views;
Completion by mutual agreement and in accordance with the List of Items.
We warmly invite you to come and experience this luxurious home for yourself.
Additional Information
All information provided should be regarded as an invitation to make an offer or to enter into negotiations. The descriptions and impressions are intended to give a clear picture of the property. The utmost care has been taken in compiling this information; however, all details are subject to change and no rights can be derived from this brochure.
Legal Notice – Purchase Agreement:
An oral agreement between the private seller and private buyer is not legally binding. In other words, there is no sale until both parties have signed the purchase agreement. This requirement is based on Article 7:2 of the Dutch Civil Code.
A confirmation by email or a draft version of the purchase agreement does not constitute a signed contract.
Measurement Instruction Clause:
The property has been measured in accordance with the Branchebrede Meetinstructie (BBMI), designed to ensure a uniform method of measurement to provide an indicative surface area. Differences in measurement outcomes cannot be fully excluded due to interpretation differences, rounding, or practical limitations during measurement.
Discover this modern and exceptionally spacious detached villa in a unique location in Bergschenhoek. The property combines luxury, privacy and an impressive amount of living space with a generous garden, detached garage and beautiful unobstructed views over the surrounding fields.
With approximately 555 m² of living space spread over three floors, five generously sized bedrooms, a luxurious open-plan kitchen, a bright and spacious living room and a complete wellness area with indoor swimming pool and sauna, this villa offers a level of comfort rarely found.
The outdoor space is equally impressive. The 1,250 m² plot offers plenty of privacy and space, with a generous rear garden of approximately 550 m², several terraces and ample private parking. At the same time, the lively centre of Bergschenhoek is only a short distance away, while major roads towards Rotterdam, The Hague and surrounding cities are easily accessible.
An exceptionally complete family home for those looking to combine space, luxury and privacy with a convenient central location.
Key features:
Detached villa with approximately 555 m² of living space;
Situated on a generous 1,250 m² plot;
Five exceptionally spacious bedrooms;
Master bedroom with walk-in closet and en-suite bathroom on the ground floor;
Luxurious open-plan kitchen with island;
Complete wellness area with indoor swimming pool and sauna;
Generous rear garden with unobstructed views over the surrounding fields;
Detached garage and ample private parking;
Fully insulated;
Underfloor heating on the ground floor;
Air conditioning in, among others, the living room and master bedroom;
Convenient location close to the town centre and major roads.
Layout
Ground floor
The property is accessed via its own lockable bridge. The spacious driveway continues towards the rear of the house and offers ample parking space for several cars. The detached garage is also located here.
The entrance opens into a spacious hallway with cloakroom, toilet, meter cupboard and access to the various rooms.
The generous living room immediately stands out thanks to the large windows and abundance of natural light. The room is finished with a stylish herringbone PVC floor with underfloor heating and features an atmospheric electric fireplace, air conditioning, sun screens and roller shutters. Its generous proportions provide plenty of space for both a comfortable seating area and a large dining table.
Adjoining the living room is the luxurious open-plan kitchen, where the large kitchen island forms the heart of the space. The kitchen is fitted with high-quality built-in appliances, including an induction hob with integrated extractor, combination microwave, steam oven, refrigerator, freezer, dishwasher and boiling-water tap.
French doors provide access to the sunny terrace of approximately 29 m², creating a seamless connection between indoor and outdoor living.
The master bedroom is also located on the ground floor and forms a comfortable private suite. The bedroom features air conditioning, carpeted flooring, a spacious walk-in closet and a modern en-suite bathroom with bathtub, double washbasin, walk-in shower and toilet. Sliding doors provide direct access to the terrace.
First floor
The spacious landing provides access to four exceptionally generous bedrooms, a storage room and the second bathroom.
All bedrooms offer particularly generous dimensions, providing plenty of flexibility for use as large bedrooms, guest rooms, home offices or a combination thereof.
The second bathroom is fitted with a shower enclosure, washbasin and toilet.
Basement
The basement forms a fully usable additional floor and adds another distinctive element to this impressive villa.
A long hallway provides access to a separate office with sliding doors to the rear garden, as well as several storage areas.
The absolute highlight is the spacious wellness area. Here you will find a luxurious indoor swimming pool, sauna, pantry, toilet and separate technical room. Multiple sliding doors connect the wellness area directly with the rear garden.
The detached garage and garden can also be accessed from the basement. A hobby greenhouse is located behind the garage.
Garden
The property is situated on a generous plot of 1,250 m² and features a particularly spacious rear garden of approximately 550 m².
Thanks to its open setting and sweeping views over the adjoining fields, the garden offers a wonderful sense of peace and privacy. There is ample space for several seating and lounge areas, while the large terrace directly adjoining the house provides an ideal place to enjoy outdoor living in complete comfort.
Particulars
Year of construction: 2000;
Living area approximately 555 m²;
Plot size 1,250 m² freehold land;
Volume approximately 1,593 m³;
Fully insulated throughout;
Five generously sized bedrooms;
Luxurious open-plan kitchen with island;
Master bedroom with walk-in closet and en-suite bathroom;
Wellness area with indoor swimming pool and sauna;
Detached garage;
Generous rear garden with unobstructed views;
Completion by mutual agreement and in accordance with the List of Items.
We warmly invite you to come and experience this luxurious home for yourself.
Additional Information
All information provided should be regarded as an invitation to make an offer or to enter into negotiations. The descriptions and impressions are intended to give a clear picture of the property. The utmost care has been taken in compiling this information; however, all details are subject to change and no rights can be derived from this brochure.
Legal Notice – Purchase Agreement:
An oral agreement between the private seller and private buyer is not legally binding. In other words, there is no sale until both parties have signed the purchase agreement. This requirement is based on Article 7:2 of the Dutch Civil Code.
A confirmation by email or a draft version of the purchase agreement does not constitute a signed contract.
Measurement Instruction Clause:
The property has been measured in accordance with the Branchebrede Meetinstructie (BBMI), designed to ensure a uniform method of measurement to provide an indicative surface area. Differences in measurement outcomes cannot be fully excluded due to interpretation differences, rounding, or practical limitations during measurement.
-
Tipo de propiedad
Villa
-
Pisos
3
-
Año de construcción
2000
-
Precio/pie²
$468
-
Consumo
A
Características
Características
Lote
Interior
- Oficina
- Chimenea
- Aire Acondicionado
- Isla de cocina
- Estufa de gas
- Jacuzzi
- Bar
- Sauna
- Cocina abierta
- Sótano
- Piscina cubierta
- Encimeras de piedra
- Vestidor
Outdoor
Explorar la zona
Oosteindseweg 40, Bergschenhoek, Holanda Meridional, Países Bajos
Ver en Google Maps
Precio por sqft
Bajo
Alto
Se unió hace 8 años
Usted ha preguntado por esta propiedad
El agente se comunicará con usted pronto por
Publicado por
465
Anuncios
2019
Se unió
Reserva una visita con the agent
Elija una fecha y si prefiere una visita virtual o presencial con el agente.
Fecha preferida
Tipo de tour
Última actualización
Septiembre 9
Primera publicación
Septiembre 9
Referencia del anuncio
51185
La confianza de los mejores brokers del mundo
Los agentes tras las propiedades más excepcionales del mundo publican en JamesEdition.
- Anuncios de Sotheby's, Christie's, BARNES y Engel & Völkers
- Cada anuncio se revisa antes de publicarse
- Conecte directamente con agentes verificados
Al continuar, acepta nuestros Términos y la Política de Privacidad.