$756,466
Cuando Una Casa Deja De Ser «Lo Que Era» Y Pasa A Ser «Lo Que Debería Ser».
- 3 Hab.
- 2 Baños
- 1,238 Sqft
- 5,382 Sqft lot
- Actualizado: Julio 6
Sobre la propiedad
La descripción se tradujo automáticamente.
La descripción se muestra en el idioma original.
Si eres de los que va directo al grano, a continuación tienes todos los detalles. Pero primero, déjame decirte por qué esta casa no tiene nada que ver con lo que era. Y por qué eso importa más que cualquier foto que puedas ver. Todo empezó con una parcela grande, subutilizada, sin piscina, con una casa pequeña y mal distribuida. Nada inspirador. Pero el propietario vio posibilidades donde otros ve
If you are one of those who gets straight to the point, below you have all the details. But first, let me tell you why this house has nothing to do with what it was. And why that matters more than any photo you might see. It all started with a large, underutilized plot, without a pool, with a small and poorly distributed house. Nothing inspiring. But the owner saw possibilities where others would
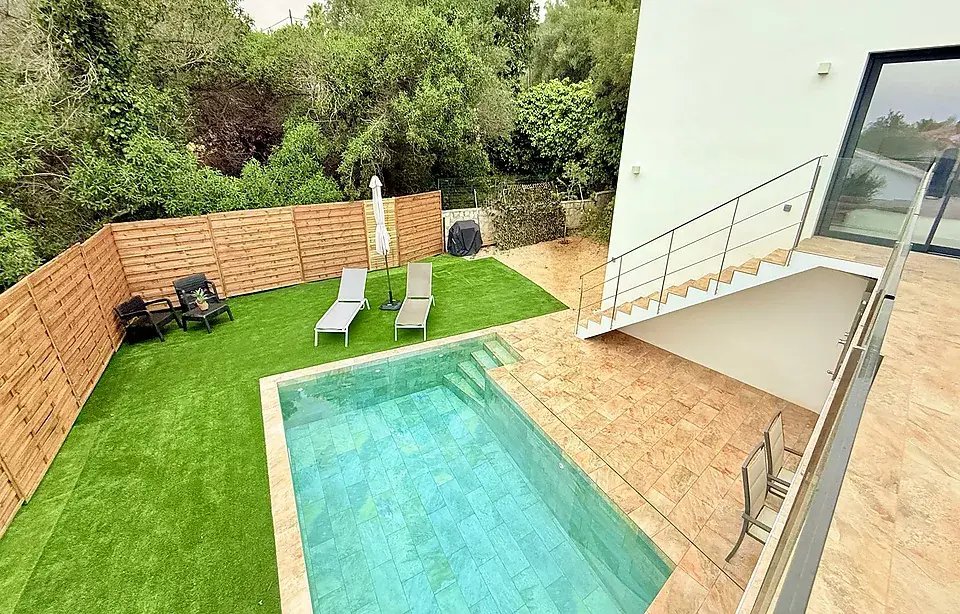
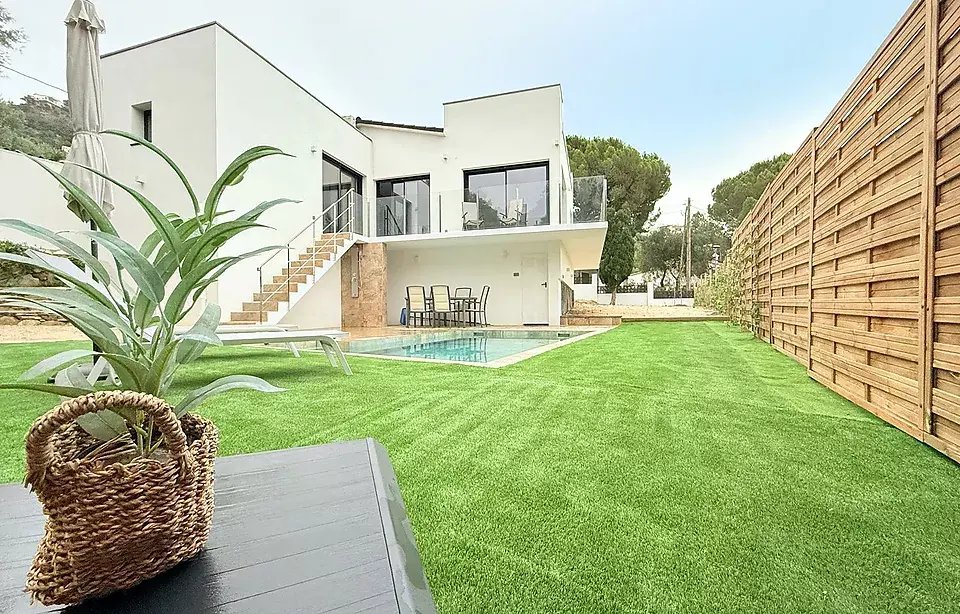
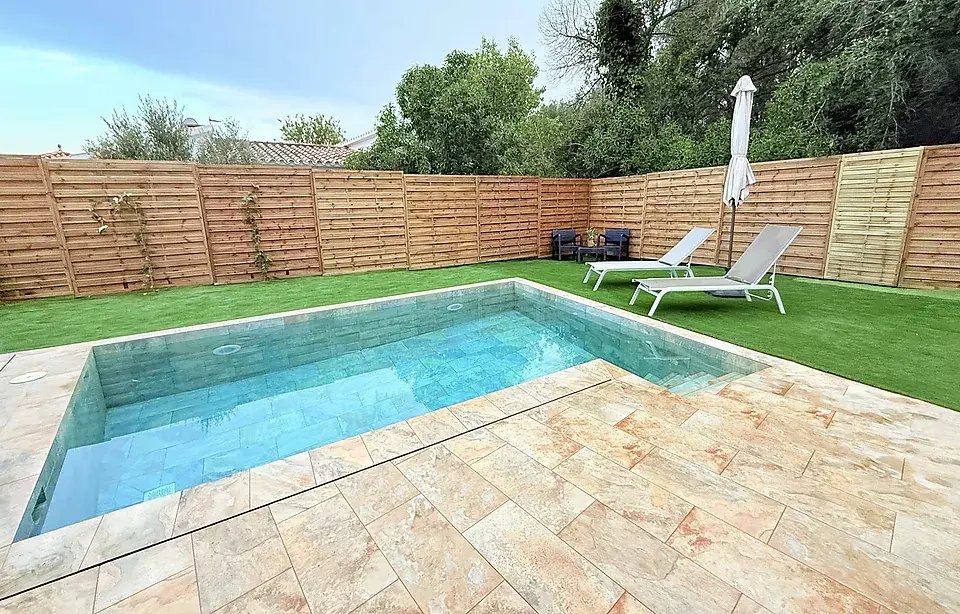
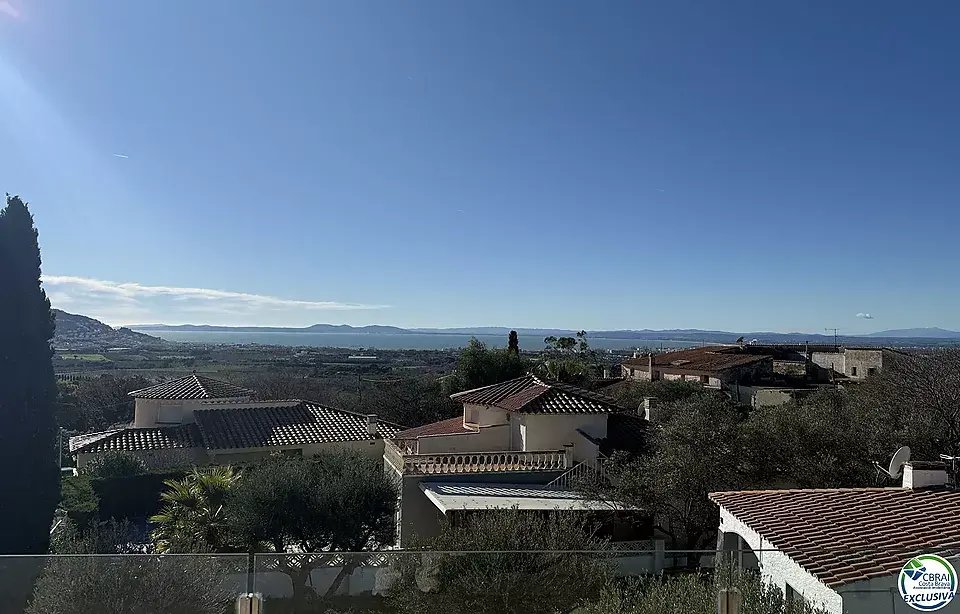
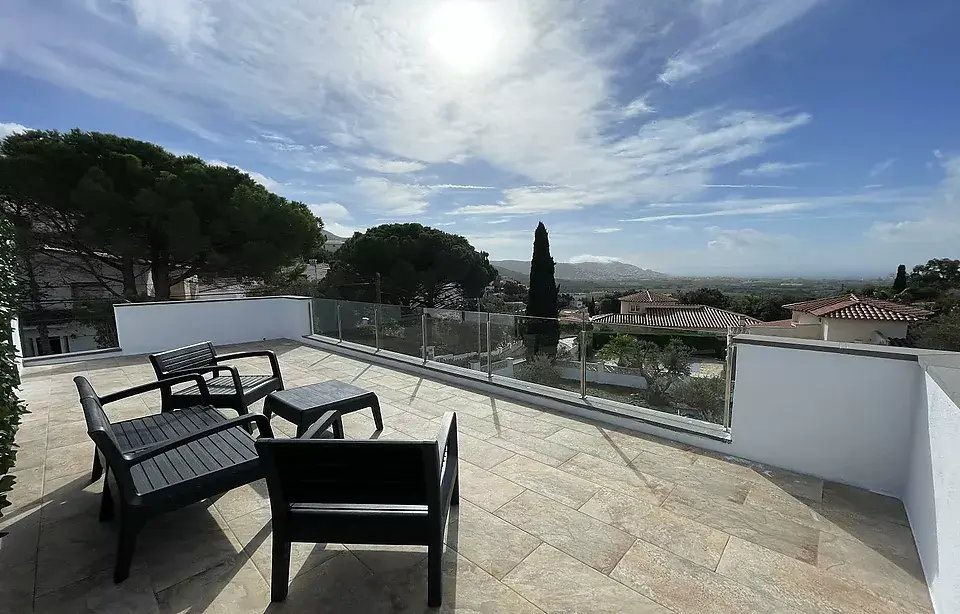
Si eres de los que va directo al grano, a continuación tienes todos los detalles. Pero primero, déjame decirte por qué esta casa no tiene nada que ver con lo que era. Y por qué eso importa más que cualquier foto que puedas ver. Todo empezó con una parcela grande, subutilizada, sin piscina, con una casa pequeña y mal distribuida. Nada inspirador. Pero el propietario vio posibilidades donde otros verían trabajo. Y eso marcó toda la historia. La primera decisión fue clara: expandirse sin miedo. La sala de estar y un dormitorio crecieron. Y lo que iba a ser una cubierta no transitable para la maquinaria se convirtió en uno de esos éxitos que le cambiaron la vida: una terraza-solárium transitable con una escalera exterior minimalista, del mismo color que la carpintería. Más que un detalle estético, fue una declaración de intenciones: «Vamos a aprovechar al máximo cada metro y cada vista». Porque desde allí arriba, las puestas de sol sobre la bahía de Roses no necesitan explicación. Hablan por sí mismos. Luego vino el detalle que no se puede ver en las fotos pero que costó tiempo, dinero y paciencia: crear una suite a la misma altura que la casa, cuando el terreno cayera 2,5 metros hacia la piscina. Se podría haber hecho «de la manera más fácil». Pero no. El propietario dejó la estructura preparada incluso para una futura habitación adicional: 18 m² junto a la piscina que mañana podría ser una bodega, una sala de juegos, un gimnasio o lo que el futuro ocupante desee. No es un «por si acaso». Es visión. Su mayor obsesión era la luz. Ventanas del suelo al techo. No hay que levantar el pie para salir a la terraza. Sin peligro de tropezar. Y sí al aislamiento: térmico y acústico. Silencio para dormir. Fresco en verano. Calor confortable en invierno. La otra prioridad: la verdadera privacidad, no la del tipo «los vecinos pueden verte un poco, pero no es gran cosa». Aquí nadie te ve. Puedes tomar el sol, hacer una barbacoa o disfrutar de una comida en familia sin una sola mirada curiosa. Todo al mismo nivel: casa, piscina y los más de 200 m² construidos para jardín, solárium e incluso espacio para una pista de petanca si te apetece. ¿Qué es lo que les enorgullece más? La piscina en armonía con toda la casa. Y a continuación, la preinstalación para una futura cocina de verano. Pensado. Preparado. Listo para quien quiera más. La casa está diseñada para lo que casi nadie logra hoy en día: vivir todo el año con comodidad. O tener una segunda residencia que sea fácil de alquilar gracias a una licencia turística que ya no se otorga en esta área. Y todo ello con un estilo mediterráneo moderno que se nota más cuando se vive que cuando se busca. Aquí no hay secretos. Solo decisiones bien tomadas. Los detalles, sin humo: — casa independiente en Mas Fumats — 150 m² construidos en una parcela de 500 m² — Todo distribuido en una sola planta, sin escaleras desde la calle — 3 dormitorios + 1 opcional (el preparado junto a la piscina) — 2 baños — Terraza-solarium, balcón, zona ajardinada — Piscina privada de 6x3 m con total privacidad — Aparcamiento para 3 coches dentro de la parcela, totalmente vallado — Amueblado — Aire acondicionado — Calefacción a gas con radiadores (calor más cómodo y económico para el invierno) — Ventanas y cierres de aluminio con aislamiento térmico y acústico — Sectorizados y instalación eléctrica automatizada (persianas con controles individuales y una general) — Tuberías nuevas — IBI: 700€ al año — Licencia turística en regla (un valor en sí mismo hoy en día, ya que actualmente no se conceden más licencias) Si crees que te queda bien, veamos.
If you are one of those who gets straight to the point, below you have all the details. But first, let me tell you why this house has nothing to do with what it was. And why that matters more than any photo you might see. It all started with a large, underutilized plot, without a pool, with a small and poorly distributed house. Nothing inspiring. But the owner saw possibilities where others would see work. And that marked the entire story. The first decision was clear: to expand without fear. The living room and one bedroom grew. And what was going to be a non-walkable cover for machinery turned into one of those life-changing successes: a walkable solarium terrace with a minimalist exterior staircase, the same color as the carpentry. More than an aesthetic detail, it was a statement of intent: ’We are going to make the most of every meter and every view.’ Because from up there, the sunsets over the bay of Roses need no explanation. They speak for themselves. Then came the detail that cannot be seen in photos but that cost time, money, and patience: Creating a suite at the same height as the house, when the land dropped 2.5 meters towards the pool. It could have been done ’the easy way.’ But no. The owner left the structure ready even for a future extra room: 18 m² next to the pool that tomorrow could be a cellar, game room, gym, or whatever the future occupant desires. It is not a ’just in case.’ It is vision. Their greatest obsession was light. Floor-to-ceiling windows. No lifting your foot to step out onto the terrace. No tripping hazards. And yes to insulation: thermal and acoustic. Silence for sleeping. Cool in summer. Comfortable warmth in winter. The other priority: real privacy, not the ’the neighbors can see you a little but it’s no big deal’ kind. Here, no one sees you. You can sunbathe, have a barbecue, or have a family meal without a single curious gaze around. Everything at the same level: house, pool, and the more than 200 m² gained around for garden, solarium, and even space for a petanque court if you feel like it. What gives them the most pride? The pool in harmony with the whole house. And below, the pre-installation for a future summer kitchen. Thought out. Prepared. Ready for whoever wants more. The house is designed for what almost no one achieves today: Living all year round with comfort. Or having a second residence that is easy to rent thanks to a tourist license that is no longer granted in this area. And all with a modern Mediterranean style that is more noticeable when living than when looking. There are no secrets here. Just well-made decisions. The details, without smoke: – independent house in Mas Fumats – 150 m² built on a 500 m² plot – All distributed on one floor, without stairs from the street – 3 bedrooms + 1 optional (the one prepared next to the pool) – 2 bathrooms – Solarium terrace, balcony, garden area – Private pool of 6x3m with total privacy – Parking for 3 cars within the plot, fully fenced – Furnished – Air conditioning – Gas heating with radiators (the most comfortable and economical heat for winter) – Aluminum windows and closures with thermal and acoustic insulation – Sectorized and automated electrical installation (shutters with individual controls and one general) – New pipes – IBI: €700 per year – Tourist license in order (a value in itself today, as no more licenses are currently granted) If you think it fits you, let’s see it.
-
Tipo de propiedad
Casa
-
Precio/pie²
$611
Características
- Jardín
- Piscina
- Terraza
- Vista al Agua
- Moderno
- Vista a la Montaña
- Puerta
- Espacio de vida al aire libre
- Privacidad
Características
Lote
- Vista a la Montaña
- Vista al Agua
- Privacidad
- Moderno
Interior
- Aire Acondicionado
Outdoor
- Terraza
- Balcón
- Aparcamiento
- Piscina
- Espacio de vida al aire libre
- Puerta
- Jardín
Explorar la zona
Mas Fumats, Roses, 17480, Spain
Ver en Google Maps
Precio por sqft
Bajo
Alto
Se unió hace 3 meses
Usted ha preguntado por esta propiedad
El agente se comunicará con usted pronto por
Publicado por
31
Anuncios
2026
Se unió
Reserva una visita con the agent
Elija una fecha y si prefiere una visita virtual o presencial con el agente.
Fecha preferida
Tipo de tour
Última actualización
Julio 6
Primera publicación
Jul 6
Referencia del anuncio
27/5530
Propiedades similares cercanas
Nuevos anuncios en Rosas




Explorar más viviendas en venta
Rosas, Cataluña, España tipos de propiedad
Rosas, Cataluña, España búsquedas populares
- Propiedades Vista al Mar en Rosas, Cataluña, España
- Propiedades Vista al Lago en Rosas, Cataluña, España
- Propiedades Vista al Campo de Golf en Rosas, Cataluña, España
- Propiedades Duplex en Rosas, Cataluña, España
- Propiedades con Bodega en Rosas, Cataluña, España
- Propiedades con Helipuerto en Rosas, Cataluña, España
- Propiedades con Viñedo / Bodega en Rosas, Cataluña, España
Rosas, Cataluña, España Barrios
Guías e historias relacionadas
La confianza de los mejores brokers del mundo
Los agentes tras las propiedades más excepcionales del mundo publican en JamesEdition.
- Anuncios de Sotheby's, Christie's, BARNES y Engel & Völkers
- Cada anuncio se revisa antes de publicarse
- Conecte directamente con agentes verificados
Al continuar, acepta nuestros Términos y la Política de Privacidad.