Precio a Consultar
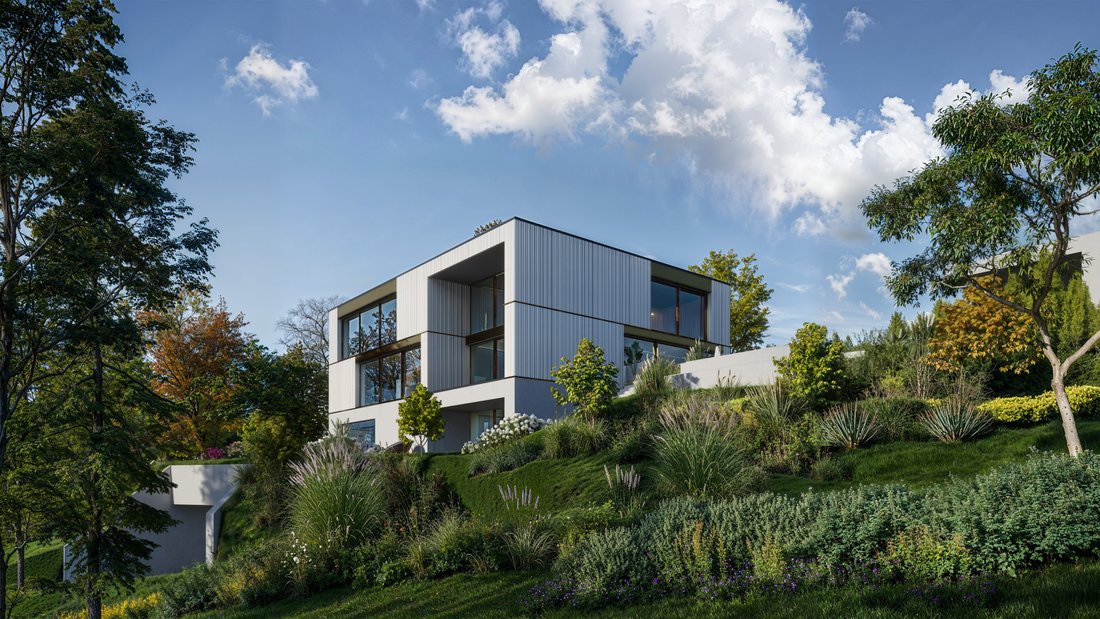
K6 Horizon: New Build Hillside Villa Above Lake Constance, Switzerland
- 5 Hab.
- 6 Baños
- 7,137 Sqft
- 17,869 Sqft lot
- Actualizado: Julio 14
- 68
Sobre la propiedad
La descripción se tradujo automáticamente.
La descripción se muestra en el idioma original.
K6 Horizon es una villa de nueva construcción totalmente permitida en una parcela en la ladera de una colina en Rorschacherberg, en el cantón de San Galo, sobre el lago de Constanza. El proyecto está aprobado y listo para la construcción, y el terreno y el proyecto de construcción aprobado se ofrecen juntos.
La villa está distribuida en cuatro niveles, con una superficie habitable climati
La villa está distribuida en cuatro niveles, con una superficie habitable climati
K6 Horizon is a fully permitted new-build villa on a hillside plot in Rorschacherberg, in the canton of St. Gallen, above Lake Constance. The project is approved and ready for construction, with the land and the approved building project offered together.
The villa is arranged over four levels, with a heated living area of 663 m² on a plot of 1,660 m². The layout follows Swiss convention
The villa is arranged over four levels, with a heated living area of 663 m² on a plot of 1,660 m². The layout follows Swiss convention
K6 Horizon es una villa de nueva construcción totalmente permitida en una parcela en la ladera de una colina en Rorschacherberg, en el cantón de San Galo, sobre el lago de Constanza. El proyecto está aprobado y listo para la construcción, y el terreno y el proyecto de construcción aprobado se ofrecen juntos.
La villa está distribuida en cuatro niveles, con una superficie habitable climatizada de 663 m² en una parcela de 1660 m². El diseño sigue la convención suiza con 6,5 habitaciones, que comprenden 5 dormitorios y 6 baños. Un ascensor llega a cada planta y un garaje subterráneo tiene capacidad para seis vehículos.
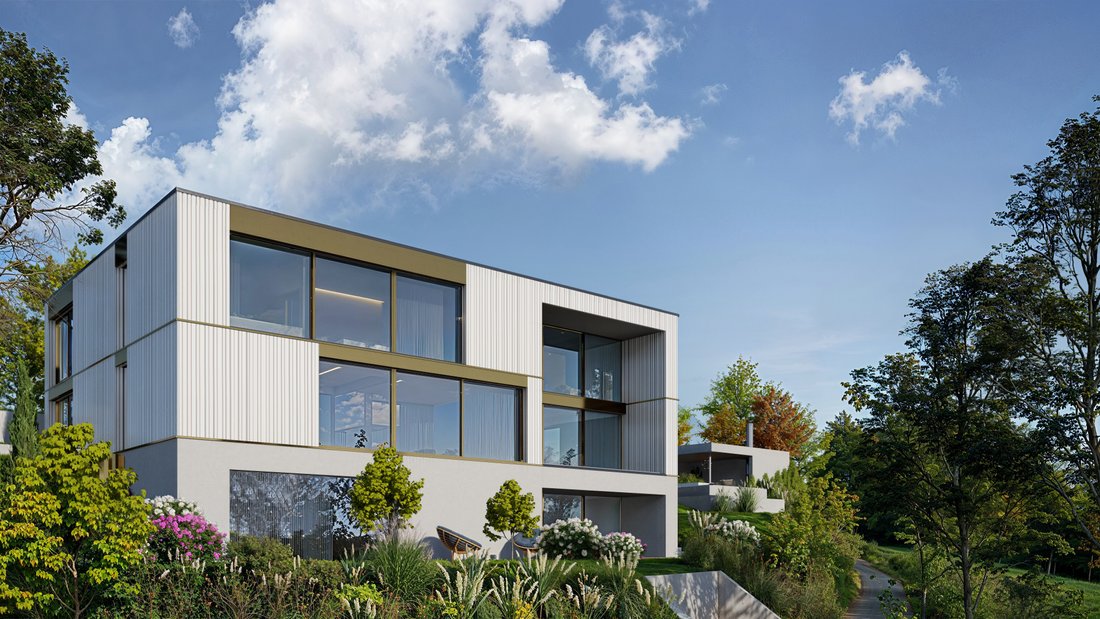
La estructura está construida alrededor de un zócalo de hormigón blanco con una fachada ventilada de cerámica de diseño, coronada por un techo plano con paneles solares integrados. Los interiores están acabados en piedra natural y parquet. La calefacción, la ventilación y la iluminación funcionan a través de un sistema de hogar inteligente totalmente integrado.
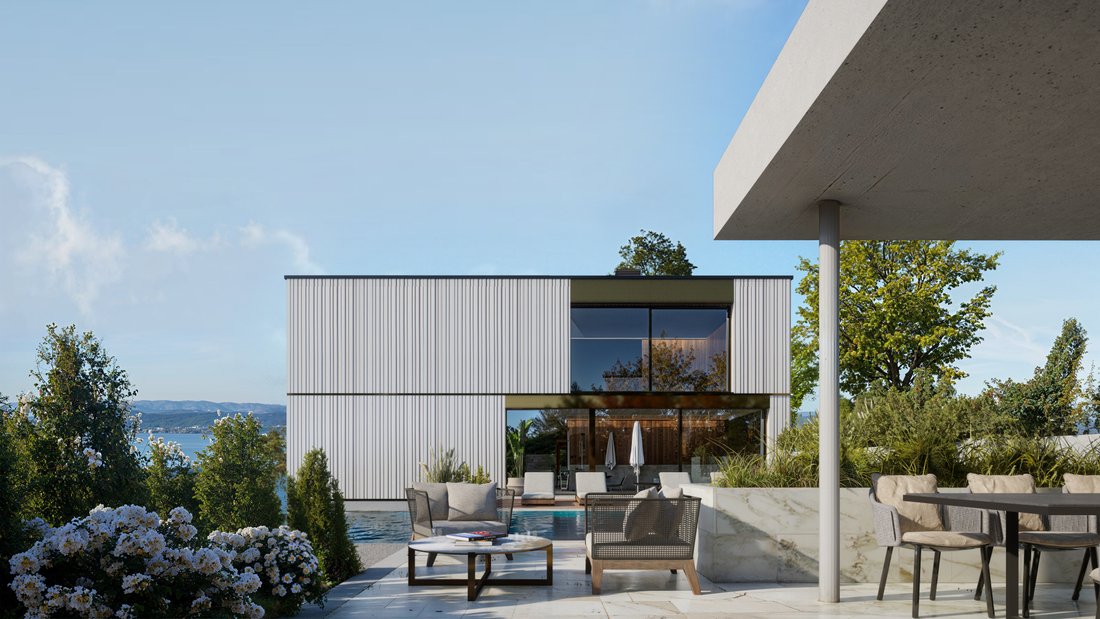
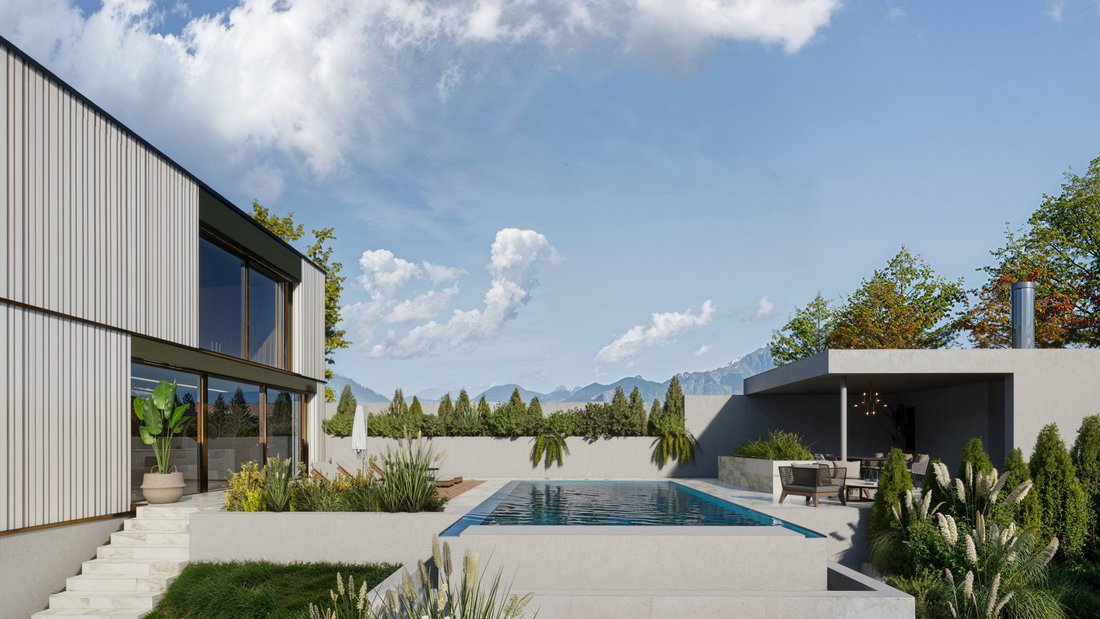
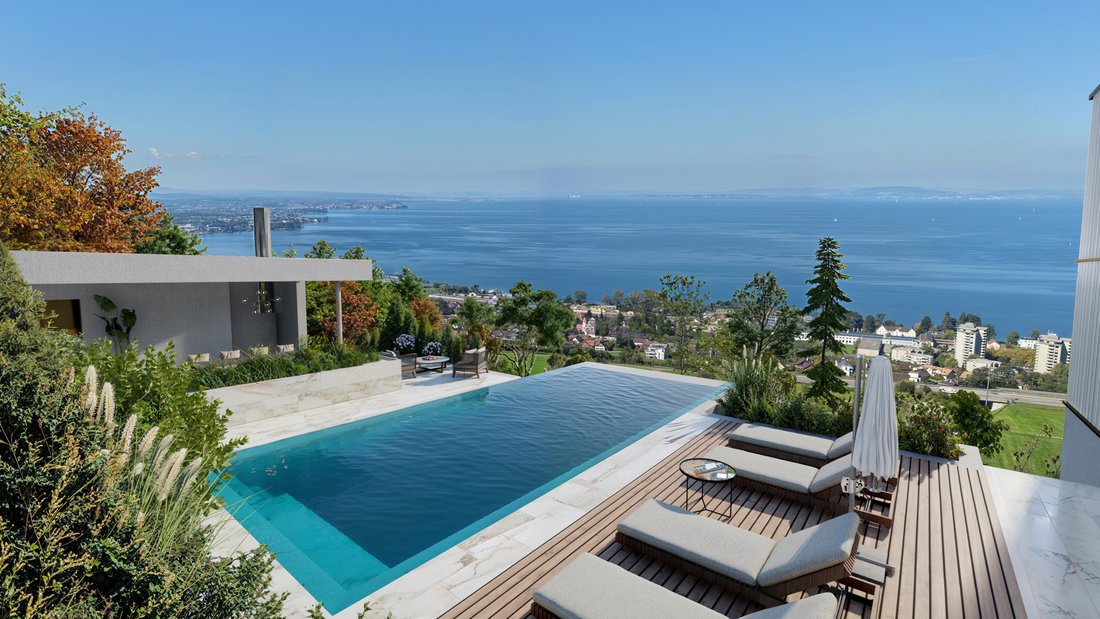
El área exterior se centra en una piscina infinita climatizada, un jacuzzi y un jardín paisajístico, con una casita de piscina separada equipada con su propia cocina. En el interior, la planta de bienestar incluye una piscina cubierta, sauna y baño de vapor. Una bodega y una chimenea están integradas en la residencia principal.
En el marco del arquitecto, el comprador configura la materialización de los interiores (pisos, paredes, cocina, baños), los niveles de equipamiento y electrodomésticos, los pequeños ajustes en las áreas de la planta y el paisajismo del jardín. La especificación interior final se desarrolla en colaboración con el arquitecto durante la construcción.
Las propiedades listadas por Viola Architekten en JamesEdition son nuestras propias promociones, vendidas directamente por el arquitecto y no a través de una agencia de corretaje.
Precio y folleto completo bajo petición.
La villa está distribuida en cuatro niveles, con una superficie habitable climatizada de 663 m² en una parcela de 1660 m². El diseño sigue la convención suiza con 6,5 habitaciones, que comprenden 5 dormitorios y 6 baños. Un ascensor llega a cada planta y un garaje subterráneo tiene capacidad para seis vehículos.
La estructura está construida alrededor de un zócalo de hormigón blanco con una fachada ventilada de cerámica de diseño, coronada por un techo plano con paneles solares integrados. Los interiores están acabados en piedra natural y parquet. La calefacción, la ventilación y la iluminación funcionan a través de un sistema de hogar inteligente totalmente integrado.
El área exterior se centra en una piscina infinita climatizada, un jacuzzi y un jardín paisajístico, con una casita de piscina separada equipada con su propia cocina. En el interior, la planta de bienestar incluye una piscina cubierta, sauna y baño de vapor. Una bodega y una chimenea están integradas en la residencia principal.
En el marco del arquitecto, el comprador configura la materialización de los interiores (pisos, paredes, cocina, baños), los niveles de equipamiento y electrodomésticos, los pequeños ajustes en las áreas de la planta y el paisajismo del jardín. La especificación interior final se desarrolla en colaboración con el arquitecto durante la construcción.
Las propiedades listadas por Viola Architekten en JamesEdition son nuestras propias promociones, vendidas directamente por el arquitecto y no a través de una agencia de corretaje.
Precio y folleto completo bajo petición.
K6 Horizon is a fully permitted new-build villa on a hillside plot in Rorschacherberg, in the canton of St. Gallen, above Lake Constance. The project is approved and ready for construction, with the land and the approved building project offered together.
The villa is arranged over four levels, with a heated living area of 663 m² on a plot of 1,660 m². The layout follows Swiss convention with 6.5 rooms, comprising 5 bedrooms and 6 bathrooms. A lift serves every floor, and an underground garage accommodates six vehicles.
The structure is built around a white concrete plinth with a ventilated design-ceramic façade, capped by a flat roof carrying integrated solar panels. Interiors are finished in natural stone and parquet. Heating, ventilation and lighting run through a fully integrated smart home system.
The outdoor area centres on a heated infinity pool, jacuzzi and landscaped garden, with a separate pool house equipped with its own kitchen. Inside, the wellness floor includes an indoor swimming pool, sauna and steam bath. A wine cellar and fireplace are integrated within the main residence.
Within the architect’s framework, the buyer shapes the materialisation of the interiors (floors, walls, kitchen, bathrooms), the equipment and appliance levels, minor adjustments to floor-plan areas, and the landscaping of the garden. The final interior specification is developed in collaboration with the architect during the build.
Properties listed by Viola Architekten on JamesEdition are our own developments, sold directly by the architect rather than through a brokerage.
Price and complete brochure on request.
The villa is arranged over four levels, with a heated living area of 663 m² on a plot of 1,660 m². The layout follows Swiss convention with 6.5 rooms, comprising 5 bedrooms and 6 bathrooms. A lift serves every floor, and an underground garage accommodates six vehicles.
The structure is built around a white concrete plinth with a ventilated design-ceramic façade, capped by a flat roof carrying integrated solar panels. Interiors are finished in natural stone and parquet. Heating, ventilation and lighting run through a fully integrated smart home system.
The outdoor area centres on a heated infinity pool, jacuzzi and landscaped garden, with a separate pool house equipped with its own kitchen. Inside, the wellness floor includes an indoor swimming pool, sauna and steam bath. A wine cellar and fireplace are integrated within the main residence.
Within the architect’s framework, the buyer shapes the materialisation of the interiors (floors, walls, kitchen, bathrooms), the equipment and appliance levels, minor adjustments to floor-plan areas, and the landscaping of the garden. The final interior specification is developed in collaboration with the architect during the build.
Properties listed by Viola Architekten on JamesEdition are our own developments, sold directly by the architect rather than through a brokerage.
Price and complete brochure on request.
-
Tipo de propiedad
Villa
-
Pisos
4
Características
Características
Lote
Interior
- Oficina
- Chimenea
- Isla de cocina
- Jacuzzi
- Lavadora Secadora
- Lavadero
- Sauna
- Bodega
- Ascensor
- Cocina abierta
- Sótano
- Piscina cubierta
- Sauna
- Vestidor
- Gimnasio
Outdoor
Explorar la zona
Käserenstrasse 6, 9404 Rorschacherberg, Switzerland, Cantón de San Galo, Suiza
Ver en Google Maps
Precio por sqft
Bajo
Alto
Se unió hace 4 meses
Usted ha preguntado por esta propiedad
El agente se comunicará con usted pronto por
Publicado por
1
Anuncios
2026
Se unió
Reserva una visita con Alana Viola
Elija una fecha y si prefiere una visita virtual o presencial con el agente.
Fecha preferida
Tipo de tour
Viola Architekten is an established, owner-led architecture practice in Wil, in the canton of St. Gallen. The team
Viola Architekten is an established, owner-led architecture practice in Wil, in the canton of St. Gallen. The team of architects, planners and specialists works across Eastern Switzerland and the wider German-speaking region. Projects span private villas, multi-family residential developments, commercial buildings, civic commissions and architectural competitions.
We work end-to-end, from concept through planning to handover. Properties listed for sale are our own developments. Buyers engage directly with the architect rather than through a brokerage, which means the interior specification (materials, finishes, kitchens, bathrooms, minor floor-plan adjustments) is shaped in conversation with the design team during the build.
We work end-to-end, from concept through planning to handover. Properties listed for sale are our own developments. Buyers engage directly with the architect rather than through a brokerage, which means the interior specification (materials, finishes, kitchens, bathrooms, minor floor-plan adjustments) is shaped in conversation with the design team during the build.
Última actualización
Julio 14
Primera publicación
May 21
Propiedades similares cercanas
Nuevos anuncios en Rorschacherberg



Explorar más viviendas en venta
Rorschacherberg, Cantón de San Galo, Suiza búsquedas populares
- Propiedades con Terraza en Rorschacherberg, Cantón de San Galo, Suiza
- Propiedades Vista a la Montaña en Rorschacherberg, Cantón de San Galo, Suiza
- Propiedades con Jardín en Rorschacherberg, Cantón de San Galo, Suiza
- Propiedades con Cocina exterior en Rorschacherberg, Cantón de San Galo, Suiza
- Propiedades Privacidad en Rorschacherberg, Cantón de San Galo, Suiza
- Propiedades Cima de una colina en Rorschacherberg, Cantón de San Galo, Suiza
- Propiedades Moderno en Rorschacherberg, Cantón de San Galo, Suiza
- Propiedades Obras nuevas en Rorschacherberg, Cantón de San Galo, Suiza
- Propiedades con Gimnasio en Rorschacherberg, Cantón de San Galo, Suiza
- Propiedades con Sauna en Rorschacherberg, Cantón de San Galo, Suiza
- Propiedades con Bodega en Rorschacherberg, Cantón de San Galo, Suiza
- Propiedades con Jacuzzi en Rorschacherberg, Cantón de San Galo, Suiza
- Propiedades con Piscina en Rorschacherberg, Cantón de San Galo, Suiza
- Propiedades con Helipuerto en Rorschacherberg, Cantón de San Galo, Suiza
- Propiedades con Cocina abierta en Rorschacherberg, Cantón de San Galo, Suiza
- Propiedades con Piscina cubierta en Rorschacherberg, Cantón de San Galo, Suiza
Guías e historias relacionadas
La confianza de los mejores brokers del mundo
Los agentes tras las propiedades más excepcionales del mundo publican en JamesEdition.
- Anuncios de Sotheby's, Christie's, BARNES y Engel & Völkers
- Cada anuncio se revisa antes de publicarse
- Conecte directamente con agentes verificados
Al continuar, acepta nuestros Términos y la Política de Privacidad.