
$780,000
Single Family Residence In Rockwall
- 4 Hab.
- 4 Baños
- 3,978 Sqft
- 9,801 Sqft lot
- Actualizado: Septiembre 12
- Fuente: North Texas Real Estate Information Systems (NTREIS) MLS#21314046
Sobre la propiedad
La descripción se tradujo automáticamente.
La descripción se muestra en el idioma original.
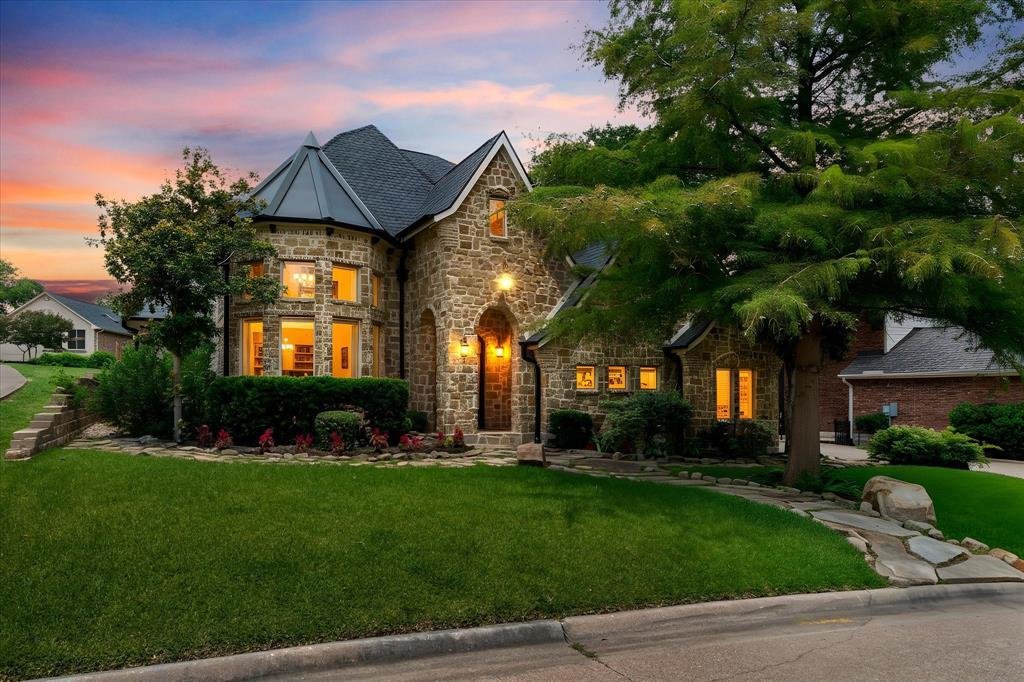
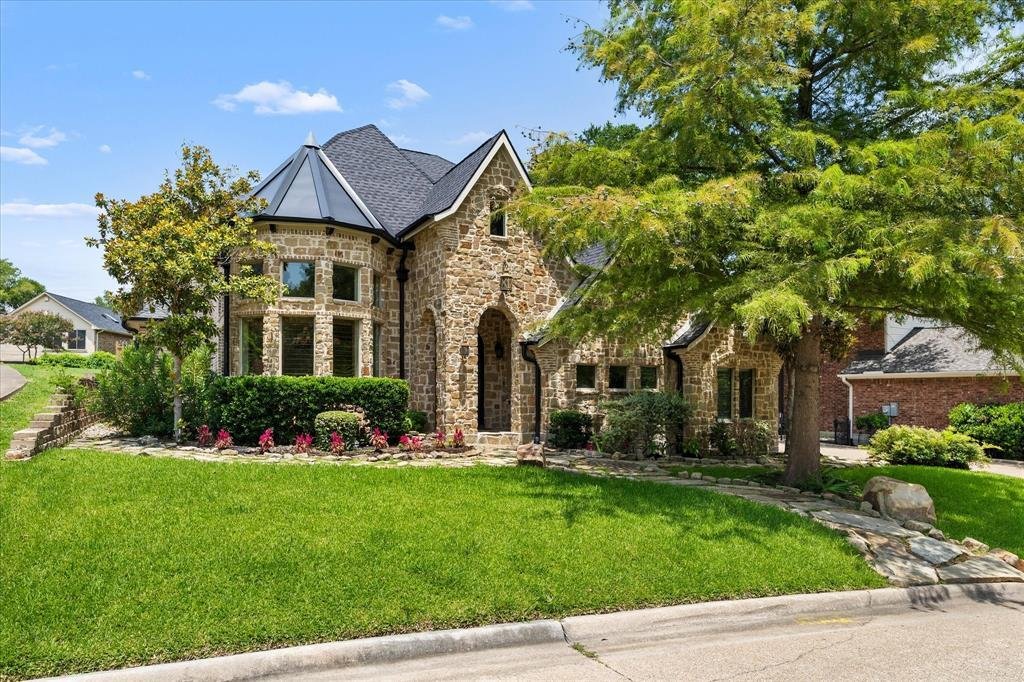
Welcome to luxury lakeside living in one of Rockwall’s most sought-after gated and guarded communities! This exceptional 4-bedroom, 3.5-bath custom home with a 3-car garage offers the perfect blend of elegance, comfort, and thoughtful updates. Rich wood tones, high-end custom finishes, and impeccable craftsmanship create a warm and inviting atmosphere throughout. Designed with entertaining in mind
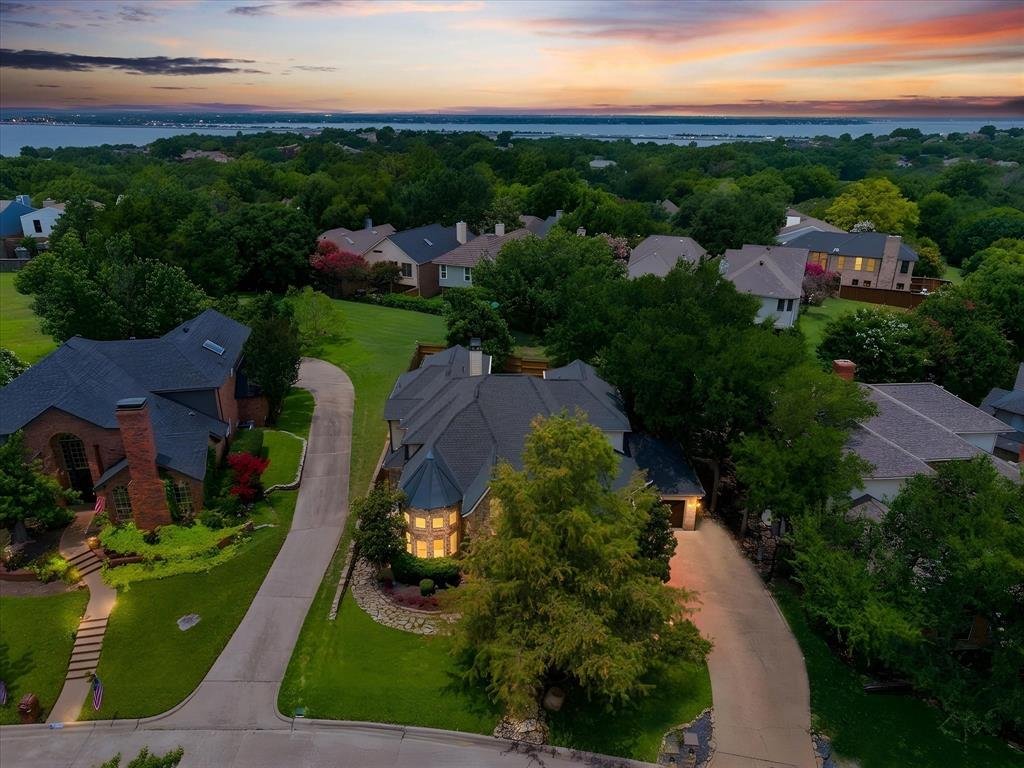
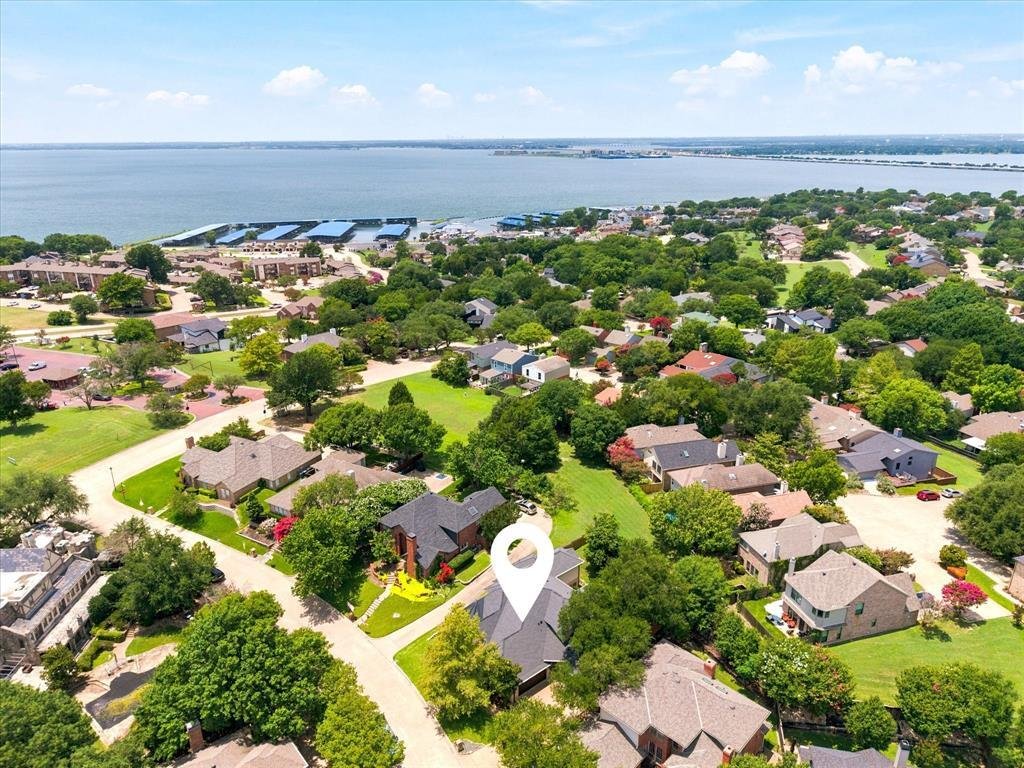
Welcome to luxury lakeside living in one of Rockwall’s most sought-after gated and guarded communities! This exceptional 4-bedroom, 3.5-bath custom home with a 3-car garage offers the perfect blend of elegance, comfort, and thoughtful updates. Rich wood tones, high-end custom finishes, and impeccable craftsmanship create a warm and inviting atmosphere throughout. Designed with entertaining in mind, the open-concept floorplan seamlessly connects the spacious living areas, gourmet kitchen, and dining spaces, making gatherings with family and friends effortless. The expansive primary suite is a true retreat, offering plenty of room to unwind and featuring a spa-inspired ensuite bath designed for relaxation with luxurious finishes and a peaceful ambiance. Upstairs is thoughtfully designed to provide the perfect balance of privacy and functionality. A spacious game room and dedicated media room create the ultimate entertainment hub, while the generously sized secondary bedrooms ensure everyone has their own space. A second primary suite offers exceptional flexibility, making it ideal for multigenerational living, extended guests, or older children seeking a private retreat. This home has also been extensively updated with major mechanical improvements for peace of mind, including a Class 4 impact-resistant roof, new custom metal turret and chimney cap, oversized energy-efficient water heater, built-in side-by-side stainless steel refrigerator, and custom gutters with premium stainless steel leaf guard mesh and fresh epoxy floors in garage. Outside your front door, enjoy an unmatched resort-style lifestyle in this exclusive lakeside community featuring a marina, multiple parks and ponds, scenic walking and biking trails, The Five 01 restaurant, sparkling pools, tennis courts, golf cart-friendly streets, and countless family-friendly activities year-round.
-
Tipo de propiedad
Casa
-
Año de construcción
2008
-
Precio/pie²
$196
Características
- Garaje
- Vestidor
- Piscina
- Sala de juegos
- Comunidad Cerrada
- Cine
- Cancha de Tenis
- Patio de recreo
- Cocina abierta
Características
Lote
- Comunidad Cerrada
Interior
- Techo alto
- Isla de cocina
- Sala de juegos
- Cine
- Cocina abierta
- Encimeras de piedra
- Vestidor
Outdoor
- Aparcamiento
- Piscina
- Garaje
- Patio de recreo
- Cancha de Tenis
Explorar la zona
107 Sceptre Drive, Heath, Texas, Estados Unidos
Ver en Google Maps
Precio por sqft
Bajo
Alto
Se unió hace 11 meses
Usted ha preguntado por esta propiedad
El agente se comunicará con usted pronto por
Publicado por
18
Anuncios
2025
Se unió
Reserva una visita con the agent
Elija una fecha y si prefiere una visita virtual o presencial con el agente.
Fecha preferida
Tipo de tour
Última actualización
Septiembre 12
Primera publicación
Junio 27
Referencia del anuncio
21314046
Estado del anuncio
The data relating to real estate for sale on this web site comes in part from the Broker Reciprocity Program of the NTREIS Multiple Listing Service. Real estate listings held by brokerage firms other than this broker are marked with the Broker Reciprocity logo and detailed information about them includes the name of the listing brokers.
Propiedades similares cercanas
Nuevos anuncios en Heath



Explorar más viviendas en venta
Heath, TX, Estados Unidos tipos de propiedad
Heath, TX, Estados Unidos búsquedas populares
- Propiedades con Piscina en Heath, TX, Estados Unidos
- Propiedades Frente al Agua en Heath, TX, Estados Unidos
- Propiedades Comunidad Cerrada en Heath, TX, Estados Unidos
- Propiedades Frente al Lago en Heath, TX, Estados Unidos
- Propiedades con Terraza en Heath, TX, Estados Unidos
- Propiedades Vista al Campo de Golf en Heath, TX, Estados Unidos
- Propiedades Frente al mar en Heath, TX, Estados Unidos
- Propiedades Vista de la ciudad en Heath, TX, Estados Unidos
- Propiedades con Viñedo / Bodega en Heath, TX, Estados Unidos
- Propiedades con Playa privada en Heath, TX, Estados Unidos
- Propiedades Duplex en Heath, TX, Estados Unidos
- Propiedades con Sauna en Heath, TX, Estados Unidos
- Propiedades Cima de una colina en Heath, TX, Estados Unidos
Guías e historias relacionadas
La confianza de los mejores brokers del mundo
Los agentes tras las propiedades más excepcionales del mundo publican en JamesEdition.
- Anuncios de Sotheby's, Christie's, BARNES y Engel & Völkers
- Cada anuncio se revisa antes de publicarse
- Conecte directamente con agentes verificados
Al continuar, acepta nuestros Términos y la Política de Privacidad.
brokerages we
partnered with
partnered with