$2,999,900
Single Family Detached Heath
- 5 Hab.
- 7 Baños
- 5,699 Sqft
- 1.01 Ac lot
- Actualizado: Ayer
- MLS#21420891
Sobre la propiedad
La descripción se tradujo automáticamente.
La descripción se muestra en el idioma original.
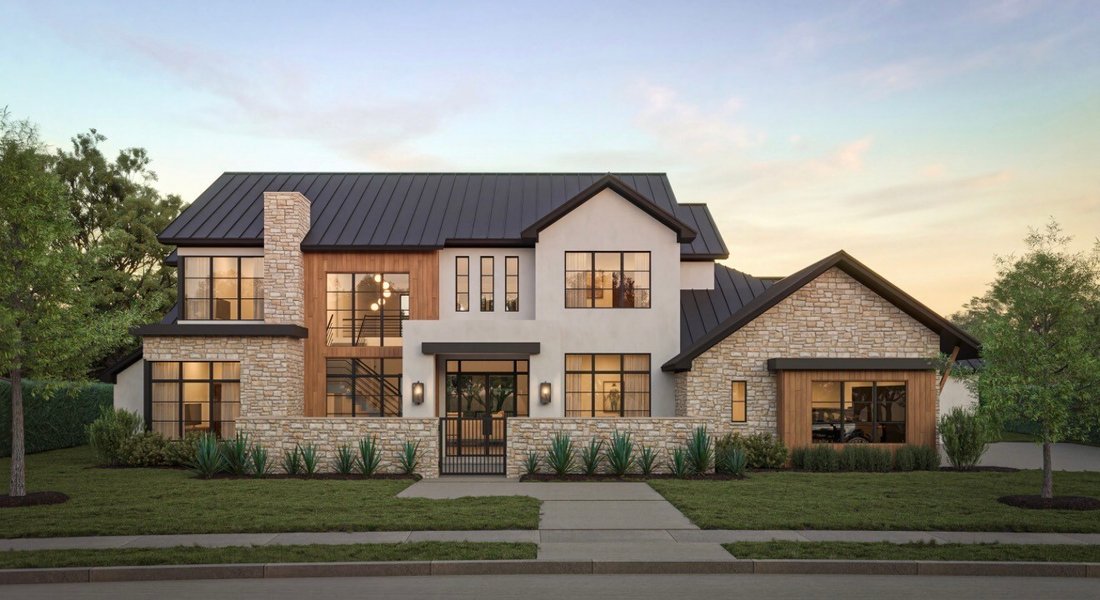
Introducing an exceptional new custom masterpiece by George Welch Custom Homes, where stunning architectural , sophisticated design, and uncompromising attention to detail come together to create a residence that is anything but ordinary. Situated on an expansive one-acre homesite, this stunning estate will offer nearly 5,700 sq ft of luxurious living space, thoughtfully designed to balance grand-
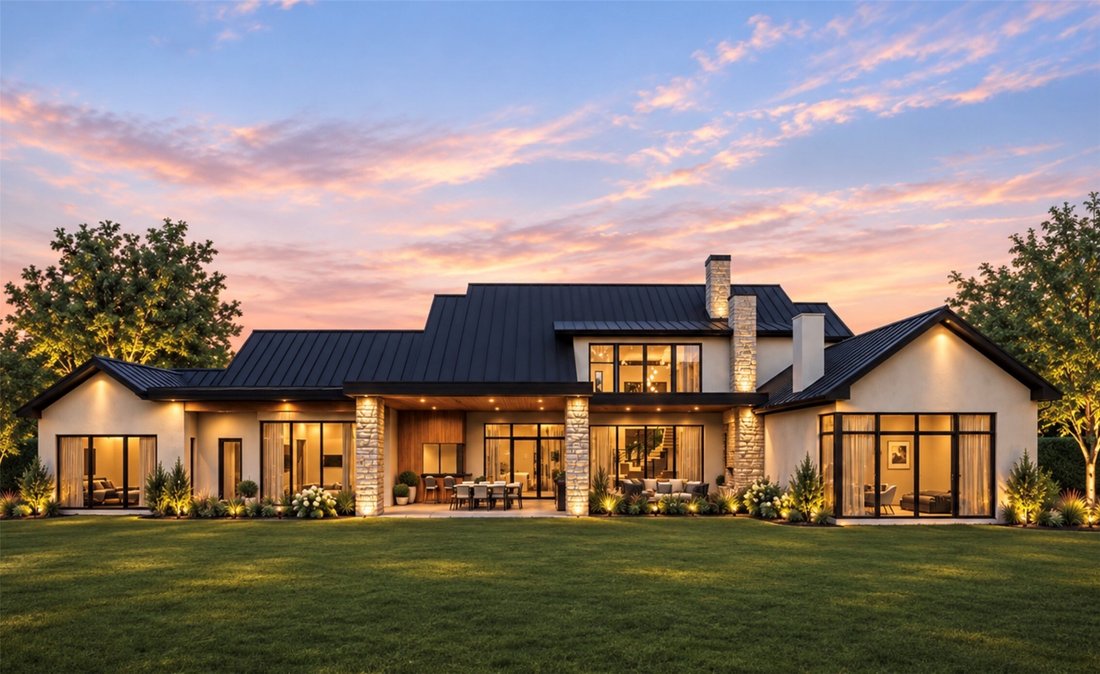
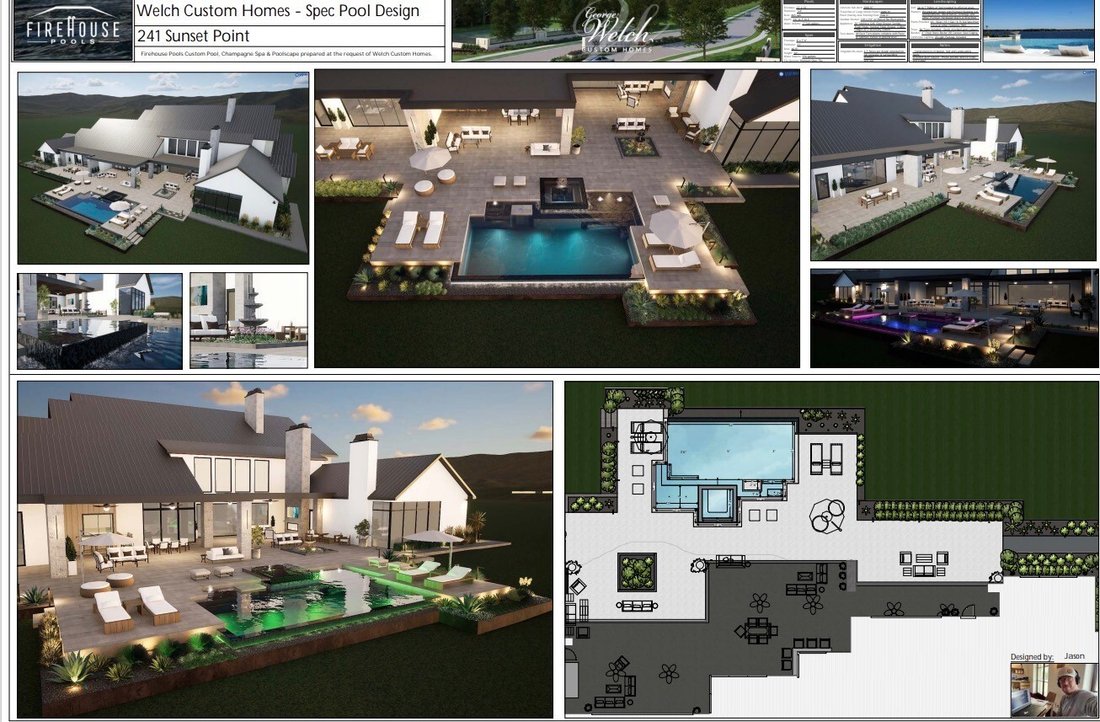
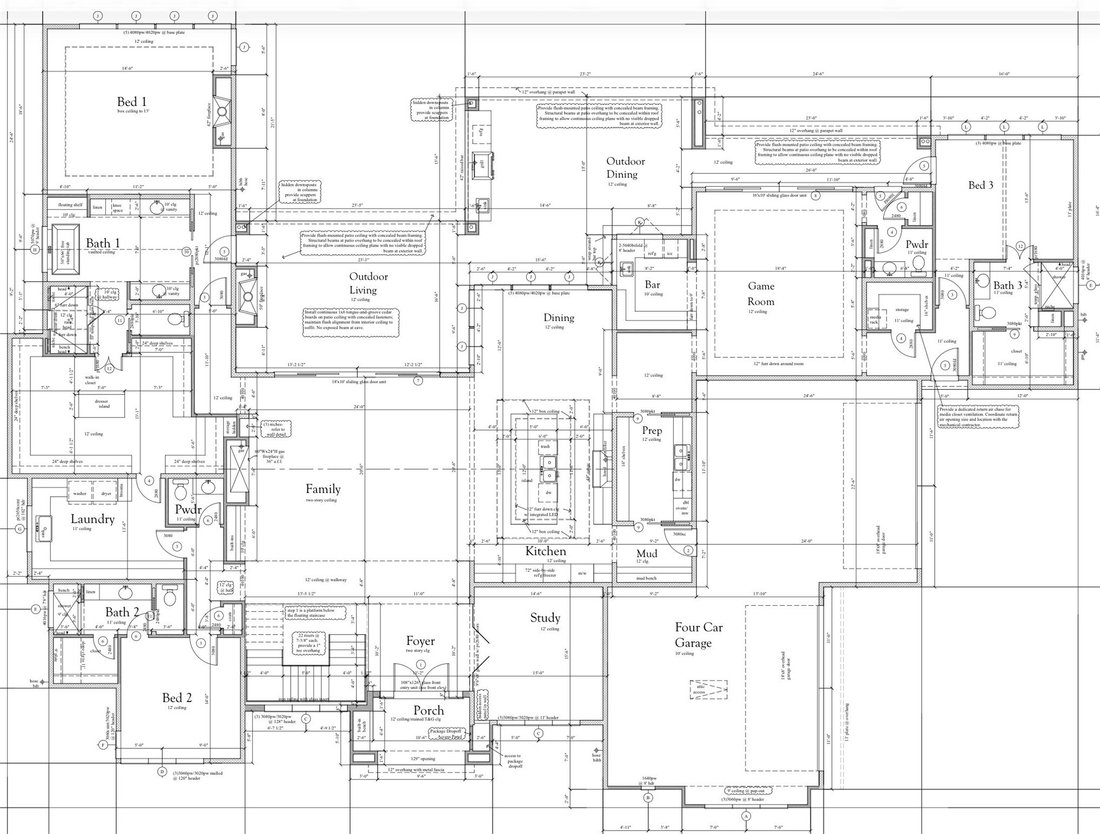
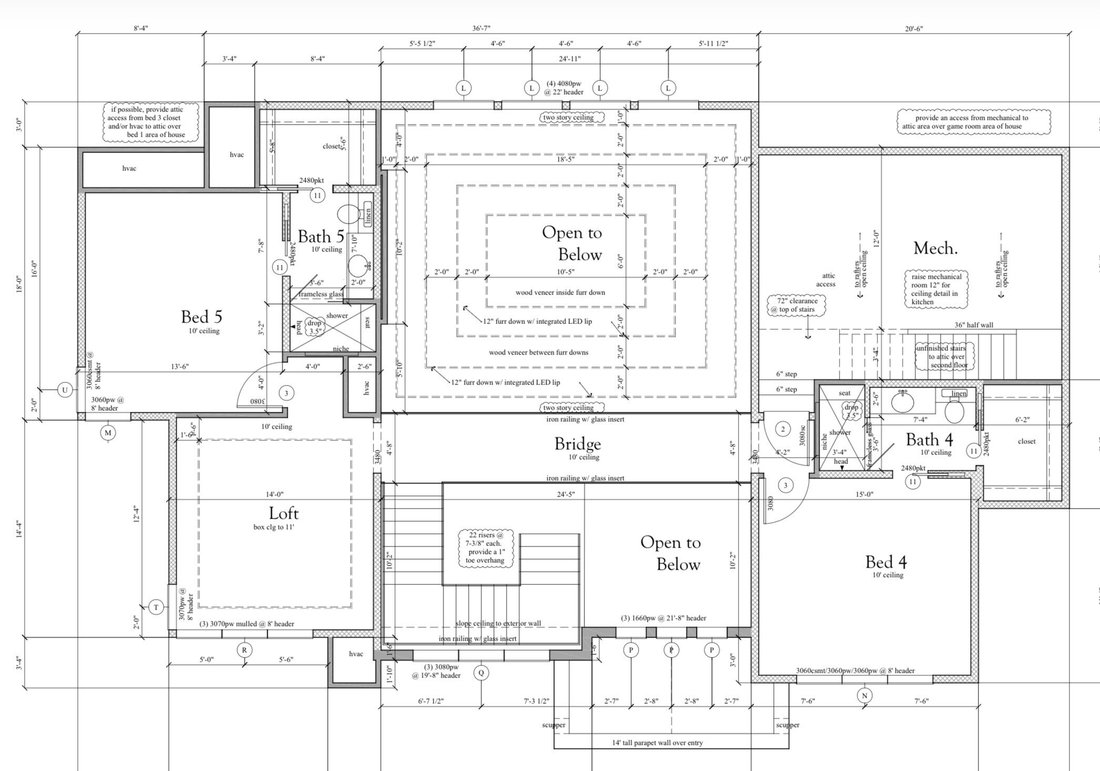
Introducing an exceptional new custom masterpiece by George Welch Custom Homes, where stunning architectural , sophisticated design, and uncompromising attention to detail come together to create a residence that is anything but ordinary. Situated on an expansive one-acre homesite, this stunning estate will offer nearly 5,700 sq ft of luxurious living space, thoughtfully designed to balance grand-scale entertaining with the comfort and intimacy of everyday living. From the moment you arrive, a striking architectural presence, private courtyard entry, and dramatic glass entrance set the tone for what awaits inside. Soaring two-story ceilings, expansive walls of glass, a spectacular floating staircase, and exquisite architectural details create an atmosphere of effortless elegance. At the heart of the home, a breathtaking family room with a statement fireplace flows seamlessly into a showstopping kitchen expereince featuring an oversized island, 48-inch commercial range, premium appliance accommodations, and a separate prep kitchen designed to make entertaining as effortless. The luxurious primary retreat is a sanctuary of its own, featuring a fireplace, spa-inspired bath with a freestanding soaking tub an expansive shower, and an extraordinary walk-in closet complete with a center island. With five bedrooms, a dedicated study, upstairs loft, and separate game room with its own bar, every space has been intentionally designed for elevated living. The 3td bdrm is a second primary suite with a private sep entrance. Nearly 1,100 sqft of outdoor liv & din includes a fireplace, built-in grilling area, creating the ultimate setting for memorable gatherings or quiet evenings alone. Additional highlights: Custom ceiling treatments, custom integrated indirect lighting, a spacious utility, functional mudroom, & an oversized FOUR CAR garage. Dimensions available upon request. visit builder website to see other custom builds built by George Welch Custom Homes.
-
Tipo de propiedad
Casa
-
Año de construcción
2027
-
Precio/pie²
$526
Características
- Garaje
- Vestidor
- Chimenea
- Jardín
- Terraza
- Moderno
- Sala de juegos
- Plano de planta 2D
- Aire Acondicionado
Características
Lote
- Obras nuevas
- Moderno
Interior
- Oficina
- Chimenea
- Aire Acondicionado
- Isla de cocina
- Bar
- Sala de juegos
- Vestidor
Outdoor
- Terraza
- Garaje
- Espacio de vida al aire libre
- Jardín
Explorar la zona
241 Sunset Point Trail, Heath, TX 75032, Texas, Estados Unidos
Ver en Google Maps
Precio por sqft
Bajo
Alto
Se unió hace 5 años
Usted ha preguntado por esta propiedad
El agente se comunicará con usted pronto por
Publicado por
104
Anuncios
2022
Se unió
Reserva una visita con the agent
Elija una fecha y si prefiere una visita virtual o presencial con el agente.
Fecha preferida
Tipo de tour

Última actualización
Ayer
Primera publicación
Noviembre 4
Licencia del agente
#0361507
Referencia del anuncio
2176738891840006
Estado del anuncio
Propiedades similares cercanas
Nuevos anuncios en Heath


Explorar más viviendas en venta
Heath, TX, Estados Unidos tipos de propiedad
Heath, TX, Estados Unidos búsquedas populares
- Propiedades con Piscina en Heath, TX, Estados Unidos
- Propiedades Frente al Agua en Heath, TX, Estados Unidos
- Propiedades Comunidad Cerrada en Heath, TX, Estados Unidos
- Propiedades Frente al Lago en Heath, TX, Estados Unidos
- Propiedades con Terraza en Heath, TX, Estados Unidos
- Propiedades Vista al Campo de Golf en Heath, TX, Estados Unidos
- Propiedades Frente al mar en Heath, TX, Estados Unidos
- Propiedades Vista de la ciudad en Heath, TX, Estados Unidos
- Propiedades con Viñedo / Bodega en Heath, TX, Estados Unidos
- Propiedades con Playa privada en Heath, TX, Estados Unidos
- Propiedades Duplex en Heath, TX, Estados Unidos
- Propiedades con Sauna en Heath, TX, Estados Unidos
- Propiedades Cima de una colina en Heath, TX, Estados Unidos
Guías e historias relacionadas
La confianza de los mejores brokers del mundo
Los agentes tras las propiedades más excepcionales del mundo publican en JamesEdition.
- Anuncios de Sotheby's, Christie's, BARNES y Engel & Völkers
- Cada anuncio se revisa antes de publicarse
- Conecte directamente con agentes verificados
Al continuar, acepta nuestros Términos y la Política de Privacidad.
brokerages we
partnered with
partnered with