$1,589,835
Ashley Heath, Ringwood
- 5 Hab.
- 4 Baños
- Actualizado: Octubre 5
- 1
Sobre la propiedad
La descripción se tradujo automáticamente.
La descripción se muestra en el idioma original.
The Willows occupies a well-positioned setting on Horton Road in Ashley Heath, a sought-after residential area on the western fringes of the New Forest and close to the popular market town of Ringwood. The location offers an appealing balance of countryside surroundings and excellent accessibility, with Ringwood Forest and the wider New Forest providing extensive opportunities for walking, cycling
The Willows occupies a well-positioned setting on Horton Road in Ashley Heath, a sought-after residential area on the western fringes of the New Forest and close to the popular market town of Ringwood. The location offers an appealing balance of countryside surroundings and excellent accessibility, with Ringwood Forest and the wider New Forest providing extensive opportunities for walking, cycling and outdoor recreation.
Ashley Heath is particularly well placed for everyday amenities, with local facilities and schooling nearby, while Ringwood offers a comprehensive range of shops, boutiques, cafés, restaurants and leisure facilities.
For commuters, the nearby A31 provides convenient connections east towards Southampton and the motorway network, and west towards Bournemouth, Poole and the wider Dorset coastline. The property therefore enjoys an excellent position for those seeking a semi-rural lifestyle without sacrificing access to the principal towns and employment centres of the region.

The property is approached via a private shingle driveway, leading to a pair of impressive electric gates which open onto the grounds. A further area of shingle driveway provides ample parking for a number of vehicles, with a block-paved driveway immediately adjacent to the property and providing access to the integral garage.
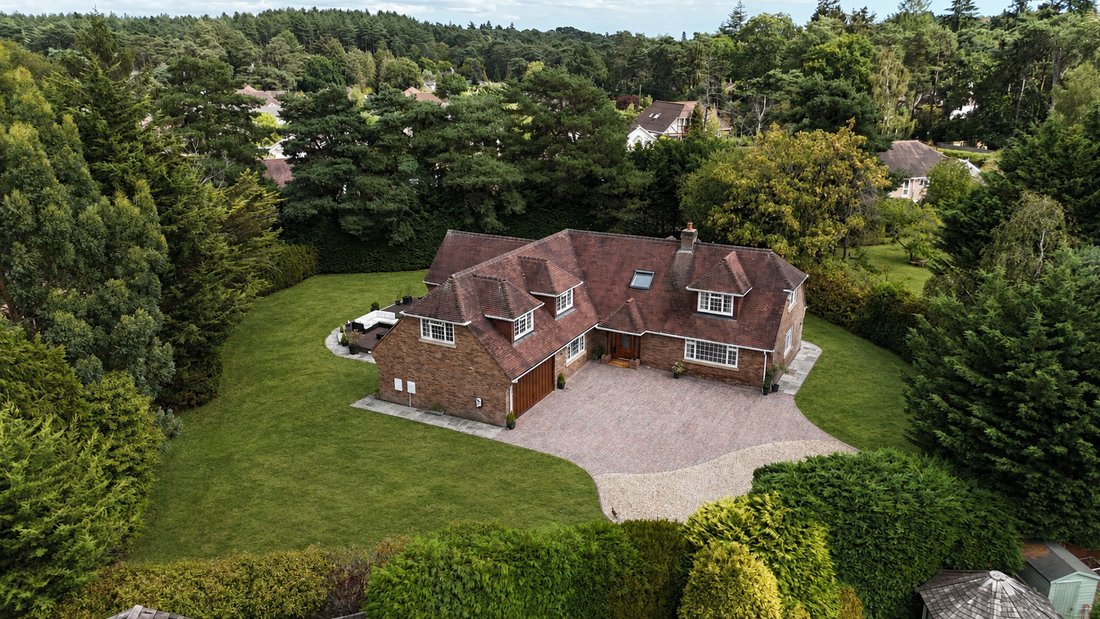
The gardens are predominantly laid to lawn and feature a raised decked area and separate paved terrace, creating a choice of attractive spaces for al fresco dining and entertaining. A versatile timber garden chalet provides useful additional space.
Tenure: Freehold
Council Tax: G
Energy Performance Rating: C Current: 78 Potential: 83
Property Construction: Traditional brick and block
Services: All mains services connected
Heating: Gas central heating
Broadband: Superfast broadband with speeds of up to 80 Mbps is available at the property (Ofcom).
Tree Preservation Order (TPO): Yes
Easements: There is a small electricity power station at the end of the driveway, the electricity board are permitted for maintenance.
Electrical Vehicle Charging Point (EV) Installed: Yes
Parking: Private driveway and garage
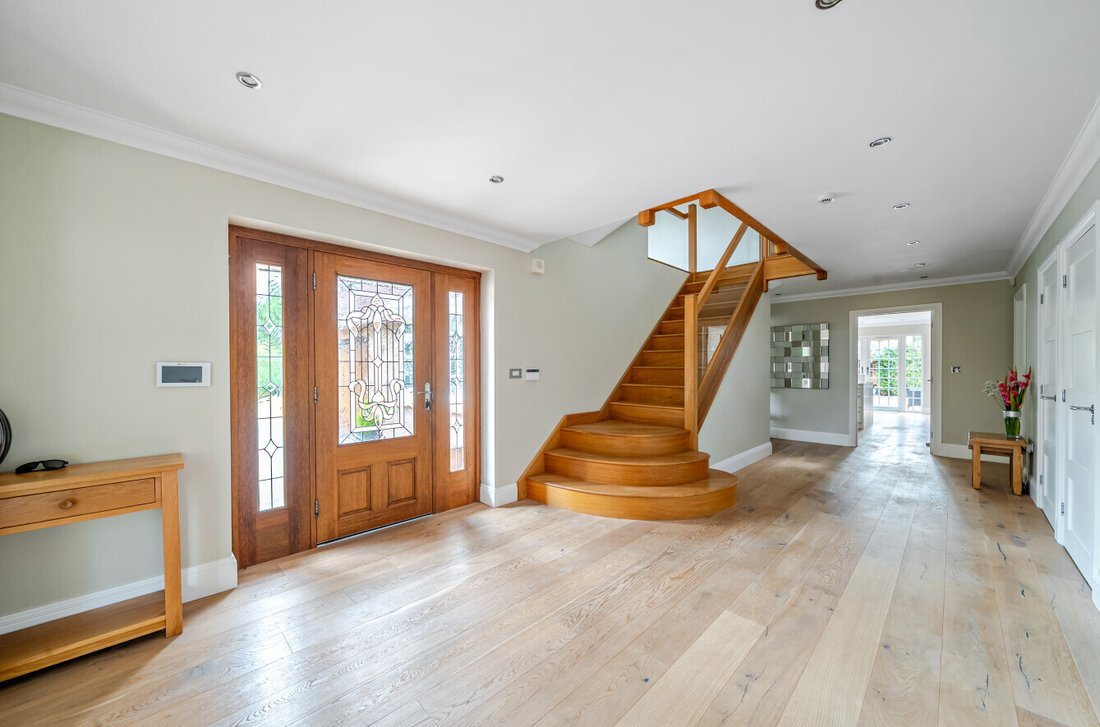
The property is entered via a large and welcoming entrance hall with engineered oak flooring, useful storage cupboards, a cloak cupboard and separate WC.
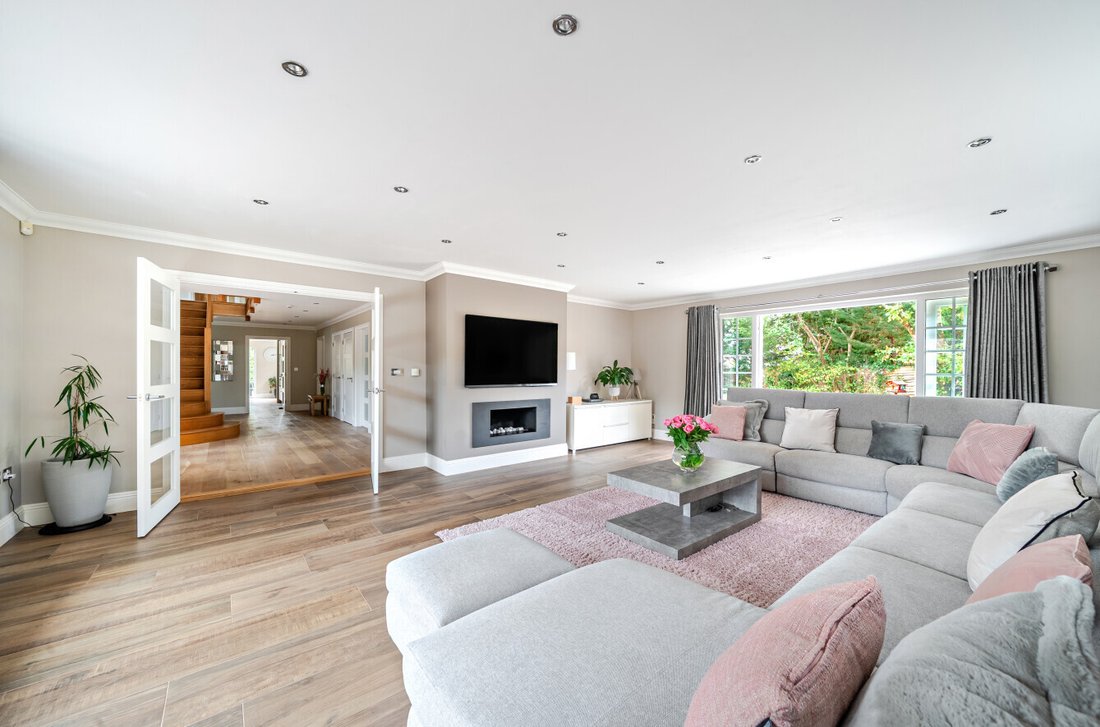
Glazed doors open into the bright triple-aspect sitting room, centred around an attractive feature fireplace, with wood-effect tiled flooring and French doors leading directly onto the paved terrace.
Also off the hall is a generous study, a dual-aspect double bedroom with en suite shower room, and a versatile cinema room, equally suited as a snug, games room or family room.
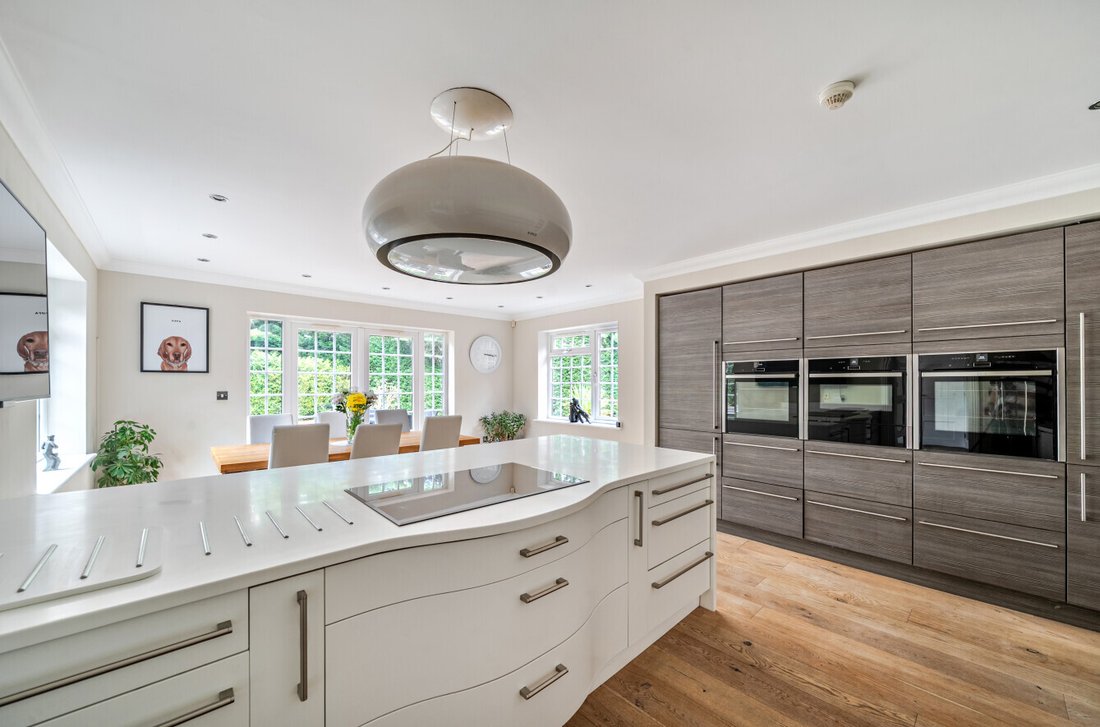
At the heart of the home is the impressive open-plan kitchen and dining room, ideal for both family life and entertaining. The kitchen is comprehensively fitted with floor and wall units, Corian work surfaces, soft-close drawers and contrasting tiled splashbacks, together with a Quooker hot water tap. Integrated appliances include a five-ring induction hob with extractor, three ovens including a steamer oven and microwave/grill, plate warmer and dishwasher.
A peninsula breakfast bar provides informal seating and opens into a defined triple-aspect dining area, with doors onto the decked terrace, creating a seamless connection with the garden.
A separate utility room offers further fitted storage and space for laundry appliances, with access to both the garden and integral garage, which has an electric up-and-over door, power and lighting.
A striking bespoke oak staircase rises to a substantial first-floor landing, creating an impressive sense of space.
The first floor comprises four further double bedrooms and three bathrooms. The principal bedroom suite includes a large walk-in wardrobe and luxurious en suite bathroom, while the guest bedroom also benefits from an en suite bathroom and walk-in wardrobe.
Two further double bedrooms include a large dual-aspect bedroom, while the fourth is currently used as a dedicated yoga studio, highlighting the flexibility of the accommodation.
A separate family bathroom completes the floor, featuring a luxurious bath and separate walk-in shower.
Ashley Heath is particularly well placed for everyday amenities, with local facilities and schooling nearby, while Ringwood offers a comprehensive range of shops, boutiques, cafés, restaurants and leisure facilities.
For commuters, the nearby A31 provides convenient connections east towards Southampton and the motorway network, and west towards Bournemouth, Poole and the wider Dorset coastline. The property therefore enjoys an excellent position for those seeking a semi-rural lifestyle without sacrificing access to the principal towns and employment centres of the region.
The property is approached via a private shingle driveway, leading to a pair of impressive electric gates which open onto the grounds. A further area of shingle driveway provides ample parking for a number of vehicles, with a block-paved driveway immediately adjacent to the property and providing access to the integral garage.
The gardens are predominantly laid to lawn and feature a raised decked area and separate paved terrace, creating a choice of attractive spaces for al fresco dining and entertaining. A versatile timber garden chalet provides useful additional space.
Tenure: Freehold
Council Tax: G
Energy Performance Rating: C Current: 78 Potential: 83
Property Construction: Traditional brick and block
Services: All mains services connected
Heating: Gas central heating
Broadband: Superfast broadband with speeds of up to 80 Mbps is available at the property (Ofcom).
Tree Preservation Order (TPO): Yes
Easements: There is a small electricity power station at the end of the driveway, the electricity board are permitted for maintenance.
Electrical Vehicle Charging Point (EV) Installed: Yes
Parking: Private driveway and garage
The property is entered via a large and welcoming entrance hall with engineered oak flooring, useful storage cupboards, a cloak cupboard and separate WC.
Glazed doors open into the bright triple-aspect sitting room, centred around an attractive feature fireplace, with wood-effect tiled flooring and French doors leading directly onto the paved terrace.
Also off the hall is a generous study, a dual-aspect double bedroom with en suite shower room, and a versatile cinema room, equally suited as a snug, games room or family room.
At the heart of the home is the impressive open-plan kitchen and dining room, ideal for both family life and entertaining. The kitchen is comprehensively fitted with floor and wall units, Corian work surfaces, soft-close drawers and contrasting tiled splashbacks, together with a Quooker hot water tap. Integrated appliances include a five-ring induction hob with extractor, three ovens including a steamer oven and microwave/grill, plate warmer and dishwasher.
A peninsula breakfast bar provides informal seating and opens into a defined triple-aspect dining area, with doors onto the decked terrace, creating a seamless connection with the garden.
A separate utility room offers further fitted storage and space for laundry appliances, with access to both the garden and integral garage, which has an electric up-and-over door, power and lighting.
A striking bespoke oak staircase rises to a substantial first-floor landing, creating an impressive sense of space.
The first floor comprises four further double bedrooms and three bathrooms. The principal bedroom suite includes a large walk-in wardrobe and luxurious en suite bathroom, while the guest bedroom also benefits from an en suite bathroom and walk-in wardrobe.
Two further double bedrooms include a large dual-aspect bedroom, while the fourth is currently used as a dedicated yoga studio, highlighting the flexibility of the accommodation.
A separate family bathroom completes the floor, featuring a luxurious bath and separate walk-in shower.
-
Tipo de propiedad
Casa
Características
Explorar la zona
St. Leonards y St. Ives, Inglaterra
Ver en Google Maps
Precio por sqft
Bajo
Alto
Se unió hace 7 meses
Usted ha preguntado por esta propiedad
El agente se comunicará con usted pronto por
Publicado por
Spencers Property
Ver perfil de la agencia
164
Anuncios
2026
Se unió
Reserva una visita con the agent
Elija una fecha y si prefiere una visita virtual o presencial con el agente.
Fecha preferida
Tipo de tour
Spencers Property
Ver perfil de la agencia
Última actualización
Octubre 5
Primera publicación
Agosto 19
Referencia del anuncio
-
Propiedades similares cercanas
Nuevos anuncios en St. Leonards y St. Ives

Explorar más viviendas en venta
St. Leonards y St. Ives, Inglaterra tipos de propiedad
St. Leonards y St. Ives, Inglaterra búsquedas populares
- Propiedades con Terraza en St. Leonards y St. Ives, Inglaterra
- Propiedades con Bar en St. Leonards y St. Ives, Inglaterra
- Propiedades con Sala de juegos en St. Leonards y St. Ives, Inglaterra
- Propiedades con Oficina en St. Leonards y St. Ives, Inglaterra
- Propiedades con Jardín en St. Leonards y St. Ives, Inglaterra
- Propiedades con Cocina exterior en St. Leonards y St. Ives, Inglaterra
- Propiedades Privacidad en St. Leonards y St. Ives, Inglaterra
- Propiedades Frente al Agua en St. Leonards y St. Ives, Inglaterra
- Propiedades Moderno en St. Leonards y St. Ives, Inglaterra
- Propiedades con Gimnasio en St. Leonards y St. Ives, Inglaterra
- Propiedades con Sauna en St. Leonards y St. Ives, Inglaterra
- Propiedades con Aire Acondicionado en St. Leonards y St. Ives, Inglaterra
- Propiedades con Jacuzzi en St. Leonards y St. Ives, Inglaterra
- Propiedades con Chimenea en St. Leonards y St. Ives, Inglaterra
- Propiedades con Piscina en St. Leonards y St. Ives, Inglaterra
- Propiedades con Garaje en St. Leonards y St. Ives, Inglaterra
- Propiedades con Balcón en St. Leonards y St. Ives, Inglaterra
- Propiedades Frente al mar en St. Leonards y St. Ives, Inglaterra
- Propiedades con Cocina abierta en St. Leonards y St. Ives, Inglaterra
- Propiedades Renovado en St. Leonards y St. Ives, Inglaterra
- Propiedades con Cine en St. Leonards y St. Ives, Inglaterra
- Propiedades con Piscina cubierta en St. Leonards y St. Ives, Inglaterra
St. Leonards y St. Ives, Inglaterra Barrios
Guías e historias relacionadas
La confianza de los mejores brokers del mundo
Los agentes tras las propiedades más excepcionales del mundo publican en JamesEdition.
- Anuncios de Sotheby's, Christie's, BARNES y Engel & Völkers
- Cada anuncio se revisa antes de publicarse
- Conecte directamente con agentes verificados
Al continuar, acepta nuestros Términos y la Política de Privacidad.