$1,941,809
Ashley Heath, Ringwood
- 5 Hab.
- 4 Baños
- 3,500 Sqft
- Actualizado: Julio 16
- 1
Sobre la propiedad
La descripción se tradujo automáticamente.
La descripción se muestra en el idioma original.
The property is situated in a sought after road within the beautiful Ashley Heath, close to the beautiful Ringwood Forest and Moors Valley Country Park and golf course, with acres of natural woodland ideal for walking, cycling and riding. There is also a local convenience shop and bus stop within a short distance. The popular market town of Ringwood is approximately 1.5 miles distant, offering an
The property is situated in a sought after road within the beautiful Ashley Heath, close to the beautiful Ringwood Forest and Moors Valley Country Park and golf course, with acres of natural woodland ideal for walking, cycling and riding. There is also a local convenience shop and bus stop within a short distance. The popular market town of Ringwood is approximately 1.5 miles distant, offering an excellent variety of shopping facilities, boutiques, cafes and restaurants as well as two supermarkets and two leisure centres. For commuters the A338 provides easy access to the larger coastal towns of Bournemouth and Christchurch (approx. 8 miles South) and the easily accessible A31 links to Southampton (approx.18 miles East), via the M27. There are international airports at both Bournemouth and Southampton.
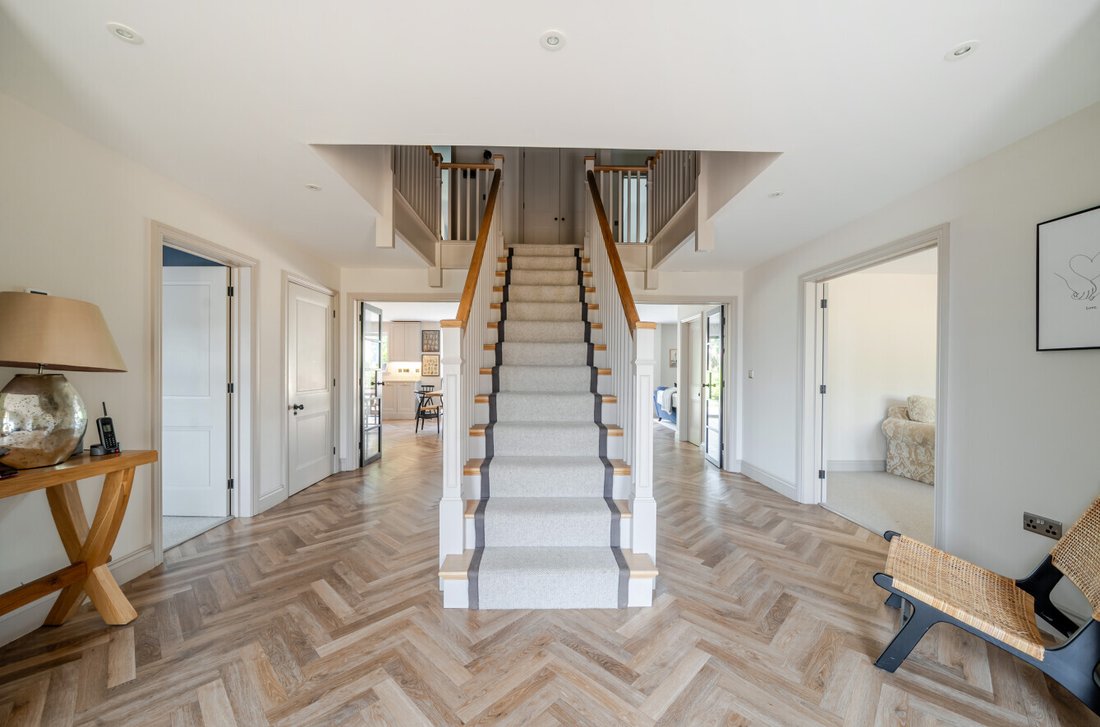
The property is entered via an impressive reception hall, immediately setting the tone for the quality and attention to detail found throughout the home. Stunning herringbone-design Karndean flooring flows through the space, complemented by a bespoke oak staircase rising to the first-floor landing. Beautifully crafted internal doors with quality door furniture further enhance the finish, while a modern and efficient zoned underfloor heating system provides comfort throughout.
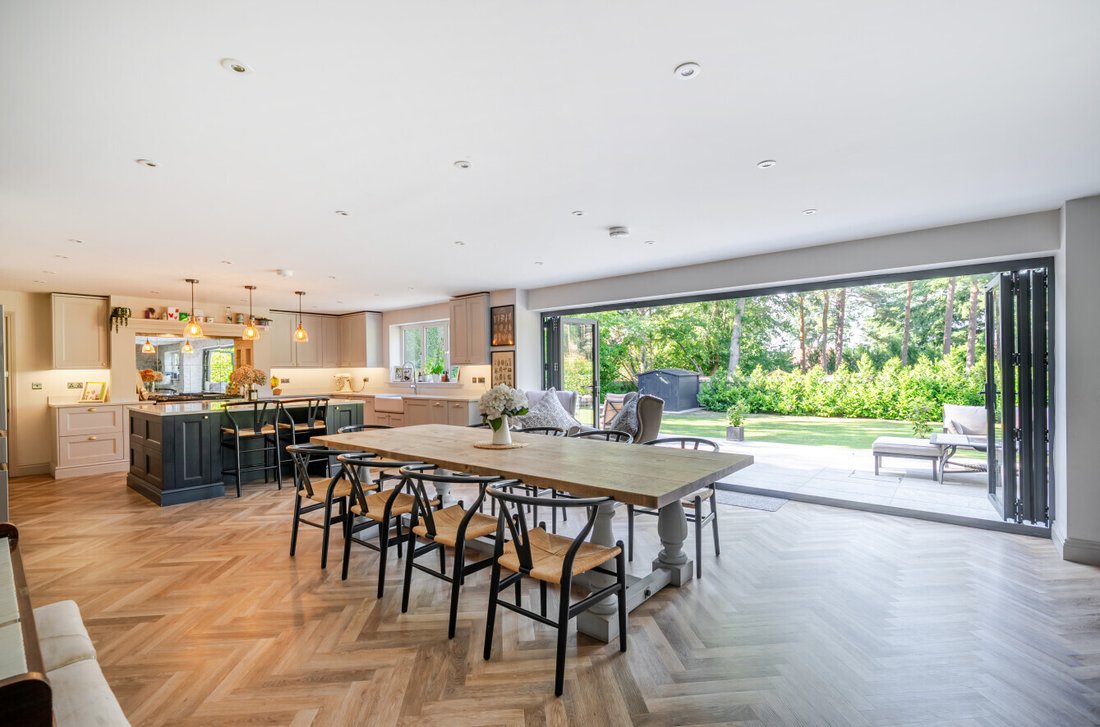
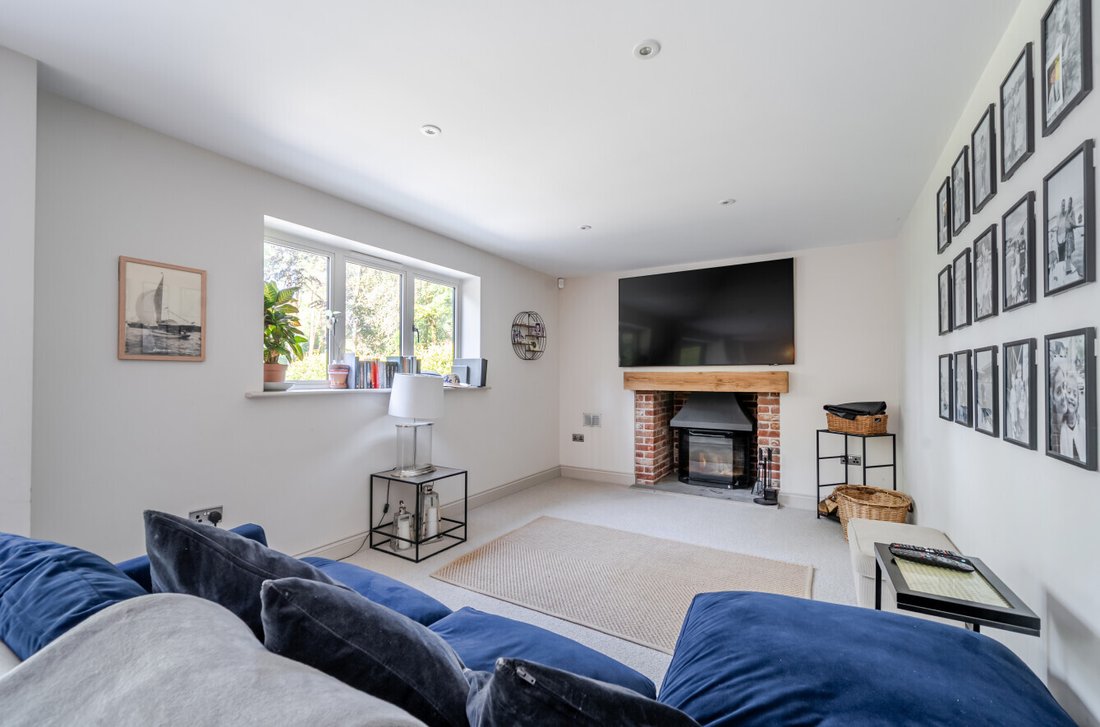
At the heart of the home is a breathtaking open-plan kitchen/dining/living room, extending to an impressive size and designed perfectly for both family living and entertaining. The space incorporates a cosy snug with a wood-burning stove, as well as a separate playroom, creating a superbly versatile family hub.
The kitchen itself is beautifully fitted with an excellent range of Shaker-style base, wall and drawer units, complemented by crafted Quartz worktops. Integrated and built-in appliances include a Rangemaster double oven, integrated dishwasher, illuminated larder cupboard, pantry, coffee dispenser and an instant boiling water Quooker tap. The kitchen comfortably accommodates a large dining table and benefits from bi-folding doors, allowing the space to open directly onto the rear terrace and gardens.
Additional practical accommodation includes a separate utility and boot room, with a personal door leading into the integral double garage. The garage is heated and carpeted, with electric doors, and offers excellent flexibility, including potential use as a gym.
Further ground-floor reception space includes a beautifully appointed sitting room, featuring an open fireplace and shuttered bay window to the front aspect. There is also a separate study, again enjoying an attractive shuttered window to the front.
To the first floor, the part-galleried landing leads to five well-proportioned bedrooms, all benefiting from air conditioning. The impressive principal bedroom suite features a walk-in dressing room and a generous, modern en-suite bathroom, complete with a four-piece suite including an oversized walk-in shower, Corian his and hers wash stand, and a freestanding luxury bath.
The remaining accommodation is equally well appointed, with a superb luxury family bathroom fitted with a four-piece suite, including a roll-edge bath and oversized walk-in shower with overhead rainfall shower head. Two further bedrooms benefit from beautifully finished luxury en-suite shower rooms. The fifth bedroom offers excellent versatility and could easily be utilised as a games room.
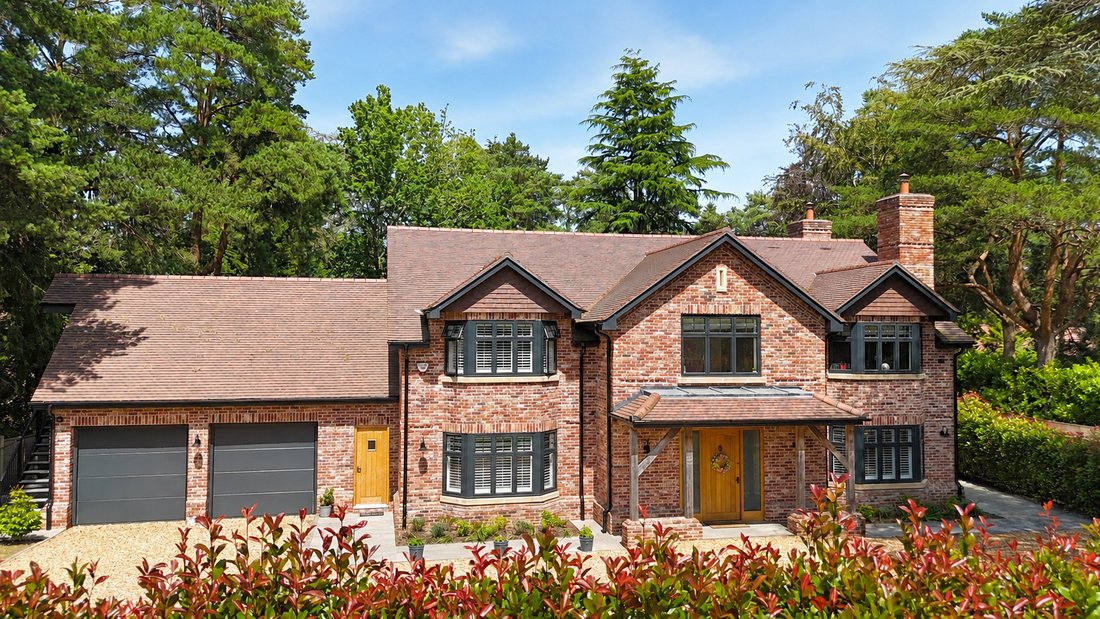
The property is approached via a smart brick-pillared entrance with automated gates, opening onto a generous gravelled driveway, turning area and forecourt, which in turn provides access to the integral garage. The frontage is beautifully maintained, with manicured lawns, attractive oak fencing to the front boundary, mature specimen trees and well-stocked, easy-to-maintain shrub borders.
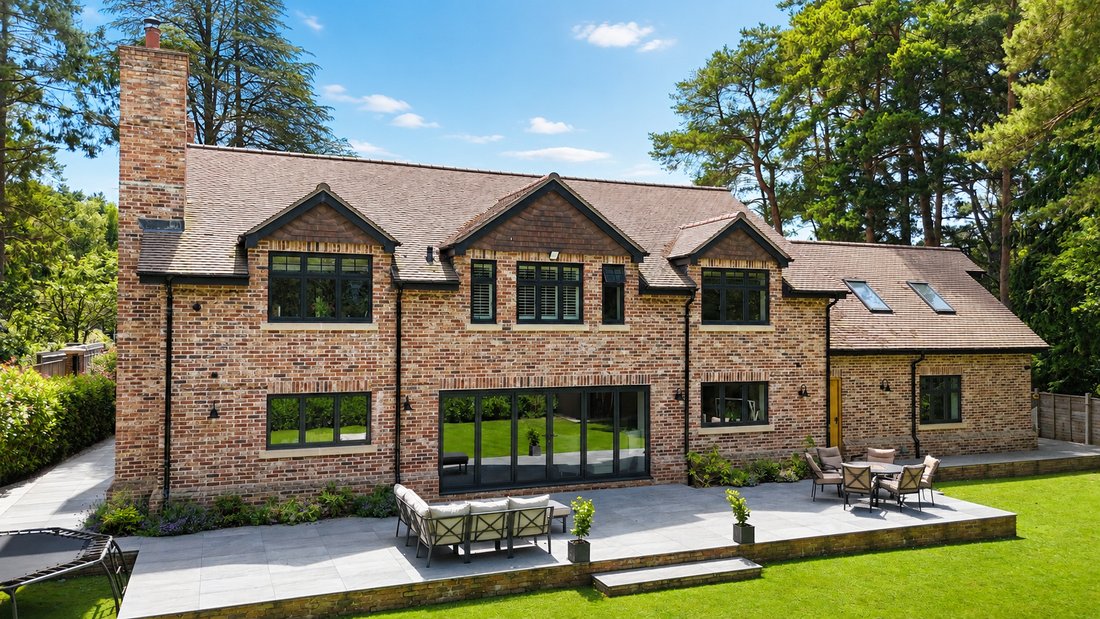
To the rear, the gardens have been thoughtfully landscaped for ease of maintenance and are predominantly laid to lawn. A particularly impressive raised Riven porcelain terrace extends across the full width of the property, creating a superb setting for outdoor dining and entertaining, with ample space for garden furniture and relaxed alfresco living.
The property is entered via an impressive reception hall, immediately setting the tone for the quality and attention to detail found throughout the home. Stunning herringbone-design Karndean flooring flows through the space, complemented by a bespoke oak staircase rising to the first-floor landing. Beautifully crafted internal doors with quality door furniture further enhance the finish, while a modern and efficient zoned underfloor heating system provides comfort throughout.
At the heart of the home is a breathtaking open-plan kitchen/dining/living room, extending to an impressive size and designed perfectly for both family living and entertaining. The space incorporates a cosy snug with a wood-burning stove, as well as a separate playroom, creating a superbly versatile family hub.
The kitchen itself is beautifully fitted with an excellent range of Shaker-style base, wall and drawer units, complemented by crafted Quartz worktops. Integrated and built-in appliances include a Rangemaster double oven, integrated dishwasher, illuminated larder cupboard, pantry, coffee dispenser and an instant boiling water Quooker tap. The kitchen comfortably accommodates a large dining table and benefits from bi-folding doors, allowing the space to open directly onto the rear terrace and gardens.
Additional practical accommodation includes a separate utility and boot room, with a personal door leading into the integral double garage. The garage is heated and carpeted, with electric doors, and offers excellent flexibility, including potential use as a gym.
Further ground-floor reception space includes a beautifully appointed sitting room, featuring an open fireplace and shuttered bay window to the front aspect. There is also a separate study, again enjoying an attractive shuttered window to the front.
To the first floor, the part-galleried landing leads to five well-proportioned bedrooms, all benefiting from air conditioning. The impressive principal bedroom suite features a walk-in dressing room and a generous, modern en-suite bathroom, complete with a four-piece suite including an oversized walk-in shower, Corian his and hers wash stand, and a freestanding luxury bath.
The remaining accommodation is equally well appointed, with a superb luxury family bathroom fitted with a four-piece suite, including a roll-edge bath and oversized walk-in shower with overhead rainfall shower head. Two further bedrooms benefit from beautifully finished luxury en-suite shower rooms. The fifth bedroom offers excellent versatility and could easily be utilised as a games room.
The property is approached via a smart brick-pillared entrance with automated gates, opening onto a generous gravelled driveway, turning area and forecourt, which in turn provides access to the integral garage. The frontage is beautifully maintained, with manicured lawns, attractive oak fencing to the front boundary, mature specimen trees and well-stocked, easy-to-maintain shrub borders.
To the rear, the gardens have been thoughtfully landscaped for ease of maintenance and are predominantly laid to lawn. A particularly impressive raised Riven porcelain terrace extends across the full width of the property, creating a superb setting for outdoor dining and entertaining, with ample space for garden furniture and relaxed alfresco living.
-
Tipo de propiedad
Casa
-
Precio/pie²
$554
Características
- Jardín
- Terraza
- Garaje
- Chimenea
- Cocina abierta
- Vestidor
- Puerta
- Estufa de gas
- Espacio de vida al aire libre
Características
Interior
- Oficina
- Chimenea
- Aire Acondicionado
- Isla de cocina
- Estufa de gas
- Bar
- Lavadero
- Cocina abierta
- Encimeras de piedra
- Vestidor
Outdoor
Explorar la zona
St. Leonards y St. Ives, Inglaterra
Ver en Google Maps
Precio por sqft
Bajo
Alto
Se unió hace 6 meses
Usted ha preguntado por esta propiedad
El agente se comunicará con usted pronto por
Publicado por
Spencers Property
Ver perfil de la agencia
171
Anuncios
2026
Se unió
Reserva una visita con the agent
Elija una fecha y si prefiere una visita virtual o presencial con el agente.
Fecha preferida
Tipo de tour
Spencers Property
Ver perfil de la agencia
Última actualización
Julio 16
Primera publicación
Jul 2
Referencia del anuncio
-
Propiedades similares cercanas
Nuevos anuncios en St. Leonards y St. Ives

Explorar más viviendas en venta
St. Leonards y St. Ives, Inglaterra tipos de propiedad
St. Leonards y St. Ives, Inglaterra búsquedas populares
- Propiedades con Terraza en St. Leonards y St. Ives, Inglaterra
- Propiedades con Bar en St. Leonards y St. Ives, Inglaterra
- Propiedades con Sala de juegos en St. Leonards y St. Ives, Inglaterra
- Propiedades con Oficina en St. Leonards y St. Ives, Inglaterra
- Propiedades con Jardín en St. Leonards y St. Ives, Inglaterra
- Propiedades Privacidad en St. Leonards y St. Ives, Inglaterra
- Propiedades Frente al Agua en St. Leonards y St. Ives, Inglaterra
- Propiedades Moderno en St. Leonards y St. Ives, Inglaterra
- Propiedades con Gimnasio en St. Leonards y St. Ives, Inglaterra
- Propiedades con Aire Acondicionado en St. Leonards y St. Ives, Inglaterra
- Propiedades con Jacuzzi en St. Leonards y St. Ives, Inglaterra
- Propiedades con Chimenea en St. Leonards y St. Ives, Inglaterra
- Propiedades con Piscina en St. Leonards y St. Ives, Inglaterra
- Propiedades con Garaje en St. Leonards y St. Ives, Inglaterra
- Propiedades con Balcón en St. Leonards y St. Ives, Inglaterra
- Propiedades Frente al mar en St. Leonards y St. Ives, Inglaterra
- Propiedades con Cocina abierta en St. Leonards y St. Ives, Inglaterra
- Propiedades Renovado en St. Leonards y St. Ives, Inglaterra
- Propiedades con Cine en St. Leonards y St. Ives, Inglaterra
St. Leonards y St. Ives, Inglaterra Barrios
Guías e historias relacionadas
La confianza de los mejores brokers del mundo
Los agentes tras las propiedades más excepcionales del mundo publican en JamesEdition.
- Anuncios de Sotheby's, Christie's, BARNES y Engel & Völkers
- Cada anuncio se revisa antes de publicarse
- Conecte directamente con agentes verificados
Al continuar, acepta nuestros Términos y la Política de Privacidad.