$24,088,001
Old Deer Park, Surrey, Tw9
- 4 Hab.
- 4 Baños
- 7,341 Sqft
- 6.59 Ac lot
- Actualizado: Septiembre 16
- 6
Sobre la propiedad
La descripción se tradujo automáticamente.
La descripción se muestra en el idioma original.
The King’s Observatory - An Irreplaceable Historic Gem on the Banks of the River Thames
This unique Grade I listed building, commissioned by King George III and completed in 1769, stands within Richmond’s historic Old Deer Park, adjoining the internationally renowned Royal Botanic Gardens, Kew.
The landscape surrounding the Observatory partly has Scheduled Monument status. King George III’
This unique Grade I listed building, commissioned by King George III and completed in 1769, stands within Richmond’s historic Old Deer Park, adjoining the internationally renowned Royal Botanic Gardens, Kew.
The landscape surrounding the Observatory partly has Scheduled Monument status. King George III’
The King’s Observatory - An Irreplaceable Historic Gem on the Banks of the River Thames
This unique Grade I listed building, commissioned by King George III and completed in 1769, stands within Richmond’s historic Old Deer Park, adjoining the internationally renowned Royal Botanic Gardens, Kew.
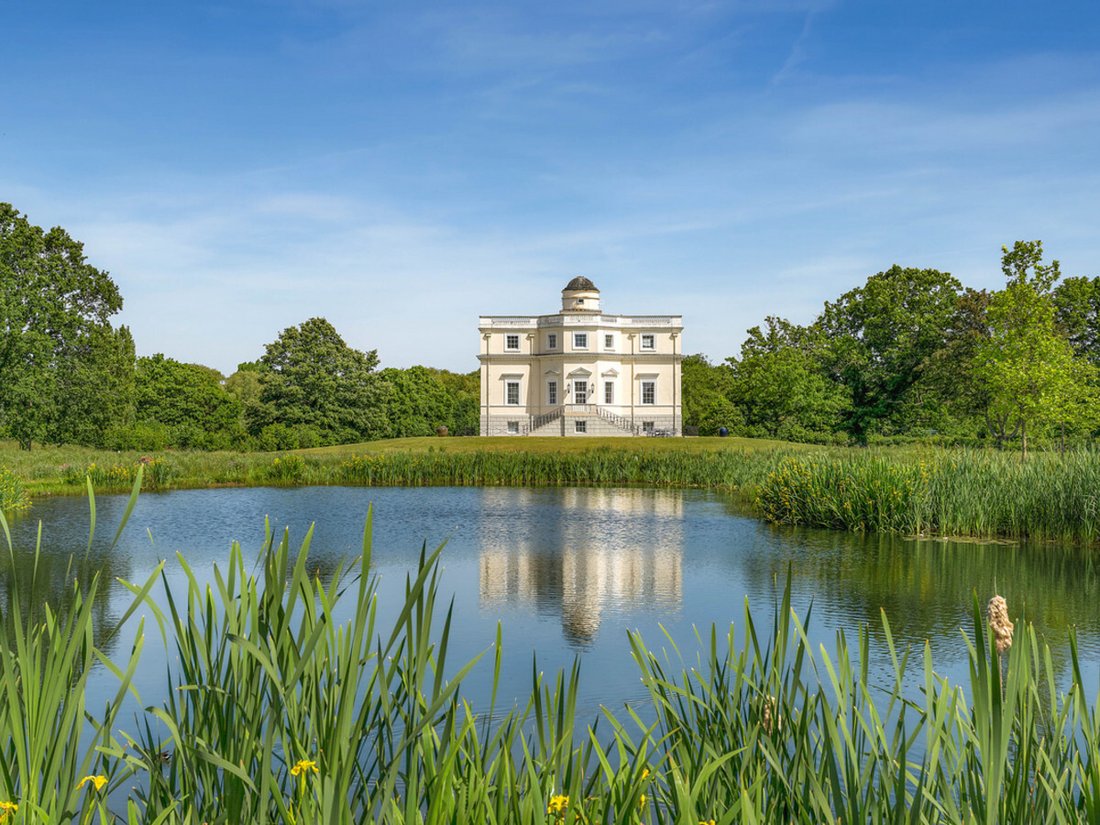
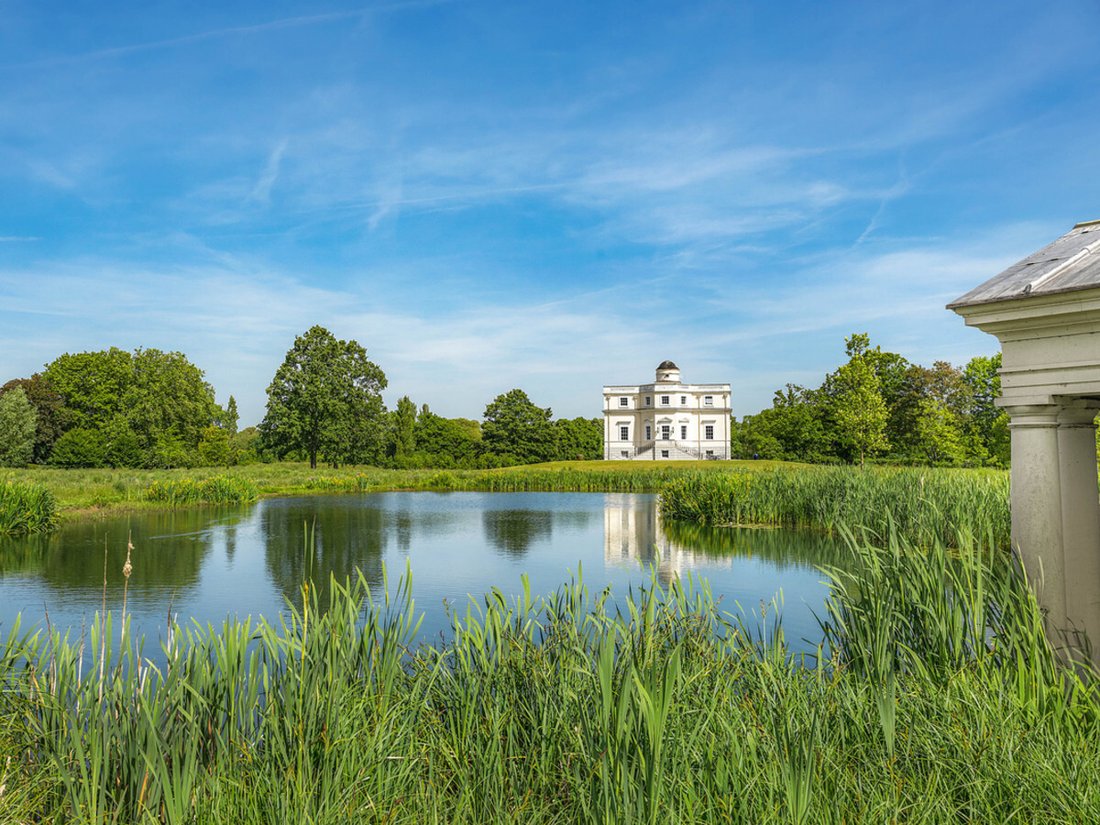
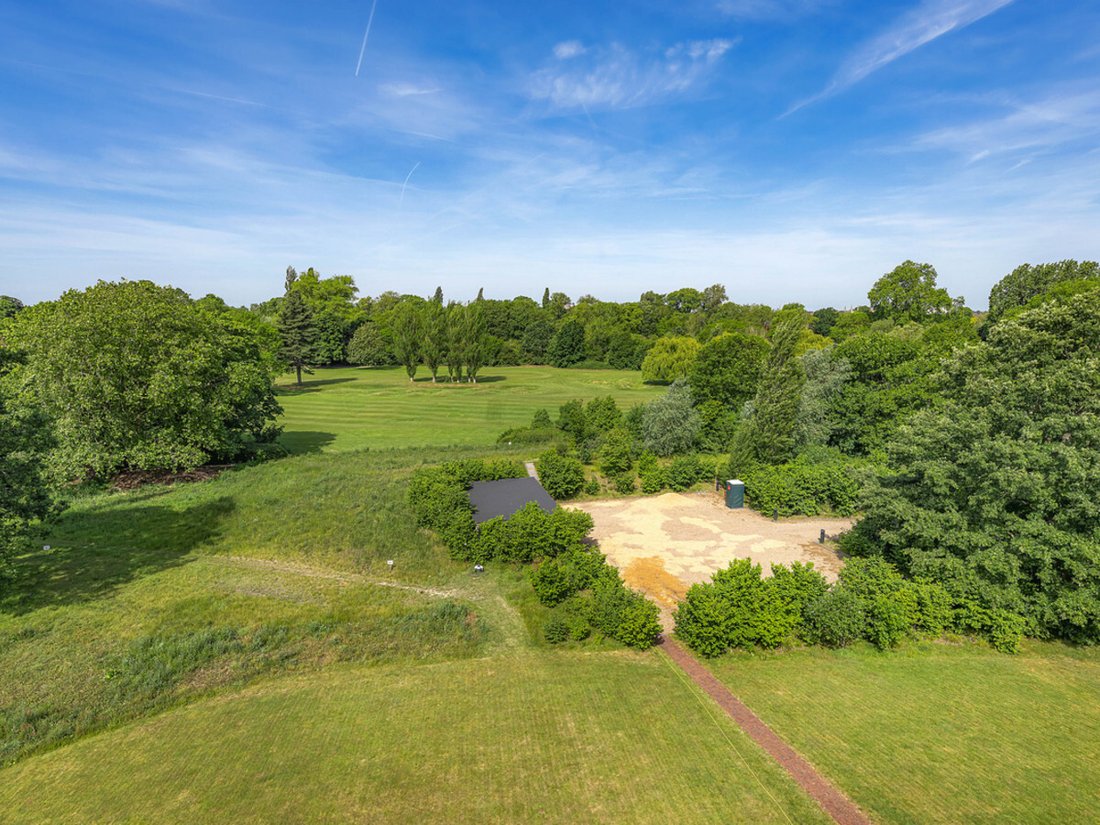
The landscape surrounding the Observatory partly has Scheduled Monument status. King George III’s landscape architect was the celebrated Lancelot “Capability” Brown. The present owner commissioned the award-winning landscape architect Kim Wilkie for the recent landscaping and who took particular care to preserve and reinterpret as many as possible of Brown’s characteristic landscape features.
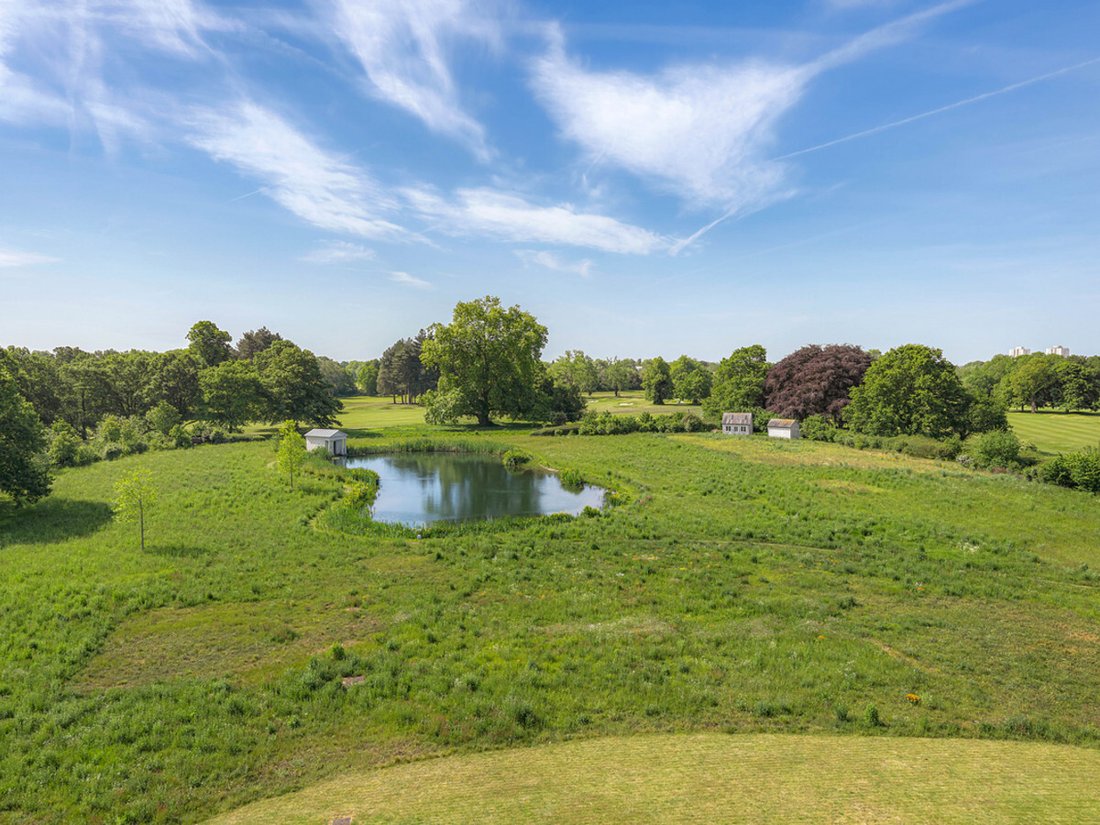
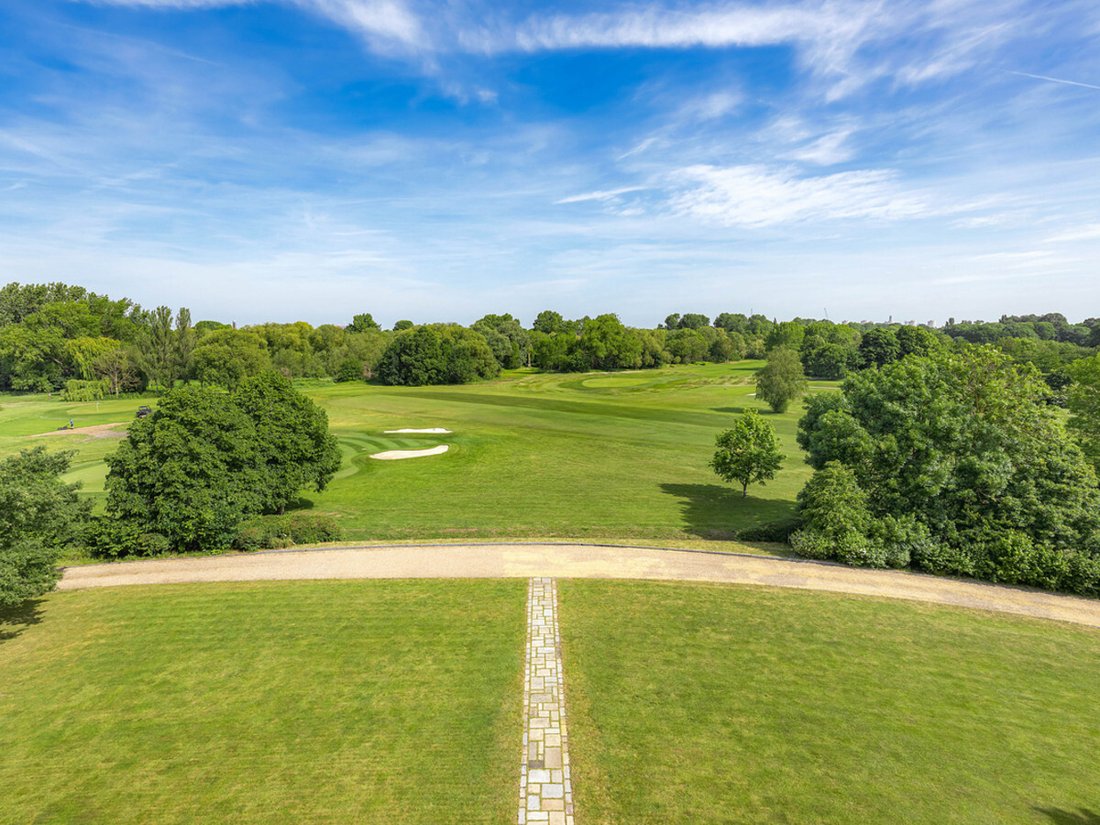
Set within approximately 6.59 acres, the King’s Observatory is approached by its own sweeping serpentine drive. Surrounded by the historic Royal Mid-Surrey Golf Club, it offers remarkable privacy and tranquility in a setting less than half an hour from Hyde Park Corner.
The grounds include an ornamental lake stocked with Grecian carp and an Umbrian-style boathouse constructed in Portland stone. Also within the estate are the listed anti-magnetic huts dating from the nineteenth century, when the Observatory played an important role in British meteorological and scientific research.
The present owner’s Phase One restoration was completed in 2018, creating a modern residence of approximately 7,343 sq ft (682 sq m) while respecting the exceptional historic fabric of the building. Modern services and security have been discreetly incorporated throughout, including a Crestron control system, underfloor heating to the kitchen, bathrooms and ground-floor rooms, and Daikin air conditioning systems heating and cooling to the upper and lower floors, including all bedroom suites and the kitchen.
The interior has been carefully adapted to form a single residence while retaining the essential character and proportions of Sir William Chambers’ original building.
The house is approached from both north and south by magnificent symmetrical double staircases in Portland stone. At its heart are two dramatic interconnecting octagonal rooms, one the entrance hall with mezzanine gallery and then the library with door leading to the southern steps providing views to the lake; both rooms flanked by spiral staircases and extending through two-storeys.
On the raised ground floor, a spacious triple-aspect drawing room with 4.72m high ceilings and impressive period style cornice leads to an extraordinary library capable of housing approximately 6,000 volumes, with ceilings of 4.82m. The books are contained within the original Georgian glazed shelving constructed by the contemporary joiner James Arrow.
The principal dining room, with its strikingly high ceiling, is decorated with hand-painted Chinese silk wallpaper panels recalling the Georgian fascination with chinoiserie. The panels reproduce a China Trade view of Canton in 1772, the original of which is displayed in the Hong Kong Maritime Museum.
A guest cloakroom completes the principal ground-floor accommodation.
The two principal bedroom suites on the first floor provides en-suite dressing rooms and bathrooms with marble tiling, freestanding bath and separate shower room.
A staircase leads up to provide roof access and the original working observatory cupola atop the home.
The spacious modern Otis lift serves all three residential floors, complemented by a dumbwaiter linking the kitchen with the dining room and the two first-floor bedroom suites.
On the lower-ground floor, a garden-level family and television room is accompanied by two further spacious double bedroom suites and extensive storage. Beneath the house survive the original brick vaults upon which the Observatory was constructed.
FURTHER POTENTIAL
The property offers exceptional potential for further development, subject to the relevant consents.
Phase One includes planning permission for an as-yet unbuilt above-ground staff cottage. Phase Two provides the opportunity to create approximately a further 10,000 sq ft of accommodation, together with additional staff quarters and underground parking for up to 17 cars. The parking area is additional to the accommodation figure quoted above.
The proposed below-ground extension can be connected directly to the main house through the existing historic vaults, potentially increasing the overall living accommodation to approximately 18,856 sq ft.
Despite its extraordinary history and architectural importance, the King’s Observatory remains above all a remarkably comfortable house in which to live. Its harmonious proportions, generous sash windows, original timber shutters and relationship with the surrounding landscape combine to create a residence of exceptional character, beauty and rarity.
This unique Grade I listed building, commissioned by King George III and completed in 1769, stands within Richmond’s historic Old Deer Park, adjoining the internationally renowned Royal Botanic Gardens, Kew.
The landscape surrounding the Observatory partly has Scheduled Monument status. King George III’s landscape architect was the celebrated Lancelot “Capability” Brown. The present owner commissioned the award-winning landscape architect Kim Wilkie for the recent landscaping and who took particular care to preserve and reinterpret as many as possible of Brown’s characteristic landscape features.
Set within approximately 6.59 acres, the King’s Observatory is approached by its own sweeping serpentine drive. Surrounded by the historic Royal Mid-Surrey Golf Club, it offers remarkable privacy and tranquility in a setting less than half an hour from Hyde Park Corner.
The grounds include an ornamental lake stocked with Grecian carp and an Umbrian-style boathouse constructed in Portland stone. Also within the estate are the listed anti-magnetic huts dating from the nineteenth century, when the Observatory played an important role in British meteorological and scientific research.
The present owner’s Phase One restoration was completed in 2018, creating a modern residence of approximately 7,343 sq ft (682 sq m) while respecting the exceptional historic fabric of the building. Modern services and security have been discreetly incorporated throughout, including a Crestron control system, underfloor heating to the kitchen, bathrooms and ground-floor rooms, and Daikin air conditioning systems heating and cooling to the upper and lower floors, including all bedroom suites and the kitchen.
The interior has been carefully adapted to form a single residence while retaining the essential character and proportions of Sir William Chambers’ original building.
The house is approached from both north and south by magnificent symmetrical double staircases in Portland stone. At its heart are two dramatic interconnecting octagonal rooms, one the entrance hall with mezzanine gallery and then the library with door leading to the southern steps providing views to the lake; both rooms flanked by spiral staircases and extending through two-storeys.
On the raised ground floor, a spacious triple-aspect drawing room with 4.72m high ceilings and impressive period style cornice leads to an extraordinary library capable of housing approximately 6,000 volumes, with ceilings of 4.82m. The books are contained within the original Georgian glazed shelving constructed by the contemporary joiner James Arrow.
The principal dining room, with its strikingly high ceiling, is decorated with hand-painted Chinese silk wallpaper panels recalling the Georgian fascination with chinoiserie. The panels reproduce a China Trade view of Canton in 1772, the original of which is displayed in the Hong Kong Maritime Museum.
A guest cloakroom completes the principal ground-floor accommodation.
The two principal bedroom suites on the first floor provides en-suite dressing rooms and bathrooms with marble tiling, freestanding bath and separate shower room.
A staircase leads up to provide roof access and the original working observatory cupola atop the home.
The spacious modern Otis lift serves all three residential floors, complemented by a dumbwaiter linking the kitchen with the dining room and the two first-floor bedroom suites.
On the lower-ground floor, a garden-level family and television room is accompanied by two further spacious double bedroom suites and extensive storage. Beneath the house survive the original brick vaults upon which the Observatory was constructed.
FURTHER POTENTIAL
The property offers exceptional potential for further development, subject to the relevant consents.
Phase One includes planning permission for an as-yet unbuilt above-ground staff cottage. Phase Two provides the opportunity to create approximately a further 10,000 sq ft of accommodation, together with additional staff quarters and underground parking for up to 17 cars. The parking area is additional to the accommodation figure quoted above.
The proposed below-ground extension can be connected directly to the main house through the existing historic vaults, potentially increasing the overall living accommodation to approximately 18,856 sq ft.
Despite its extraordinary history and architectural importance, the King’s Observatory remains above all a remarkably comfortable house in which to live. Its harmonious proportions, generous sash windows, original timber shutters and relationship with the surrounding landscape combine to create a residence of exceptional character, beauty and rarity.
-
Tipo de propiedad
Casa
-
Precio/pie²
$3,281
Características
- Jardín
- Vista al Agua
- Ascensor
- Biblioteca
- Renovado
- Isla de cocina
- Privacidad
- Techo alto
- Encimeras de piedra
Características
Lote
Interior
- Techo alto
- Aire Acondicionado
- Isla de cocina
- Ascensor
- Biblioteca
- Encimeras de piedra
Outdoor
Explorar la zona
Old Deer Park, Richmond sobre el Támesis, Inglaterra
Ver en Google Maps
Precio por sqft
Bajo
Alto
Se unió hace 5 meses
Usted ha preguntado por esta propiedad
El agente se comunicará con usted pronto por
Publicado por
56
Anuncios
2026
Se unió
Reserva una visita con the agent
Elija una fecha y si prefiere una visita virtual o presencial con el agente.
Fecha preferida
Tipo de tour
Última actualización
Septiembre 16
Primera publicación
Sep 15
Referencia del anuncio
840800
Propiedades similares cercanas
Nuevos anuncios en Richmond sobre el Támesis






Explorar más viviendas en venta
Richmond sobre el Támesis, Inglaterra tipos de propiedad
Richmond sobre el Támesis, Inglaterra búsquedas populares
- Propiedades Vista Panorámica en Richmond sobre el Támesis, Inglaterra
- Propiedades con Terraza en Richmond sobre el Támesis, Inglaterra
- Propiedades con Bar en Richmond sobre el Támesis, Inglaterra
- Propiedades con Sala de juegos en Richmond sobre el Támesis, Inglaterra
- Propiedades con Oficina en Richmond sobre el Támesis, Inglaterra
- Propiedades Vista al Río en Richmond sobre el Támesis, Inglaterra
- Propiedades con Ascensor en Richmond sobre el Támesis, Inglaterra
- Propiedades Vista a la Montaña en Richmond sobre el Támesis, Inglaterra
- Propiedades con Jardín en Richmond sobre el Támesis, Inglaterra
- Propiedades con Cocina exterior en Richmond sobre el Támesis, Inglaterra
- Propiedades Privacidad en Richmond sobre el Támesis, Inglaterra
- Propiedades Frente al Agua en Richmond sobre el Támesis, Inglaterra
- Propiedades Propiedad de Inversión en Richmond sobre el Támesis, Inglaterra
- Propiedades Moderno en Richmond sobre el Támesis, Inglaterra
- Propiedades Ecuestre en Richmond sobre el Támesis, Inglaterra
- Propiedades Obras nuevas en Richmond sobre el Támesis, Inglaterra
- Propiedades con Gimnasio en Richmond sobre el Támesis, Inglaterra
- Propiedades con Sauna en Richmond sobre el Támesis, Inglaterra
- Propiedades con Sauna en Richmond sobre el Támesis, Inglaterra
- Propiedades con Biblioteca en Richmond sobre el Támesis, Inglaterra
- Propiedades con Aire Acondicionado en Richmond sobre el Támesis, Inglaterra
- Propiedades con Bodega en Richmond sobre el Támesis, Inglaterra
- Propiedades con Jacuzzi en Richmond sobre el Támesis, Inglaterra
- Propiedades con Chimenea en Richmond sobre el Támesis, Inglaterra
- Propiedades con Piscina en Richmond sobre el Támesis, Inglaterra
- Propiedades con Garaje en Richmond sobre el Támesis, Inglaterra
- Propiedades con Balcón en Richmond sobre el Támesis, Inglaterra
- Propiedades con Cancha de Tenis en Richmond sobre el Támesis, Inglaterra
- Propiedades con Viñedo / Bodega en Richmond sobre el Támesis, Inglaterra
- Propiedades Mansión en Richmond sobre el Támesis, Inglaterra
- Propiedades con Cocina abierta en Richmond sobre el Támesis, Inglaterra
- Propiedades Renovado en Richmond sobre el Támesis, Inglaterra
- Propiedades con Cine en Richmond sobre el Támesis, Inglaterra
- Propiedades Frente al río en Richmond sobre el Támesis, Inglaterra
- Propiedades con Piscina cubierta en Richmond sobre el Támesis, Inglaterra
- Propiedades Vista al Agua en Richmond sobre el Támesis, Inglaterra
Richmond sobre el Támesis, Inglaterra Barrios
- Casas en venta en Barnes, Richmond sobre el Támesis, Inglaterra
- Casas en venta en Castelnau, Richmond sobre el Támesis, Inglaterra
- Casas en venta en Twickenham, Richmond sobre el Támesis, Inglaterra
- Casas en venta en Kew, Richmond sobre el Támesis, Inglaterra
- Casas en venta en Hampton, Richmond sobre el Támesis, Inglaterra
- Casas en venta en Hampton Wick, Richmond sobre el Támesis, Inglaterra
- Casas en venta en West Fields, Richmond sobre el Támesis, Inglaterra
- Casas en venta en East Sheen, Richmond sobre el Támesis, Inglaterra
- Casas en venta en Hampton Hill, Richmond sobre el Támesis, Inglaterra
- Casas en venta en Mortlake, Richmond sobre el Támesis, Inglaterra
- Casas en venta en North Sheen, Richmond sobre el Támesis, Inglaterra
- Casas en venta en Palewell, Richmond sobre el Támesis, Inglaterra
- Casas en venta en Saint Margarets, Richmond sobre el Támesis, Inglaterra
- Casas en venta en Whitton, Richmond sobre el Támesis, Inglaterra
Guías e historias relacionadas
La confianza de los mejores brokers del mundo
Los agentes tras las propiedades más excepcionales del mundo publican en JamesEdition.
- Anuncios de Sotheby's, Christie's, BARNES y Engel & Völkers
- Cada anuncio se revisa antes de publicarse
- Conecte directamente con agentes verificados
Al continuar, acepta nuestros Términos y la Política de Privacidad.