$5,687,939
Sandy Lane, Richmond
- 6 Hab.
- 6 Baños
- 4,043 Sqft
- Actualizado: Ayer
Sobre la propiedad
La descripción se tradujo automáticamente.
La descripción se muestra en el idioma original.
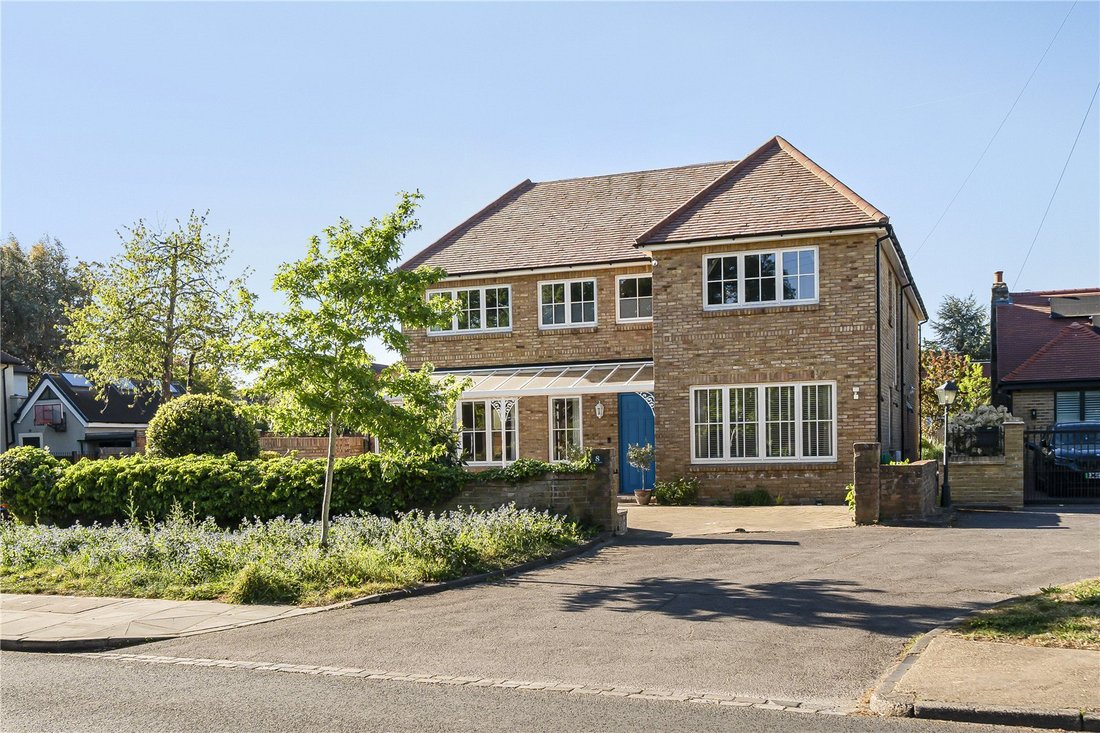
A substantial, architect designed detached family home offering approximately 4,382 sq ft of beautifully appointed accommodation, rebuilt entirely from the foundations up and completed in February 2023.
Finished to an exceptional specification throughout, this is effectively a newbuild home combining advanced energy efficiency, intelligent infrastructure and refined interior design.
Finished to an exceptional specification throughout, this is effectively a newbuild home combining advanced energy efficiency, intelligent infrastructure and refined interior design.
A substantial, architect designed detached family home offering approximately 4,382 sq ft of beautifully appointed accommodation, rebuilt entirely from the foundations up and completed in February 2023.
Finished to an exceptional specification throughout, this is effectively a newbuild home combining advanced energy efficiency, intelligent infrastructure and refined interior design.
Set back from the lane behind a smart, landscaped frontage, the house presents a handsome, traditional exterior while concealing a highly contemporary interior arranged over three principal floors.
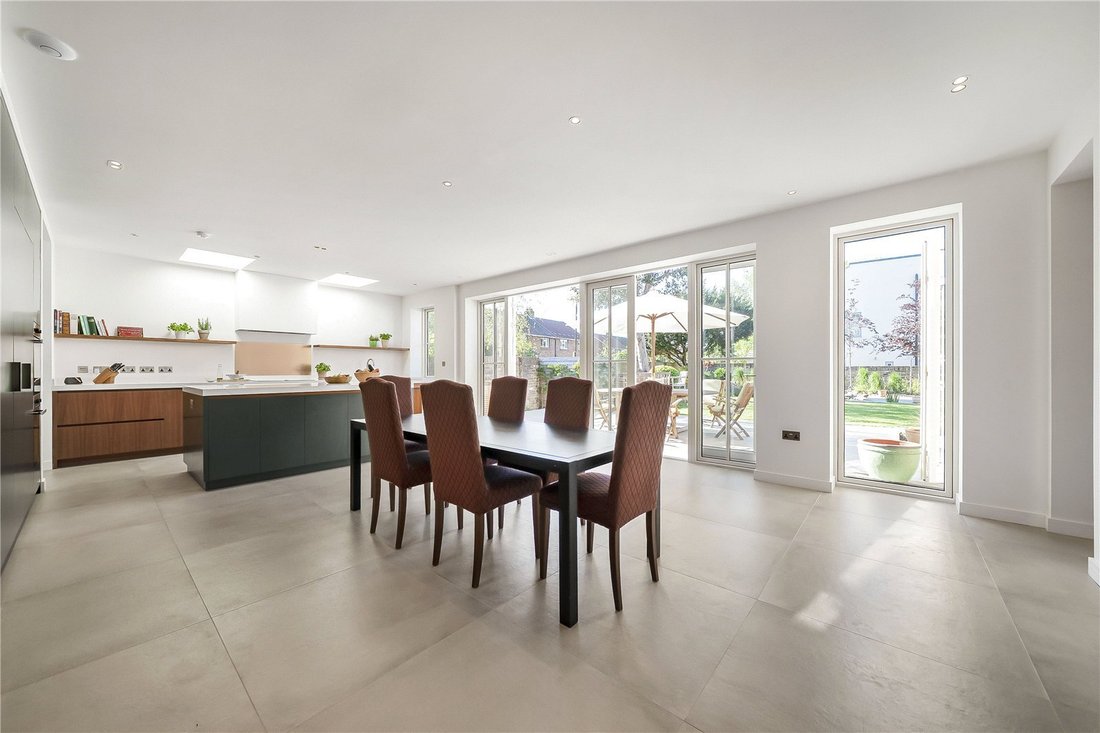
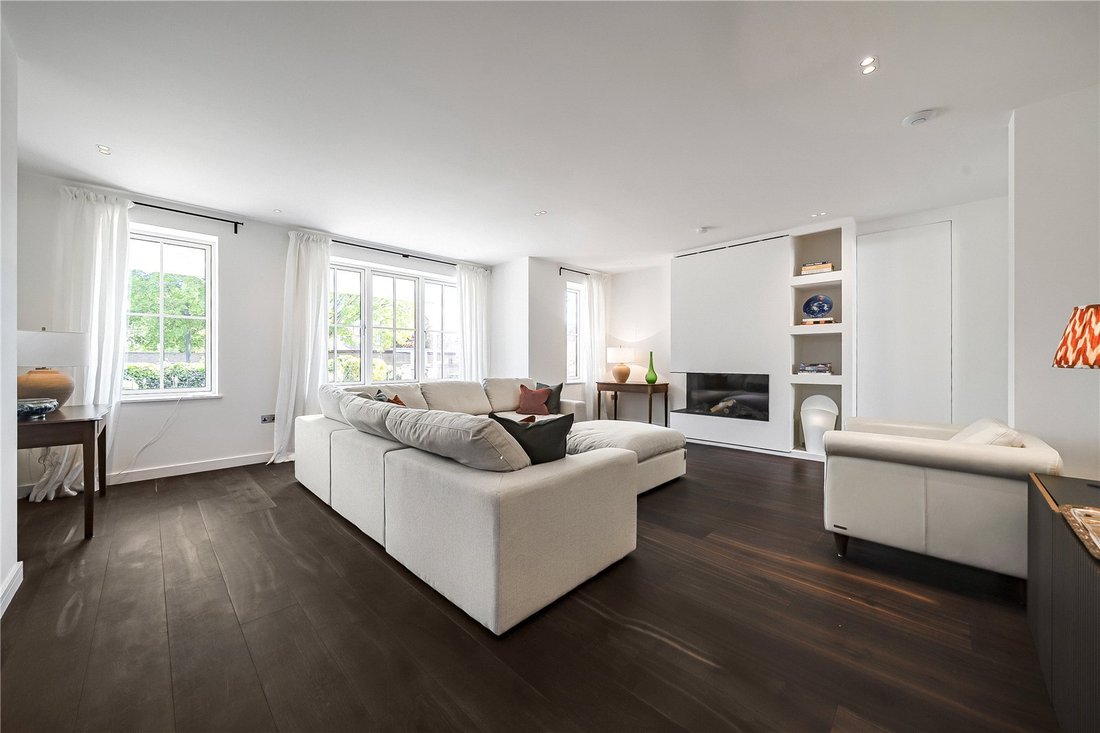
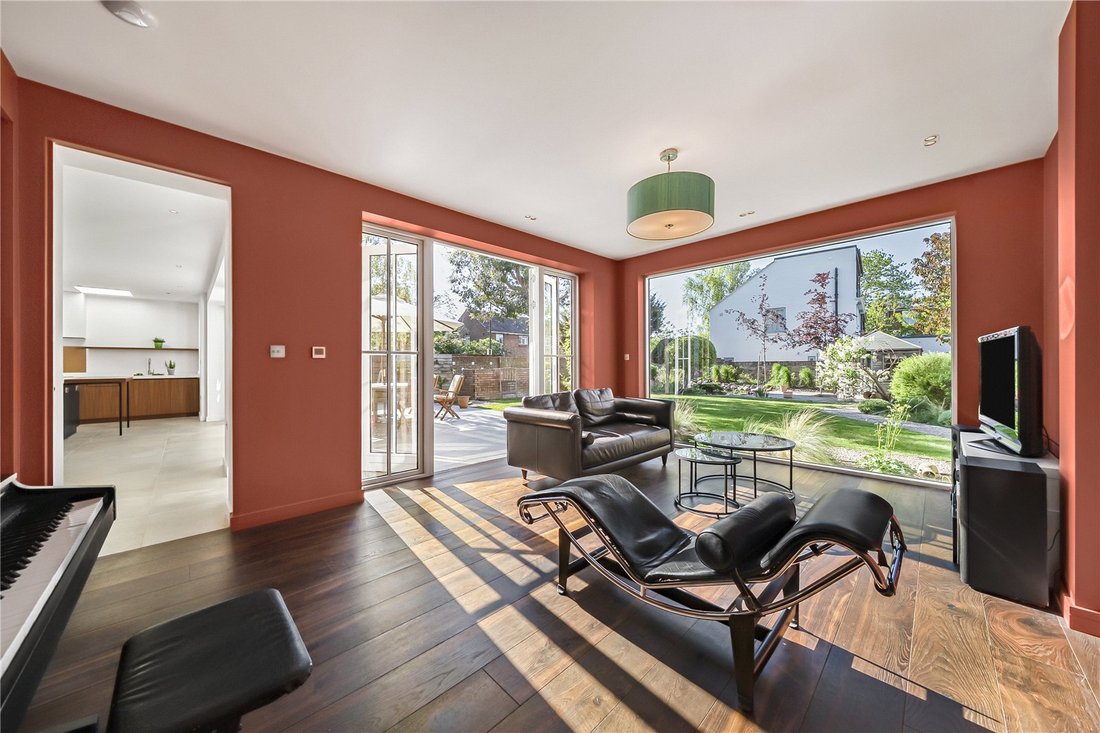
The ground floor is centred around an outstanding openplan kitchen / breakfast room, designed, handmade and installed by Holloways of Ludlow (Richmond). This impressive space is ideal for both family life and entertaining, flowing seamlessly into the reception areas and opening onto the garden beyond. Complementing this are a separate reception room, a comfortable sitting room and a useful home office.
A notable feature of the ground floor is its inclusive, futureproofed design, with stepfree access via the main entrance and a fully accessible groundfloor bathroom adjacent to the TV room, suitable for wheelchair use and offering scope for further adaptation if required.
Upstairs, the first floor provides a generous arrangement of bedrooms, including a principal bedroom suite with dressing areas and en suite facilities, alongside further bedrooms and bathrooms thoughtfully laid out for family living. The top (attic) floor adds excellent versatility, benefitting from independent airconditioning and ideal for a principal suite, guest accommodation or recreational space, with additional storage areas neatly incorporated.
Designed with energy efficiency, modern comfort and longterm adaptability firmly in mind, the house delivers outstanding performance alongside refined living. The property currently holds an EPC rating of B, with the potential to achieve A through the straightforward addition of solar panels. Heating and cooling are provided by a 14kW air source heat pump, supplying wet underfloor heating throughout both the ground and first floors, with radiators serving the attic level. Bathrooms benefit from electric underfloor heating and electric radiators for responsive comfort.
A Heatmiser smart system, controlled via app, allows independent temperature management across all principal rooms, bathrooms and heating zones. The heat pump is also adaptable for airconditioning. An independent airconditioning unit serves the attic. While fully aligned with modern electric systems, the house retains its gas infrastructure, including a gasfuelled fireplace and the option to install a backup gas boiler if ever desired. Practical futureproofing continues externally, with a dedicated EV charging conduit running from the electricity meter to the front garden.
Technology has been discreetly and professionally integrated throughout, with a commercialgrade networking and security system incorporating fibre broadband with backup wireless WAN, a highspecification router, wired PoE mesh access points throughout the house, and hardwired PoE camera coverage linked to a separate video recording system.
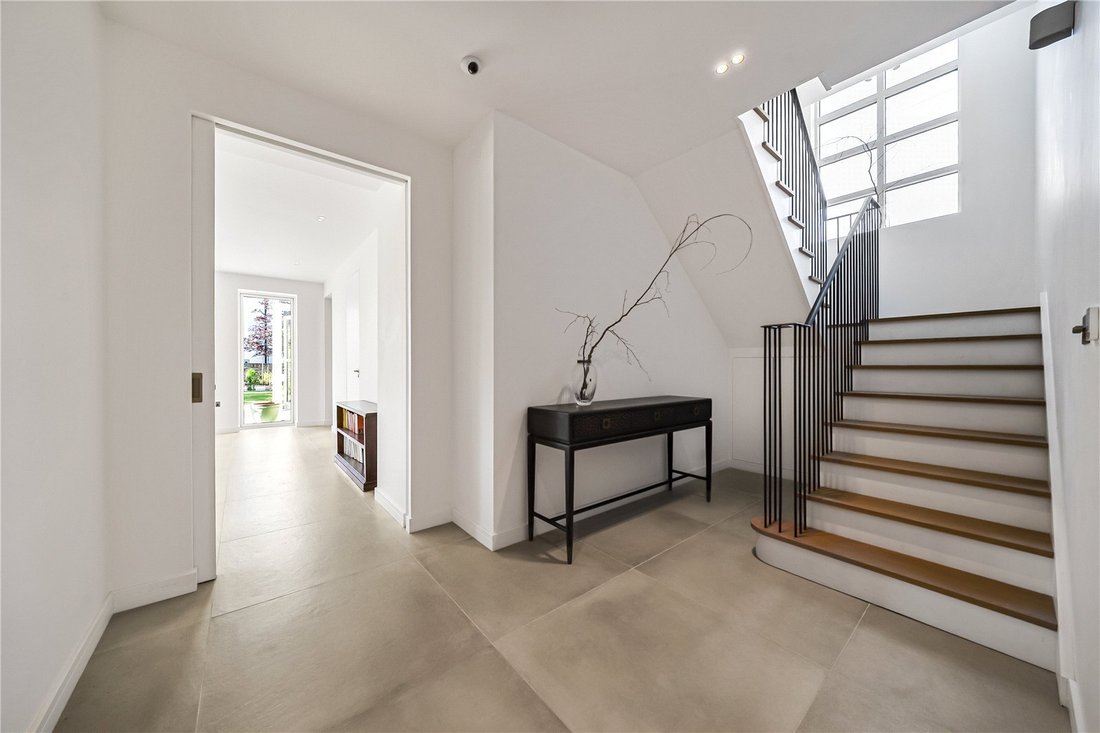
Internally, the finish and attention to detail are immediately apparent. The ground floor is laid with bespoke Ted Todd ‘Madingley’ primegrade oak flooring, individually made to order, while the first floor and attic feature brushed and oiled European Oak boards. Lighting has been carefully specified, with an Orluna architectural lighting system across the ground floor, celebrated for its precision engineering and exceptional colour rendering, producing a natural, warm quality of light. Italian Marazzi porcelain tiles are used both internally and externally, reinforcing the home’s cohesive and highquality design language.
Outside, the gardens have been professionally designed by Terrabuild, offering attractive yet highly practical outdoor spaces. A sophisticated multizone smart irrigation system serves both front and rear gardens, controlled via app and integrated with live weather forecasting. A substantial soakaway system, formed with geotextilewrapped crates set discreetly within the rear garden, provides effective surfacewater management during heavy rainfall, safeguarding both drainage and foundations. Outbuildings offer further versatility for storage, home working or leisure use.
The property benefits from a BuildZone 10year structural warranty, insured by XL Catlin, commencing on 14 April 2023, providing reassurance for future owners.
Situated within two miles of both Richmond and Kingston (with their sophisticated array of shops, restaurants and boutiques) the house is within just a few hundred metres of Richmond Park (with its 2300 deer inhabited acres), stunning Ham Common and a particularly scenic stretch of The river Thames - all providing an ideal retreat from the hubbub of daily life. Richmond train station offers a direct and rapid service into London Waterloo, as well as the District Underground Tube and overland line to Stratford, via North London. There is also a good selection of local shops at Ham Parade, within just a few hundred metres. Local schools enjoy an excellent reputation and are considered amongst the best in the country.
Finished to an exceptional specification throughout, this is effectively a newbuild home combining advanced energy efficiency, intelligent infrastructure and refined interior design.
Set back from the lane behind a smart, landscaped frontage, the house presents a handsome, traditional exterior while concealing a highly contemporary interior arranged over three principal floors.
The ground floor is centred around an outstanding openplan kitchen / breakfast room, designed, handmade and installed by Holloways of Ludlow (Richmond). This impressive space is ideal for both family life and entertaining, flowing seamlessly into the reception areas and opening onto the garden beyond. Complementing this are a separate reception room, a comfortable sitting room and a useful home office.
A notable feature of the ground floor is its inclusive, futureproofed design, with stepfree access via the main entrance and a fully accessible groundfloor bathroom adjacent to the TV room, suitable for wheelchair use and offering scope for further adaptation if required.
Upstairs, the first floor provides a generous arrangement of bedrooms, including a principal bedroom suite with dressing areas and en suite facilities, alongside further bedrooms and bathrooms thoughtfully laid out for family living. The top (attic) floor adds excellent versatility, benefitting from independent airconditioning and ideal for a principal suite, guest accommodation or recreational space, with additional storage areas neatly incorporated.
Designed with energy efficiency, modern comfort and longterm adaptability firmly in mind, the house delivers outstanding performance alongside refined living. The property currently holds an EPC rating of B, with the potential to achieve A through the straightforward addition of solar panels. Heating and cooling are provided by a 14kW air source heat pump, supplying wet underfloor heating throughout both the ground and first floors, with radiators serving the attic level. Bathrooms benefit from electric underfloor heating and electric radiators for responsive comfort.
A Heatmiser smart system, controlled via app, allows independent temperature management across all principal rooms, bathrooms and heating zones. The heat pump is also adaptable for airconditioning. An independent airconditioning unit serves the attic. While fully aligned with modern electric systems, the house retains its gas infrastructure, including a gasfuelled fireplace and the option to install a backup gas boiler if ever desired. Practical futureproofing continues externally, with a dedicated EV charging conduit running from the electricity meter to the front garden.
Technology has been discreetly and professionally integrated throughout, with a commercialgrade networking and security system incorporating fibre broadband with backup wireless WAN, a highspecification router, wired PoE mesh access points throughout the house, and hardwired PoE camera coverage linked to a separate video recording system.
Internally, the finish and attention to detail are immediately apparent. The ground floor is laid with bespoke Ted Todd ‘Madingley’ primegrade oak flooring, individually made to order, while the first floor and attic feature brushed and oiled European Oak boards. Lighting has been carefully specified, with an Orluna architectural lighting system across the ground floor, celebrated for its precision engineering and exceptional colour rendering, producing a natural, warm quality of light. Italian Marazzi porcelain tiles are used both internally and externally, reinforcing the home’s cohesive and highquality design language.
Outside, the gardens have been professionally designed by Terrabuild, offering attractive yet highly practical outdoor spaces. A sophisticated multizone smart irrigation system serves both front and rear gardens, controlled via app and integrated with live weather forecasting. A substantial soakaway system, formed with geotextilewrapped crates set discreetly within the rear garden, provides effective surfacewater management during heavy rainfall, safeguarding both drainage and foundations. Outbuildings offer further versatility for storage, home working or leisure use.
The property benefits from a BuildZone 10year structural warranty, insured by XL Catlin, commencing on 14 April 2023, providing reassurance for future owners.
Situated within two miles of both Richmond and Kingston (with their sophisticated array of shops, restaurants and boutiques) the house is within just a few hundred metres of Richmond Park (with its 2300 deer inhabited acres), stunning Ham Common and a particularly scenic stretch of The river Thames - all providing an ideal retreat from the hubbub of daily life. Richmond train station offers a direct and rapid service into London Waterloo, as well as the District Underground Tube and overland line to Stratford, via North London. There is also a good selection of local shops at Ham Parade, within just a few hundred metres. Local schools enjoy an excellent reputation and are considered amongst the best in the country.
-
Tipo de propiedad
Casa
-
Precio/pie²
$1,406
-
Consumo
B
Características
- Jardín
- Chimenea
- Moderno
- Cocina abierta
- Obras nuevas
- Estufa de gas
- Oficina
- Isla de cocina
- Techo alto
Características
Lote
Interior
- Techo alto
- Oficina
- Chimenea
- Aire Acondicionado
- Isla de cocina
- Estufa de gas
- Bar
- Cocina abierta
- Encimeras de piedra
Outdoor
Explorar la zona
Sandy Lane, Richmond, Richmond sobre el Támesis, Inglaterra
Ver en Google Maps
Precio por sqft
Bajo
Alto

Se unió hace 2 años
Usted ha preguntado por esta propiedad
El agente se comunicará con usted pronto por
Publicado por
5
Anuncios
2025
Se unió
Reserva una visita con Daniel Killick
Elija una fecha y si prefiere una visita virtual o presencial con el agente.
Fecha preferida
Tipo de tour

Savills - Richmond
40-42 Hill Rise, Richmond, Surrey, TW10 6UA, United Kingdom
Ver perfil de la agencia
Última actualización
Ayer
Primera publicación
Sep 17
Referencia del anuncio
RIS260021
Propiedades similares cercanas
Nuevos anuncios en Richmond sobre el Támesis





Explorar más viviendas en venta
Richmond sobre el Támesis, Inglaterra tipos de propiedad
Richmond sobre el Támesis, Inglaterra búsquedas populares
- Propiedades Vista Panorámica en Richmond sobre el Támesis, Inglaterra
- Propiedades con Terraza en Richmond sobre el Támesis, Inglaterra
- Propiedades con Bar en Richmond sobre el Támesis, Inglaterra
- Propiedades con Sala de juegos en Richmond sobre el Támesis, Inglaterra
- Propiedades con Oficina en Richmond sobre el Támesis, Inglaterra
- Propiedades Vista al Río en Richmond sobre el Támesis, Inglaterra
- Propiedades con Ascensor en Richmond sobre el Támesis, Inglaterra
- Propiedades Vista a la Montaña en Richmond sobre el Támesis, Inglaterra
- Propiedades con Jardín en Richmond sobre el Támesis, Inglaterra
- Propiedades con Cocina exterior en Richmond sobre el Támesis, Inglaterra
- Propiedades Privacidad en Richmond sobre el Támesis, Inglaterra
- Propiedades Frente al Agua en Richmond sobre el Támesis, Inglaterra
- Propiedades Propiedad de Inversión en Richmond sobre el Támesis, Inglaterra
- Propiedades Moderno en Richmond sobre el Támesis, Inglaterra
- Propiedades Ecuestre en Richmond sobre el Támesis, Inglaterra
- Propiedades Obras nuevas en Richmond sobre el Támesis, Inglaterra
- Propiedades con Gimnasio en Richmond sobre el Támesis, Inglaterra
- Propiedades con Sauna en Richmond sobre el Támesis, Inglaterra
- Propiedades con Sauna en Richmond sobre el Támesis, Inglaterra
- Propiedades con Biblioteca en Richmond sobre el Támesis, Inglaterra
- Propiedades con Aire Acondicionado en Richmond sobre el Támesis, Inglaterra
- Propiedades con Bodega en Richmond sobre el Támesis, Inglaterra
- Propiedades con Jacuzzi en Richmond sobre el Támesis, Inglaterra
- Propiedades con Chimenea en Richmond sobre el Támesis, Inglaterra
- Propiedades con Piscina en Richmond sobre el Támesis, Inglaterra
- Propiedades con Garaje en Richmond sobre el Támesis, Inglaterra
- Propiedades con Balcón en Richmond sobre el Támesis, Inglaterra
- Propiedades con Cancha de Tenis en Richmond sobre el Támesis, Inglaterra
- Propiedades con Viñedo / Bodega en Richmond sobre el Támesis, Inglaterra
- Propiedades Mansión en Richmond sobre el Támesis, Inglaterra
- Propiedades con Cocina abierta en Richmond sobre el Támesis, Inglaterra
- Propiedades Renovado en Richmond sobre el Támesis, Inglaterra
- Propiedades con Cine en Richmond sobre el Támesis, Inglaterra
- Propiedades Frente al río en Richmond sobre el Támesis, Inglaterra
- Propiedades con Piscina cubierta en Richmond sobre el Támesis, Inglaterra
- Propiedades Vista al Agua en Richmond sobre el Támesis, Inglaterra
Richmond sobre el Támesis, Inglaterra Barrios
- Casas en venta en Barnes, Richmond sobre el Támesis, Inglaterra
- Casas en venta en Castelnau, Richmond sobre el Támesis, Inglaterra
- Casas en venta en Twickenham, Richmond sobre el Támesis, Inglaterra
- Casas en venta en Kew, Richmond sobre el Támesis, Inglaterra
- Casas en venta en Hampton, Richmond sobre el Támesis, Inglaterra
- Casas en venta en Hampton Wick, Richmond sobre el Támesis, Inglaterra
- Casas en venta en West Fields, Richmond sobre el Támesis, Inglaterra
- Casas en venta en East Sheen, Richmond sobre el Támesis, Inglaterra
- Casas en venta en Hampton Hill, Richmond sobre el Támesis, Inglaterra
- Casas en venta en Mortlake, Richmond sobre el Támesis, Inglaterra
- Casas en venta en North Sheen, Richmond sobre el Támesis, Inglaterra
- Casas en venta en Palewell, Richmond sobre el Támesis, Inglaterra
- Casas en venta en Saint Margarets, Richmond sobre el Támesis, Inglaterra
- Casas en venta en Whitton, Richmond sobre el Támesis, Inglaterra
Guías e historias relacionadas
La confianza de los mejores brokers del mundo
Los agentes tras las propiedades más excepcionales del mundo publican en JamesEdition.
- Anuncios de Sotheby's, Christie's, BARNES y Engel & Völkers
- Cada anuncio se revisa antes de publicarse
- Conecte directamente con agentes verificados
Al continuar, acepta nuestros Términos y la Política de Privacidad.