
$888,554
A 16th Century Residence Restored By J B Astier De Villatte, With A Guests’ House, Ornamental
- 5 Hab.
- 1 Baños
- 3,337 Sqft
- 11 Sqft lot
- Actualizado: Septiembre 18
- 4
Sobre la propiedad
La descripción se tradujo automáticamente.
La descripción se muestra en el idioma original.
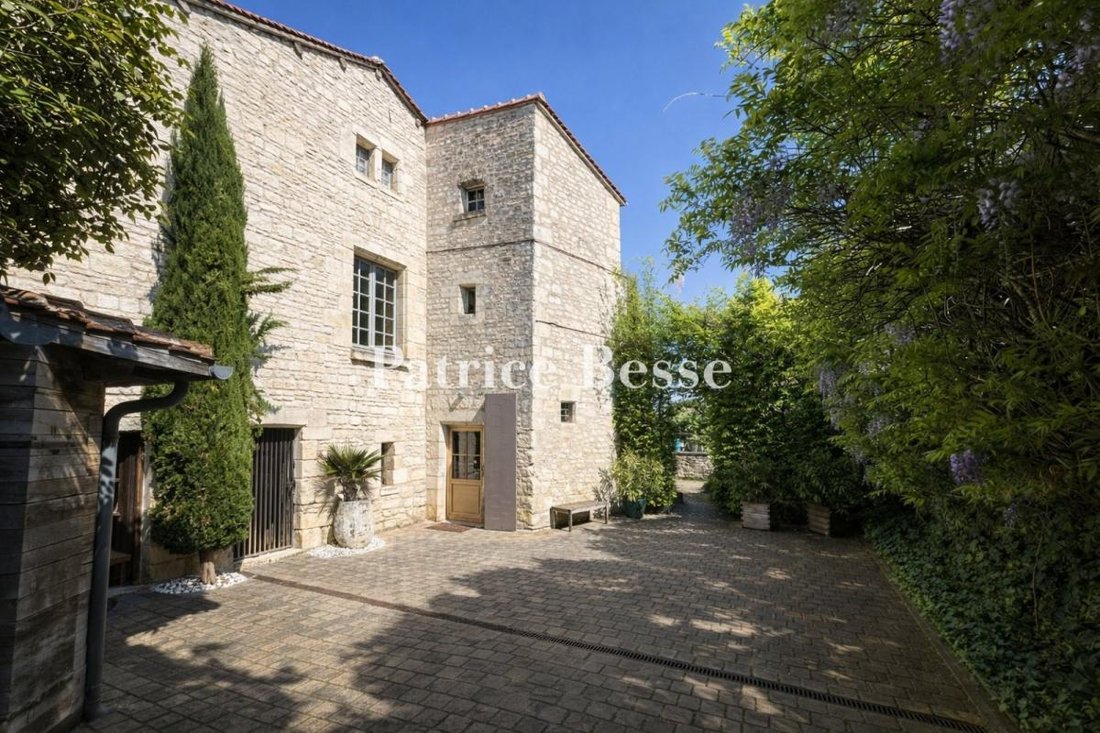
A 16th-century residence restored by J-B Astier de Villatte, with a guests’ house, ornamental garden and swimming pool, in the former Touraine province. An oakwood carriage gate opens into a cobbled courtyard, where the three-storey, tuffeau stone-made house stands, topped by a gabled roof made of tiles and flanked to the east by an imposing staircase tower. The residence was erected in the 16th c
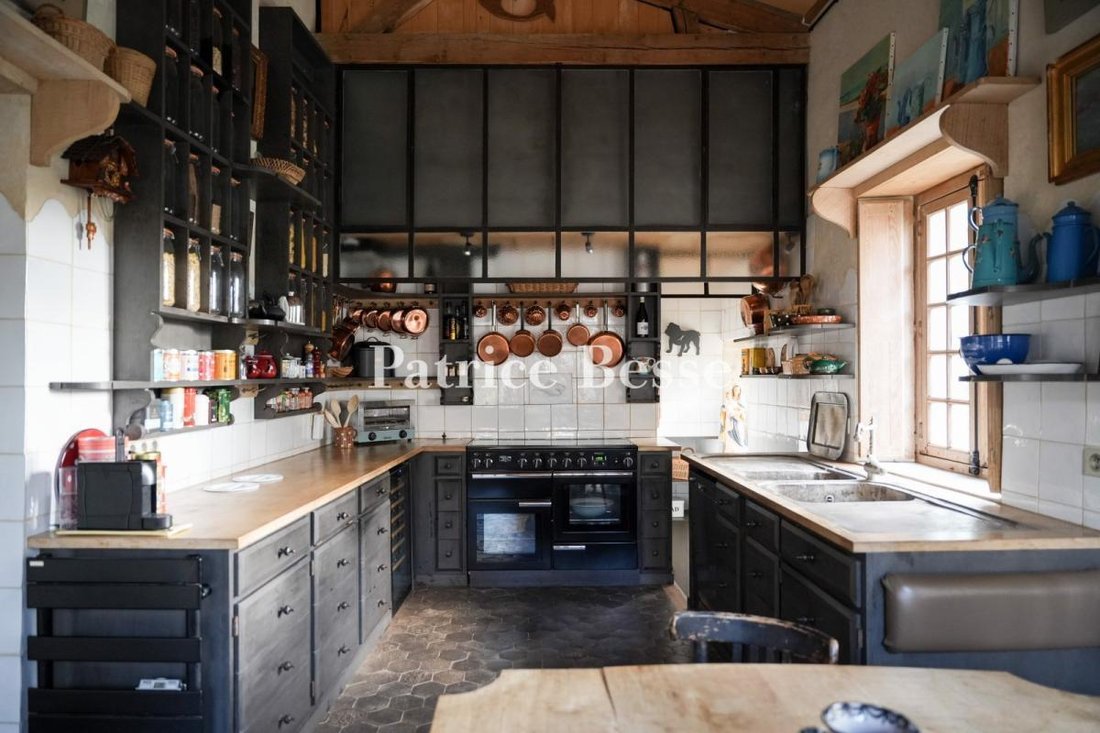
A 16th-century residence restored by J-B Astier de Villatte, with a guests’ house, ornamental garden and swimming pool, in the former Touraine province. An oakwood carriage gate opens into a cobbled courtyard, where the three-storey, tuffeau stone-made house stands, topped by a gabled roof made of tiles and flanked to the east by an imposing staircase tower. The residence was erected in the 16th century on older foundations and was completely restored at the end of the 2000s by Jean-Baptiste Astier de Villatte. The volumes have been redesigned, while certain openings have been modified or created to refine the perspectives and allow light to pour in. The lime rendered walls are dotted here and there with enamel tiles, which are one of the architect’s signatures. The painted and delicately florally decorated French-style beamed ceilings dialogue with the weathered terracotta tiled floors, which boast different patterns specifically designed for each room. The oak-framed windows are made to measure, while the furniture has been specially designed, made and installed for this particular place.
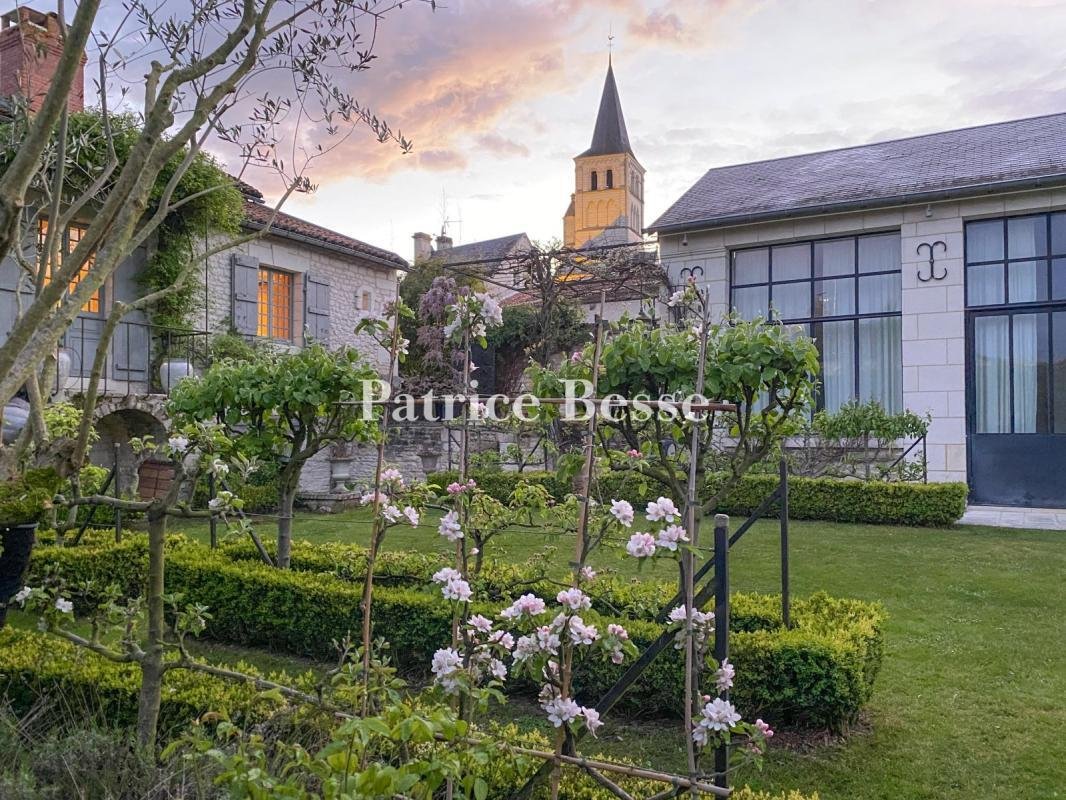
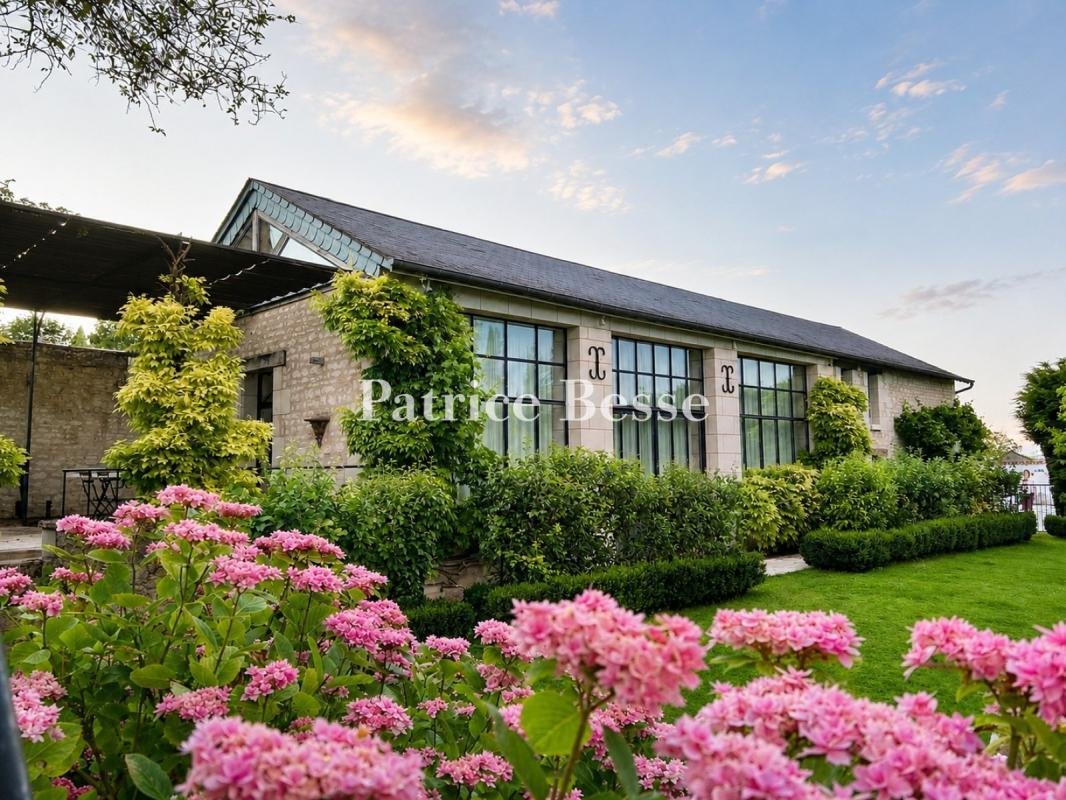
To the rear of the house, on the garden side, a vast tuffeau stone barn topped with a slate roof stands at the end of a drive cobbled with Chauvigny stone. It has been restored in resolutely modern style, with vast volumes bathed in light through the wide, metal-framed windows and doors. The floors are paved with terracotta tiles, while the doors and roof frames are made of oakwood. Between the two buildings, there is a classically inspired garden providing structure to the perspectives, planted with cypress, olive and fruit trees as well as rose bushes, creating a transition towards a relaxation area between the patio, swimming pool and lawn. The property also boasts two vaulted cellars, a well and two storehouses.
La información sobre los riesgos a los que está expuesta esta propiedad está disponible en el sitio web de Géorisques: https://www.georisques.gouv.fr/
To the rear of the house, on the garden side, a vast tuffeau stone barn topped with a slate roof stands at the end of a drive cobbled with Chauvigny stone. It has been restored in resolutely modern style, with vast volumes bathed in light through the wide, metal-framed windows and doors. The floors are paved with terracotta tiles, while the doors and roof frames are made of oakwood. Between the two buildings, there is a classically inspired garden providing structure to the perspectives, planted with cypress, olive and fruit trees as well as rose bushes, creating a transition towards a relaxation area between the patio, swimming pool and lawn. The property also boasts two vaulted cellars, a well and two storehouses.
La información sobre los riesgos a los que está expuesta esta propiedad está disponible en el sitio web de Géorisques: https://www.georisques.gouv.fr/
-
Tipo de propiedad
Casa
-
Precio/pie²
$266
-
Emisiones
D
-
Consumo
D
Explorar la zona
Richelieu, 37120, France
Ver en Google Maps
Precio por sqft
Bajo
Alto
Se unió hace 3 años
Usted ha preguntado por esta propiedad
El agente se comunicará con usted pronto por
Publicado por
744
Anuncios
2023
Se unió
Reserva una visita con the agent
Elija una fecha y si prefiere una visita virtual o presencial con el agente.
Fecha preferida
Tipo de tour
Última actualización
Septiembre 18
Primera publicación
Febrero 7
Referencia del anuncio
782268_JE
La confianza de los mejores brokers del mundo
Los agentes tras las propiedades más excepcionales del mundo publican en JamesEdition.
- Anuncios de Sotheby's, Christie's, BARNES y Engel & Völkers
- Cada anuncio se revisa antes de publicarse
- Conecte directamente con agentes verificados
Al continuar, acepta nuestros Términos y la Política de Privacidad.