$1,343,153
A Late 19th Century Chateau With 1.5 Hectares Of Grounds, Tucked Away In France’s Beautiful
- 7 Hab.
- 5,318 Sqft
- 3.7 Ac lot
- Actualizado: Octubre 28
Sobre la propiedad
La descripción se tradujo automáticamente.
La descripción se muestra en el idioma original.
A late-19th-century chateau with 1.5 hectares of grounds, tucked away in France’s beautiful Lauragais province, south-east of Toulouse. You reach the property via the Pont de Thuriès bridge, which was built in 1845 under the supervision of the engineer Jean Maguès to create a route across the Rigole de la Plaine water channel. Next, a lane leads to an electric gate, from where you make your way to
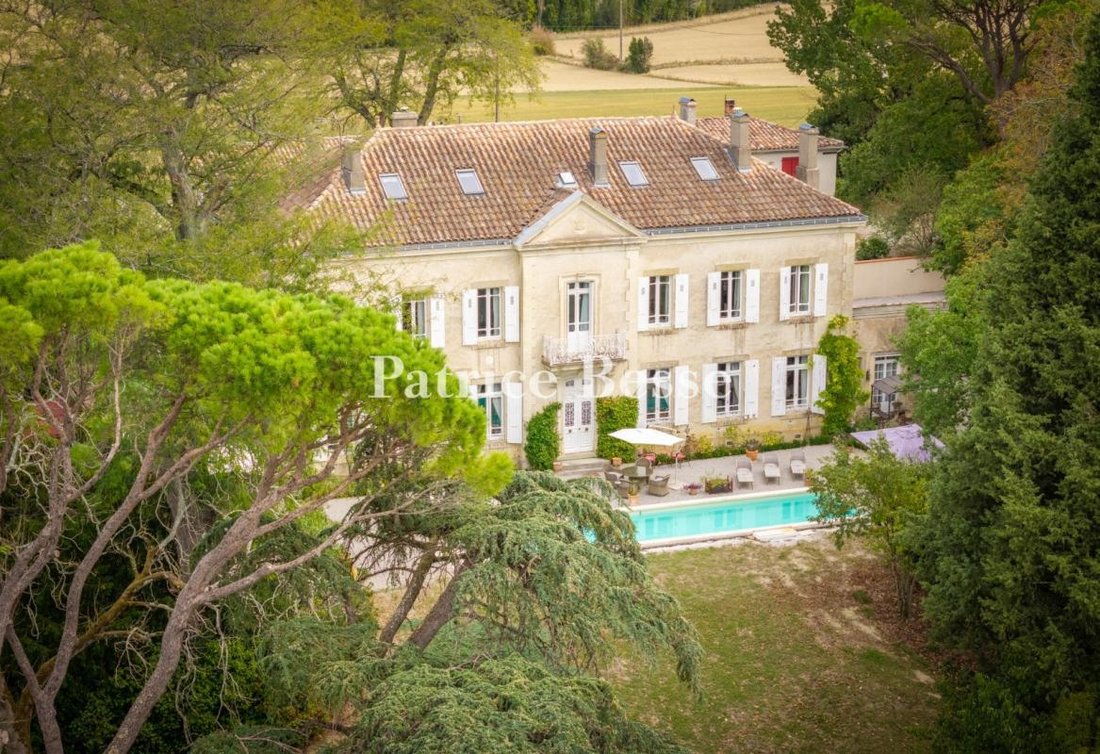
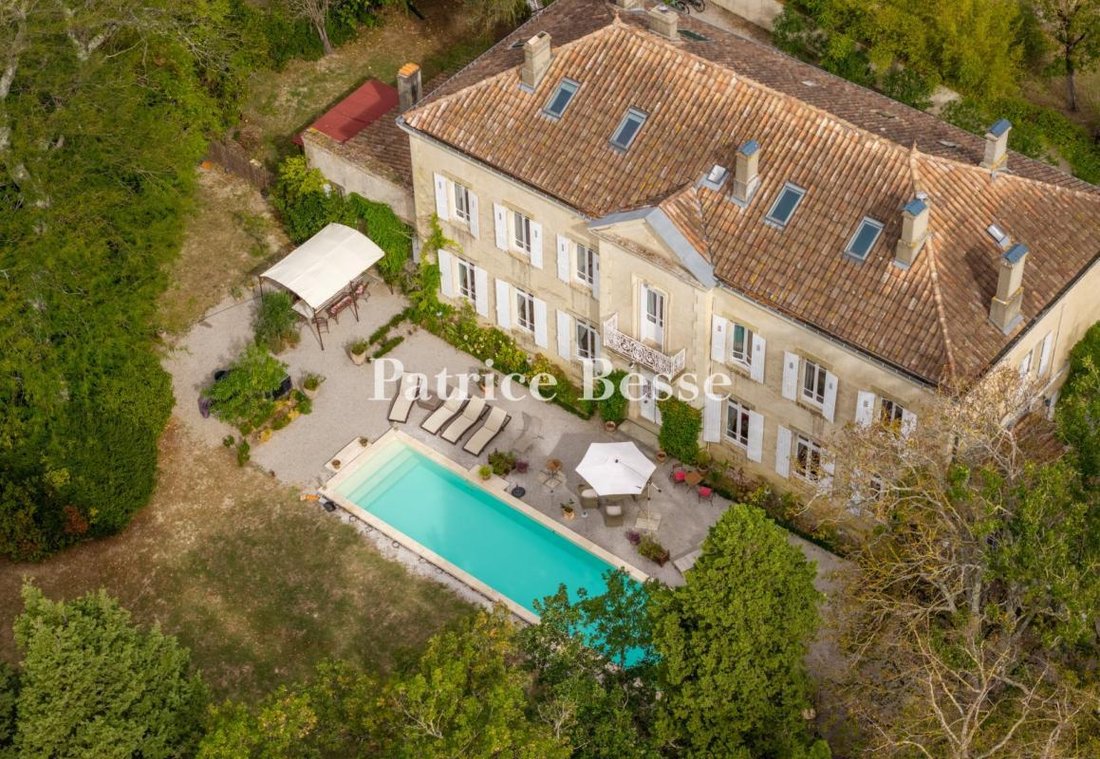
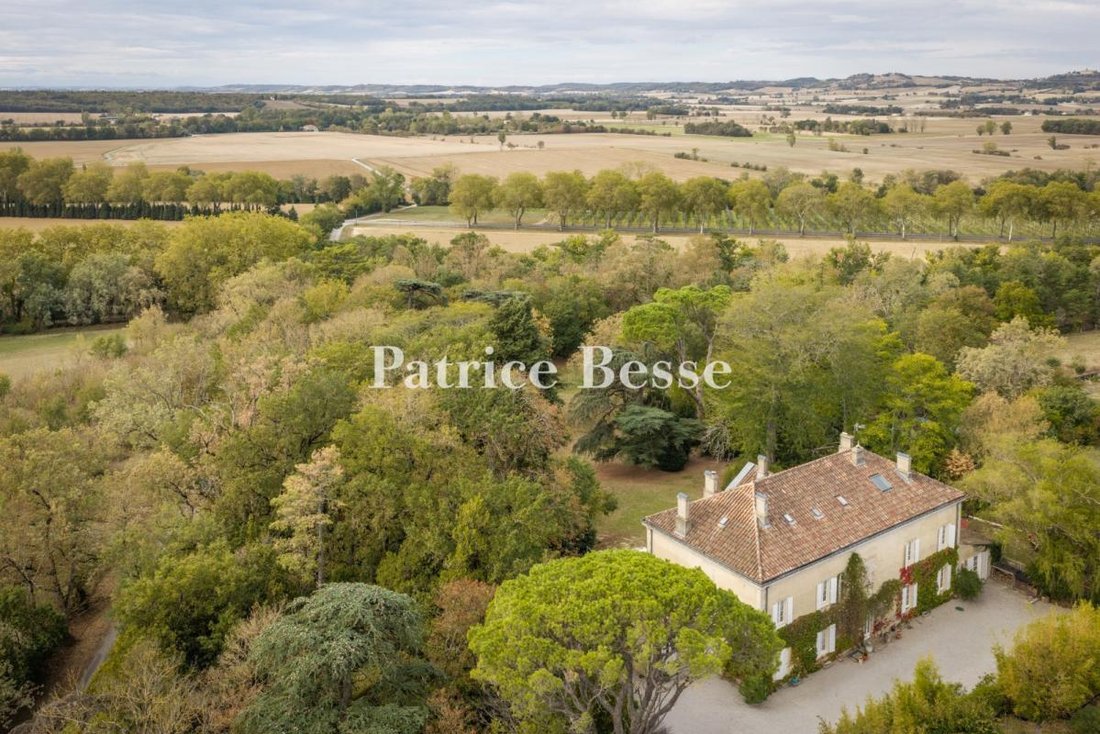
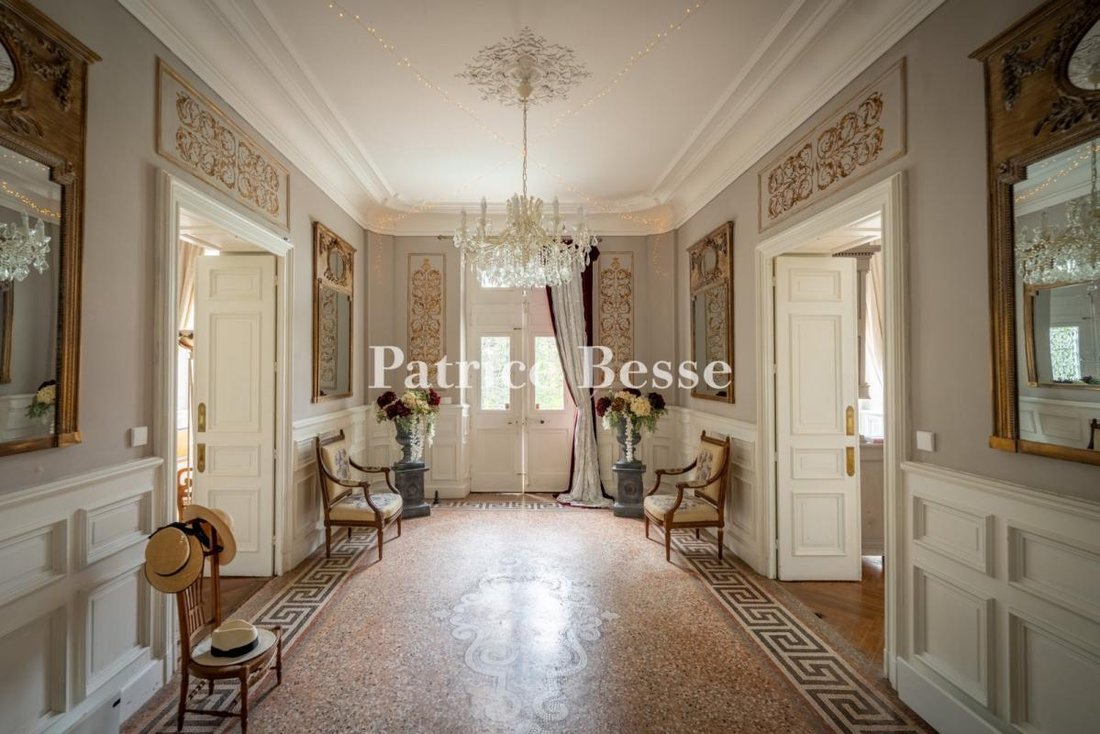
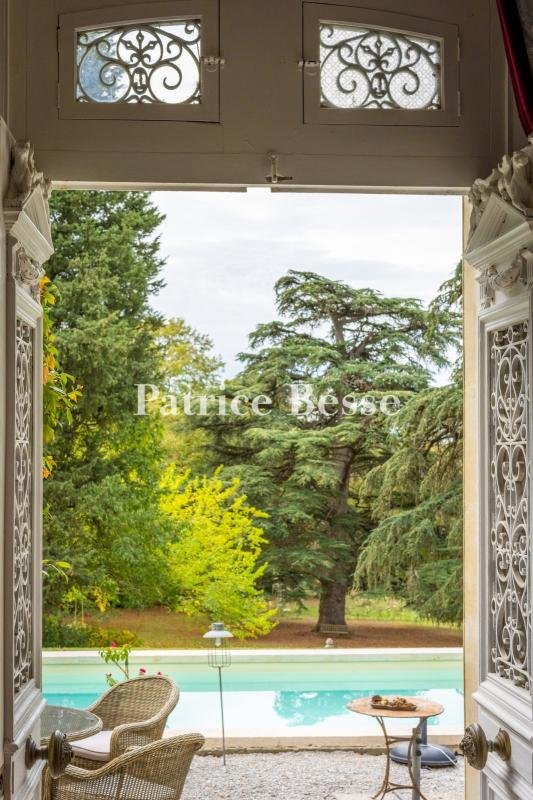
A late-19th-century chateau with 1.5 hectares of grounds, tucked away in France’s beautiful Lauragais province, south-east of Toulouse. You reach the property via the Pont de Thuriès bridge, which was built in 1845 under the supervision of the engineer Jean Maguès to create a route across the Rigole de la Plaine water channel. Next, a lane leads to an electric gate, from where you make your way to a parking area in front of the residence’s north-east elevation. On one side, a rendered wall, edged with oleanders, separates the estate from the neighbouring property. The residence stands in the north-east section of the plot. It faces south-west, leading out into tree-dotted grounds that cover around 1.5 hectares. The architecture you see here today dates back to building work that was carried out in around 1895. It has a neoclassical and Directoire style. The edifice is rectangular in shape with a ground floor, a first floor and a second floor in the roof space. It is crowned with a hipped roof of terracotta tiles. Its facade faces the grounds and displays a symmetrical design of seven bays. The central bay is in an avant-corps that protrudes slightly and rises up to a grand pediment, below which there is a first-floor balcony edged with a wrought-iron guardrail, supported with moulded corbels. The tall windows are set in stone surrounds and fitted with shutters of painted wood. Quoins and a continuous cornice frame the neat arrangements of the elevations. Inside, several reception rooms are positioned around a central lobby. Some of these reception rooms connect to each other. The bedrooms are spread over all three floors. A main staircase and a flight of backstairs lead to the upper ones. On the south-west side, the grounds stretch out from the foot of the edifice, forming an expanse of lawns dotted with majestic trees. A heated swimming pool, built in 2023, runs parallel to the facade and sits in a stone terrace with a shelter on one side. The residence offers seven bedrooms, including six suites, as well as a lounge, a dining room, a reading room, a billiard room, a kitchen with a scullery, a spa, a storeroom, a workshop and two utility rooms. There is also a well and a solar panel installation.
La información sobre los riesgos a los que está expuesta esta propiedad está disponible en el sitio web de Géorisques: https://www.georisques.gouv.fr/
La información sobre los riesgos a los que está expuesta esta propiedad está disponible en el sitio web de Géorisques: https://www.georisques.gouv.fr/
-
Tipo de propiedad
Casa
-
Precio/pie²
$252
-
Emisiones
B
-
Consumo
D
Explorar la zona
Distrito de Tolosa, Occitania, Francia
Ver en Google Maps
Precio por sqft
Bajo
Alto
Se unió hace 3 años
Usted ha preguntado por esta propiedad
El agente se comunicará con usted pronto por
Publicado por
750
Anuncios
2023
Se unió
Reserva una visita con the agent
Elija una fecha y si prefiere una visita virtual o presencial con el agente.
Fecha preferida
Tipo de tour
Última actualización
Octubre 28
Primera publicación
Octubre 28
Referencia del anuncio
187215_JE
La confianza de los mejores brokers del mundo
Los agentes tras las propiedades más excepcionales del mundo publican en JamesEdition.
- Anuncios de Sotheby's, Christie's, BARNES y Engel & Völkers
- Cada anuncio se revisa antes de publicarse
- Conecte directamente con agentes verificados
Al continuar, acepta nuestros Términos y la Política de Privacidad.