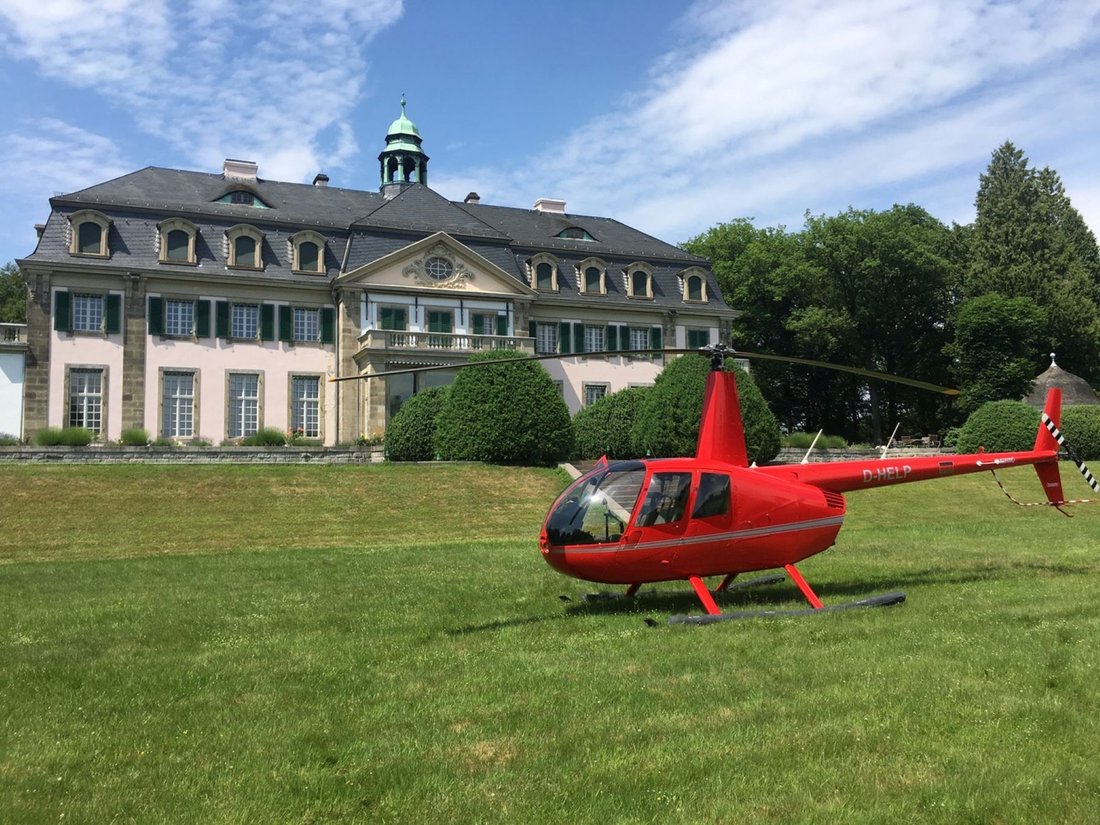
Neo Baroque Mansion Of Exceptional Heritage Above The Rhine
- 10 Hab.
- 26,458 Sqft
- 293
Sobre la propiedad
Esto
excepcional mansión disfruta de un entorno prestigioso sobre la margen izquierda del Rin
entre Oberwinter y Remagen. Construido entre 1906 y 1908 como veraneo privado
residencia de una familia de industriales de Colonia, más tarde se convirtió en
cuarteles oficiales de los diplomáticos franceses. Arquitectura, historia y panorámica
El entorno se combina aquí de una mane
This outstanding manor enjoys
a prestigious setting above the left bank of the Rhine between Oberwinter and
Remagen. Built between 1906 and 1908 as a private summer residence for an
industrialist family from Cologne, it later became the official quarters of
French diplomats. Architecture, history and panoramic setting combine here in a
unique way.
Extensive
bui
Esto
excepcional mansión disfruta de un entorno prestigioso sobre la margen izquierda del Rin
entre Oberwinter y Remagen. Construido entre 1906 y 1908 como veraneo privado
residencia de una familia de industriales de Colonia, más tarde se convirtió en
cuarteles oficiales de los diplomáticos franceses. Arquitectura, historia y panorámica
El entorno se combina aquí de una manera única.
Histórico
Importancia
Después de la primera
La finca fue utilizada por las fuerzas de ocupación estadounidenses hasta 1919. En
en la década de 1930, se convirtió en un hotel y restaurante de lujo junto al Rin
la sociedad disfrutaba de las reuniones, un papel que retomó después de la Segunda Guerra Mundial
períodos de uso militar y civil. A finales de la década de 1940, se convirtió en una reunión
lugar para la industria del cine, que acoge a destacados actores.
A partir de 1949, la mansión sirvió como residencia de la Alta Francia
Comisario y más tarde embajadores de Francia en la República Federal de
Alemania. Cerca de Bonn, fue sede de encuentros diplomáticos y oficiales
representación.
Actual
Situación
Siguiendo el
traslado del gobierno alemán a Berlín, la Embajada de Francia también se trasladó
allí, mientras que la propiedad inicialmente seguía siendo propiedad de la República Francesa.
En 2006, la propiedad fue adquirida por un productor cinematográfico alemán y de forma integral
restaurada a partir de 2007; ahora es de propiedad privada, la mansión (que está catalogada
edificio) y su parque registrado se mantienen en perfectas condiciones.
Arquitectura
& Apariencia
.
Parque,
Jardín e instalaciones al aire libre
Gracias a
el diseño del renombrado arquitecto paisajista berlinés Albert Brodersen (quien conceptualizó
el Tiergarten de Berlín), el parque ofrece una combinación equilibrada de intimidad y
amplias vistas panorámicas.
UN
un jardín adosado de tres niveles une la casa con la empinada ladera del Rin hacia el sureste,
conectando así la arquitectura representativa con el paisaje único de
el valle del Rin.
El en general
El conjunto también incluye el parque paisajístico con hidrantes para el riego desde su
su propio manantial y varias dependencias y edificios agrícolas, incluido el autocar
casa con 5 garajes y establos (4 cajas), una casa tipo estudio con un apartamento
un estudio de artista (techo de 6 m de altura) y un edificio de garaje con 7 plazas individuales
garajes y un amplio garaje, así como una sala de calderas con madera moderna
sistema de calefacción con chip (neutro en CO2) y calentadores de reserva de aceite adicionales. Aspectos destacados
incluyen un pabellón de observación en el extremo noreste del terreno y un
histórica cancha de tenis y cancha de petanca en el extremo sur.
El
La ubicación apartada del castillo garantiza la máxima privacidad duranteaún siendo
integrado en la animada Renania. El área cercada cubre aproximadamente
60.000 m² y la propiedad aislada, rodeada de un bosque de robles y hayas
sin edificios vecinos, cumple incluso con los más altos requisitos de seguridad. Completa
aislamiento, entorno boscoso, dos helipuertos y un
La casa del portero garantiza una privacidad y seguridad excepcionales
This outstanding manor enjoys
a prestigious setting above the left bank of the Rhine between Oberwinter and
Remagen. Built between 1906 and 1908 as a private summer residence for an
industrialist family from Cologne, it later became the official quarters of
French diplomats. Architecture, history and panoramic setting combine here in a
unique way.
Extensive
building rights have been granted with a designated building footprint of
approximately 23,000 m² in addition to the existing buildings. The development
plan includes hotel, conference, spa, restaurant, additional apartments for the
owners, underground parking and commercial purposes. The
binding land-use plan is not time-limited. We are eager to assist with any information.
Historical Significance
After World War I, the estate was used by the American occupying forces until
1919. In the 1930s, it was developed into an upscale hotel and restaurant where
the Rhine society enjoyed meeting, a role it resumed after World War II following periods of military and civilian use. In the late 1940s, it became a
meeting place for the film industry, hosting prominent actors.
From 1949 onwards, the manor served as the residence of the French High
Commissioner and later the French ambassadors to the Federal Republic of
Germany. Close to Bonn, it was a venue for diplomatic encounters and official
representation.
Current Situation
Following
the relocation of the German government to Berlin, the French Embassy also
moved there, while the estate initially remained the property of the French
Republic. In 2006, the estate was acquired by a German film producer and
comprehensively restored from 2007 onward; now privately owned, the manor
(which is a listed building) and its registered park are maintained in a
perfect condition.
Architecture & Appearance
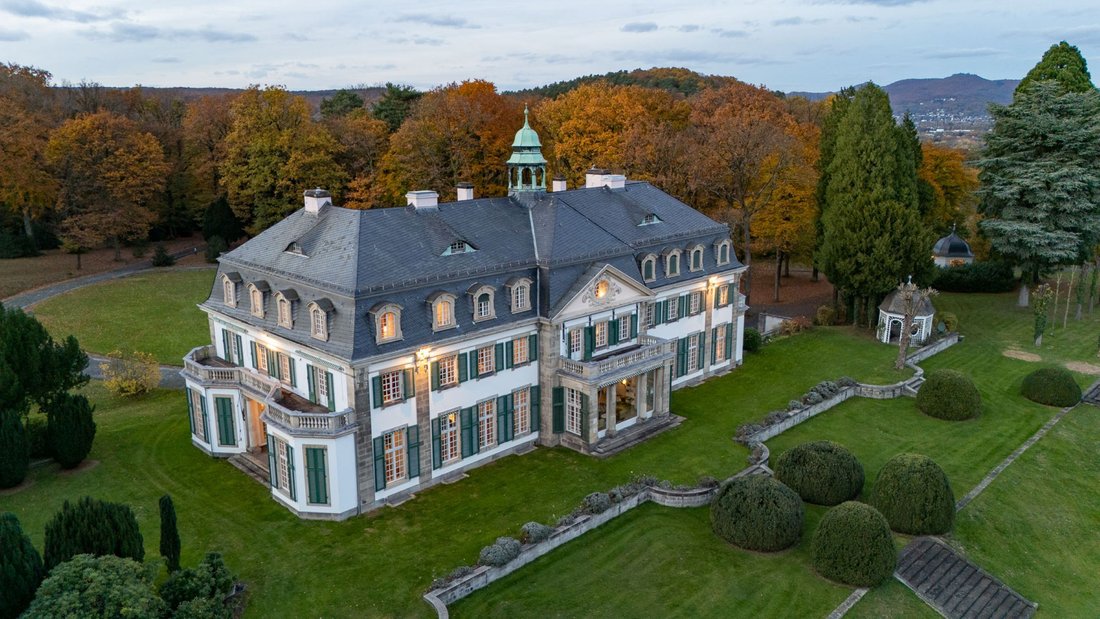
The first
residents commissioned Ernst Eberhard von Ihne, one of the leading architects
of his time and imperial court architect, to design a modern summer residence
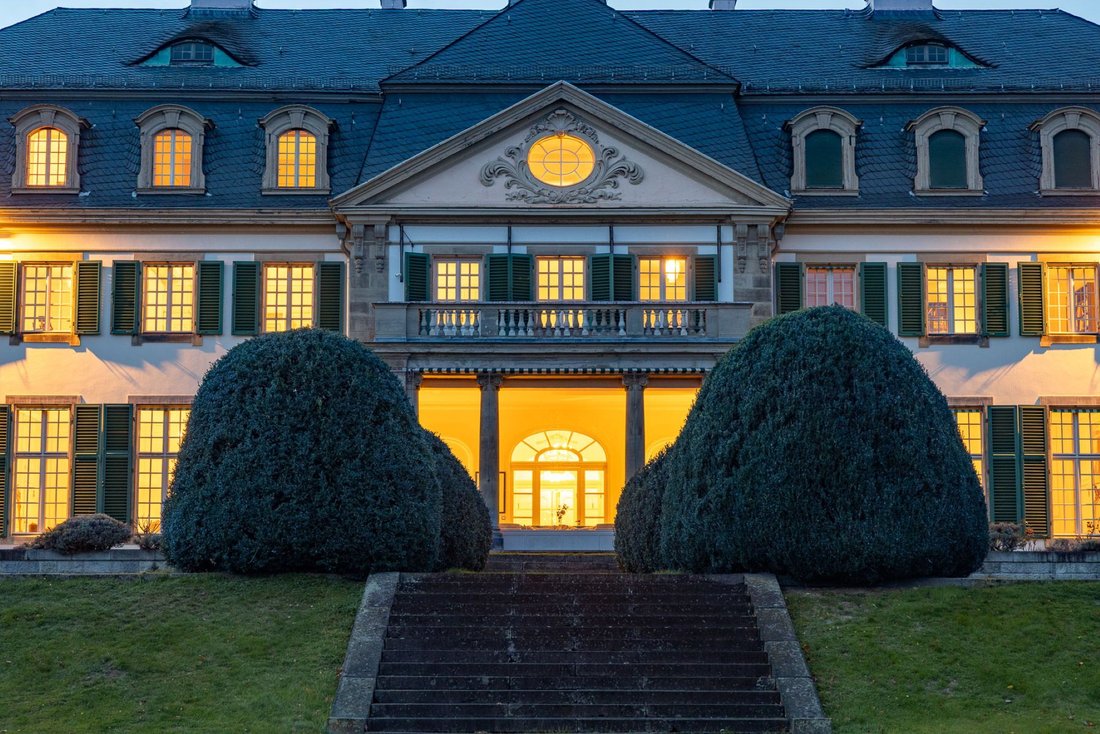
in the French style. The building features a clear rectangular layout with two
short side wings, while the garden façade facing the Rhine forms the principal
elevation with eleven window axes.
The west wing is distinguished
by two semicircular glazed projections used as salons or winter gardens, while
the east wing emphasizes horizontal articulation through a continuous
projection. Built on rock and fully basemented, the house was equipped with
advanced construction and technical features for its time, offering a high
level of comfort.
Bright, generously
proportioned rooms, near floor-to-ceiling windows, symmetrical façades, and
largely original Parisian interior design continue to convey the character of a
representative yet residential country estate.
Park, Garden & Outdoor
Facilities
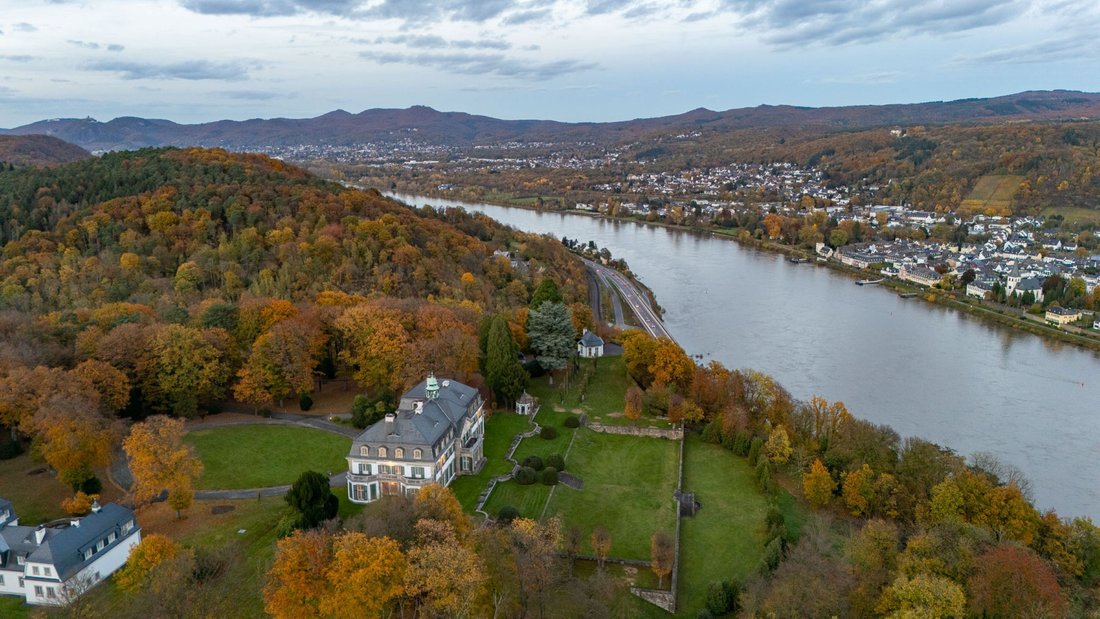
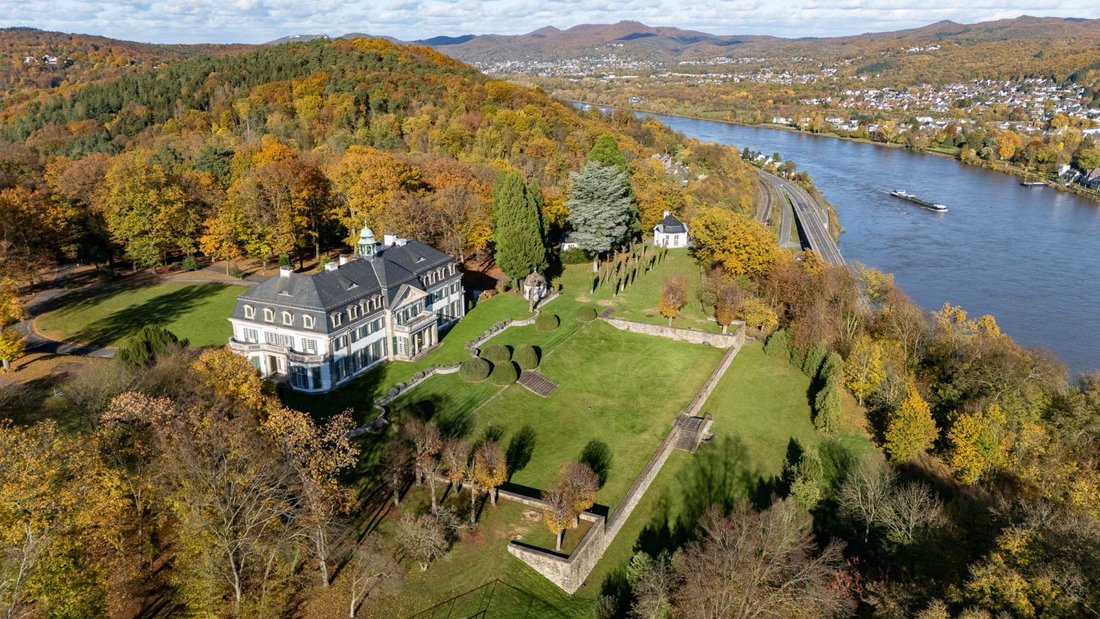
Thanks to the design by the
renowned Berlin landscape architect Albert Brodersen (who conceptualised the
Berlin Tiergarten), the landscape park with hydrants for irrigation from its
own spring offers a balanced combination of intimacy and sweeping panoramic
views. A three-tiered terraced garden links the house to the steep Rhine
slope to the southeast, connecting thus the representative architecture with
the unique landscape of the Rhine Valley.
The overall ensemble also includes various outbuildings:
- Coach house with 5 garages and stables (4 boxes)
- Studio house with an apartment and artist’s studio – 6m ceiling height –
- Garage building with 7 single garages and a large garage
- Boiler house with a modern CO₂-neutral wood chip heating
system and additional oil reserve heaters.
Distinguished highlights include a scenic viewing
pavilion perched on the northeastern edge, while the southern grounds host an
historic tennis court and a pétanque field.
Set in the vibrant Rhineland yet fully secluded, the
castle offers exceptional privacy. The approx. 60,000 m² fenced estate is
surrounded by oak and beech forest, with two helipads and a gatekeeper’s house
ensuring maximum security.
-
Tipo de propiedad
Otros
-
Año de construcción
1906
Características
- Jardín
- Garaje
- Chimenea
- Vista al Agua
- Ecuestre
- Cancha de Tenis
- Patio de recreo
- Ascensor
- Vista a la Montaña
Lote
- Vista a la Montaña
- Vista al Agua
- Privacidad
- Ecuestre
- Mansión
Interior
- Techo alto
- Chimenea
- Ascensor
- Sótano
Outdoor
- Balcón
- Aparcamiento
- Garaje
- Patio de recreo
- Cancha de Tenis
- Jardín
Explorar la zona
El agente se comunicará con usted pronto por
Publicado por
Reserva una visita con Harald Kaster
Elija una fecha y si prefiere una visita virtual o presencial con el agente.

Propiedades similares cercanas
Nuevos anuncios en Remagen
Explorar más viviendas en venta
Guías e historias relacionadas
La confianza de los mejores brokers del mundo
Los agentes tras las propiedades más excepcionales del mundo publican en JamesEdition.
- Anuncios de Sotheby's, Christie's, BARNES y Engel & Völkers
- Cada anuncio se revisa antes de publicarse
- Conecte directamente con agentes verificados
Al continuar, acepta nuestros Términos y la Política de Privacidad.