$1,964,682
Rural Tourism House With Immense Charm
- 13,165 Sqft
- 18.54 Ac lot
- Actualizado: Hoy
Sobre la propiedad
La descripción se tradujo automáticamente.
La descripción se muestra en el idioma original.
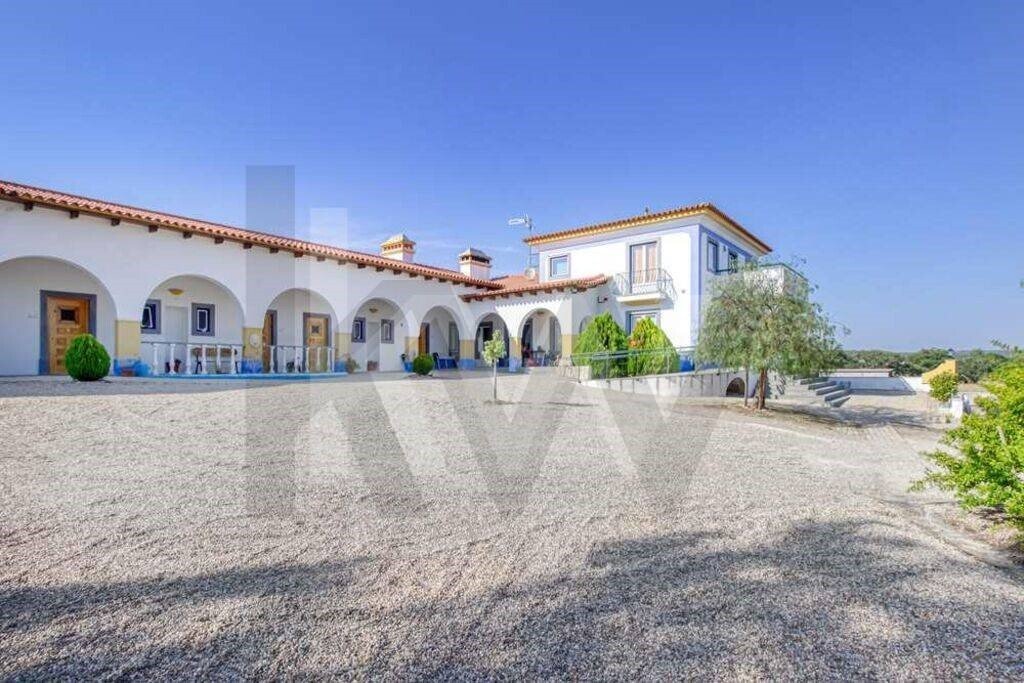
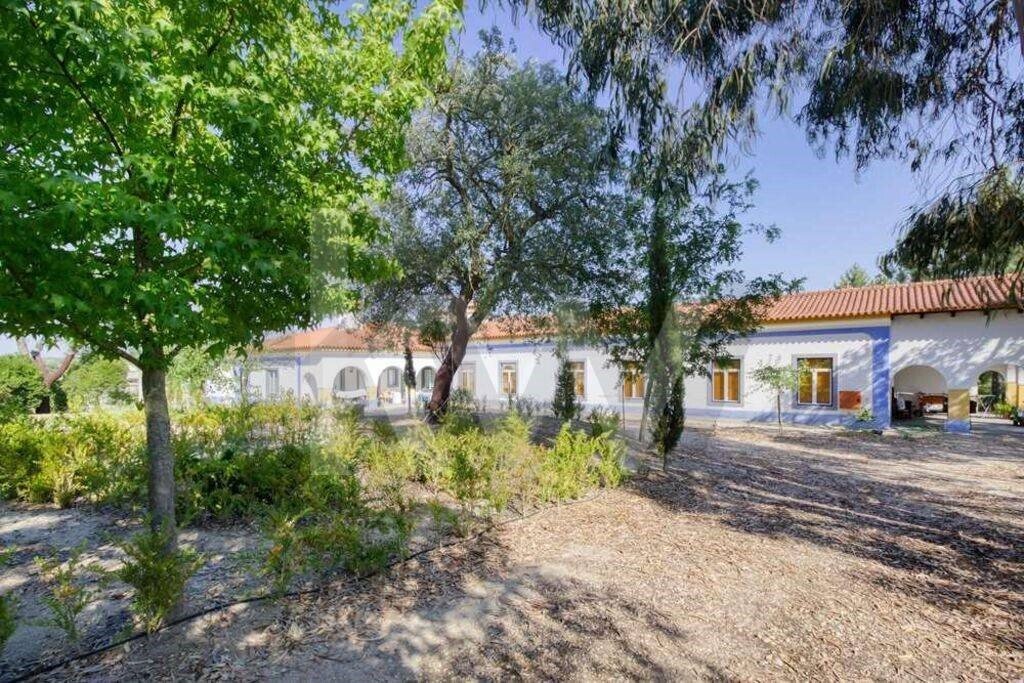
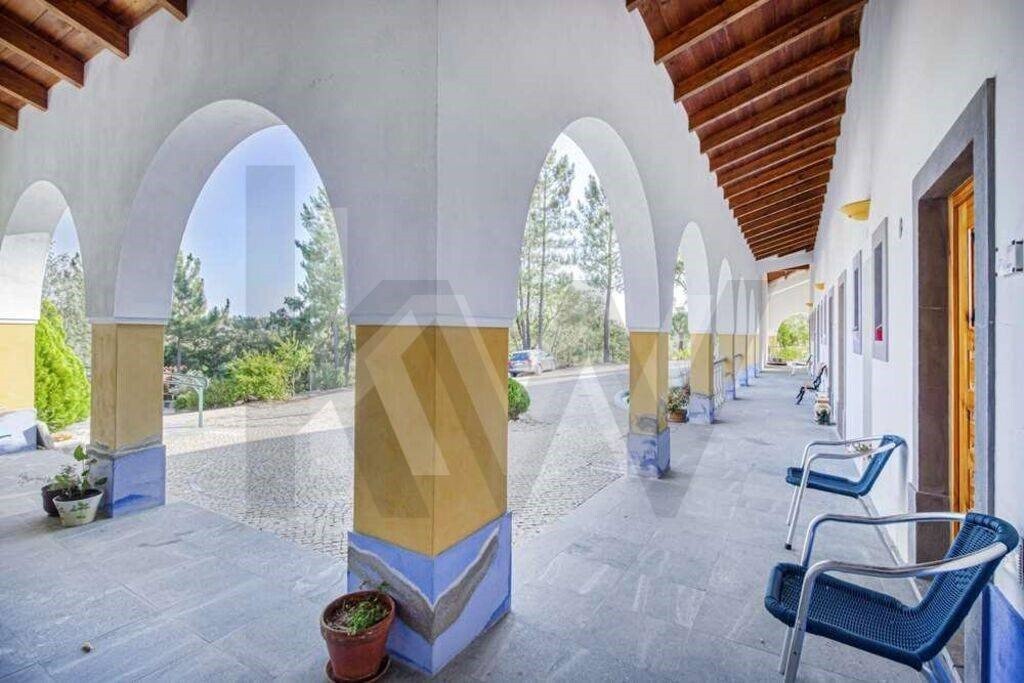
Rural Tourism House with immense Charm, in full operation.
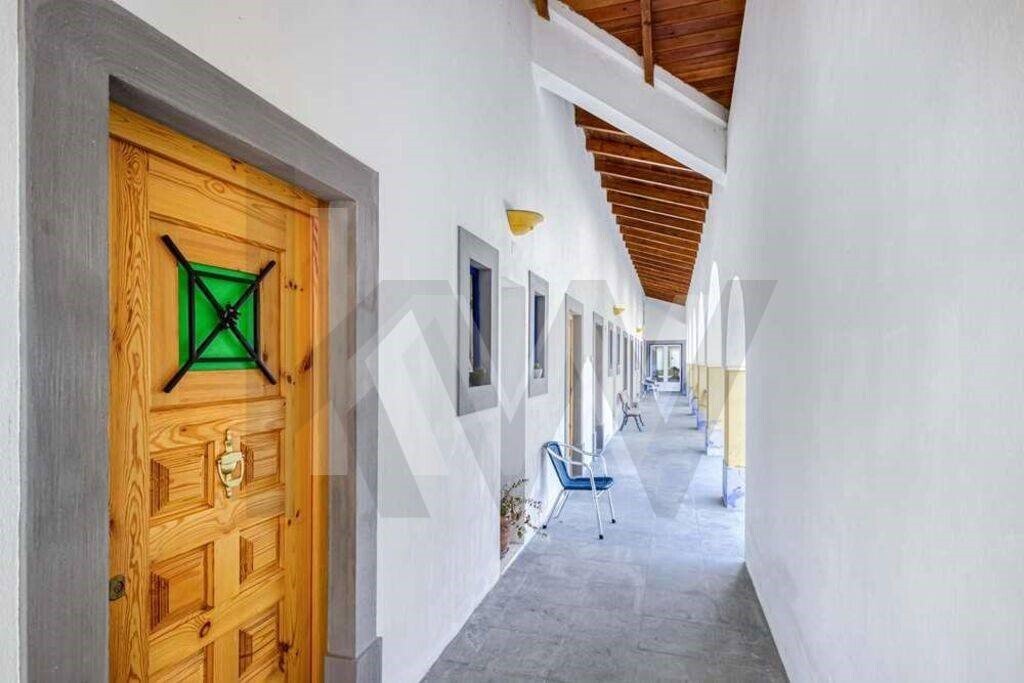
With the capacity for guests in 5 large suites and 6 fractions consisting of suite and mezzanine room. Located 20 minutes from Santarém, with great access to IC10, A13, A1 and A15. Only 1h from Lisbon.
The construction of this hotel unit was built with materials and characteristics as for more than 1 century, hence being ment
With the capacity for guests in 5 large suites and 6 fractions consisting of suite and mezzanine room. Located 20 minutes from Santarém, with great access to IC10, A13, A1 and A15. Only 1h from Lisbon.
The construction of this hotel unit was built with materials and characteristics as for more than 1 century, hence being ment
Rural Tourism House with immense Charm, in full operation.
With the capacity for guests in 5 large suites and 6 fractions consisting of suite and mezzanine room. Located 20 minutes from Santarém, with great access to IC10, A13, A1 and A15. Only 1h from Lisbon.
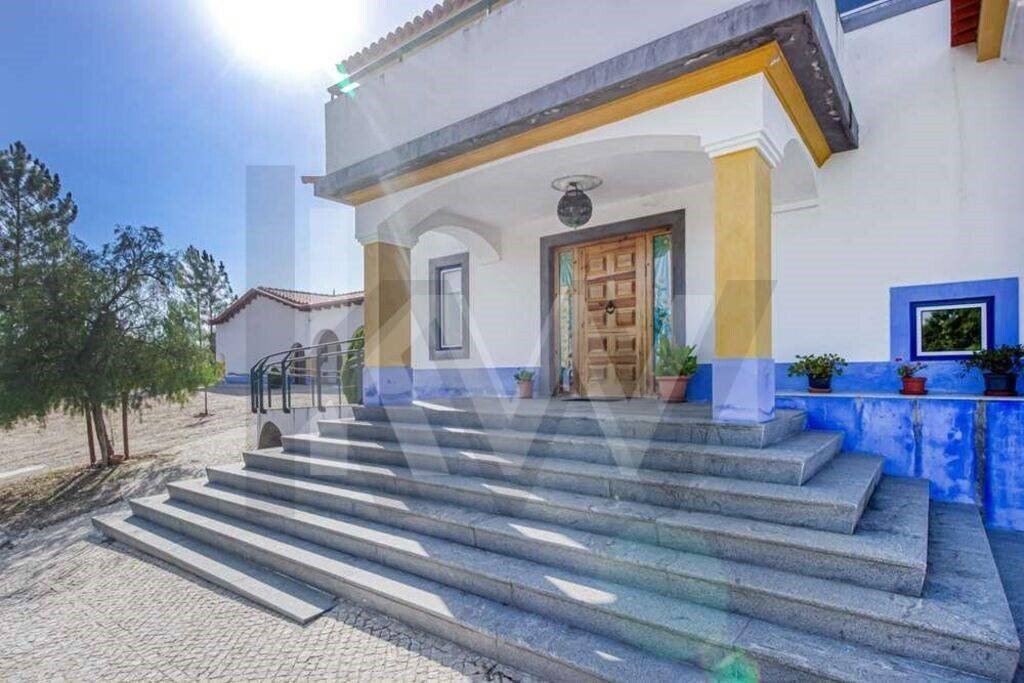
The construction of this hotel unit was built with materials and characteristics as for more than 1 century, hence being mentioned as the ’Palace’ of Charneca Ribatejana.
The entire property was built thinking about the environment, thermal use and sound insulation using superior techniques and materials.
The roof, with eaves of the old Portuguese simple straw, in cover and spout. The exterior painting was made with ecological paints, erased lime, to which anelinas were added. Inside were privileged noble materials. Description of casa de Turismo Rural:At reception, the floor is in lioz stone mounted as carpet The walls have lambrim of ’pombaline’ tile with invitation figure, all hand painted. The ceiling is in wood of ’casquinha’ and mounted to the old Portuguese, ’skirt and shirt’. Living room, with huge open fireplace in rustic granite. The floor is in lioz stone mounted as carpet. The walls have tiled lambrim, ’pombaline’ with 2 invitation figures on each side of the fireplace, all hand painted. The ceiling, is in wood ’casquinha’ and mounted on masseira and coffin, also said, ceiling ’on ship’. In this lounge there is a support bar with the same materials as the room and is equipped with stainless steel counters, coffee machine and refrigerator. Two WCs supporting the common area, one prepared for disabled people and ladies, the other for men, have the walls entirely tiled and the floors are in mosaic, polished granite stone. Games room with wooden flooring, pine running board of Leiria. Ceiling in wood ’casquinha’, in mass shape. This room is equipped with snooker and game tables, cards, dominoes, chess, etc. Breakfast room with wooden flooring, pine running board of Leiria Ceiling in stucco with crate to soak projectors. The rooms: 4 of them designated by the type of furniture, they are all type ’suites’, entrance hall, bathroom and bedroom. The floors are in wood, leiria pine running board. The full bathrooms have tiled walls, hydraulic plasterboard ceilings, and polished granite mosaic floors. The ceilings of the other 2 bedrooms are in wood of ’cone’ and pine of Leiria with fabric. The communication hall between 2 rooms of the low RC and the access staircase is in hydraulic mosaic, created, designed and made, exclusively. The communication hall between the reception and the access staircase to the room area is wooden like the room. The communication stairs between floors is cherry wood plank. The main suite is on the 1st floor, has the wooden floor, leiria pine running board. The ceilings of the hall and the room are in ’casquinha’ wood and the room in masseira of 4 waters. The bathroom is equipped with corner bathtub and shower base with tempered glass and granite stone floo
Energy Rating: B
#ref:KWPT-020113
With the capacity for guests in 5 large suites and 6 fractions consisting of suite and mezzanine room. Located 20 minutes from Santarém, with great access to IC10, A13, A1 and A15. Only 1h from Lisbon.
The construction of this hotel unit was built with materials and characteristics as for more than 1 century, hence being mentioned as the ’Palace’ of Charneca Ribatejana.
The entire property was built thinking about the environment, thermal use and sound insulation using superior techniques and materials.
The roof, with eaves of the old Portuguese simple straw, in cover and spout. The exterior painting was made with ecological paints, erased lime, to which anelinas were added. Inside were privileged noble materials. Description of casa de Turismo Rural:At reception, the floor is in lioz stone mounted as carpet The walls have lambrim of ’pombaline’ tile with invitation figure, all hand painted. The ceiling is in wood of ’casquinha’ and mounted to the old Portuguese, ’skirt and shirt’. Living room, with huge open fireplace in rustic granite. The floor is in lioz stone mounted as carpet. The walls have tiled lambrim, ’pombaline’ with 2 invitation figures on each side of the fireplace, all hand painted. The ceiling, is in wood ’casquinha’ and mounted on masseira and coffin, also said, ceiling ’on ship’. In this lounge there is a support bar with the same materials as the room and is equipped with stainless steel counters, coffee machine and refrigerator. Two WCs supporting the common area, one prepared for disabled people and ladies, the other for men, have the walls entirely tiled and the floors are in mosaic, polished granite stone. Games room with wooden flooring, pine running board of Leiria. Ceiling in wood ’casquinha’, in mass shape. This room is equipped with snooker and game tables, cards, dominoes, chess, etc. Breakfast room with wooden flooring, pine running board of Leiria Ceiling in stucco with crate to soak projectors. The rooms: 4 of them designated by the type of furniture, they are all type ’suites’, entrance hall, bathroom and bedroom. The floors are in wood, leiria pine running board. The full bathrooms have tiled walls, hydraulic plasterboard ceilings, and polished granite mosaic floors. The ceilings of the other 2 bedrooms are in wood of ’cone’ and pine of Leiria with fabric. The communication hall between 2 rooms of the low RC and the access staircase is in hydraulic mosaic, created, designed and made, exclusively. The communication hall between the reception and the access staircase to the room area is wooden like the room. The communication stairs between floors is cherry wood plank. The main suite is on the 1st floor, has the wooden floor, leiria pine running board. The ceilings of the hall and the room are in ’casquinha’ wood and the room in masseira of 4 waters. The bathroom is equipped with corner bathtub and shower base with tempered glass and granite stone floo
Energy Rating: B
#ref:KWPT-020113
-
Tipo de propiedad
Otros
-
Precio/pie²
$149
-
Emisiones
NI
-
Consumo
B
Características
- Piscina
- Chimenea
- Vista al Agua
- Cocina exterior
- Sala de juegos
- Pérgola
- Bar
- Techo alto
- Encimeras de piedra
Características
Lote
Interior
- Techo alto
- Chimenea
- Bar
- Sala de juegos
- Encimeras de piedra
Outdoor
- Balcón
- Piscina
- Cocina exterior
- Pérgola
Explorar la zona
Raposa, Distrito de Santarém, Portugal
Ver en Google Maps
Precio por sqft
Bajo
Alto
Se unió hace 1 mes
Usted ha preguntado por esta propiedad
El agente se comunicará con usted pronto por
Publicado por
202
Anuncios
2026
Se unió
Reserva una visita con the agent
Elija una fecha y si prefiere una visita virtual o presencial con el agente.
Fecha preferida
Tipo de tour
Última actualización
Hoy
Primera publicación
Noviembre 4
Referencia del anuncio
KWPT-020113-0526917136
Propiedades similares cercanas
Nuevos anuncios en Raposa

Explorar más viviendas en venta
Raposa, Distrito de Santarém, Portugal tipos de propiedad
Raposa, Distrito de Santarém, Portugal búsquedas populares
- Propiedades con Terraza en Raposa, Distrito de Santarém, Portugal
- Propiedades con Bar en Raposa, Distrito de Santarém, Portugal
- Propiedades con Sala de juegos en Raposa, Distrito de Santarém, Portugal
- Propiedades Vista a la Montaña en Raposa, Distrito de Santarém, Portugal
- Propiedades con Jardín en Raposa, Distrito de Santarém, Portugal
- Propiedades con Cocina exterior en Raposa, Distrito de Santarém, Portugal
- Propiedades Privacidad en Raposa, Distrito de Santarém, Portugal
- Propiedades Propiedad de Inversión en Raposa, Distrito de Santarém, Portugal
- Propiedades Moderno en Raposa, Distrito de Santarém, Portugal
- Propiedades con Aire Acondicionado en Raposa, Distrito de Santarém, Portugal
- Propiedades con Chimenea en Raposa, Distrito de Santarém, Portugal
- Propiedades con Piscina en Raposa, Distrito de Santarém, Portugal
- Propiedades con Garaje en Raposa, Distrito de Santarém, Portugal
- Propiedades con Balcón en Raposa, Distrito de Santarém, Portugal
- Propiedades con Viñedo / Bodega en Raposa, Distrito de Santarém, Portugal
- Propiedades Renovado en Raposa, Distrito de Santarém, Portugal
Guías e historias relacionadas
La confianza de los mejores brokers del mundo
Los agentes tras las propiedades más excepcionales del mundo publican en JamesEdition.
- Anuncios de Sotheby's, Christie's, BARNES y Engel & Völkers
- Cada anuncio se revisa antes de publicarse
- Conecte directamente con agentes verificados
Al continuar, acepta nuestros Términos y la Política de Privacidad.