$859,900
Single Family Detached Ramsey
- 3 Hab.
- 3 Baños
- 3,132 Sqft
- 19,167 Sqft lot
- Actualizado: Octubre 3
- MLS#7121894
Sobre la propiedad
La descripción se tradujo automáticamente.
La descripción se muestra en el idioma original.
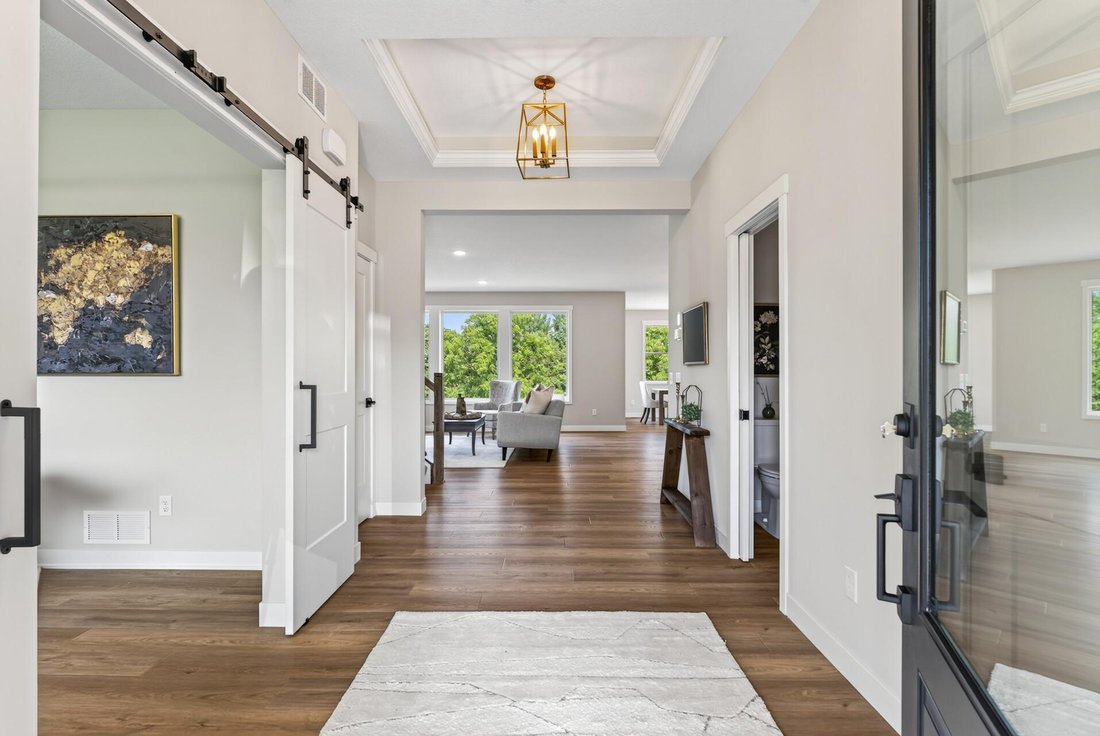
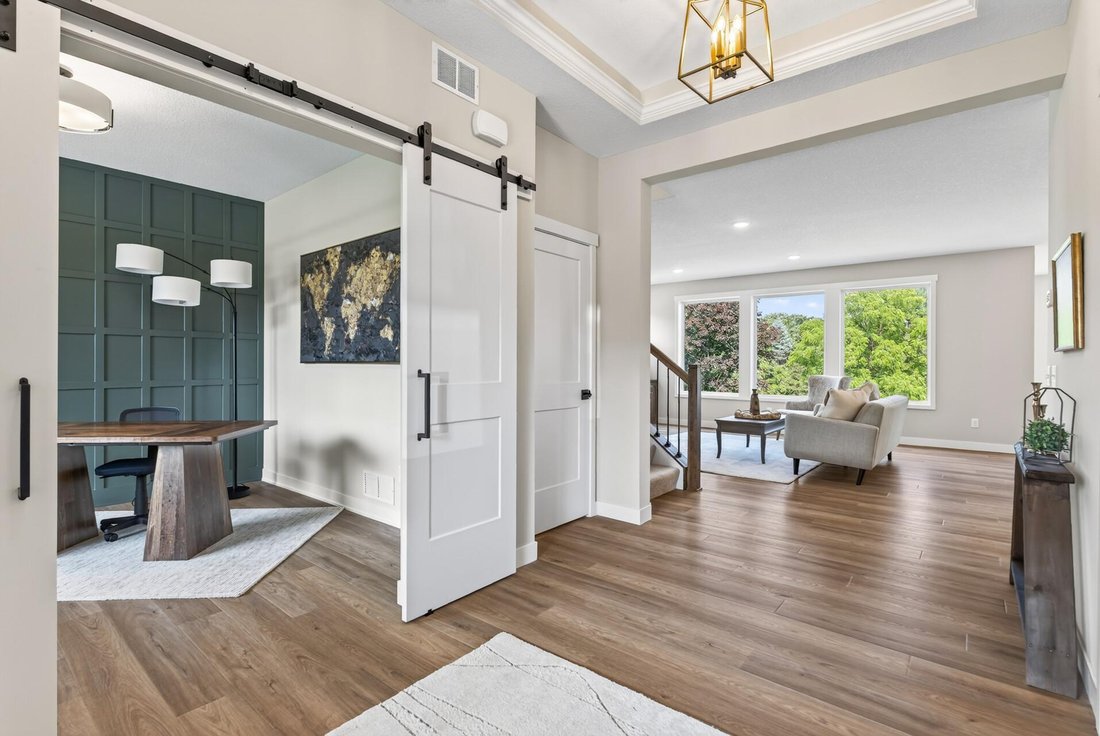
Grand Opening! Model home now available for tours! Welcome to this stunning two-story home offering refined craftsmanship, modern design, and thoughtful functionality throughout. With 3,132 finished square feet —including 1,864 sq ft on the main level and 1,268 sq ft upstairs —this home blends open-concept living with custom details that elevate every space. Total potential finished square feet ex
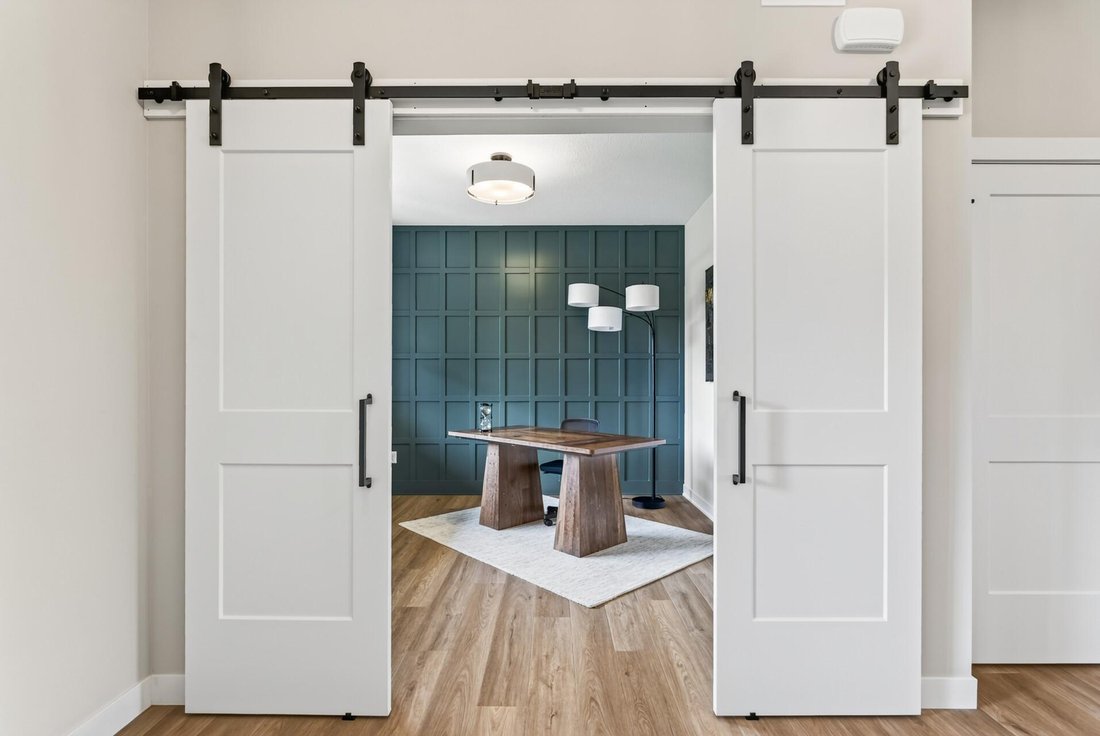
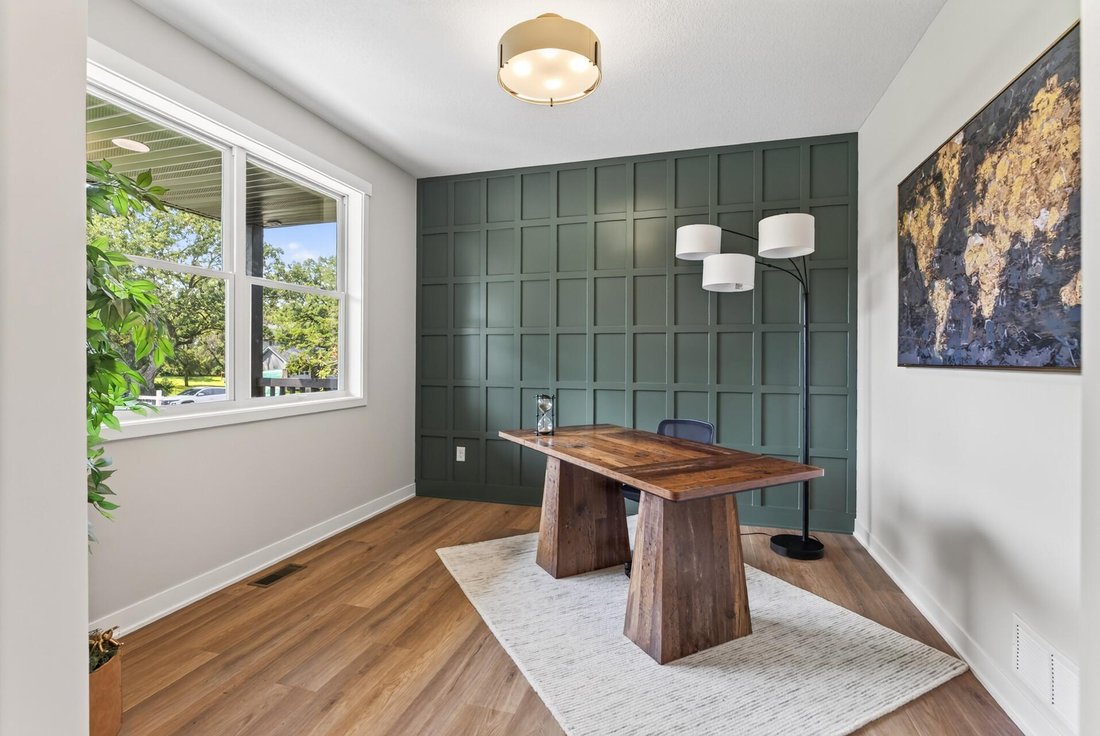
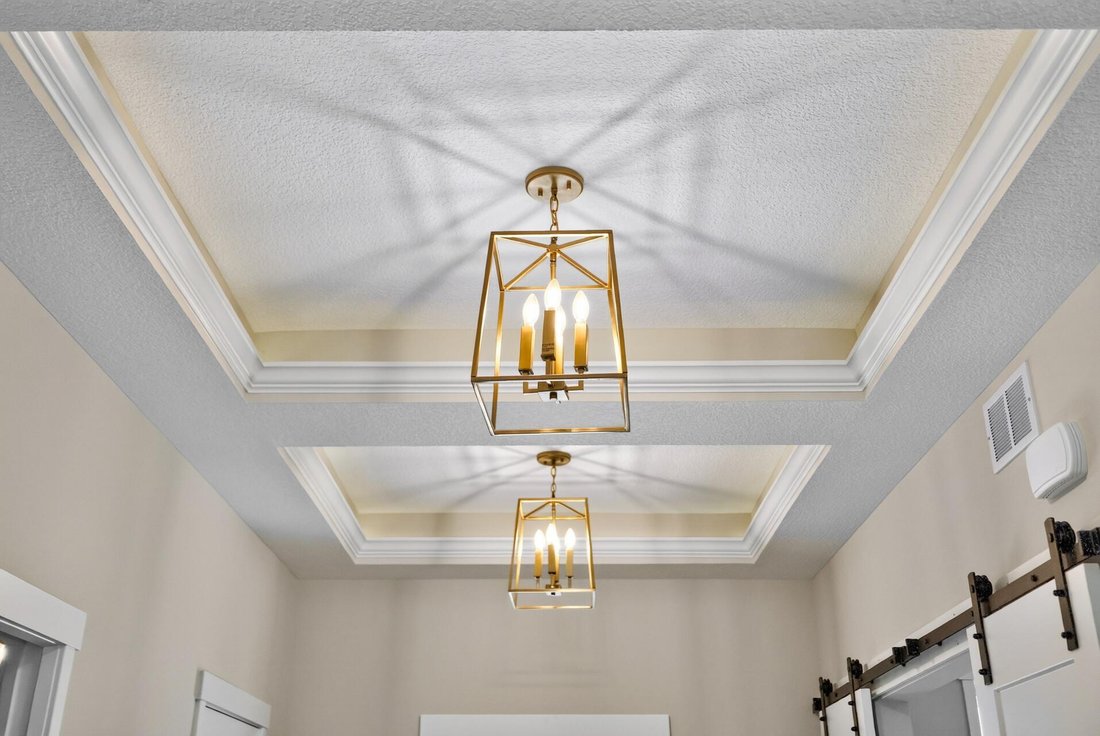
Grand Opening! Model home now available for tours! Welcome to this stunning two-story home offering refined craftsmanship, modern design, and thoughtful functionality throughout. With 3,132 finished square feet —including 1,864 sq ft on the main level and 1,268 sq ft upstairs —this home blends open-concept living with custom details that elevate every space. Total potential finished square feet exceeds 4200 sq ft with the walkout basement. Design & Appeal: Built with enduring quality, this home features vinyl and metal siding with stone accents , a concrete front porch , and a fully insulated and sheet rocked 4-car garage with three openers. This one sets it apart from other designs with the Bonus room off of the garage which can have multiple usages from a sports room, entertainment room, workshop or a place for your classic or sports car. This area can also be designed for a Generational Home concept for families that want space off the main level for extended family member(s) to reside with peace and dignity. Mechanics: Enjoy premium efficiency with a Luxaire 97% two-stage furnace , Luxaire 13.4 SEER air conditioner , Honeywell setback thermostat , and Broan HRV air exchanger . The home also includes great window sizes maximizing your views over your deep lot. Upgraded windows are the double-hung Essential Marvin windows and Elevate Marvin patio doors for lasting performance and beauty. Delta faucets throughout the home. Main Level: Step inside to 9-foot ceilings , high boxed ceiling in entryway, LVP flooring and accented enamel trim. This floorplan is an inviting layout perfect for entertaining and everyday living and includes a comfortable main level office with carpet. The gourmet kitchen features beautiful custom knotty alder cabinets, granite countertops , a large pantry with more built-in custom cabinets and granite countertops, and an upright freezer for convenience and practicality. The Kitchen is customized with an oversized refrigerator and coffee bar. The great room is anchored by a 42” gas fireplace with stone surround, custom mantle, and built-in base cabinets. But the smaller and comfortable hearth room offers a secondary 36” gas fireplace —ideal for just relaxing and chilling with a morning coffee or an evening glass of wine or cold beverage in the evening with the convenience of this beautiful walk up Bar. Upper Level: Upstairs, find comfort and elegance in the master suite , featuring a high boxed ceiling , and a master bathroom with ceramic tile flooring , dual sinks , ceramic shower with glass door and a free-standing soaking tub. The laundry room includes a granite countertop for added luxury, while the upstairs landing offers openness and space as you access the upstairs bathroom and 2 bedrooms. 4 Bedroom options are available.
-
Tipo de propiedad
Casa
-
Año de construcción
2026
-
Precio/pie²
$274
Características
- Chimenea
- Garaje
- Aire Acondicionado
- Estufa de gas
- Encimeras de piedra
- Techo alto
- Sótano
- Oficina
- Lavadero
Características
Interior
- Techo alto
- Oficina
- Chimenea
- Aire Acondicionado
- Estufa de gas
- Bar
- Lavadero
- Sótano
- Encimeras de piedra
Outdoor
- Garaje
Explorar la zona
5817 151st Lane NW, Ramsey, MN 55303, Anoka, Minnesota, Estados Unidos
Ver en Google Maps
Precio por sqft
Bajo
Alto
Se unió hace 1 año
Usted ha preguntado por esta propiedad
El agente se comunicará con usted pronto por
Publicado por
3
Anuncios
2025
Se unió
Reserva una visita con Richard Bandimere
Elija una fecha y si prefiere una visita virtual o presencial con el agente.
Fecha preferida
Tipo de tour

Última actualización
Octubre 3
Primera publicación
Agosto 7
Referencia del anuncio
2145541592520236
Estado del anuncio
Propiedades similares cercanas
Nuevos anuncios en Anoka




Explorar más viviendas en venta
Anoka, MN, Estados Unidos tipos de propiedad
Anoka, MN, Estados Unidos búsquedas populares
- Propiedades con Oficina en Anoka, MN, Estados Unidos
- Propiedades Privacidad en Anoka, MN, Estados Unidos
- Propiedades Vista al Agua en Anoka, MN, Estados Unidos
- Propiedades Obras nuevas en Anoka, MN, Estados Unidos
- Propiedades con Jacuzzi en Anoka, MN, Estados Unidos
- Propiedades con Bodega en Anoka, MN, Estados Unidos
- Propiedades con Sauna en Anoka, MN, Estados Unidos
- Propiedades con Biblioteca en Anoka, MN, Estados Unidos
- Propiedades con Gimnasio en Anoka, MN, Estados Unidos
- Propiedades Moderno en Anoka, MN, Estados Unidos
- Propiedades Propiedad de Inversión en Anoka, MN, Estados Unidos
- Propiedades con Ascensor en Anoka, MN, Estados Unidos
- Propiedades con Terraza en Anoka, MN, Estados Unidos
- Propiedades con Sala de juegos en Anoka, MN, Estados Unidos
Guías e historias relacionadas
La confianza de los mejores brokers del mundo
Los agentes tras las propiedades más excepcionales del mundo publican en JamesEdition.
- Anuncios de Sotheby's, Christie's, BARNES y Engel & Völkers
- Cada anuncio se revisa antes de publicarse
- Conecte directamente con agentes verificados
Al continuar, acepta nuestros Términos y la Política de Privacidad.
brokerages we
partnered with
partnered with