$1,099,000
Single Family Detached Oak Grove
- 4 Hab.
- 4 Baños
- 3,080 Sqft
- 5.73 Ac lot
- Actualizado: Agosto 31
- MLS#7129151
Sobre la propiedad
La descripción se tradujo automáticamente.
La descripción se muestra en el idioma original.
This stunning four-bedroom, four-bathroom two-story is sure to catch your eye. The main floor features tall ceilings and large windows throughout, filling the home with natural light. Step through the front door and you’re welcomed by a den with a beautiful v-groove glass door leading into a spacious front office/den, plus a convenient half bath and entry closet. The kitchen is a showstopper, load
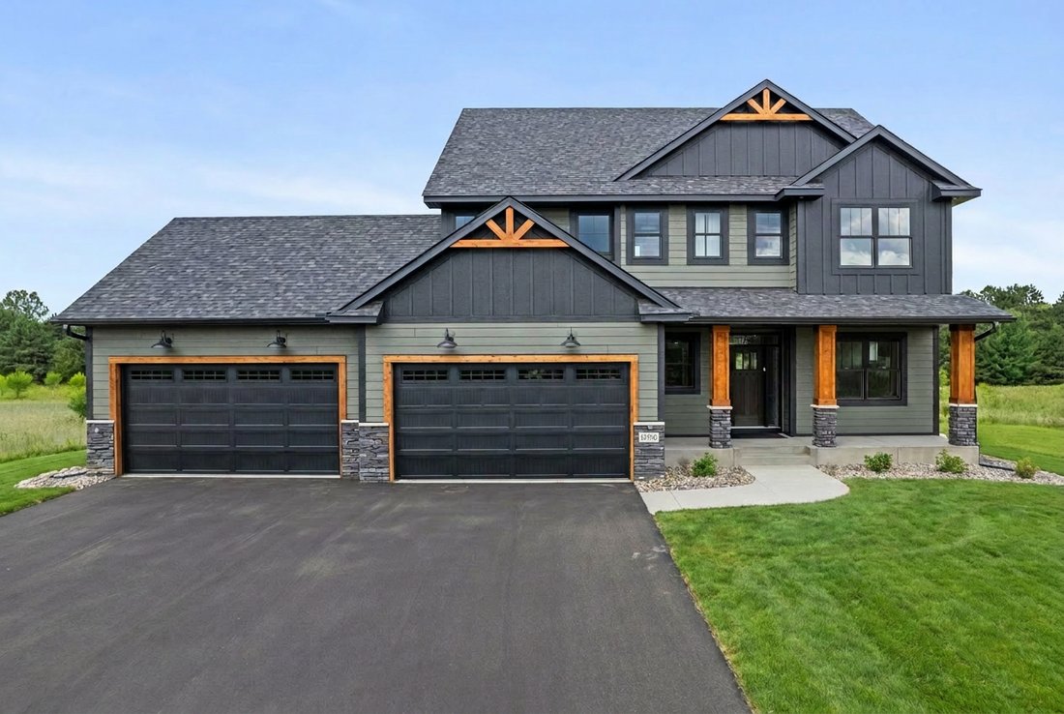
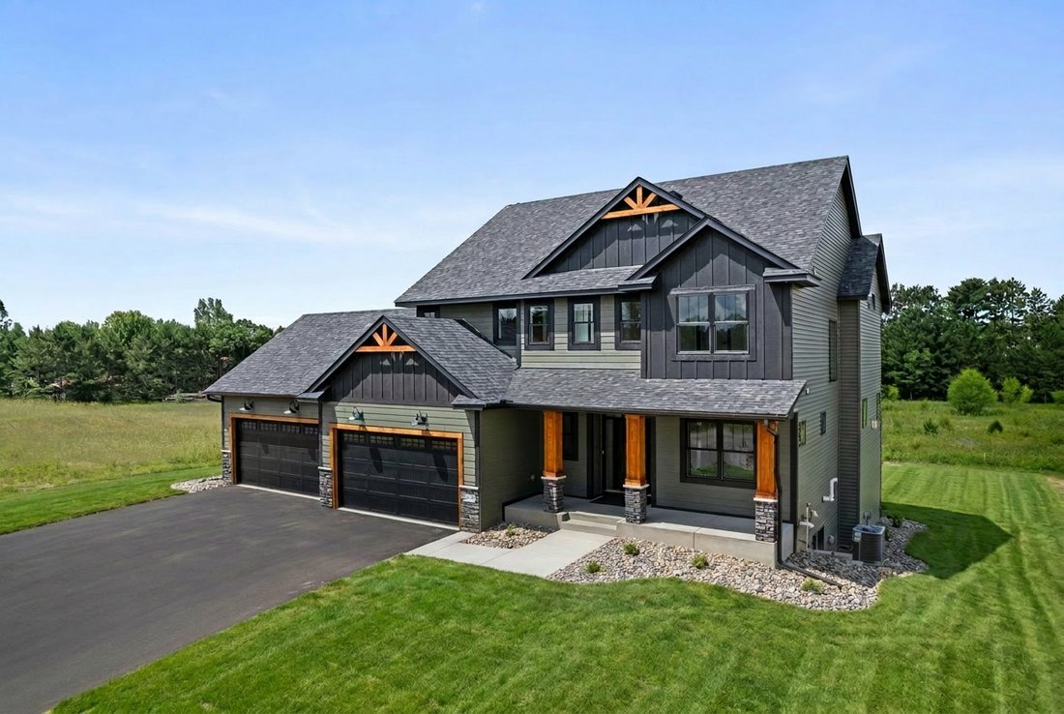
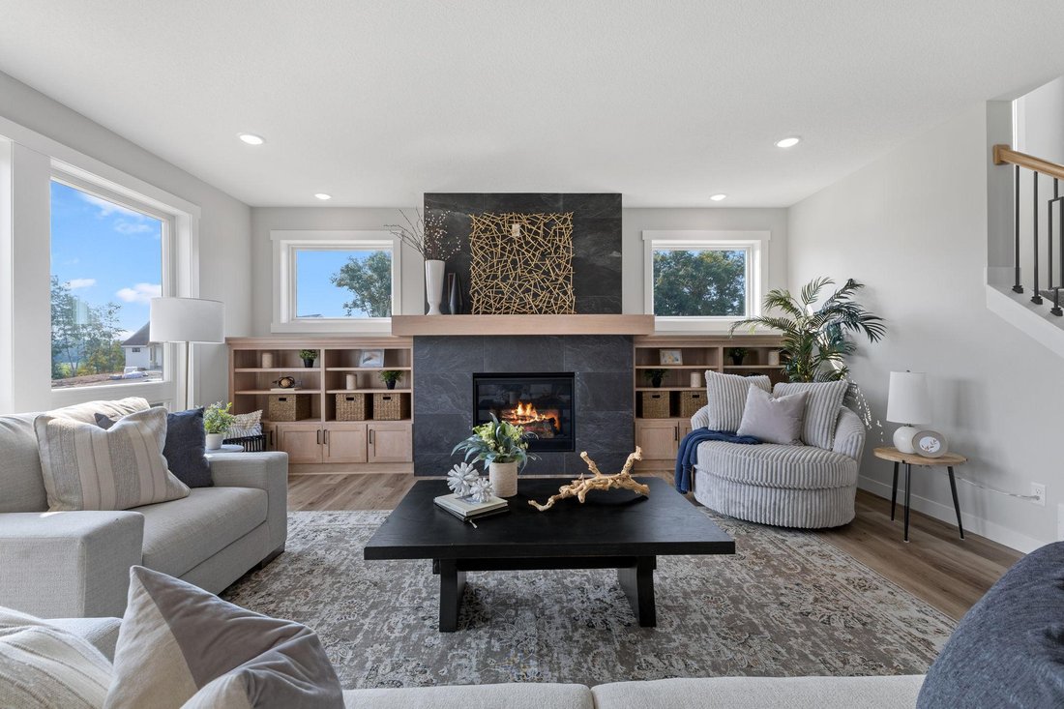
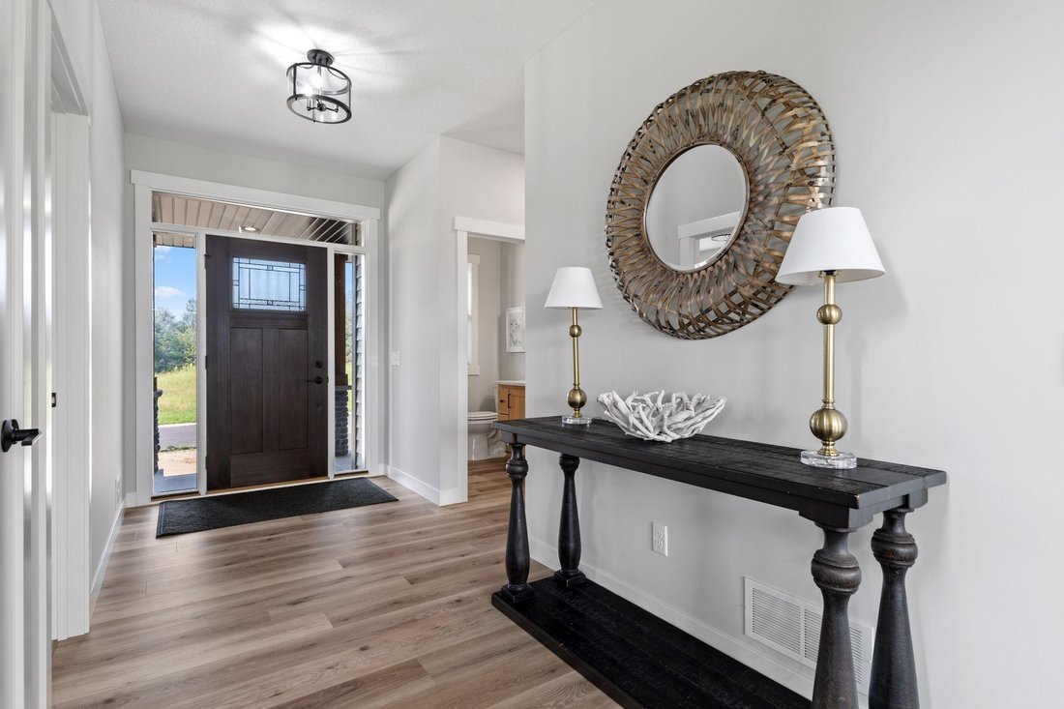
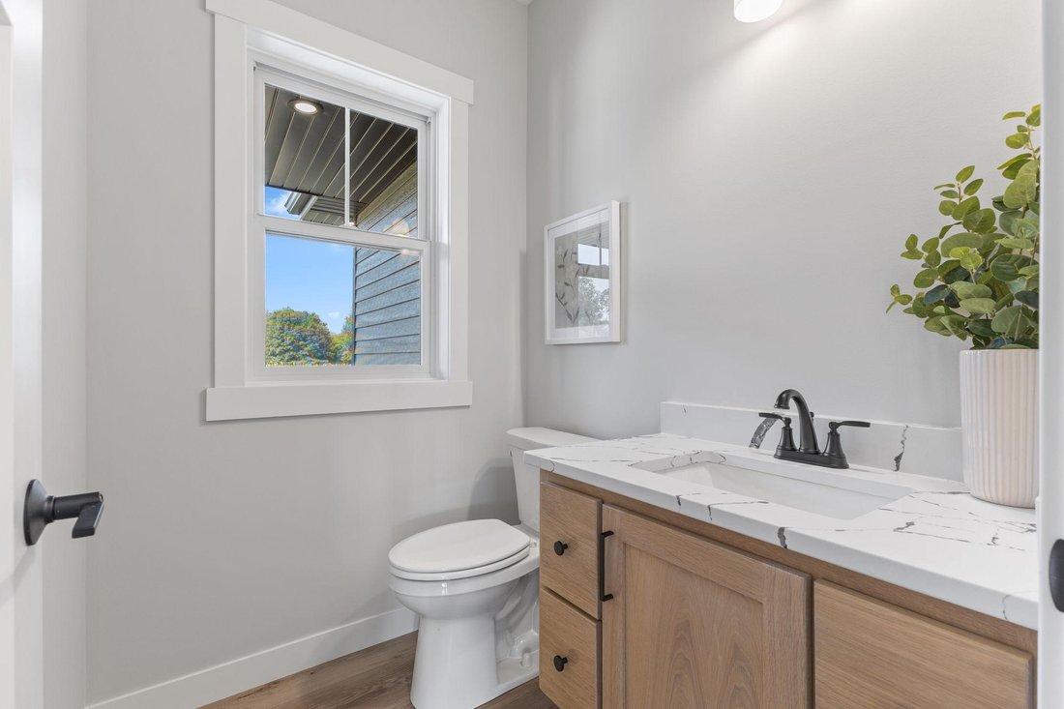
This stunning four-bedroom, four-bathroom two-story is sure to catch your eye. The main floor features tall ceilings and large windows throughout, filling the home with natural light. Step through the front door and you’re welcomed by a den with a beautiful v-groove glass door leading into a spacious front office/den, plus a convenient half bath and entry closet. The kitchen is a showstopper, loaded with custom cabinetry, a large center island, and a butler’s pantry — all finished with elegant quartz countertops. The dining room sits just off the kitchen with generous open space between, ideal for effortless entertaining. The living room is anchored by floor-to-ceiling windows, a gas fireplace with a tile surround, a white oak mantle, and built-in cabinets on both sides of the fireplace. From the 40x28 four-car garage, you’ll step into a spacious mudroom with yet another entry closet. Upstairs, a spacious loft awaits with a built-in entertainment center. The oversized primary bedroom boasts vaulted ceilings, a private bath with a dual-bowl vanity finished in quartz, a walk-in tile shower, and a large walk-in closet. The upper level also includes a second bedroom with its own private bathroom, plus two additional bedrooms connected by a convenient Jack-and-Jill bathroom. A large laundry room with a sink and vanity completes the space. The basement is unfinished but brimming with potential — ready for a 5th and 6th bedroom, an additional bathroom, and a generously sized family room. All of this sits on 5.73 acres along the Rum River with over 775+ feet of frontage. The property can also accommodate an additional garage of up to 4,000 sq. ft. This is a fully custom build from TH Construction — a builder who hand-draws and designs every home from scratch, with the same name and address for over 35 years. This is an opportunity you won’t want to miss. Reach out today! Home is to be built, model available to view.
-
Tipo de propiedad
Casa
-
Año de construcción
2026
-
Precio/pie²
$356
Características
- Chimenea
- Garaje
- Jardín
- Vista al Agua
- Frente al río
- Vestidor
- Estufa de gas
- Isla de cocina
- Encimeras de piedra
Características
Lote
- Vista al Agua
- Frente al río
Interior
- Techo alto
- Oficina
- Chimenea
- Isla de cocina
- Estufa de gas
- Bar
- Lavadero
- Sótano
- Encimeras de piedra
- Vestidor
Outdoor
- Garaje
- Jardín
Explorar la zona
22289 Xenia Street NW, Oak Grove, MN 55011, Anoka, Minnesota, Estados Unidos
Ver en Google Maps
Precio por sqft
Bajo
Alto
Se unió hace 5 años
Usted ha preguntado por esta propiedad
El agente se comunicará con usted pronto por
Publicado por
42
Anuncios
2022
Se unió
Reserva una visita con the agent
Elija una fecha y si prefiere una visita virtual o presencial con el agente.
Fecha preferida
Tipo de tour

Última actualización
Agosto 31
Primera publicación
Agosto 19
Referencia del anuncio
2149463925545558
Estado del anuncio
Propiedades similares cercanas
Nuevos anuncios en Anoka


Explorar más viviendas en venta
Anoka, MN, Estados Unidos tipos de propiedad
Anoka, MN, Estados Unidos búsquedas populares
- Propiedades con Oficina en Anoka, MN, Estados Unidos
- Propiedades Privacidad en Anoka, MN, Estados Unidos
- Propiedades Vista al Agua en Anoka, MN, Estados Unidos
- Propiedades Obras nuevas en Anoka, MN, Estados Unidos
- Propiedades con Gimnasio en Anoka, MN, Estados Unidos
- Propiedades con Sala de juegos en Anoka, MN, Estados Unidos
- Propiedades Propiedad de Inversión en Anoka, MN, Estados Unidos
- Propiedades con Terraza en Anoka, MN, Estados Unidos
Guías e historias relacionadas
La confianza de los mejores brokers del mundo
Los agentes tras las propiedades más excepcionales del mundo publican en JamesEdition.
- Anuncios de Sotheby's, Christie's, BARNES y Engel & Völkers
- Cada anuncio se revisa antes de publicarse
- Conecte directamente con agentes verificados
Al continuar, acepta nuestros Términos y la Política de Privacidad.
brokerages we
partnered with
partnered with