$799,900
Single Family Detached Ramsey
- 3 Hab.
- 4 Baños
- 3,043 Sqft
- 22,652 Sqft lot
- Actualizado: Agosto 5
- MLS#7020598
Sobre la propiedad
La descripción se tradujo automáticamente.
La descripción se muestra en el idioma original.
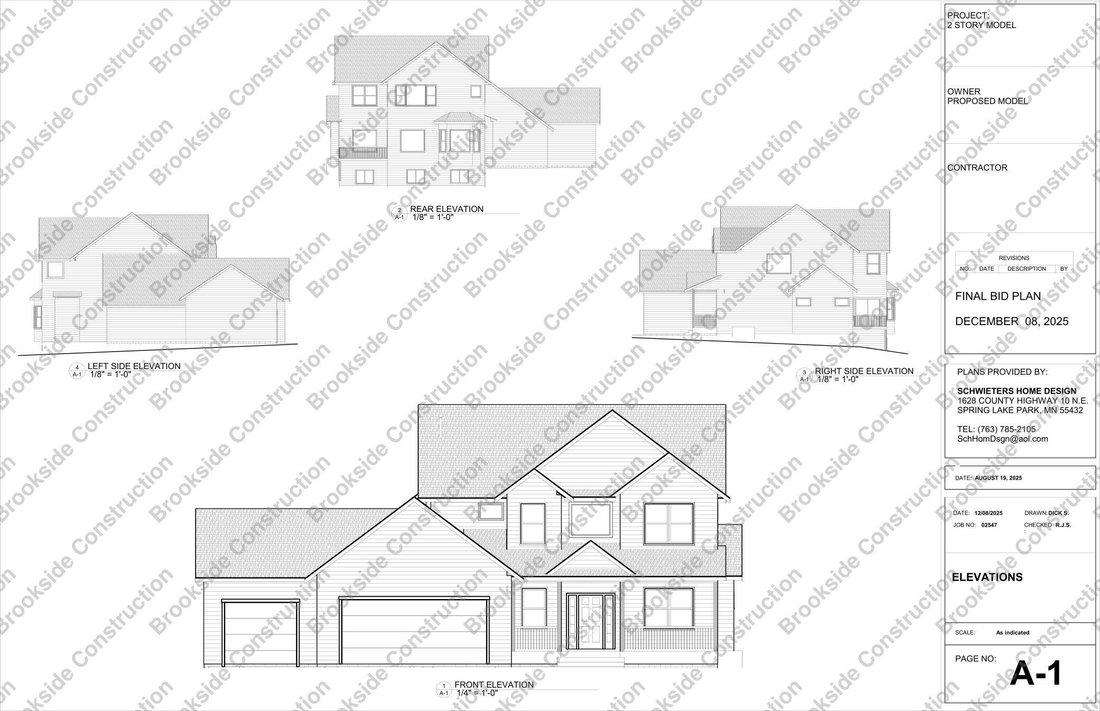
This stunning two-story new construction offers 2,727 finished square feet (3012 finished square feet including the livable area off the garage) of thoughtfully designed living space, blending luxury, comfort, and flexibility. The main level features 1,388 square feet with an open layout, private office, and two fireplaces—including a striking electric fireplace in the great room and a cozy gas fi
This stunning two-story new construction offers 2,727 finished square feet (3012 finished square feet including the livable area off the garage) of thoughtfully designed living space, blending luxury, comfort, and flexibility. The main level features 1,388 square feet with an open layout, private office, and two fireplaces—including a striking electric fireplace in the great room and a cozy gas fireplace in the hearth room. The hearth room, located just off the dining area, features a large bayed window overlooking serene wooded views and a convenient wet bar—perfect for relaxing after dinner. It will likely become your favorite spot in your home.
The gourmet kitchen is designed for both function and style, complete with a dedicated walk-in pantry featuring cabinetry and an upright freezer. Upstairs, you’ll find three spacious bedrooms, two bathrooms, generous closet space, and a convenient second-floor laundry.
The unfinished basement offers another 800+ square feet ready for your vision, with space for a fourth bedroom and bathroom. This home could maximize out at around 4,000 finished square feet. Offering you the ability to grow in this home for years to come.
A 3-car garage provides 860 square feet plus an additional 285-square-foot “fun” room - in the rear of the garage. It’s a great bonus room, ideal for a sports room, workshop or numerous usages.
In need of a generational home? This floor plan offers a lot of room with the bonus room redesigned for your personal needs.
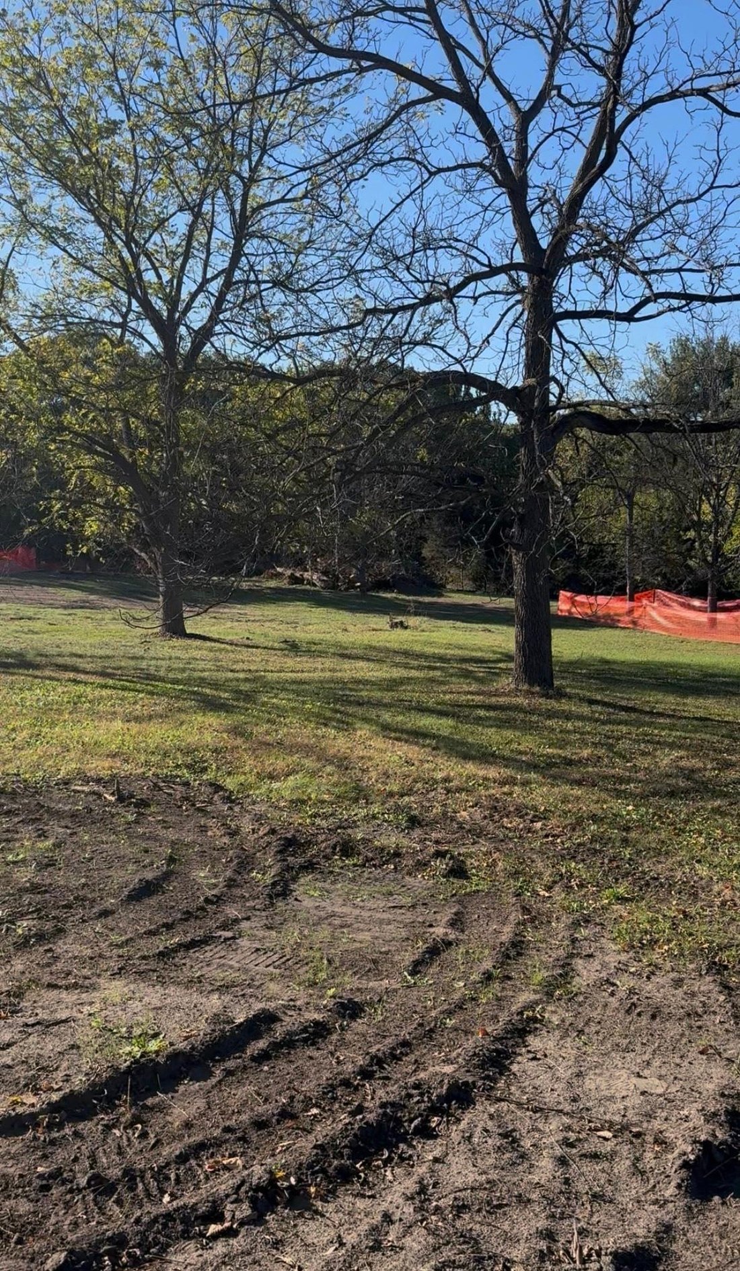
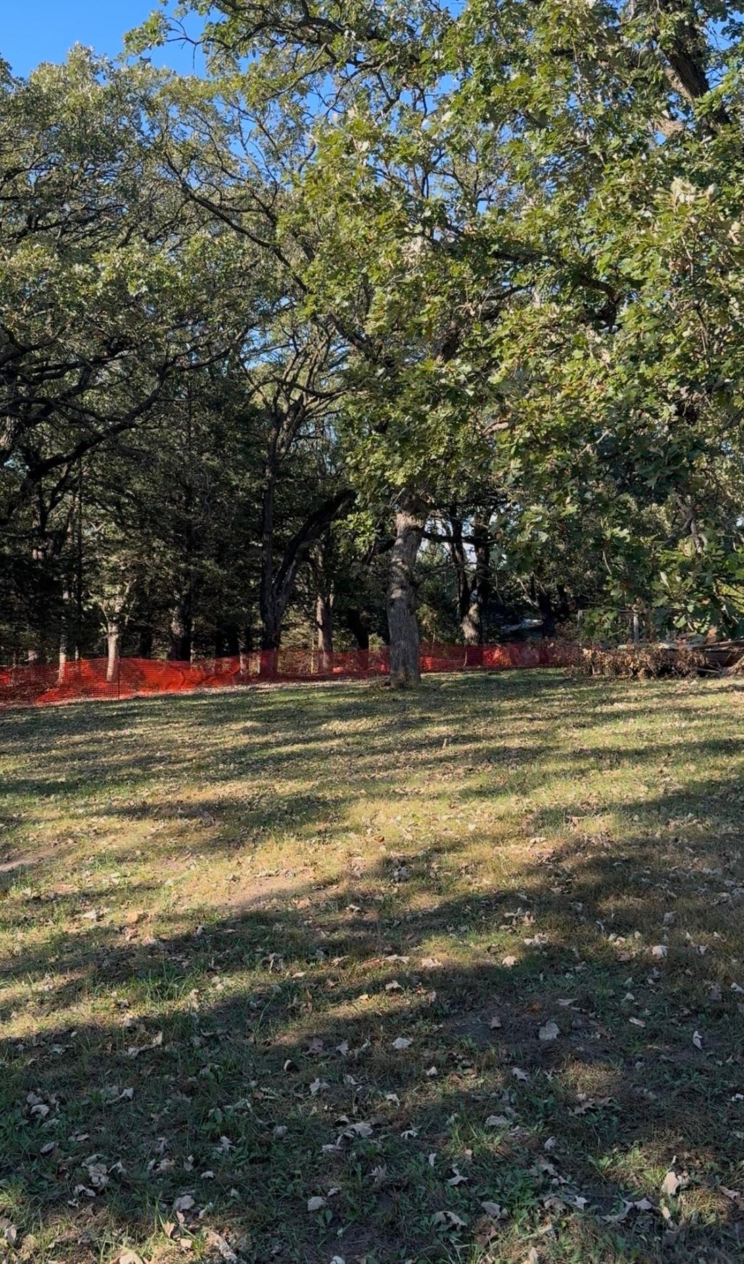
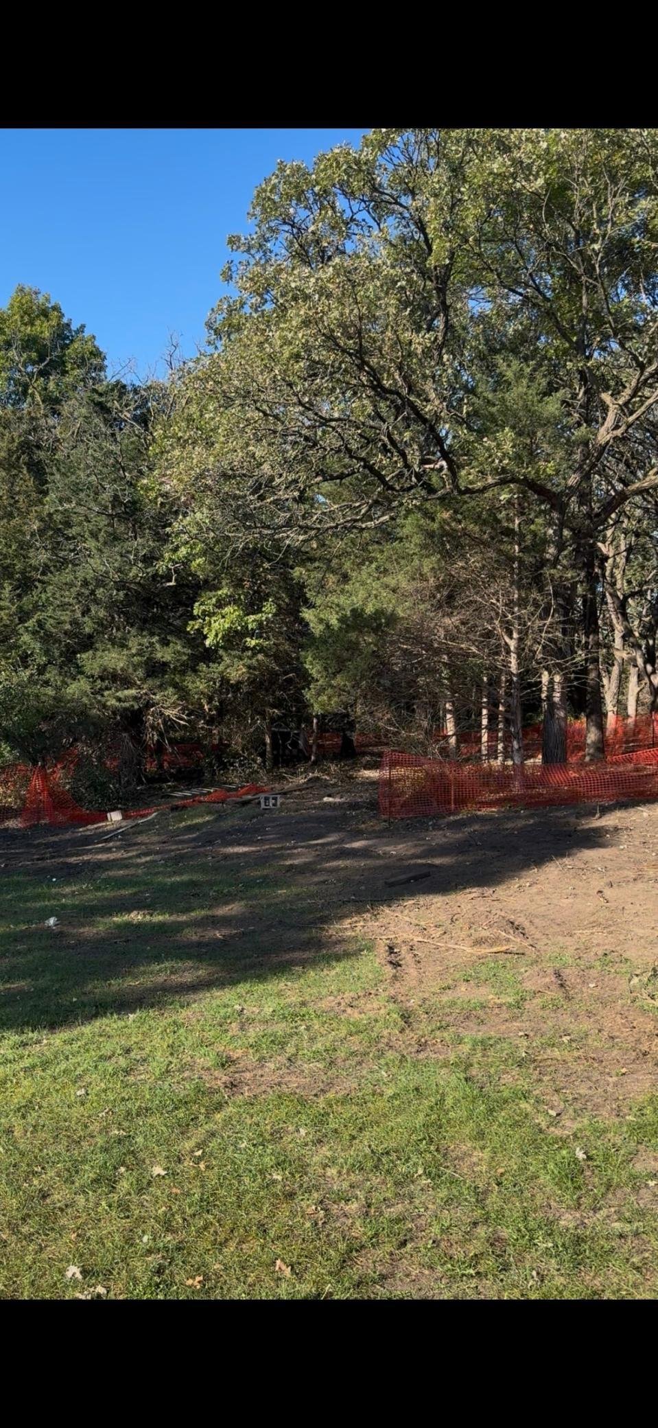
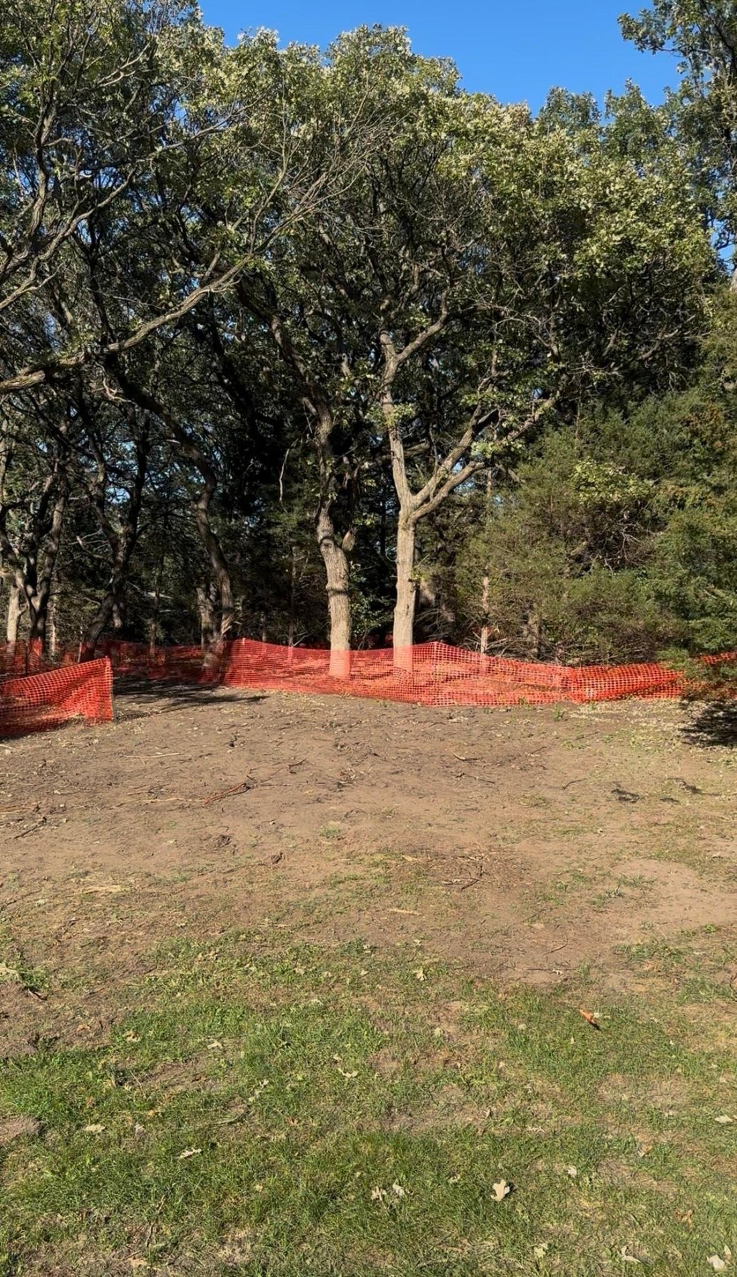
Situated on a half-acre lot with deep wooded views. This home can be built with a walkout or lookout basement. Have your own lot or desiring acreage? We’d love to build you a custom home in another location.
The gourmet kitchen is designed for both function and style, complete with a dedicated walk-in pantry featuring cabinetry and an upright freezer. Upstairs, you’ll find three spacious bedrooms, two bathrooms, generous closet space, and a convenient second-floor laundry.
The unfinished basement offers another 800+ square feet ready for your vision, with space for a fourth bedroom and bathroom. This home could maximize out at around 4,000 finished square feet. Offering you the ability to grow in this home for years to come.
A 3-car garage provides 860 square feet plus an additional 285-square-foot “fun” room - in the rear of the garage. It’s a great bonus room, ideal for a sports room, workshop or numerous usages.
In need of a generational home? This floor plan offers a lot of room with the bonus room redesigned for your personal needs.
Situated on a half-acre lot with deep wooded views. This home can be built with a walkout or lookout basement. Have your own lot or desiring acreage? We’d love to build you a custom home in another location.
-
Tipo de propiedad
Casa
-
Año de construcción
2026
-
Precio/pie²
$262
Características
- Chimenea
- Garaje
- Obras nuevas
- Lavadero
- Sótano
- Bar
- Oficina
Explorar la zona
5845 151st Lane NW, Ramsey, MN 55303, Anoka, Minnesota, Estados Unidos
Ver en Google Maps
Precio por sqft
Bajo
Alto
Se unió hace 4 años
Usted ha preguntado por esta propiedad
El agente se comunicará con usted pronto por
Publicado por
3
Anuncios
2025
Se unió
Reserva una visita con Richard Bandimere
Elija una fecha y si prefiere una visita virtual o presencial con el agente.
Fecha preferida
Tipo de tour

Última actualización
Agosto 5
Primera publicación
Feb 17
Referencia del anuncio
2084730731968622
Estado del anuncio
Propiedades similares cercanas
Nuevos anuncios en Anoka




Explorar más viviendas en venta
Anoka, MN, Estados Unidos tipos de propiedad
Anoka, MN, Estados Unidos búsquedas populares
- Propiedades con Oficina en Anoka, MN, Estados Unidos
- Propiedades Privacidad en Anoka, MN, Estados Unidos
- Propiedades con Sala de juegos en Anoka, MN, Estados Unidos
- Propiedades Obras nuevas en Anoka, MN, Estados Unidos
- Propiedades con Biblioteca en Anoka, MN, Estados Unidos
- Propiedades con Bodega en Anoka, MN, Estados Unidos
- Propiedades con Gimnasio en Anoka, MN, Estados Unidos
- Propiedades Moderno en Anoka, MN, Estados Unidos
- Propiedades con Ascensor en Anoka, MN, Estados Unidos
- Propiedades con Jacuzzi en Anoka, MN, Estados Unidos
- Propiedades con Terraza en Anoka, MN, Estados Unidos
- Propiedades con Sauna en Anoka, MN, Estados Unidos
Guías e historias relacionadas
La confianza de los mejores brokers del mundo
Los agentes tras las propiedades más excepcionales del mundo publican en JamesEdition.
- Anuncios de Sotheby's, Christie's, BARNES y Engel & Völkers
- Cada anuncio se revisa antes de publicarse
- Conecte directamente con agentes verificados
Al continuar, acepta nuestros Términos y la Política de Privacidad.
brokerages we
partnered with
partnered with