$5,250,000
Single Family Residence In Raleigh
- 5 Hab.
- 7 Baños
- 7,545 Sqft
- 1.92 Ac lot
- Actualizado: Octubre 21
- 1
- Fuente: Triangle MLS (Doorify) MLS#10199134
Sobre la propiedad
La descripción se tradujo automáticamente.
La descripción se muestra en el idioma original.
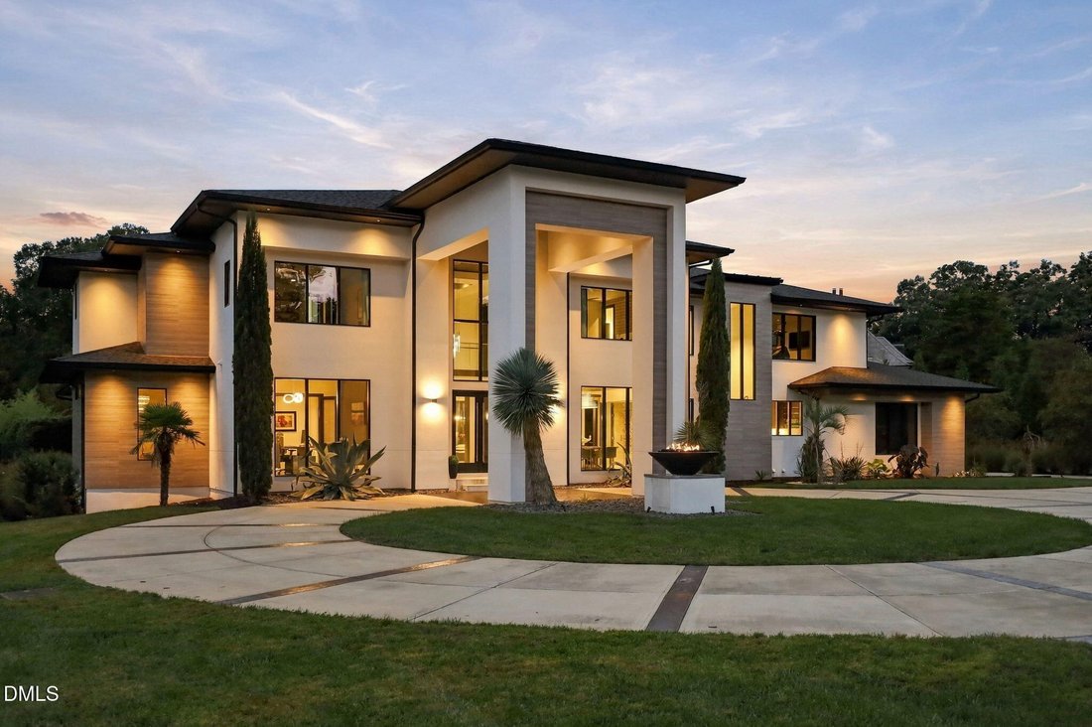
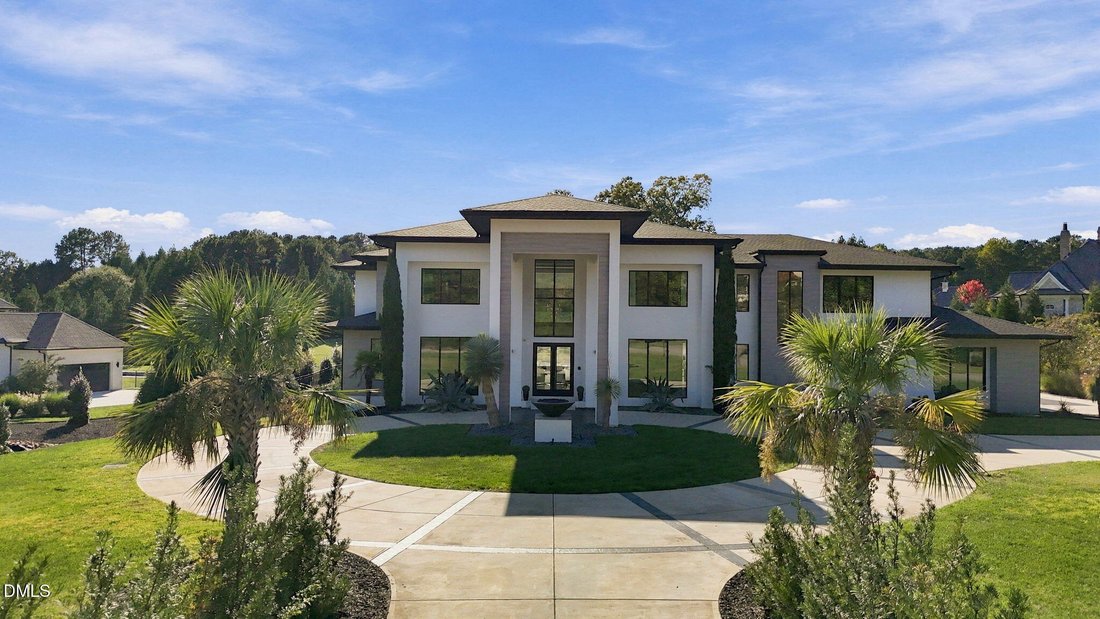
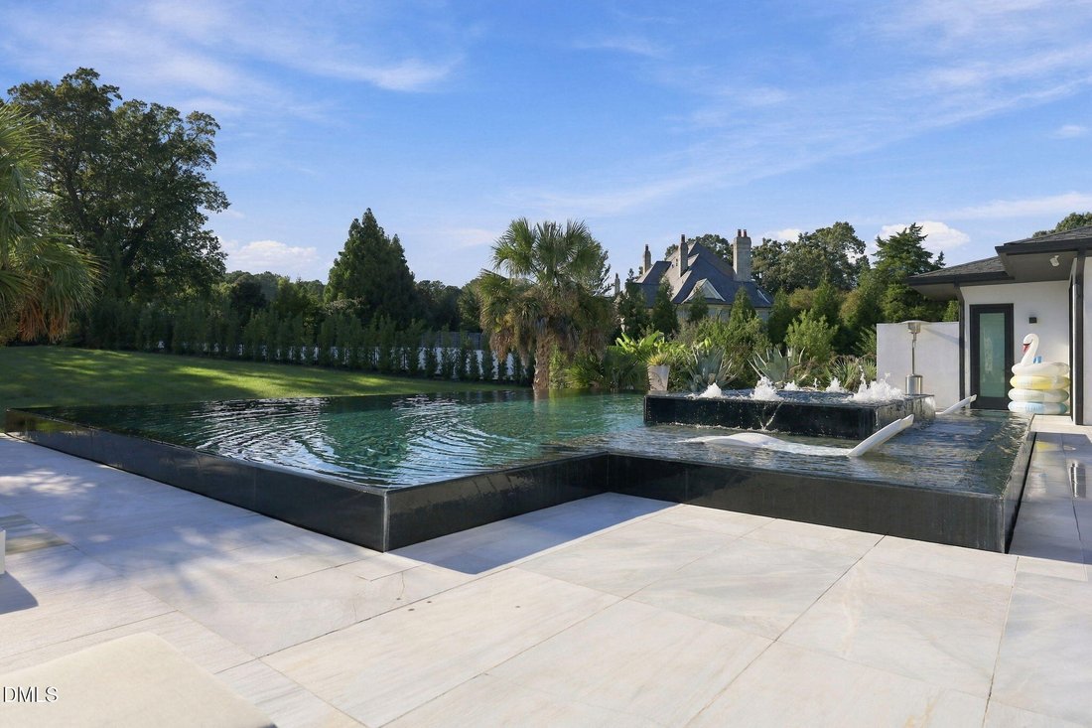
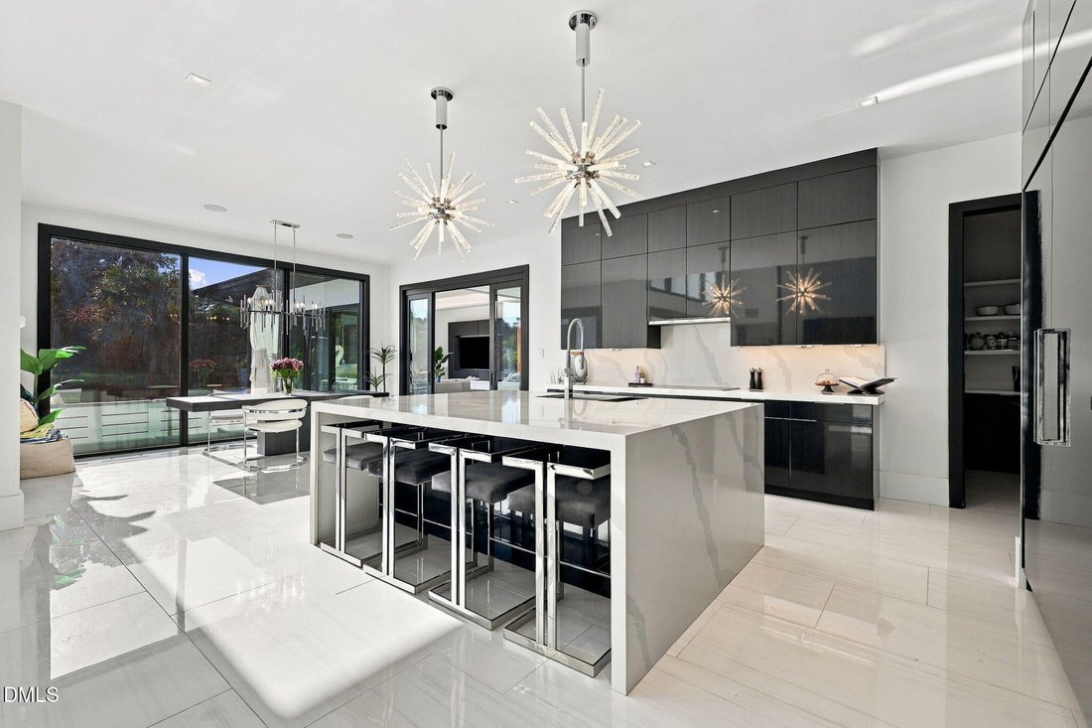
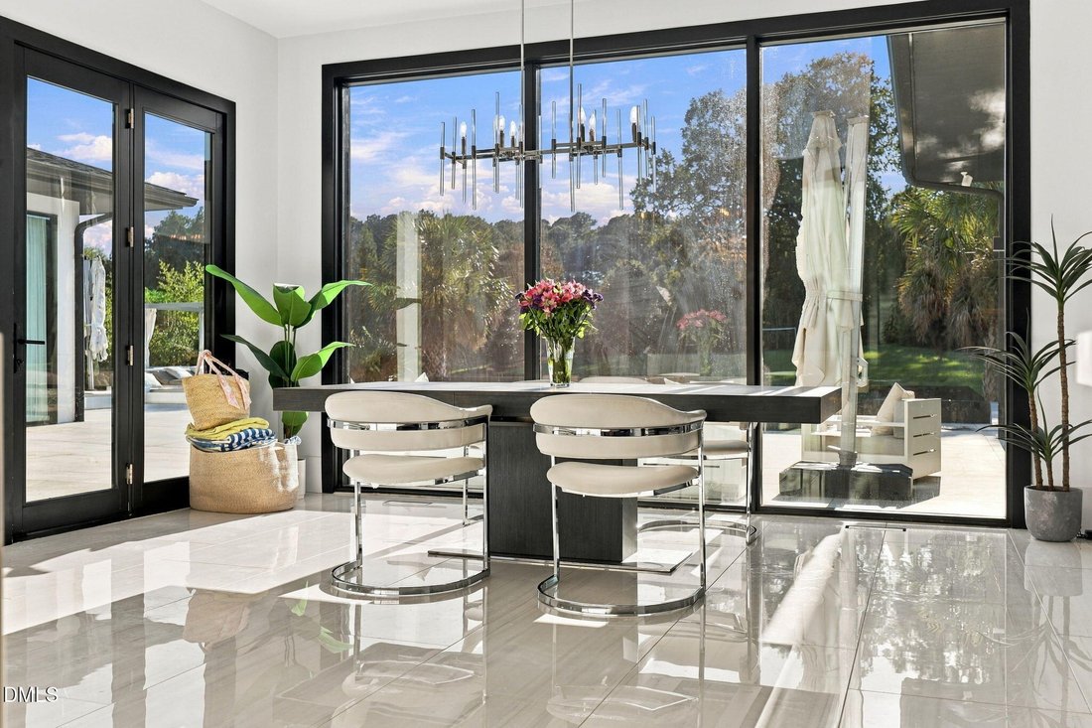
Nearly new modernist luxury estate in one of Raleigh, North Carolina’s most prestigious gated communities, offering an extraordinary combination of architectural design, privacy, and tropical resort inspired outdoor living. Situated on an almost 2 acre homesite, this 7,500+ square foot estate features 5 bedrooms, 5+ private en suite accommodations, a 4 car garage, a private full tennis/pickleball/
Nearly new modernist luxury estate in one of Raleigh, North Carolina’s most prestigious gated communities, offering an extraordinary combination of architectural design, privacy, and tropical resort inspired outdoor living. Situated on an almost 2 acre homesite, this 7,500+ square foot estate features 5 bedrooms, 5+ private en suite accommodations, a 4 car garage, a private full tennis/pickleball/basketball multi-use court, and an exceptional 360 degree perimeter overflow/infinity edge swimming pool/spa designed to rival a luxury resort. A dramatic fire feature at the front entrance and porte-cochere create an impressive first impression, while soaring ceilings, striking modern finishes, and abundant natural light define the sophisticated interior. The gourmet chef’s kitchen and scullery/pantry showcases custom cabinetry and premium appliances, including Sub Zero refrigerator and freezer towers, Miele ovens, a Miele coffee system, and a Miele induction cooktop. The kitchen flows seamlessly into the expansive family room, where panoramic backyard and pool views complement a dramatic linear fireplace framed by a grand 2 story stone surround. The first floor also features a separate dining room with unique drop ceiling design, media room, and a large, linear fireplace in the high-ceiling great room, with floor-to-ceiling windows throughout. The main level primary suite offers serene pool views from floor-to-ceiling windows, linear fireplace, and a luxurious spa inspired bathroom with a steam shower, soaking tub, and dual vanities, along with two spacious walk in closets featuring custom cabinetry and center islands. Additional main floor highlights include a generous game room with bar, private office, climate controlled wine room, and a dedicated kitchen scullery/pantry. Two staircases (including a floating staircase in the foyer) lead to the upper level, where five additional bedrooms feature private en suite bathrooms, including a potential secondary primary suite with its own private balcony overlooking the pool/spa and property. A spacious exercise and yoga room (which can be used as a 6th bedroom) and a separate wellness suite with sauna create an exceptional at home fitness and relaxation experience. Advanced smart home technology includes a Control4 automation system with [hidden information] voice control, Sonos audio throughout the main living spaces and outdoor entertainment areas, aroma 360 whole house scent system, and a whole house backup generator. Outdoors, experience an extraordinary 360 degree perimeter overflow swimming pool with an infinity edge, a large linear fire bowl, and an expansive pool deck designed for entertaining on a grand scale. Generous lounge areas, cabana style seating, an outdoor kitchen and entertainment setting, an outdoor shower, and a dedicated pool bathroom with private outdoor shower enhance the private backyard retreat, while the private tennis/pickleball/basketball court adds another exceptional recreational amenity. Built with a focus on quality, performance, and lasting value, the estate features a site poured concrete foundation reinforced with rebar, spray foam insulation, a sealed walk in crawlspace, tankless water heating, aluminum clad windows, and a refined porcelain tile and stucco exterior. Even the 4 car garage offers thoughtful convenience with a dedicated large pet washing station. This distinctive Raleigh luxury estate combines modernist architecture, substantial acreage, gated community living, advanced home automation, wellness amenities, and extraordinary private outdoor recreation in one remarkable property. Large palm trees, bamboo, agave cactus, and tropical yucca plants were transported from South Florida that will make you feel like you’re on your own private tropical island in the heart of North Raleigh!
-
Tipo de propiedad
Casa
-
Pisos
1
-
Año de construcción
2019
-
Precio/pie²
$695
Características
- Garaje
- Vestidor
- Jardín
- Chimenea
- Cancha de baloncesto
- Sauna
- Cine
- Bodega
- Comunidad Cerrada
Características
Lote
- Comunidad Cerrada
- Vista Panorámica
- Privacidad
- Obras nuevas
- Moderno
Interior
- Techo alto
- Oficina
- Chimenea
- Isla de cocina
- Estufa de gas
- Bar
- Sauna
- Sala de juegos
- Bodega
- Cine
- Cocina abierta
- Sótano
- Encimeras de piedra
- Sauna
- Vestidor
- Gimnasio
Outdoor
- Terraza
- Balcón
- Fogata
- Piscina
- Garaje
- Cocina exterior
- Cancha de Tenis
- Espacio de vida al aire libre
- Jardín
- Cancha de baloncesto
Explorar la zona
12313 Birchfalls Drive, Municipio de Bartons Creek, Carolina del Norte, Estados Unidos
Ver en Google Maps
Precio por sqft
Bajo
Alto
Se unió hace 11 meses
Usted ha preguntado por esta propiedad
El agente se comunicará con usted pronto por
Publicado por
13
Anuncios
2025
Se unió
Reserva una visita con the agent
Elija una fecha y si prefiere una visita virtual o presencial con el agente.
Fecha preferida
Tipo de tour
Última actualización
Octubre 21
Primera publicación
Octubre 21
Referencia del anuncio
10199134
Estado del anuncio
Listings marked with an icon are provided courtesy of the Triangle MLS, Inc. of North Carolina, Internet Data Exchange Database. Information Not Guaranteed. Copyright 2026 Triangle MLS, Inc. of North Carolina. All rights reserved.
Propiedades similares cercanas
Nuevos anuncios en Swift Creek


Explorar más viviendas en venta
Swift Creek, NC, Estados Unidos tipos de propiedad
Swift Creek, NC, Estados Unidos búsquedas populares
- Propiedades con Jardín en Swift Creek, NC, Estados Unidos
- Propiedades con Piscina en Swift Creek, NC, Estados Unidos
- Propiedades con Gimnasio en Swift Creek, NC, Estados Unidos
- Propiedades con Balcón en Swift Creek, NC, Estados Unidos
- Propiedades con Ascensor en Swift Creek, NC, Estados Unidos
- Propiedades con Cancha de Tenis en Swift Creek, NC, Estados Unidos
- Propiedades Moderno en Swift Creek, NC, Estados Unidos
- Propiedades Renovado en Swift Creek, NC, Estados Unidos
- Propiedades con Sauna en Swift Creek, NC, Estados Unidos
- Propiedades Comunidad Cerrada en Swift Creek, NC, Estados Unidos
- Propiedades con Biblioteca en Swift Creek, NC, Estados Unidos
- Propiedades con Bodega en Swift Creek, NC, Estados Unidos
- Propiedades con Cine en Swift Creek, NC, Estados Unidos
- Propiedades con Piscina cubierta en Swift Creek, NC, Estados Unidos
- Propiedades Ecuestre en Swift Creek, NC, Estados Unidos
- Propiedades Vista al Lago en Swift Creek, NC, Estados Unidos
- Propiedades Vista al Campo de Golf en Swift Creek, NC, Estados Unidos
- Propiedades Frente al Lago en Swift Creek, NC, Estados Unidos
- Propiedades con Playa privada en Swift Creek, NC, Estados Unidos
- Propiedades Frente al mar en Swift Creek, NC, Estados Unidos
- Propiedades Cima de una colina en Swift Creek, NC, Estados Unidos
Guías e historias relacionadas
La confianza de los mejores brokers del mundo
Los agentes tras las propiedades más excepcionales del mundo publican en JamesEdition.
- Anuncios de Sotheby's, Christie's, BARNES y Engel & Völkers
- Cada anuncio se revisa antes de publicarse
- Conecte directamente con agentes verificados
Al continuar, acepta nuestros Términos y la Política de Privacidad.
brokerages we
partnered with
partnered with