$750,000
Single Family Residence In Raleigh
- 5 Hab.
- 3 Baños
- 2,753 Sqft
- 8,712 Sqft lot
- Actualizado: Ayer
- Fuente: Triangle MLS (Doorify) MLS#10199380
Sobre la propiedad
La descripción se tradujo automáticamente.
La descripción se muestra en el idioma original.
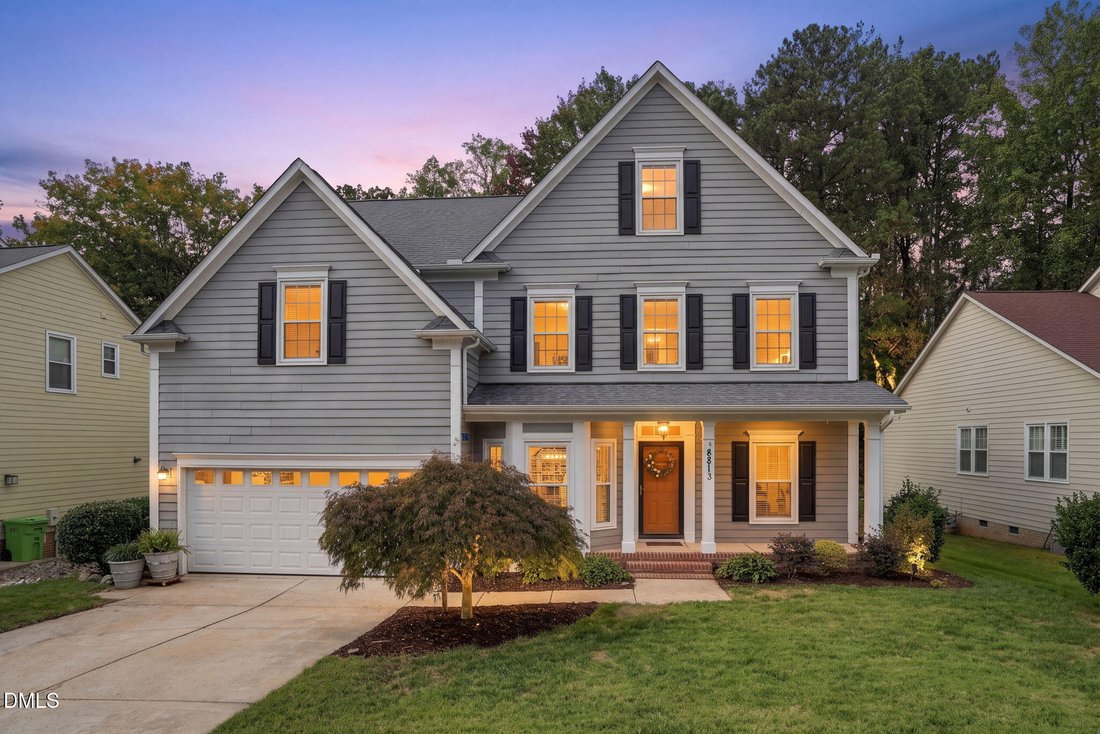
This beautifully maintained 5 bedroom, 3 full bath home offers a versatile floor plan, inviting living spaces, and a peaceful, tree-lined backyard setting. From the charming curb appeal and welcoming covered front porch to the beautiful hardwood floors and detailed trim work, this home is sure to impress! The main level features a formal dining room, a dedicated home office, and a spacious family
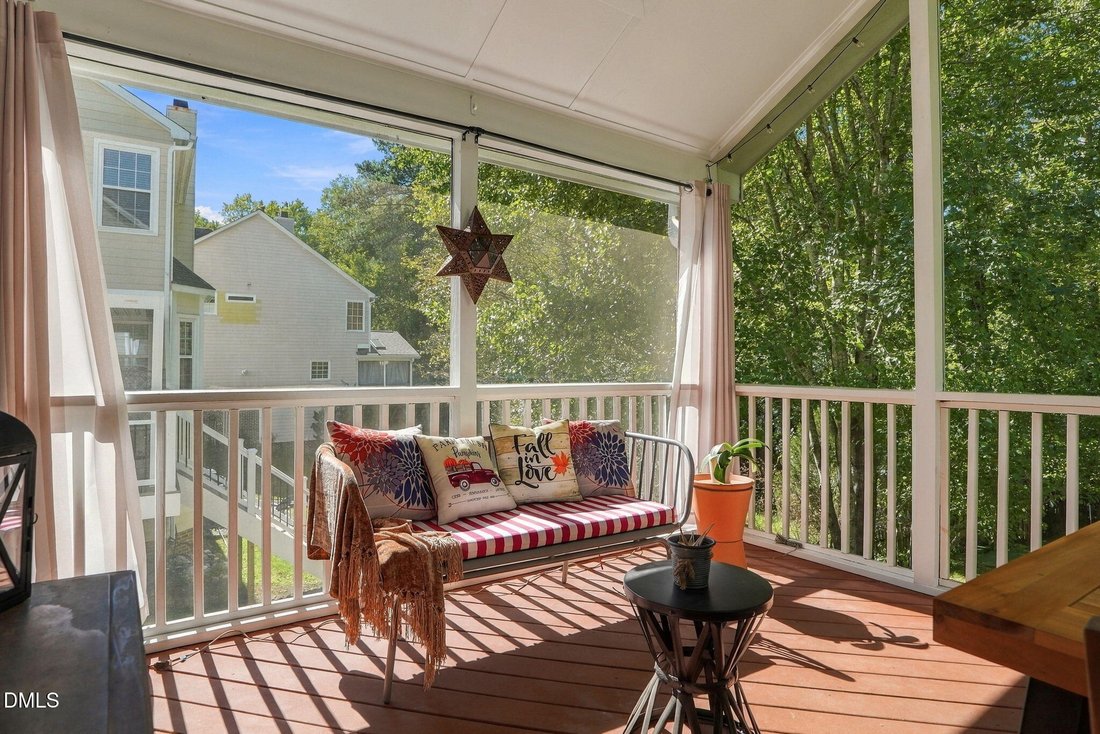
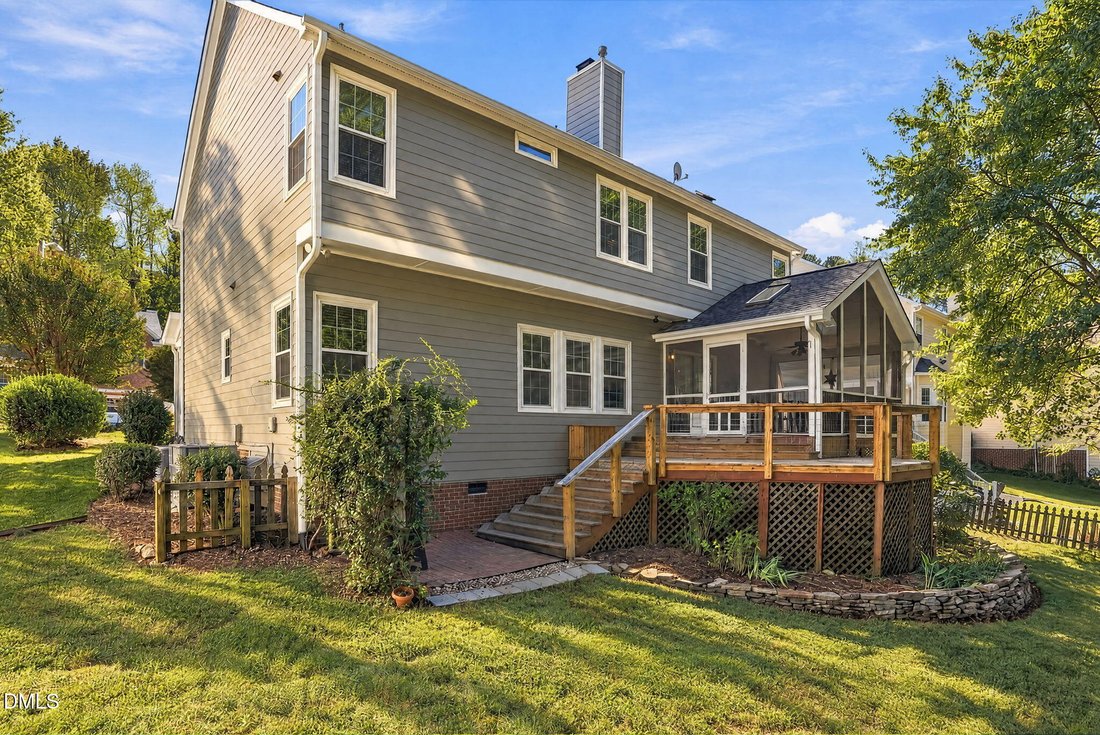
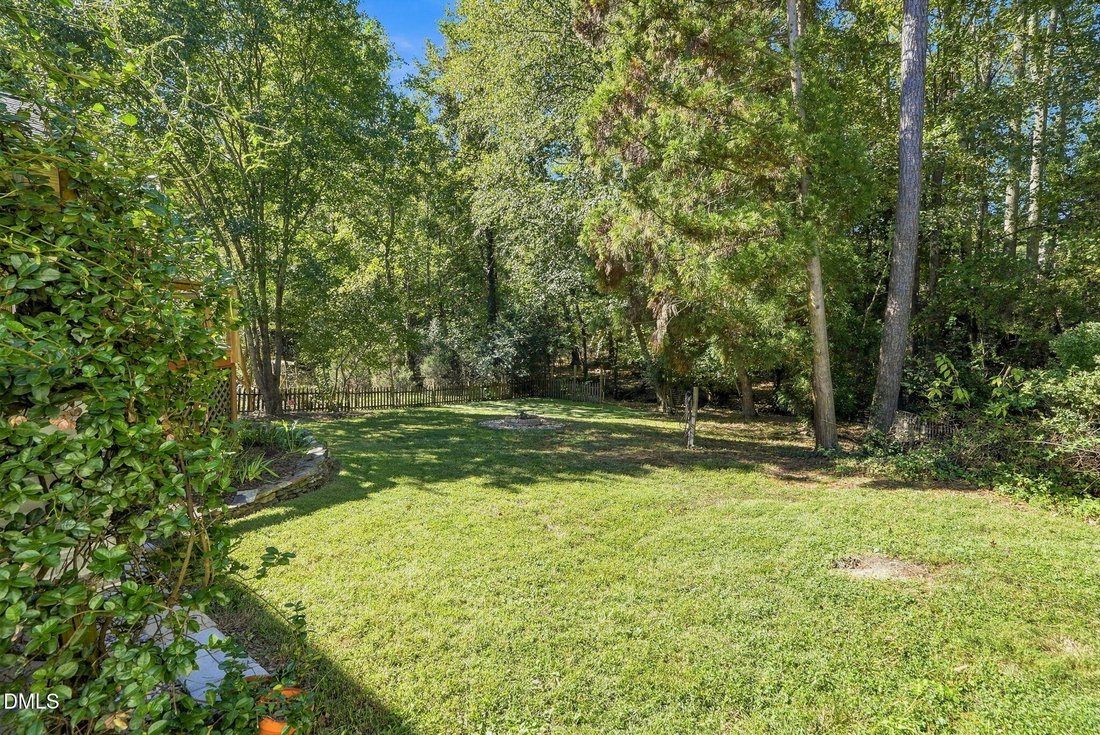
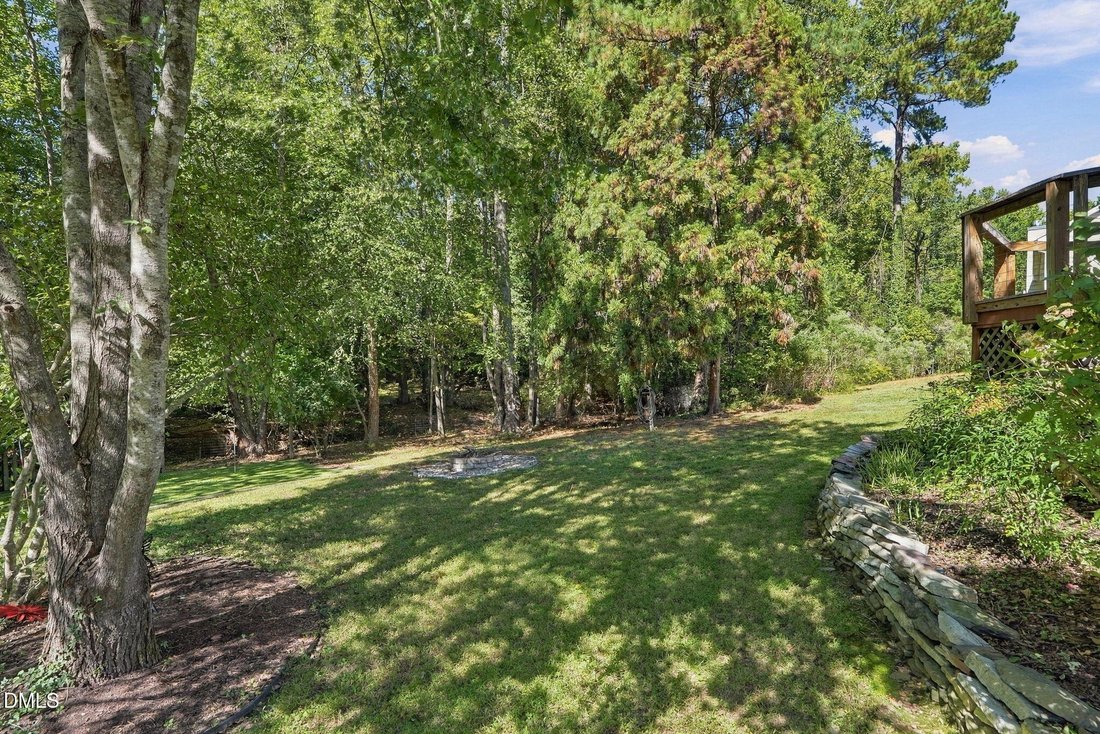
This beautifully maintained 5 bedroom, 3 full bath home offers a versatile floor plan, inviting living spaces, and a peaceful, tree-lined backyard setting. From the charming curb appeal and welcoming covered front porch to the beautiful hardwood floors and detailed trim work, this home is sure to impress! The main level features a formal dining room, a dedicated home office, and a spacious family room with a cozy fireplace and an abundance of natural light. The kitchen is the heart of the home, featuring white cabinetry, quartz countertops, a center island, stainless steel appliances, and plenty of storage and workspace. A highly desirable first-floor bedroom and full bathroom provide wonderful flexibility for guests, multigenerational living, or additional living space. The spacious primary suite is a true retreat! Featuring a private attached sitting room with its own cozy fireplace, this inviting space is perfect for relaxing with a good book, enjoying morning coffee, or unwinding at the end of the day. The beautifully updated primary bathroom offers a spa-like experience with an oversized tiled walk-in shower, frameless glass enclosure, built-in seating, and elegant finishes. A generous walk-in closet completes this exceptional primary suite. With five bedrooms and three full bathrooms, this home offers plenty of space and flexibility to fit a variety of needs. Outdoor living is a standout feature! Relax on the screened porch, enjoy the deck, or fire up the grill on the dedicated grilling patio. Backing to mature trees, the private backyard provides a peaceful retreat and a beautiful natural backdrop for everyday living and entertaining. Complete with a two-car garage, attractive landscaping, and access to highly regarded area schools, this home offers the perfect combination of space, functionality, and privacy. Fun putting green in the backyard too!
-
Tipo de propiedad
Casa
-
Pisos
2
-
Año de construcción
1997
-
Precio/pie²
$272
Características
Explorar la zona
8813 Braceridge Road, Raleigh, Carolina del Norte, Estados Unidos
Ver en Google Maps
Precio por sqft
Bajo
Alto
Se unió hace 7 meses
Usted ha preguntado por esta propiedad
El agente se comunicará con usted pronto por
Publicado por
3
Anuncios
2026
Se unió
Reserva una visita con the agent
Elija una fecha y si prefiere una visita virtual o presencial con el agente.
Fecha preferida
Tipo de tour
Raleigh and Beyond Real Estate - Wake Forest
Wake Forest, North Carolina, United States
Ver perfil de la agencia
Última actualización
Ayer
Primera publicación
Octubre 24
Referencia del anuncio
10199380
Estado del anuncio
Listings marked with an icon are provided courtesy of the Triangle MLS, Inc. of North Carolina, Internet Data Exchange Database. Information Not Guaranteed. Copyright 2026 Triangle MLS, Inc. of North Carolina. All rights reserved.
Propiedades similares cercanas
Nuevos anuncios en Swift Creek


Explorar más viviendas en venta
Swift Creek, NC, Estados Unidos tipos de propiedad
Swift Creek, NC, Estados Unidos búsquedas populares
- Propiedades con Jardín en Swift Creek, NC, Estados Unidos
- Propiedades con Piscina en Swift Creek, NC, Estados Unidos
- Propiedades con Gimnasio en Swift Creek, NC, Estados Unidos
- Propiedades con Balcón en Swift Creek, NC, Estados Unidos
- Propiedades con Ascensor en Swift Creek, NC, Estados Unidos
- Propiedades con Cancha de Tenis en Swift Creek, NC, Estados Unidos
- Propiedades Moderno en Swift Creek, NC, Estados Unidos
- Propiedades Renovado en Swift Creek, NC, Estados Unidos
- Propiedades con Sauna en Swift Creek, NC, Estados Unidos
- Propiedades Comunidad Cerrada en Swift Creek, NC, Estados Unidos
- Propiedades con Biblioteca en Swift Creek, NC, Estados Unidos
- Propiedades con Bodega en Swift Creek, NC, Estados Unidos
- Propiedades con Cine en Swift Creek, NC, Estados Unidos
- Propiedades con Piscina cubierta en Swift Creek, NC, Estados Unidos
- Propiedades Ecuestre en Swift Creek, NC, Estados Unidos
- Propiedades Vista al Lago en Swift Creek, NC, Estados Unidos
- Propiedades Vista al Campo de Golf en Swift Creek, NC, Estados Unidos
- Propiedades Frente al Lago en Swift Creek, NC, Estados Unidos
- Propiedades con Playa privada en Swift Creek, NC, Estados Unidos
- Propiedades Frente al mar en Swift Creek, NC, Estados Unidos
- Propiedades Cima de una colina en Swift Creek, NC, Estados Unidos
Guías e historias relacionadas
La confianza de los mejores brokers del mundo
Los agentes tras las propiedades más excepcionales del mundo publican en JamesEdition.
- Anuncios de Sotheby's, Christie's, BARNES y Engel & Völkers
- Cada anuncio se revisa antes de publicarse
- Conecte directamente con agentes verificados
Al continuar, acepta nuestros Términos y la Política de Privacidad.
brokerages we
partnered with
partnered with