$775,000
Single Family Residence In Raleigh
- 4 Hab.
- 3 Baños
- 2,689 Sqft
- 9,148 Sqft lot
- Actualizado: Septiembre 27
- Fuente: Midwest Real Estate Data (MRED) MLS#12769880
Sobre la propiedad
La descripción se tradujo automáticamente.
La descripción se muestra en el idioma original.
Welcome to 151 Dunloe Loop, a thoughtfully upgraded semi custom home with standout curb appeal and a premium cul de sac setting. A distinctive curved driveway and solid mahogany front door create a memorable first impression, while 2x6 exterior framing, quality construction, and carefully selected finishes set this home apart from typical builder grade offerings. Inside, luxury vinyl plank floorin
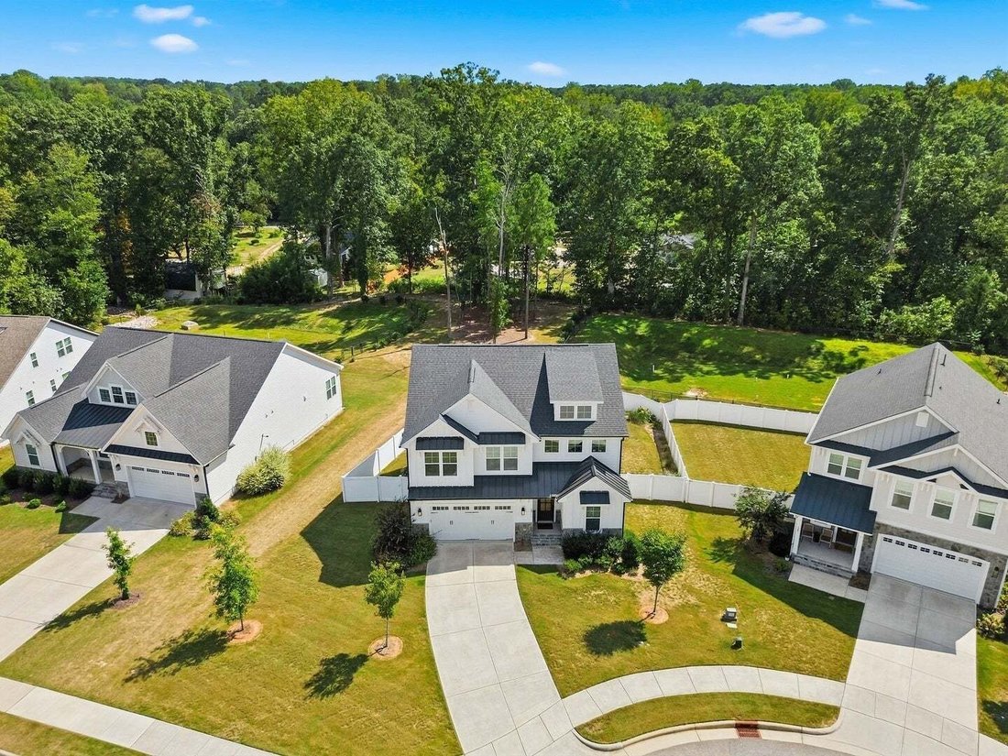
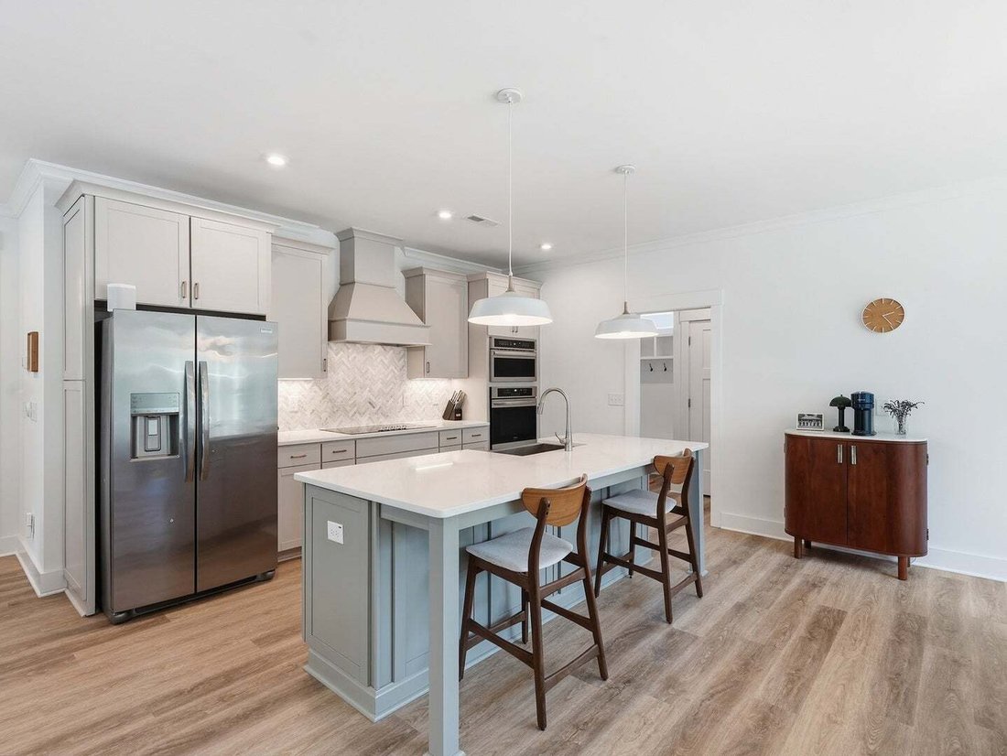
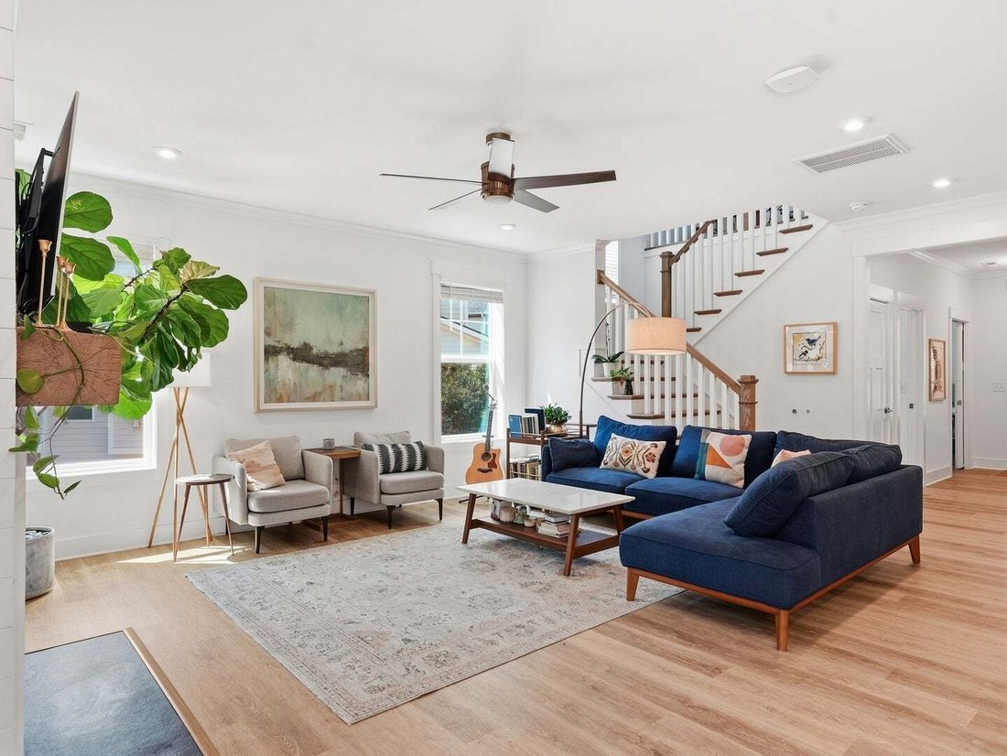
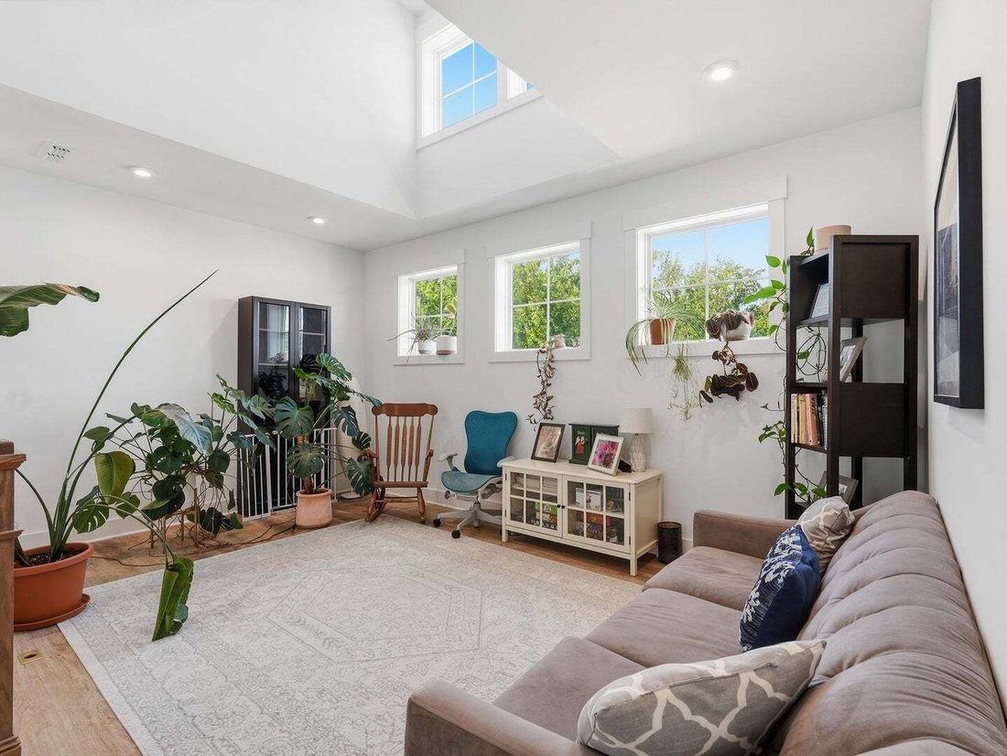
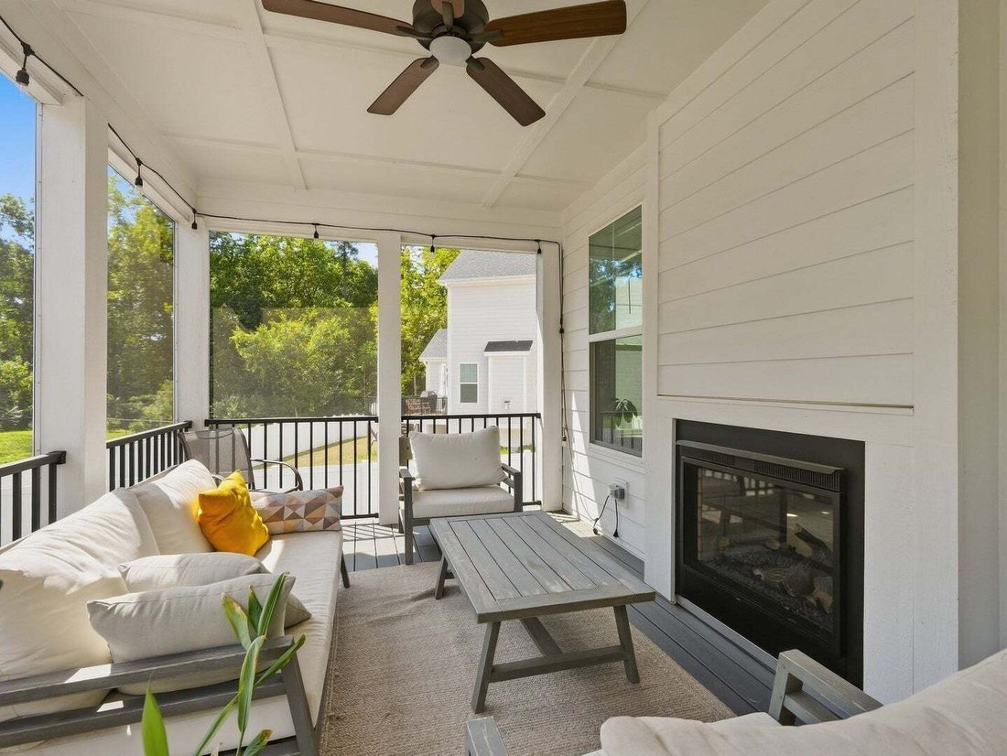
Welcome to 151 Dunloe Loop, a thoughtfully upgraded semi custom home with standout curb appeal and a premium cul de sac setting. A distinctive curved driveway and solid mahogany front door create a memorable first impression, while 2x6 exterior framing, quality construction, and carefully selected finishes set this home apart from typical builder grade offerings. Inside, luxury vinyl plank flooring extends throughout the home, complemented by solid core interior doors, custom backsplashes, designer lighting, and elegant quartz countertops. The kitchen features two tone cabinetry, a stainless farmhouse sink, a herringbone mosaic backsplash, and upgraded Frigidaire Gallery appliances with a vented hood. A shiplap mantel frames the double sided fireplace, bringing warmth and character to both the living room and screened porch. The flexible floor plan includes four bedrooms plus a bedroom sized office and a separate pocket office conveniently located off the kitchen. The larger office is not counted among the four bedrooms and could also serve as a guest room, exercise room, or additional living space, with a full bathroom located directly beside it. The pocket office provides an ideal space for working from home, homework, or managing daily tasks. The primary suite offers a relaxing retreat with Italian inspired tile finishes, a frameless glass shower, and refined brushed nickel fixtures. A loft and third full bathroom provide even more flexibility for working, relaxing, and hosting guests. The two car garage is currently configured as an impressive home gym with durable rubber flooring, a wall mounted training rig, pull up bars, gymnastic rings, organized storage, and generous open space for strength, cardio, and functional training. The space can also be adapted for traditional parking, storage, hobbies, or a workshop. Outdoor living is equally impressive. Enjoy the screened porch with a ceiling fan and fireplace, custom landscaping, and a fully enclosed six foot privacy fence. The south facing backyard fills the kitchen, living room, and primary suite with natural light. With an HOA maintained corridor along one side and HOA open space and a dry pond behind the property, the setting offers scenic views, added separation, and a sense of privacy rarely found in the neighborhood. The home is also conveniently located near Kane Realty’s planned Downtown South district at Raleigh’s southern gateway. Future plans for the multiphase development include residential and office spaces, retail, a hotel, green space, greenway connections, and entertainment venues, further adding to the long term appeal of this growing area. All this, with HOA dues of only $240 per quarter.
-
Tipo de propiedad
Casa
-
Año de construcción
2022
-
Precio/pie²
$288
Características
- Garaje
- Chimenea
- Gimnasio
- Vista Panorámica
- Aparcamiento
- Privacidad
- Oficina
- Bar
Explorar la zona
151 Dunloe Loop, Raleigh, Carolina del Norte, Estados Unidos
Ver en Google Maps
Precio por sqft
Bajo
Alto
Se unió hace 5 meses
Usted ha preguntado por esta propiedad
El agente se comunicará con usted pronto por
Publicado por
11
Anuncios
2026
Se unió
Reserva una visita con the agent
Elija una fecha y si prefiere una visita virtual o presencial con el agente.
Fecha preferida
Tipo de tour
Última actualización
Septiembre 27
Primera publicación
Septiembre 26
Referencia del anuncio
12769880
Estado del anuncio
Based on information submitted to the MLS GRID as of2026. All data is obtained from various sources and may not have been verified by broker or MLS GRID. Supplied Open House Information is subject to change without notice. All information should be independently reviewed and verified for accuracy. Properties may or may not be listed by the office/agent presenting the information.
Propiedades similares cercanas
Nuevos anuncios en Swift Creek


Explorar más viviendas en venta
Swift Creek, NC, Estados Unidos tipos de propiedad
Swift Creek, NC, Estados Unidos búsquedas populares
- Propiedades con Jardín en Swift Creek, NC, Estados Unidos
- Propiedades con Piscina en Swift Creek, NC, Estados Unidos
- Propiedades con Gimnasio en Swift Creek, NC, Estados Unidos
- Propiedades con Balcón en Swift Creek, NC, Estados Unidos
- Propiedades con Ascensor en Swift Creek, NC, Estados Unidos
- Propiedades con Cancha de Tenis en Swift Creek, NC, Estados Unidos
- Propiedades Moderno en Swift Creek, NC, Estados Unidos
- Propiedades Renovado en Swift Creek, NC, Estados Unidos
- Propiedades con Sauna en Swift Creek, NC, Estados Unidos
- Propiedades Comunidad Cerrada en Swift Creek, NC, Estados Unidos
- Propiedades con Biblioteca en Swift Creek, NC, Estados Unidos
- Propiedades con Bodega en Swift Creek, NC, Estados Unidos
- Propiedades con Cine en Swift Creek, NC, Estados Unidos
- Propiedades con Piscina cubierta en Swift Creek, NC, Estados Unidos
- Propiedades Ecuestre en Swift Creek, NC, Estados Unidos
- Propiedades Vista al Lago en Swift Creek, NC, Estados Unidos
- Propiedades Vista al Campo de Golf en Swift Creek, NC, Estados Unidos
- Propiedades Frente al Lago en Swift Creek, NC, Estados Unidos
- Propiedades con Playa privada en Swift Creek, NC, Estados Unidos
- Propiedades Frente al mar en Swift Creek, NC, Estados Unidos
- Propiedades Cima de una colina en Swift Creek, NC, Estados Unidos
Guías e historias relacionadas
La confianza de los mejores brokers del mundo
Los agentes tras las propiedades más excepcionales del mundo publican en JamesEdition.
- Anuncios de Sotheby's, Christie's, BARNES y Engel & Völkers
- Cada anuncio se revisa antes de publicarse
- Conecte directamente con agentes verificados
Al continuar, acepta nuestros Términos y la Política de Privacidad.
brokerages we
partnered with
partnered with