$1,030,000
Single Family Residence In Raleigh
- 4 Hab.
- 4 Baños
- 4,558 Sqft
- 15,682 Sqft lot
- Actualizado: Septiembre 23
- Fuente: Triangle MLS (Doorify) MLS#10190297
Sobre la propiedad
La descripción se tradujo automáticamente.
La descripción se muestra en el idioma original.
An Exceptional Offering: With an acceptable offer, the Seller is offering a $10,000 buyer credit, providing the flexibility to apply it toward closing costs, an interest rate buy-down, or a décor allowance. For those seeking a seamless, move-in-ready experience, the residence may also be offered fully furnished with an acceptable offer, creating the opportunity to enjoy the home from day one. Tuck
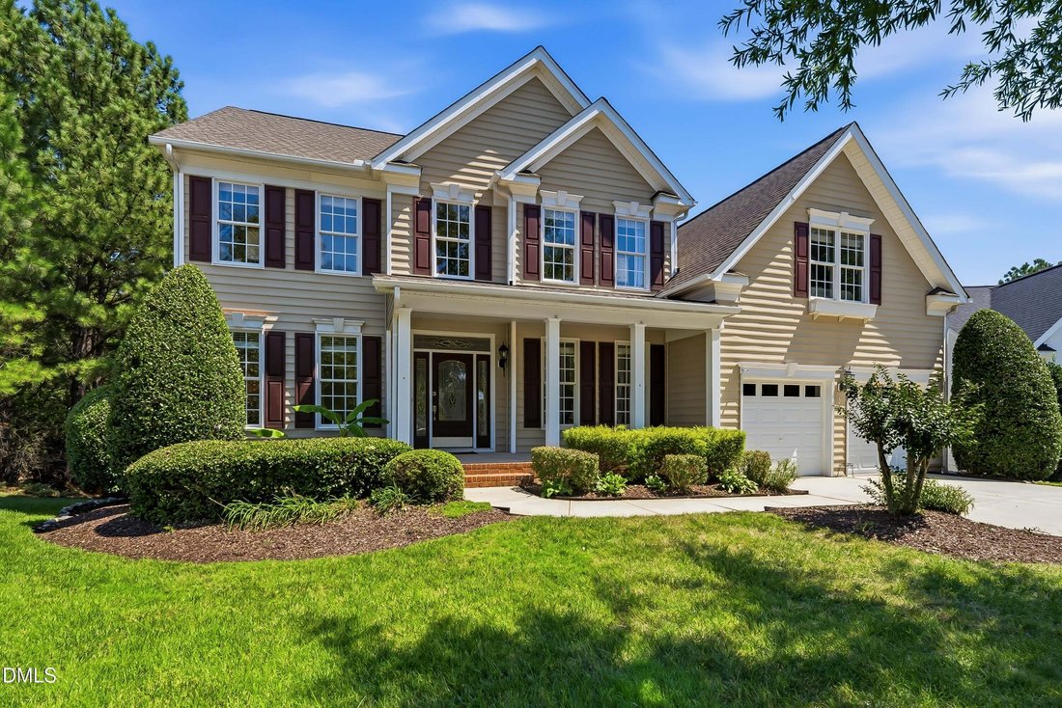
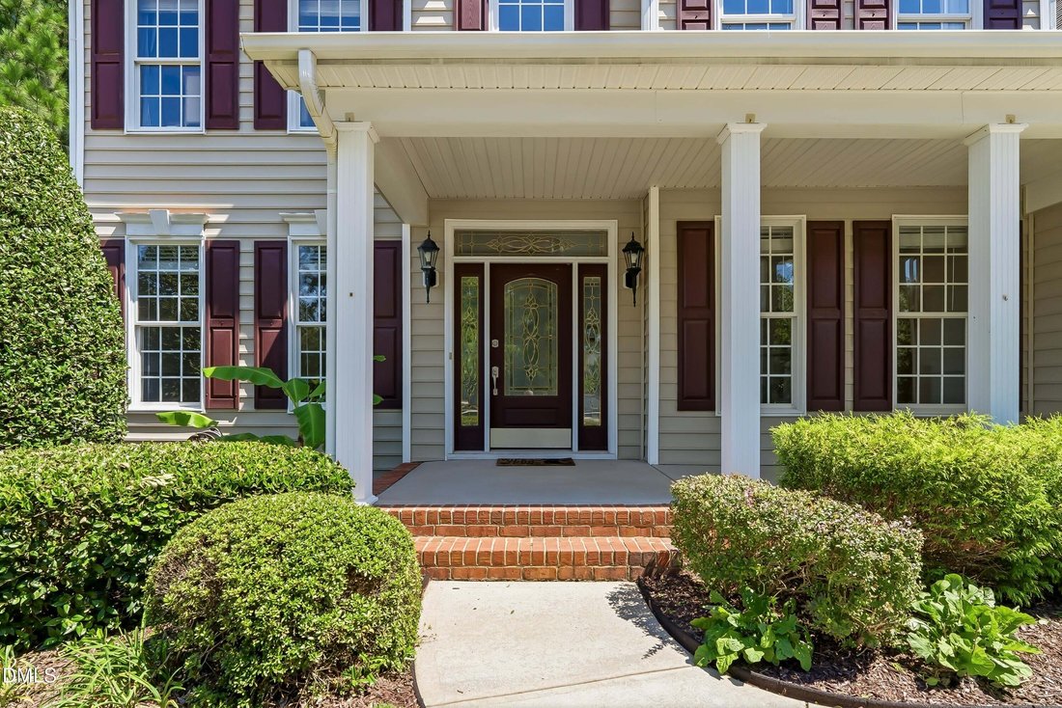
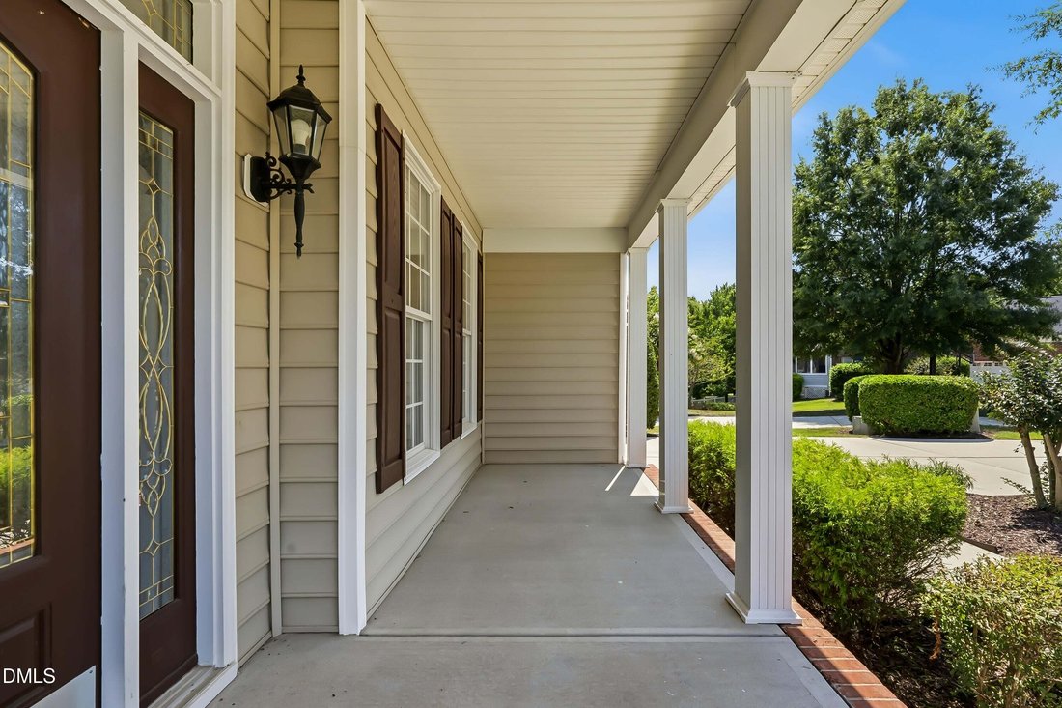
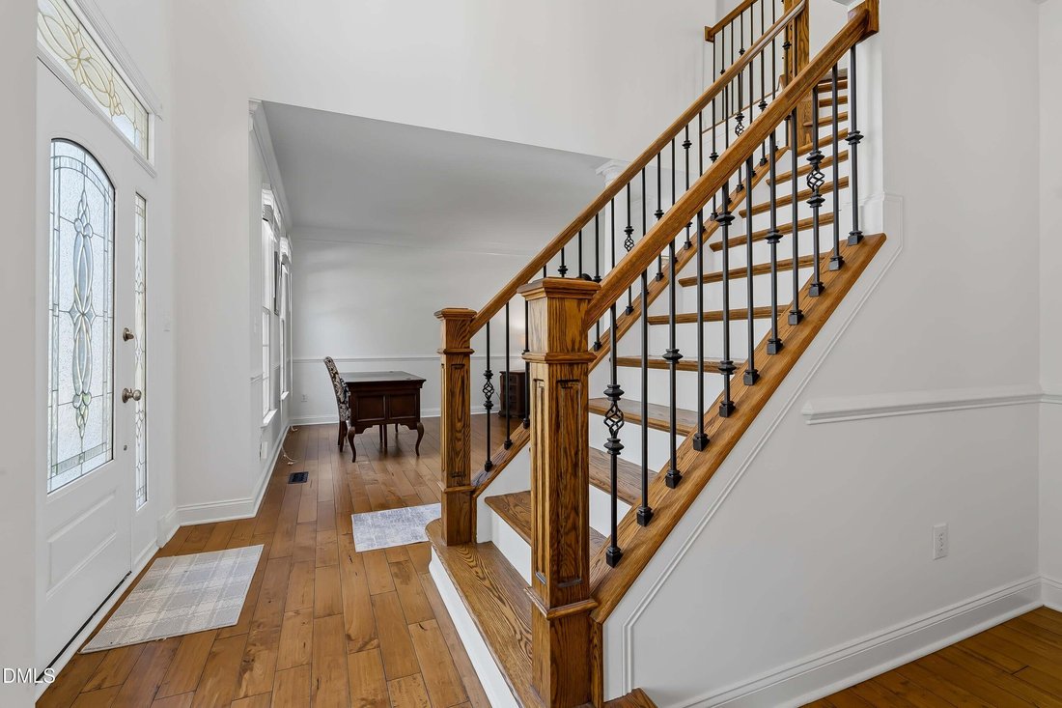
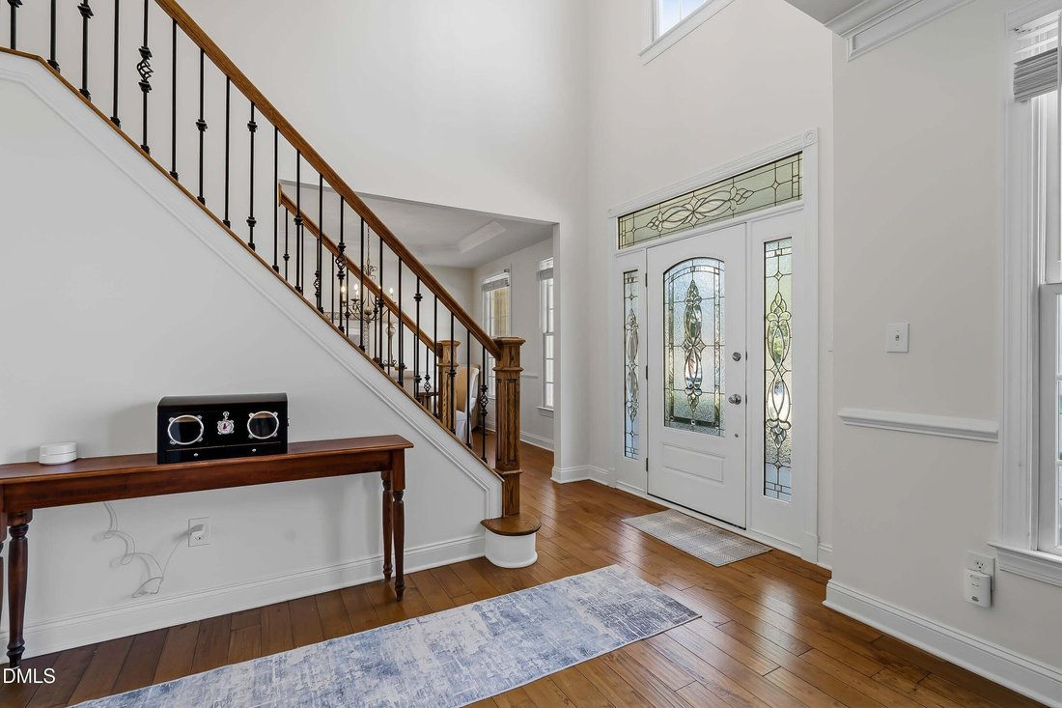
An Exceptional Offering: With an acceptable offer, the Seller is offering a $10,000 buyer credit, providing the flexibility to apply it toward closing costs, an interest rate buy-down, or a décor allowance. For those seeking a seamless, move-in-ready experience, the residence may also be offered fully furnished with an acceptable offer, creating the opportunity to enjoy the home from day one. Tucked away on a 0.36-acre cul-de-sac lot in sought-after Brier Creek Country Club, this spacious 4-bedroom, 3.5-bath home offers more than 4,300 square feet of finished living space designed for everyday comfort, entertaining, working from home, and everything in between. A covered front porch sets a welcoming tone before stepping into the light-filled foyer with hardwood flooring. Formal living and dining rooms flank the entry, both accented with crown molding and chair railing, while a tray ceiling adds an elegant touch to the dining room—an inviting setting for holidays, dinner parties, and special occasions. At the heart of the home is the beautifully remodeled kitchen (2023), where white cabinetry, granite countertops, subway tile backsplash, stainless steel appliances, gas cooking, and a generous island create a space made for gathering. Pull up a stool at the island for morning coffee, enjoy casual meals in the spacious eat-in area, or move easily into the adjoining family room to relax by the gas fireplace. When the weather is right, take the gathering outside. Directly off the kitchen, a 23’ x 14’ deck, rebuilt in 2021 with specialty hardwood, overlooks the fenced backyard and provides plenty of room for outdoor dining, grilling, and unwinding at the end of the day. The main level also offers the convenience of a dedicated office, laundry room with utility sink, powder room, pantry, and access to the two-car garage. Upstairs, French doors introduce the spacious primary suite, a comfortable retreat with large windows, crown molding, a ceiling fan, and a generous walk-in closet. The en-suite bath features dual vanities, a soaking tub, separate glass-enclosed shower, private water closet, and tile flooring. Three additional bedrooms and a hall bath with dual sinks provide plenty of space for family and guests. A versatile bonus room offers even more flexibility, with the potential to add a closet and create a fifth bedroom, if desired. Walk-in and pull-down attic areas provide abundant storage without sacrificing living space. The finished walkout lower level brings an entirely new dimension to the home. With a bar, game room, additional office, full bathroom, and oversized windows providing abundant natural light, there is room for movie nights, game days, overnight guests, hobbies, or a private work-from-home setup. Step outside to the covered patio, roofed in 2021, for another comfortable outdoor living space overlooking the backyard. An unfinished workshop off the lower level adds even more functionality, offering convenient storage for lawn and outdoor equipment or the perfect space to create a dedicated woodshop, hobby area, or project room. Fresh interior paint and a new wood fence, both completed in 2026, add to the home’s move-in-ready appeal. Enjoy the setting and lifestyle of Brier Creek Country Club while remaining exceptionally convenient to shopping, dining, major highways, and everything the Brier Creek area has to offer. With generous living spaces, multiple options for entertaining and working from home, and inviting outdoor areas, this home offers the space and flexibility to settle in and make it your own.
-
Tipo de propiedad
Casa
-
Pisos
2
-
Año de construcción
2005
-
Precio/pie²
$225
Características
- Garaje
- Vestidor
- Jardín
- Chimenea
- Sala de juegos
- Terraza
- Plano de planta 2D
- Espacio de vida al aire libre
- Sótano
Características
Interior
- Techo alto
- Oficina
- Chimenea
- Isla de cocina
- Estufa de gas
- Bar
- Lavadero
- Sala de juegos
- Sótano
- Encimeras de piedra
- Vestidor
Outdoor
- Terraza
- Balcón
- Garaje
- Espacio de vida al aire libre
- Jardín
Explorar la zona
9714 Welbury Court, Raleigh, Carolina del Norte, Estados Unidos
Ver en Google Maps
Precio por sqft
Bajo
Alto
Se unió hace 9 meses
Usted ha preguntado por esta propiedad
El agente se comunicará con usted pronto por
Publicado por
83
Anuncios
2026
Se unió
Reserva una visita con the agent
Elija una fecha y si prefiere una visita virtual o presencial con el agente.
Fecha preferida
Tipo de tour
Última actualización
Septiembre 23
Primera publicación
Septiembre 3
Referencia del anuncio
10190297
Estado del anuncio
Listings marked with an icon are provided courtesy of the Triangle MLS, Inc. of North Carolina, Internet Data Exchange Database. Information Not Guaranteed. Copyright 2026 Triangle MLS, Inc. of North Carolina. All rights reserved.
Propiedades similares cercanas
Nuevos anuncios en Swift Creek


Explorar más viviendas en venta
Swift Creek, NC, Estados Unidos tipos de propiedad
Swift Creek, NC, Estados Unidos búsquedas populares
- Propiedades con Jardín en Swift Creek, NC, Estados Unidos
- Propiedades con Piscina en Swift Creek, NC, Estados Unidos
- Propiedades con Gimnasio en Swift Creek, NC, Estados Unidos
- Propiedades con Balcón en Swift Creek, NC, Estados Unidos
- Propiedades con Ascensor en Swift Creek, NC, Estados Unidos
- Propiedades con Cancha de Tenis en Swift Creek, NC, Estados Unidos
- Propiedades Moderno en Swift Creek, NC, Estados Unidos
- Propiedades Renovado en Swift Creek, NC, Estados Unidos
- Propiedades con Sauna en Swift Creek, NC, Estados Unidos
- Propiedades Comunidad Cerrada en Swift Creek, NC, Estados Unidos
- Propiedades con Biblioteca en Swift Creek, NC, Estados Unidos
- Propiedades con Bodega en Swift Creek, NC, Estados Unidos
- Propiedades con Cine en Swift Creek, NC, Estados Unidos
- Propiedades con Piscina cubierta en Swift Creek, NC, Estados Unidos
- Propiedades Ecuestre en Swift Creek, NC, Estados Unidos
- Propiedades Vista al Lago en Swift Creek, NC, Estados Unidos
- Propiedades Vista al Campo de Golf en Swift Creek, NC, Estados Unidos
- Propiedades Frente al Lago en Swift Creek, NC, Estados Unidos
- Propiedades con Playa privada en Swift Creek, NC, Estados Unidos
- Propiedades Frente al mar en Swift Creek, NC, Estados Unidos
- Propiedades Cima de una colina en Swift Creek, NC, Estados Unidos
Guías e historias relacionadas
La confianza de los mejores brokers del mundo
Los agentes tras las propiedades más excepcionales del mundo publican en JamesEdition.
- Anuncios de Sotheby's, Christie's, BARNES y Engel & Völkers
- Cada anuncio se revisa antes de publicarse
- Conecte directamente con agentes verificados
Al continuar, acepta nuestros Términos y la Política de Privacidad.
brokerages we
partnered with
partnered with