$5,495,000
Precio reducido en $355,000 el Oct 22, 2026
Single Family Residence In Raleigh
- 4 Hab.
- 7 Baños
- 6,486 Sqft
- 16,553 Sqft lot
- Actualizado: Octubre 22
- 1
- Fuente: Triangle MLS (Doorify) MLS#10176606
Sobre la propiedad
La descripción se tradujo automáticamente.
La descripción se muestra en el idioma original.
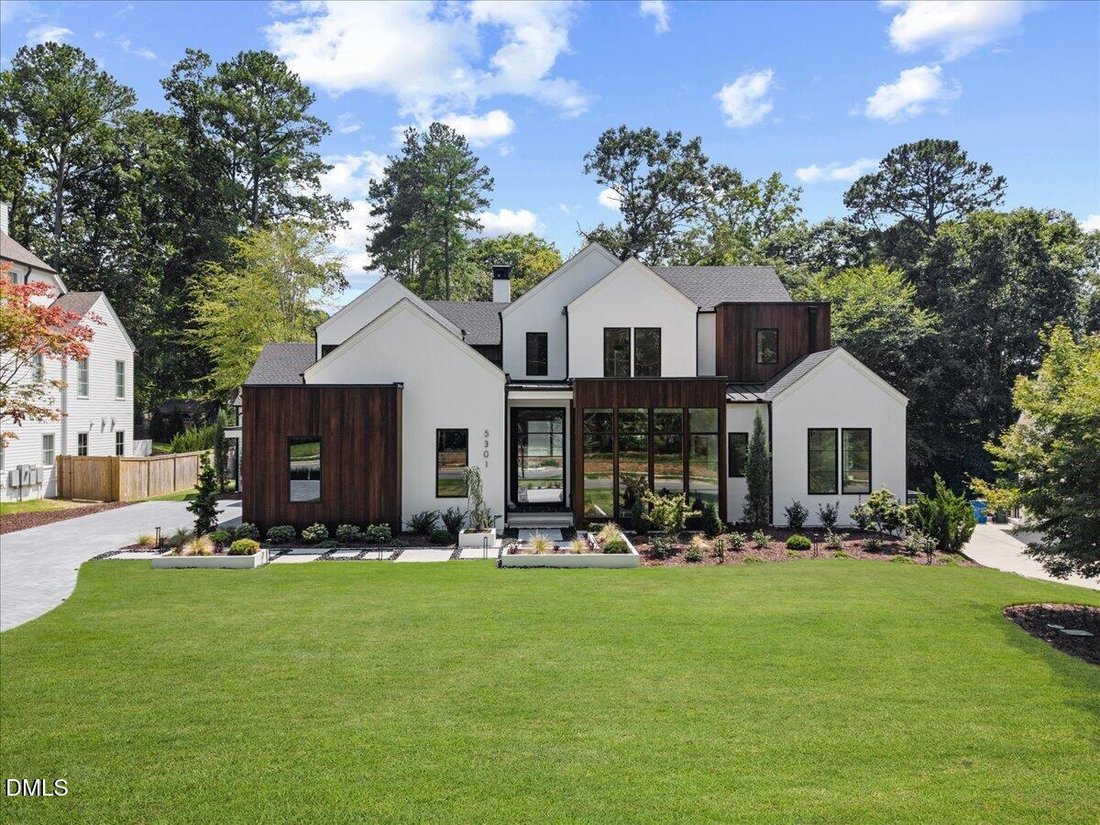
2026 Parade of Homes Bronze Award winner at 5301 Inglewood Lane in the North Hills area of Raleigh, NC. The judges gave the home a special feature award for its lighting package. Built by Midtown Custom Homes, this organic modern luxury home offers a heated saltwater pool and spa, a private theater, a dedicated wellness level with Finnleo sauna, and an en-suite bath for every bedroom. Control4 sma
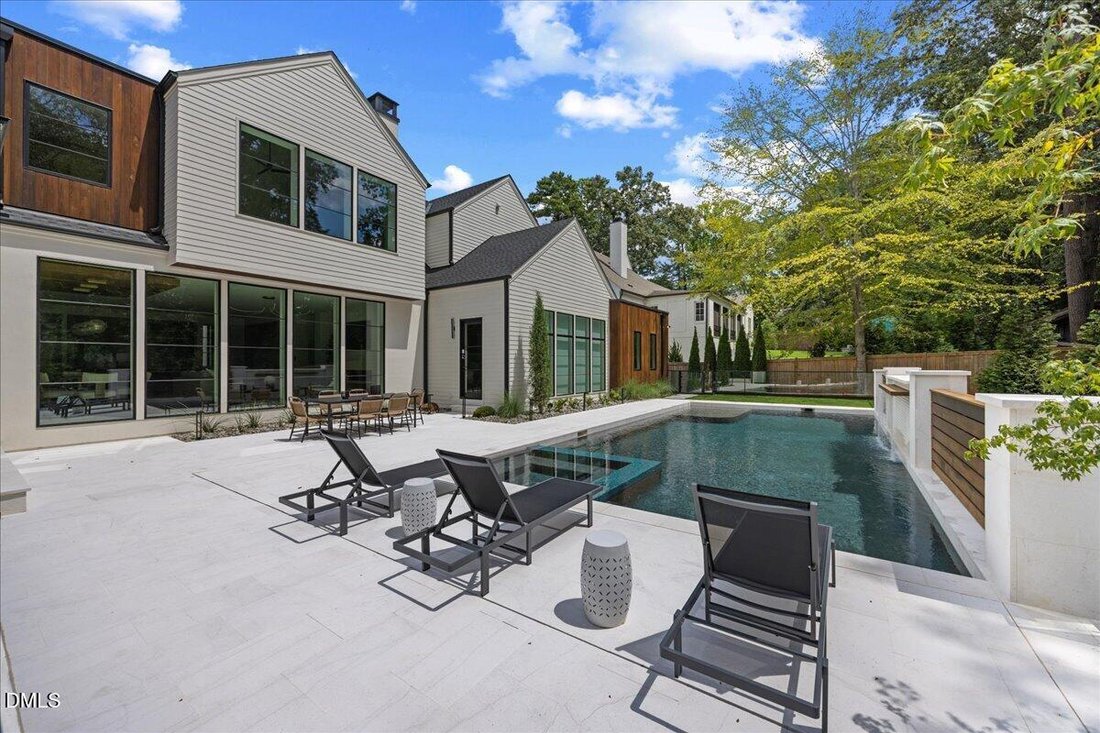
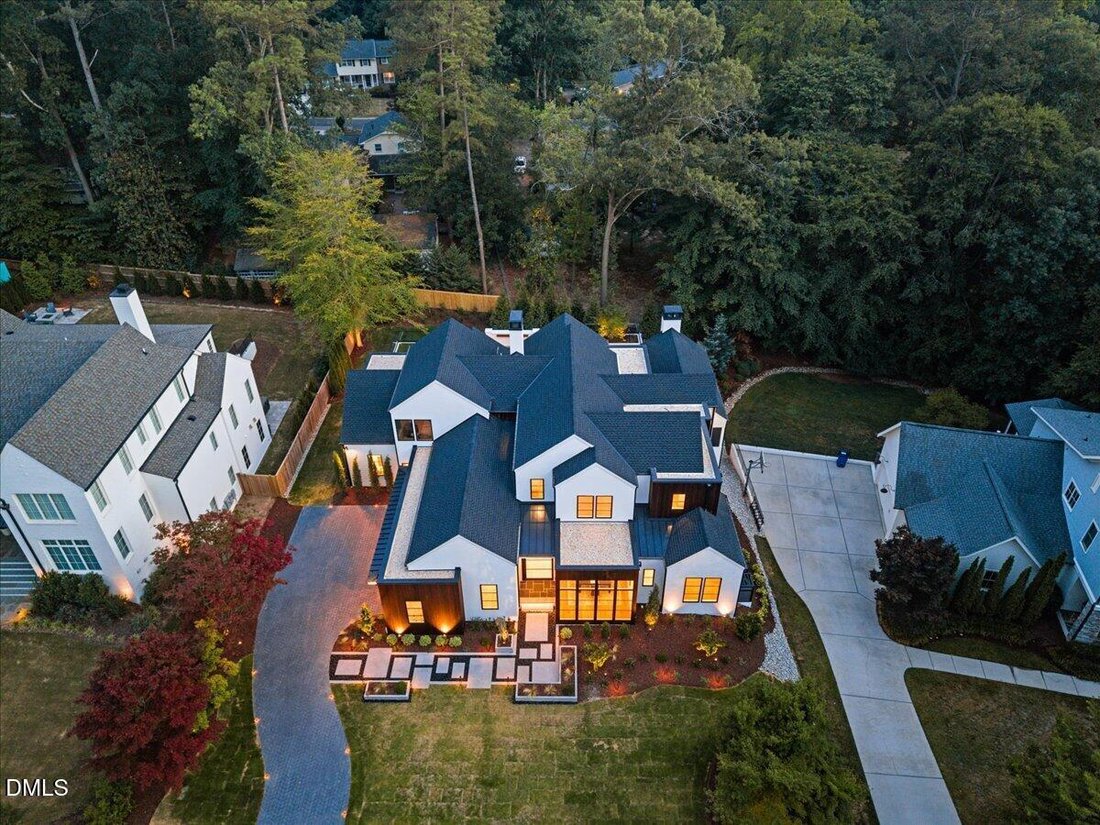
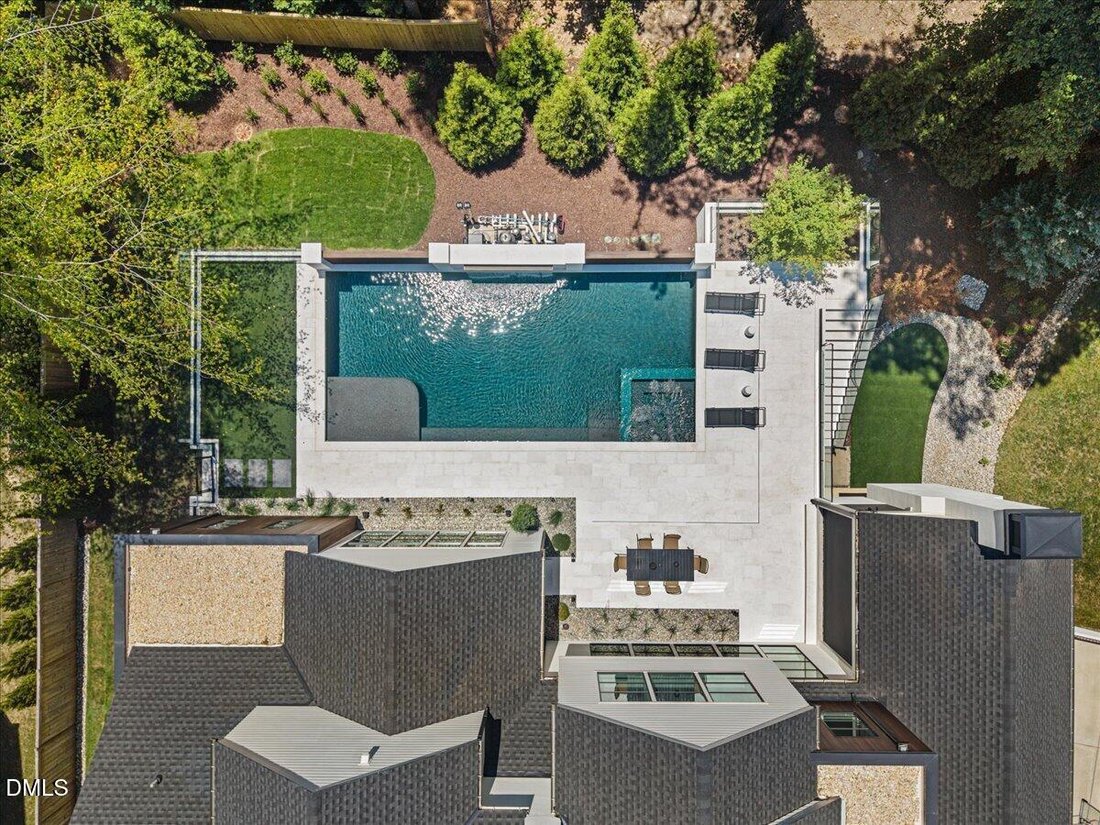
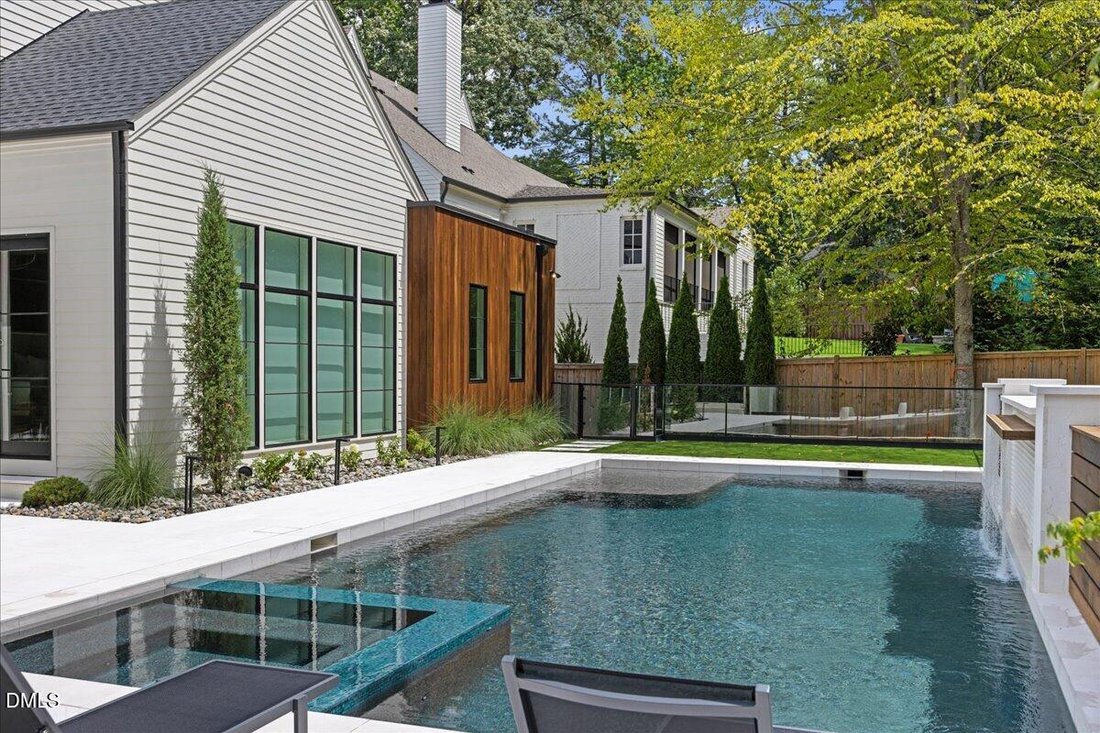
2026 Parade of Homes Bronze Award winner at 5301 Inglewood Lane in the North Hills area of Raleigh, NC. The judges gave the home a special feature award for its lighting package. Built by Midtown Custom Homes, this organic modern luxury home offers a heated saltwater pool and spa, a private theater, a dedicated wellness level with Finnleo sauna, and an en-suite bath for every bedroom. Control4 smart home automation, Lutron motorized shades, integrated audio and the full AV package convey with the home, along with a builder warranty. Custom walnut millwork and Taj Mahal Quartzite finishes run throughout. A 10-foot glass and steel pivot door opens to a gallery foyer and oversized tile flooring that flows into wide plank white oak floors in the main level bedrooms. The living and dining room has floor-to-ceiling pool views, a reverse tray ceiling with gold accents, and a corner stucco fireplace with reeded walnut hearth. The chef’s kitchen centers on a waterfall island over 10 feet long with paneled Fulgor Milano appliances, including 36” refrigerator and 36” freezer columns, a 48” dual-fuel range with griddle, built in steam/convection oven, built in microwave, a built-in espresso machine and a wine cooler. A full scullery adds a second refrigerator and dishwasher. The main level wet bar adds an ice maker dual zone full size wine fridge, refrigerator drawers and lighted display shelving. The main level also includes an executive office with Zoom wall, a zero-entry guest suite, and a mudroom with Phillip Jeffries wallcovering, lockers, an Elkay chilled water bottle filler and a powder room. The primary suite has a vaulted ceiling, reeded walnut headboard wall and direct outdoor access to the pool. Heated floors run through the spa bath and dressing room. The bath includes a Kohler zero-entry steam shower with Bluetooth, rain head and body sprays, a 67” freestanding soaking tub, Kallista fixtures and dual floating vanities. The dressing room features a walnut island with lighted jewelry display and illuminated glass cabinetry, and it connects directly to the laundry room. A floating glass staircase leads upstairs to and additional two bedroom suites with walk-in closets and a vaulted rec room with wet bar and surround sound. The private theater offers a 160” screen, concession bar, faux suede walls, motorized blackout shades, golf simulator prewiring and oversized conditioned storage. The wellness level has a home gym with mirror wall and epoxy floors, the sauna, a beverage station, a full bath and a mud bench that also serves as a changing area a pool bath. It opens to a covered patio with outdoor shower, 96” Big Ass fan, turf and cold plunge connection. Outside, the pool has a waterfall feature, travertine deck and glass railing. The screened porch has Phantom retractable screens, an Isokern fireplace, infrared heaters, a TV, a U-shaped serving bar and a built in Sedona grill with rotisserie and sear station. The property also offers a herringbone paver drive, a 3-car garage, Zeon zoysia lawn, landscape uplighting, outdoor speakers for entertaining, irrigation, and prewiring for a Generac generator and a security system.
-
Tipo de propiedad
Casa
-
Año de construcción
2026
-
Precio/pie²
$847
Características
Explorar la zona
5301 Inglewood Lane, Raleigh, Carolina del Norte, Estados Unidos
Ver en Google Maps
Precio por sqft
Bajo
Alto
Se unió hace 11 meses
Usted ha preguntado por esta propiedad
El agente se comunicará con usted pronto por
Publicado por
13
Anuncios
2025
Se unió
Reserva una visita con the agent
Elija una fecha y si prefiere una visita virtual o presencial con el agente.
Fecha preferida
Tipo de tour
Última actualización
Octubre 22
Primera publicación
Junio 26
Referencia del anuncio
10176606
Estado del anuncio
Listings marked with an icon are provided courtesy of the Triangle MLS, Inc. of North Carolina, Internet Data Exchange Database. Information Not Guaranteed. Copyright 2026 Triangle MLS, Inc. of North Carolina. All rights reserved.
Propiedades similares cercanas
Nuevos anuncios en Swift Creek


Explorar más viviendas en venta
Swift Creek, NC, Estados Unidos tipos de propiedad
Swift Creek, NC, Estados Unidos búsquedas populares
- Propiedades con Jardín en Swift Creek, NC, Estados Unidos
- Propiedades con Piscina en Swift Creek, NC, Estados Unidos
- Propiedades con Gimnasio en Swift Creek, NC, Estados Unidos
- Propiedades con Balcón en Swift Creek, NC, Estados Unidos
- Propiedades con Ascensor en Swift Creek, NC, Estados Unidos
- Propiedades con Cancha de Tenis en Swift Creek, NC, Estados Unidos
- Propiedades Moderno en Swift Creek, NC, Estados Unidos
- Propiedades Renovado en Swift Creek, NC, Estados Unidos
- Propiedades con Sauna en Swift Creek, NC, Estados Unidos
- Propiedades Comunidad Cerrada en Swift Creek, NC, Estados Unidos
- Propiedades con Biblioteca en Swift Creek, NC, Estados Unidos
- Propiedades con Bodega en Swift Creek, NC, Estados Unidos
- Propiedades con Cine en Swift Creek, NC, Estados Unidos
- Propiedades con Piscina cubierta en Swift Creek, NC, Estados Unidos
- Propiedades Ecuestre en Swift Creek, NC, Estados Unidos
- Propiedades Vista al Lago en Swift Creek, NC, Estados Unidos
- Propiedades Vista al Campo de Golf en Swift Creek, NC, Estados Unidos
- Propiedades Frente al Lago en Swift Creek, NC, Estados Unidos
- Propiedades con Playa privada en Swift Creek, NC, Estados Unidos
- Propiedades Frente al mar en Swift Creek, NC, Estados Unidos
- Propiedades Cima de una colina en Swift Creek, NC, Estados Unidos
Guías e historias relacionadas
La confianza de los mejores brokers del mundo
Los agentes tras las propiedades más excepcionales del mundo publican en JamesEdition.
- Anuncios de Sotheby's, Christie's, BARNES y Engel & Völkers
- Cada anuncio se revisa antes de publicarse
- Conecte directamente con agentes verificados
Al continuar, acepta nuestros Términos y la Política de Privacidad.
brokerages we
partnered with
partnered with