$1,899,000
Single Family Residence In Raleigh
- 4 Hab.
- 5 Baños
- 4,783 Sqft
- 1.2 Ac lot
- Actualizado: Octubre 19
- Fuente: Triangle MLS (Doorify) MLS#10167231
Sobre la propiedad
La descripción se tradujo automáticamente.
La descripción se muestra en el idioma original.
This one cannot be duplicated. Custom lakefront inside Raleigh city limits, on 1.20 acres, built in 2024 by Future Homes: 4 bedrooms, 5 baths, 4,783 square feet, with the primary suite, a dedicated office, and a guest suite all on the main level. Ten years from now the finishes will still be beautiful and the land will still be irreplaceable. The double foyer entry opens to light and glass. The li
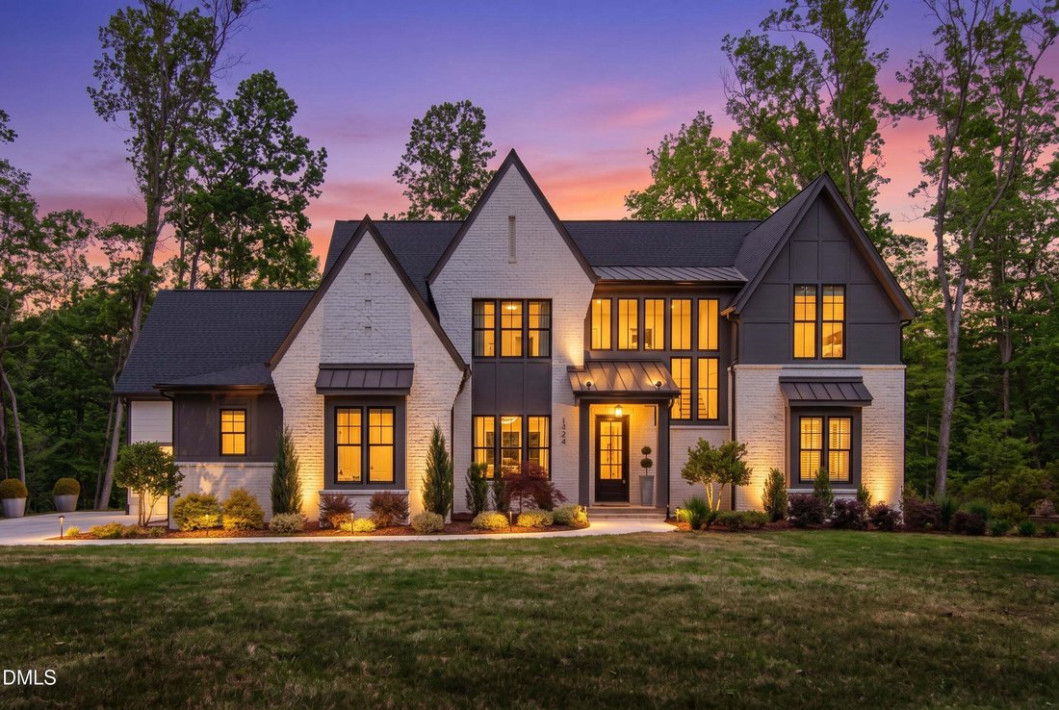
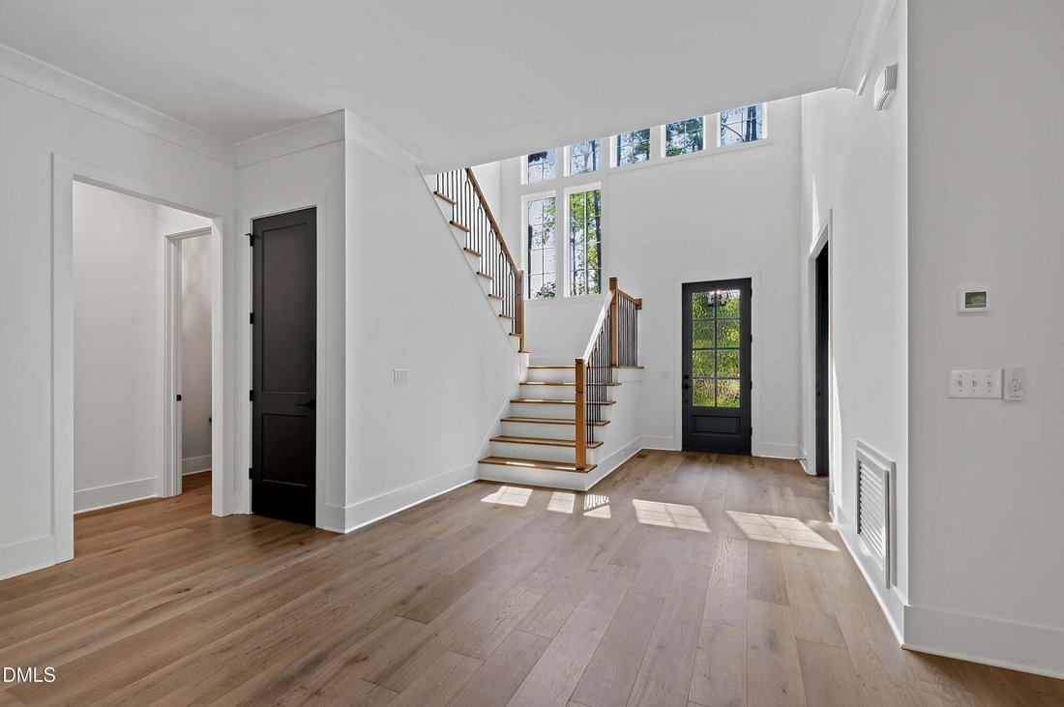
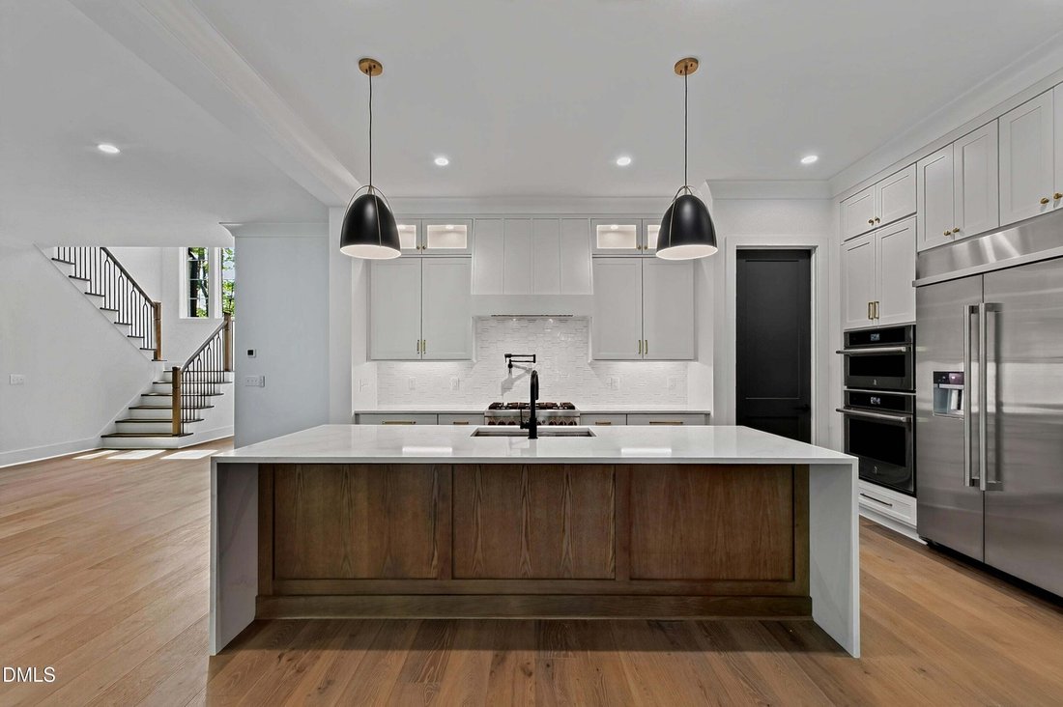
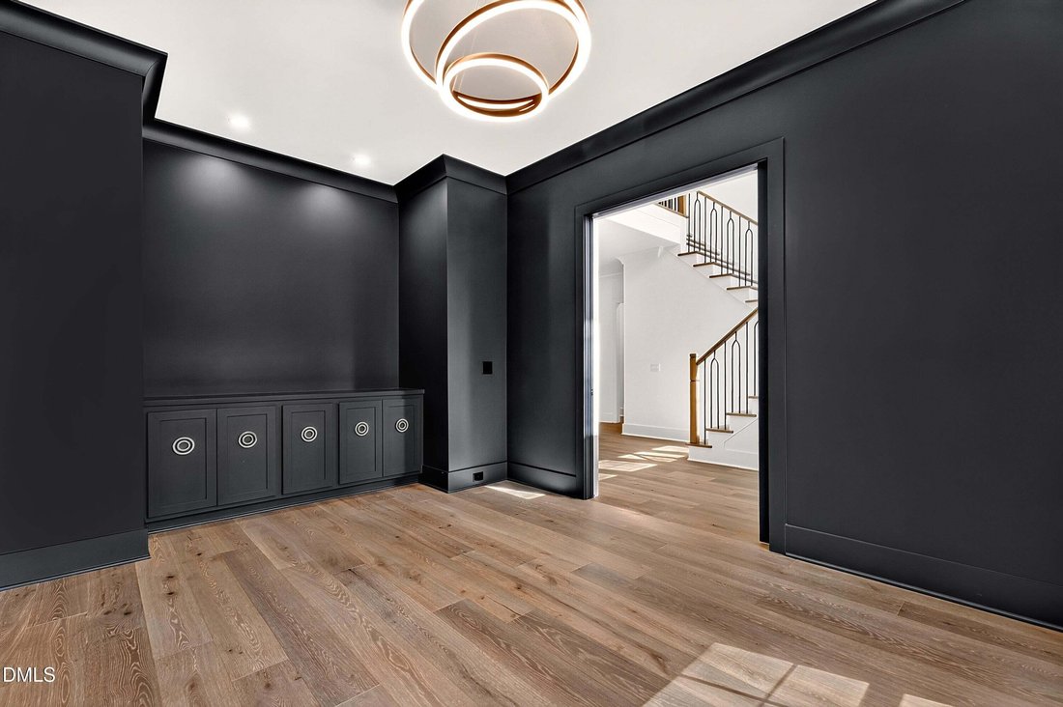
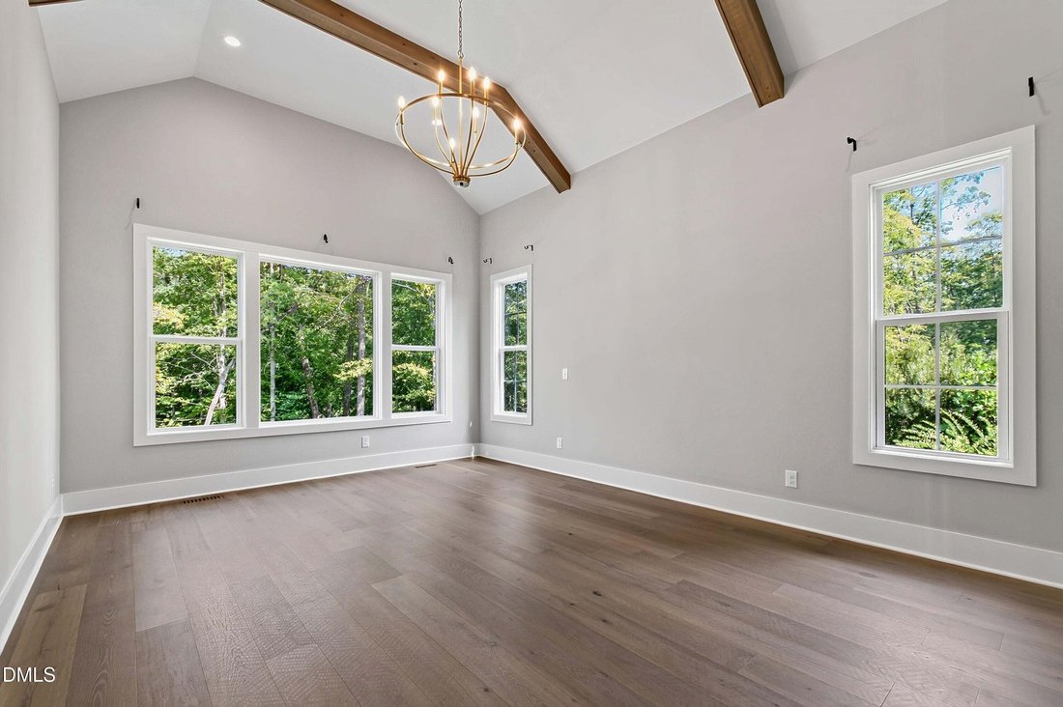
This one cannot be duplicated. Custom lakefront inside Raleigh city limits, on 1.20 acres, built in 2024 by Future Homes: 4 bedrooms, 5 baths, 4,783 square feet, with the primary suite, a dedicated office, and a guest suite all on the main level. Ten years from now the finishes will still be beautiful and the land will still be irreplaceable. The double foyer entry opens to light and glass. The living room is anchored by a floor-to-ceiling tile fireplace with expansive black sliding glass doors to the deck and the lake beyond. The primary suite carries vaulted ceilings with wood beams and an expansive lake-facing window, a spa-caliber bath finished floor to ceiling in tile with a soaking tub and a walk-in shower lit by upper windows, and a custom closet built around a center island. The office enters through double glass pocket doors with an accent trim wall and custom built-ins. The chef’s kitchen is appointed with a 6-burner range and pot filler, built-in appliances, and an oversized island, with a scullery behind it holding a second sink, a dishwasher, and generous shelving. A built-in bar area with beverage fridge completes the hosting flow. White oak wide plank hardwoods, solid core doors, quartz countertops, and designer lighting and tile run throughout. Upstairs there is a loft, multiple flex spaces including one configured as a private guest suite, two additional bedrooms, and a massive walk-in storage room. Three-car garage. The outdoor program is finished and still expandable. An oversized deck with its own gas fireplace spans the back of the home. A custom gas firepit area sits at the water’s edge on a dedicated gas line. A separate side deck is set for a grill or hot tub, and electrical is in place for a sauna or cold plunge. Mature trees frame sweeping lake views. Both a dock and a pool can still be added. New landscape lighting, custom blinds, a water softener, and a recently completed patio came after the original build. The Overlook at Mount Vernon is a newly established luxury neighborhood in north Raleigh, set back from the road for privacy yet surrounded by other luxury custom homes, with Falls Lake State Recreation Area about two miles north. Sassool on Strickland Road, Lafayette Village on Honeycutt Road with Jubala Village Coffee and Mina’s Italian Market, Vinnie’s Steak House & Tavern on Six Forks Road, and Winston’s Grille on Falls of Neuse Road are all within a half-hour drive, along with North Hills in Raleigh’s Midtown. Schools are Pleasant Union Elementary, West Millbrook Middle, and Millbrook High. Custom lakefront of this caliber inside Raleigh does not come to market often. For the buyer who has been watching, this is the one.
-
Tipo de propiedad
Casa
-
Pisos
2
-
Año de construcción
2024
-
Precio/pie²
$397
Características
- Garaje
- Vestidor
- Jardín
- Chimenea
- Frente al Lago
- Vista al Lago
- Frente al Agua
- Sauna
- Vista al Agua
Características
Lote
- Vista al Agua
- Frente al Agua
- Frente al Lago
- Privacidad
- Vista al Lago
Interior
- Techo alto
- Oficina
- Chimenea
- Isla de cocina
- Estufa de gas
- Jacuzzi
- Bar
- Lavadero
- Sauna
- Encimeras de piedra
- Vestidor
Outdoor
- Terraza
- Fogata
- Piscina
- Garaje
- Jardín
Explorar la zona
1424 Lake Adventure Court, Raleigh, Carolina del Norte, Estados Unidos
Ver en Google Maps
Precio por sqft
Bajo
Alto
Se unió hace 11 meses
Usted ha preguntado por esta propiedad
El agente se comunicará con usted pronto por
Publicado por
160
Anuncios
2025
Se unió
Reserva una visita con the agent
Elija una fecha y si prefiere una visita virtual o presencial con el agente.
Fecha preferida
Tipo de tour
Última actualización
Octubre 19
Primera publicación
Mayo 15
Referencia del anuncio
10167231
Estado del anuncio
Listings marked with an icon are provided courtesy of the Triangle MLS, Inc. of North Carolina, Internet Data Exchange Database. Information Not Guaranteed. Copyright 2026 Triangle MLS, Inc. of North Carolina. All rights reserved.
Propiedades similares cercanas
Nuevos anuncios en Swift Creek


Explorar más viviendas en venta
Swift Creek, NC, Estados Unidos tipos de propiedad
Swift Creek, NC, Estados Unidos búsquedas populares
- Propiedades con Jardín en Swift Creek, NC, Estados Unidos
- Propiedades con Piscina en Swift Creek, NC, Estados Unidos
- Propiedades con Gimnasio en Swift Creek, NC, Estados Unidos
- Propiedades con Balcón en Swift Creek, NC, Estados Unidos
- Propiedades con Ascensor en Swift Creek, NC, Estados Unidos
- Propiedades con Cancha de Tenis en Swift Creek, NC, Estados Unidos
- Propiedades Moderno en Swift Creek, NC, Estados Unidos
- Propiedades Renovado en Swift Creek, NC, Estados Unidos
- Propiedades con Sauna en Swift Creek, NC, Estados Unidos
- Propiedades Comunidad Cerrada en Swift Creek, NC, Estados Unidos
- Propiedades con Biblioteca en Swift Creek, NC, Estados Unidos
- Propiedades con Bodega en Swift Creek, NC, Estados Unidos
- Propiedades con Cine en Swift Creek, NC, Estados Unidos
- Propiedades con Piscina cubierta en Swift Creek, NC, Estados Unidos
- Propiedades Ecuestre en Swift Creek, NC, Estados Unidos
- Propiedades Vista al Lago en Swift Creek, NC, Estados Unidos
- Propiedades Vista al Campo de Golf en Swift Creek, NC, Estados Unidos
- Propiedades Frente al Lago en Swift Creek, NC, Estados Unidos
- Propiedades con Playa privada en Swift Creek, NC, Estados Unidos
- Propiedades Frente al mar en Swift Creek, NC, Estados Unidos
- Propiedades Cima de una colina en Swift Creek, NC, Estados Unidos
Guías e historias relacionadas
La confianza de los mejores brokers del mundo
Los agentes tras las propiedades más excepcionales del mundo publican en JamesEdition.
- Anuncios de Sotheby's, Christie's, BARNES y Engel & Völkers
- Cada anuncio se revisa antes de publicarse
- Conecte directamente con agentes verificados
Al continuar, acepta nuestros Términos y la Política de Privacidad.
brokerages we
partnered with
partnered with