$1,129,000
Single Family Residence In Raleigh
- 3 Hab.
- 2 Baños
- 2,965 Sqft
- 18,296 Sqft lot
- Actualizado: Septiembre 11
- Fuente: Triangle MLS (Doorify) MLS#10162080
Sobre la propiedad
La descripción se tradujo automáticamente.
La descripción se muestra en el idioma original.
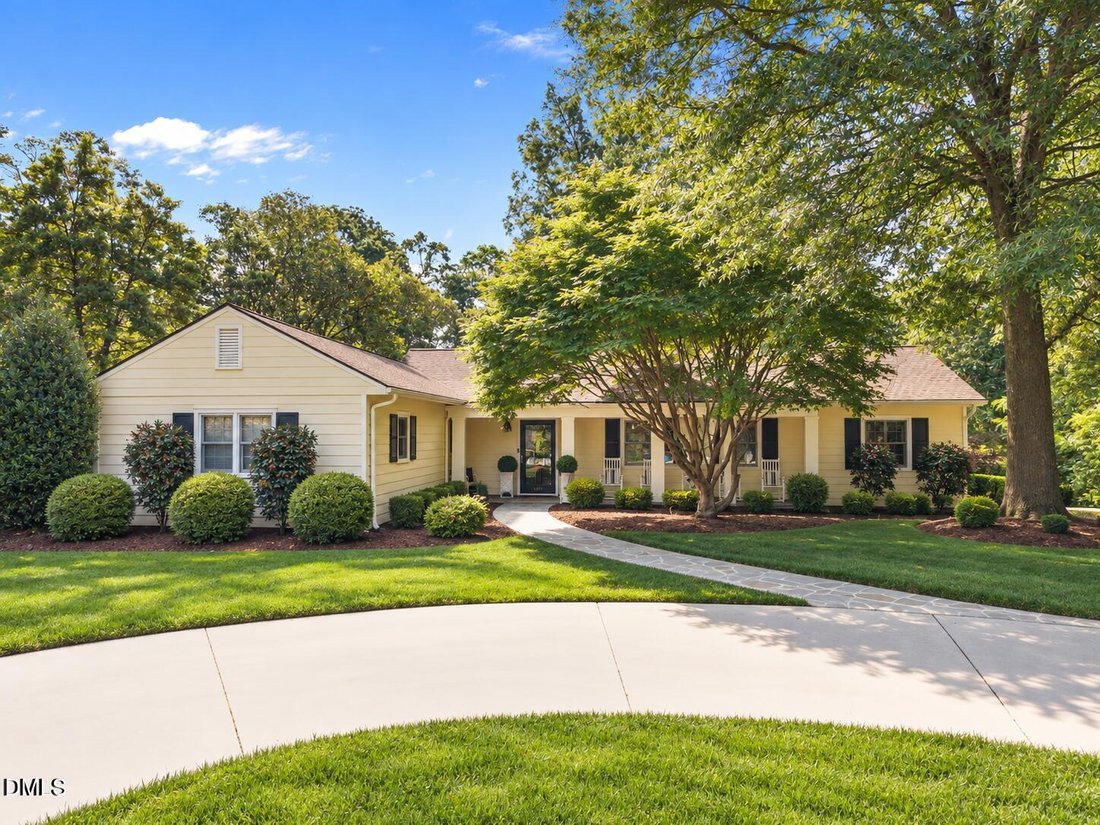
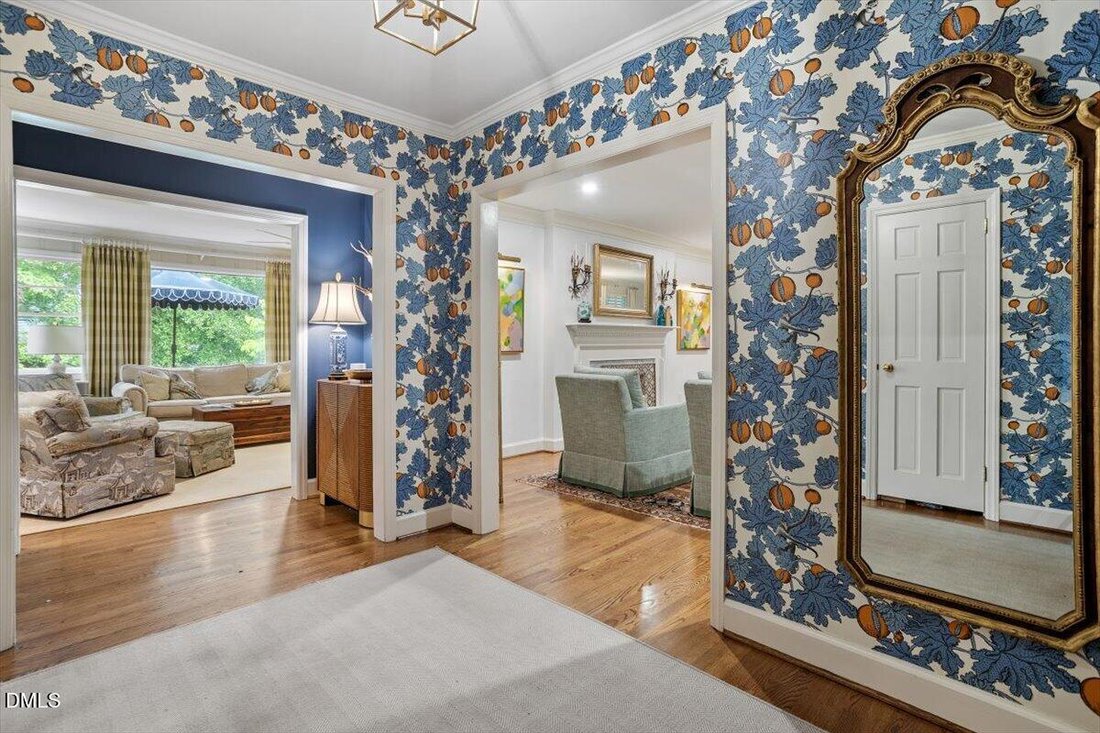
Set in the established neighborhood of Budleigh, this thoughtfully updated ranch pairs the character of an established Raleigh home with a floor plan designed for modern living. Warm, inviting, and beautifully considered, the home offers an ease that is increasingly hard to find in one of the city’s most sought-after neighborhoods. The main living spaces connect naturally while maintaining a sense
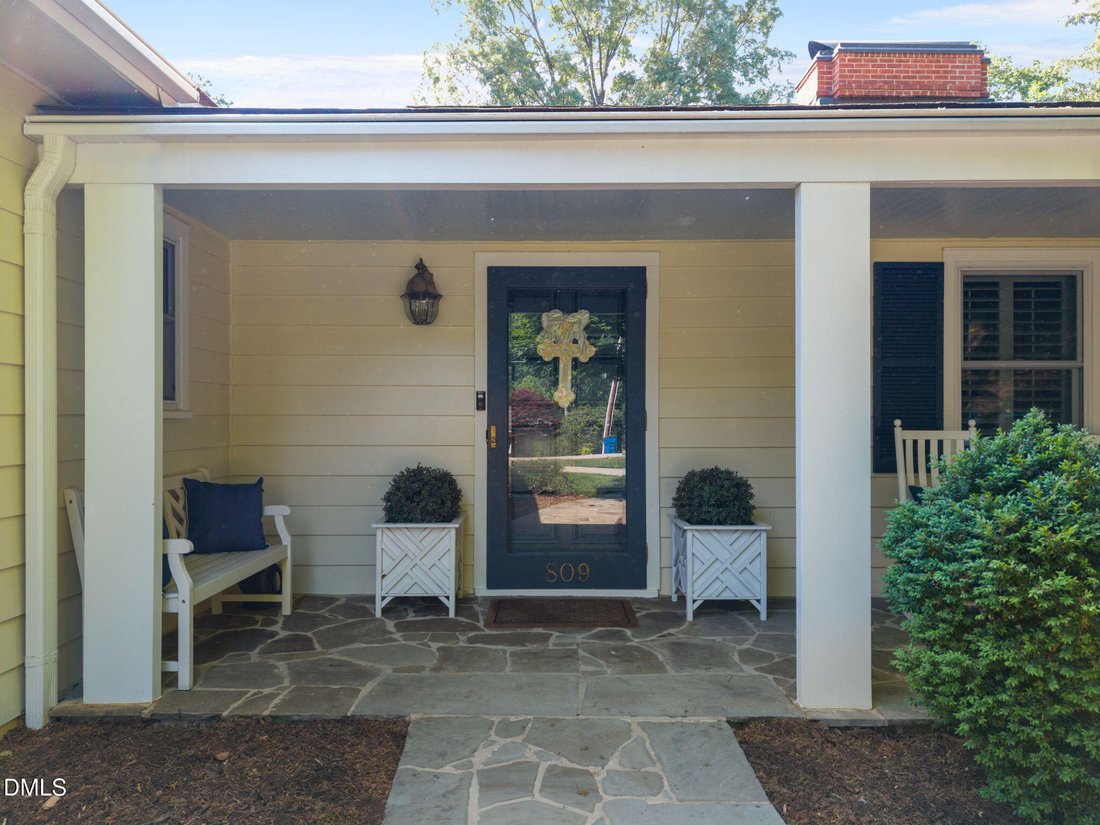
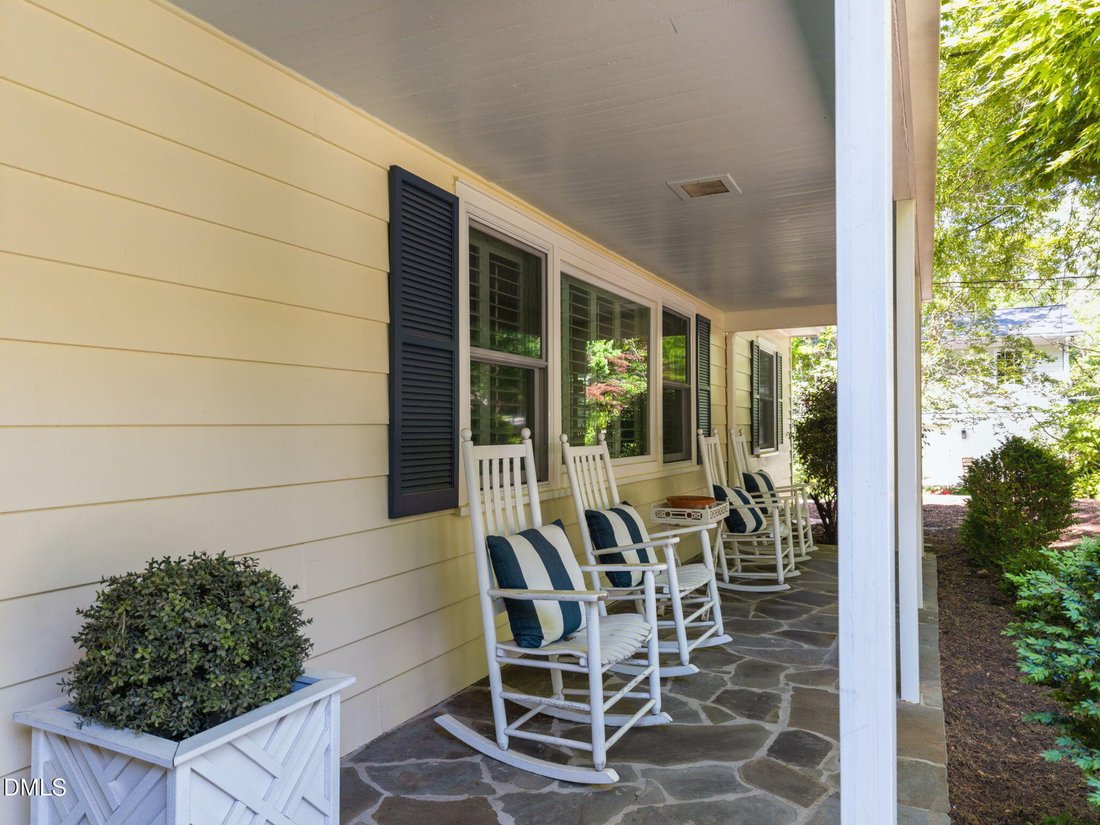
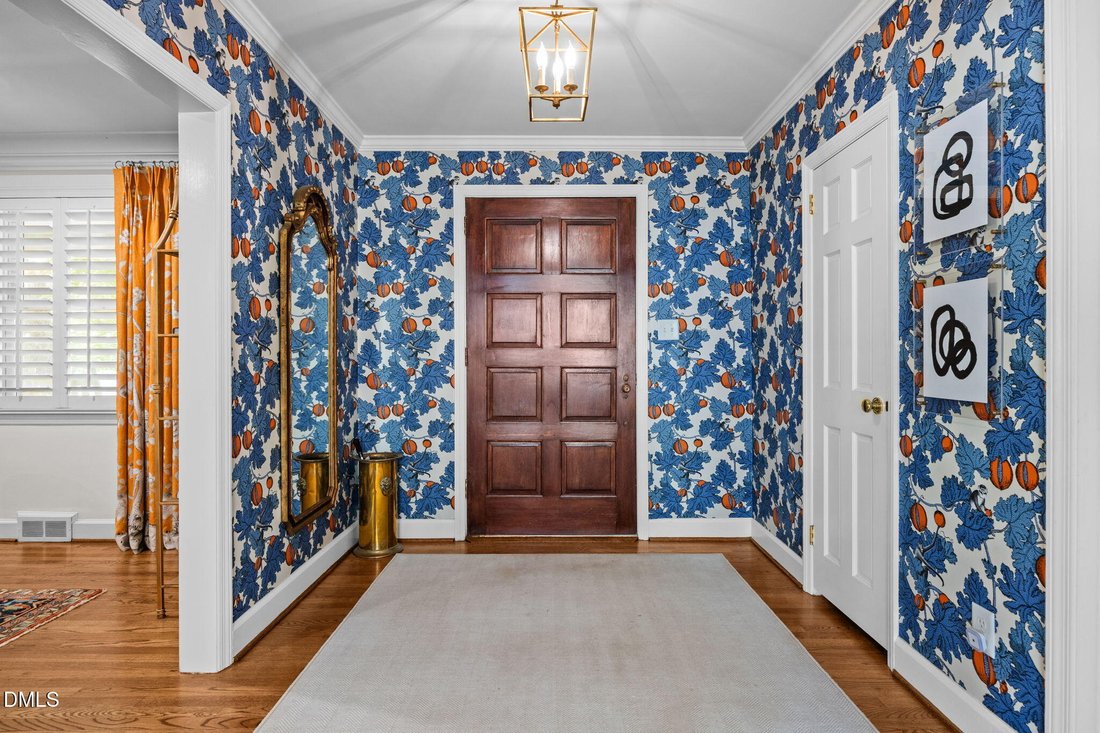
Set in the established neighborhood of Budleigh, this thoughtfully updated ranch pairs the character of an established Raleigh home with a floor plan designed for modern living. Warm, inviting, and beautifully considered, the home offers an ease that is increasingly hard to find in one of the city’s most sought-after neighborhoods. The main living spaces connect naturally while maintaining a sense of definition and intimacy. Custom moulding, a marble fireplace, curated wallpaper, and carefully selected finishes add depth and personality throughout, while abundant natural light creates a bright and comfortable backdrop for everyday living and entertaining. Three bedrooms and two full baths are complemented by a partially finished basement, providing valuable flexibility beyond the main level. Whether used as a home office, fitness space, media room, playroom, or secondary living area, the additional square footage allows the home to adapt easily to a variety of needs while still offering generous storage. Outside, the private backyard feels tucked away beneath mature surroundings. A pergola creates an inviting setting for outdoor dining and entertaining, extending the living space into a quiet retreat just minutes from the conveniences of central Raleigh. Ideally located near Rex Hospital, neighborhood dining and shopping, parks, and Lacy Elementary, the home offers exceptional access while retaining the residential character that has long made Budleigh such a desirable place to live. Classic architecture, thoughtful updates, flexible living space, and an established Raleigh location—this is a Budleigh ranch ready to be enjoyed from day one.
-
Tipo de propiedad
Casa
-
Pisos
1
-
Año de construcción
1952
-
Precio/pie²
$380
Características
- Jardín
- Chimenea
- Gimnasio
- Terraza
- Pérgola
- Espacio de vida al aire libre
- Sótano
- Estufa de gas
- Oficina
Explorar la zona
809 Lake Boone Trail, Raleigh, Carolina del Norte, Estados Unidos
Ver en Google Maps
Precio por sqft
Bajo
Alto
Se unió hace 11 meses
Usted ha preguntado por esta propiedad
El agente se comunicará con usted pronto por
Publicado por
19
Anuncios
2025
Se unió
Reserva una visita con the agent
Elija una fecha y si prefiere una visita virtual o presencial con el agente.
Fecha preferida
Tipo de tour
Última actualización
Septiembre 11
Primera publicación
Abril 23
Referencia del anuncio
10162080
Estado del anuncio
Listings marked with an icon are provided courtesy of the Triangle MLS, Inc. of North Carolina, Internet Data Exchange Database. Information Not Guaranteed. Copyright 2026 Triangle MLS, Inc. of North Carolina. All rights reserved.
Propiedades similares cercanas
Nuevos anuncios en Swift Creek


Explorar más viviendas en venta
Swift Creek, NC, Estados Unidos tipos de propiedad
Swift Creek, NC, Estados Unidos búsquedas populares
- Propiedades con Jardín en Swift Creek, NC, Estados Unidos
- Propiedades con Piscina en Swift Creek, NC, Estados Unidos
- Propiedades con Gimnasio en Swift Creek, NC, Estados Unidos
- Propiedades con Balcón en Swift Creek, NC, Estados Unidos
- Propiedades con Ascensor en Swift Creek, NC, Estados Unidos
- Propiedades con Cancha de Tenis en Swift Creek, NC, Estados Unidos
- Propiedades Moderno en Swift Creek, NC, Estados Unidos
- Propiedades Renovado en Swift Creek, NC, Estados Unidos
- Propiedades con Sauna en Swift Creek, NC, Estados Unidos
- Propiedades Comunidad Cerrada en Swift Creek, NC, Estados Unidos
- Propiedades con Biblioteca en Swift Creek, NC, Estados Unidos
- Propiedades con Bodega en Swift Creek, NC, Estados Unidos
- Propiedades con Cine en Swift Creek, NC, Estados Unidos
- Propiedades con Piscina cubierta en Swift Creek, NC, Estados Unidos
- Propiedades Ecuestre en Swift Creek, NC, Estados Unidos
- Propiedades Vista al Lago en Swift Creek, NC, Estados Unidos
- Propiedades Vista al Campo de Golf en Swift Creek, NC, Estados Unidos
- Propiedades Frente al Lago en Swift Creek, NC, Estados Unidos
- Propiedades con Playa privada en Swift Creek, NC, Estados Unidos
- Propiedades Frente al mar en Swift Creek, NC, Estados Unidos
- Propiedades Cima de una colina en Swift Creek, NC, Estados Unidos
Guías e historias relacionadas
La confianza de los mejores brokers del mundo
Los agentes tras las propiedades más excepcionales del mundo publican en JamesEdition.
- Anuncios de Sotheby's, Christie's, BARNES y Engel & Völkers
- Cada anuncio se revisa antes de publicarse
- Conecte directamente con agentes verificados
Al continuar, acepta nuestros Términos y la Política de Privacidad.
brokerages we
partnered with
partnered with