$1,895,000
Single Family Residence In Raleigh
- 5 Hab.
- 5 Baños
- 4,617 Sqft
- 1.32 Ac lot
- Actualizado: Septiembre 2
- Fuente: Triangle MLS (Doorify) MLS#10140855
Sobre la propiedad
La descripción se tradujo automáticamente.
La descripción se muestra en el idioma original.
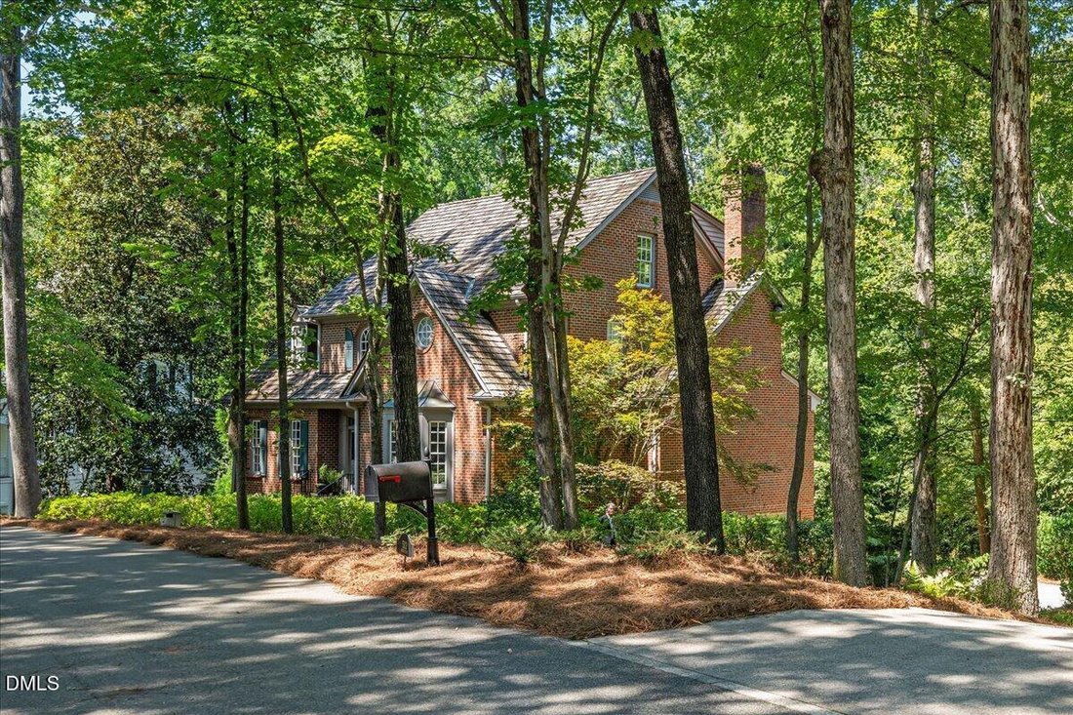
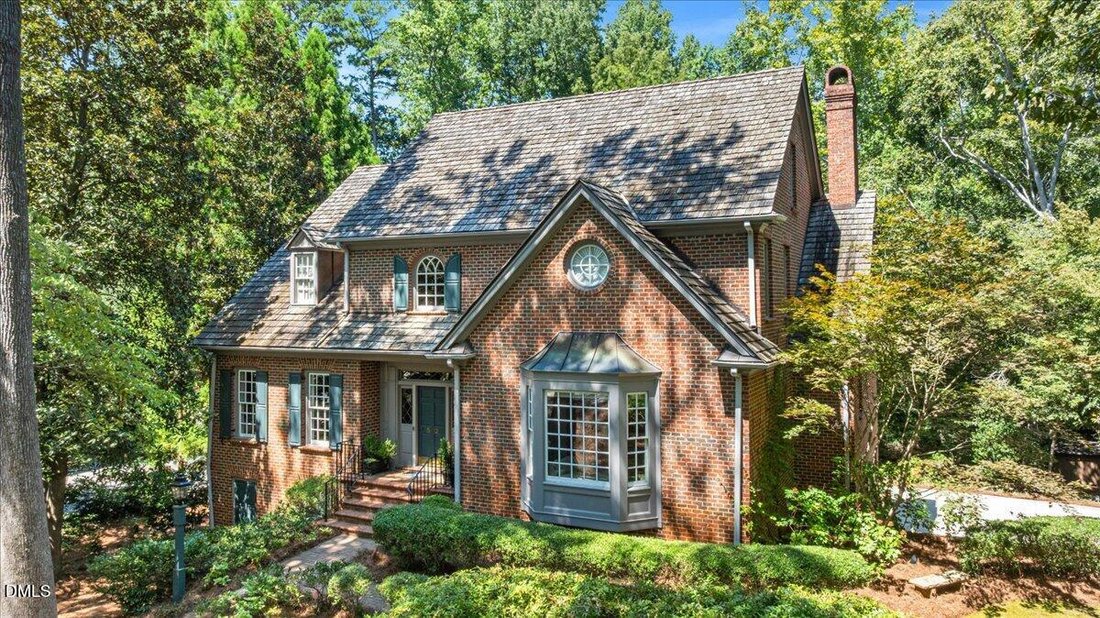
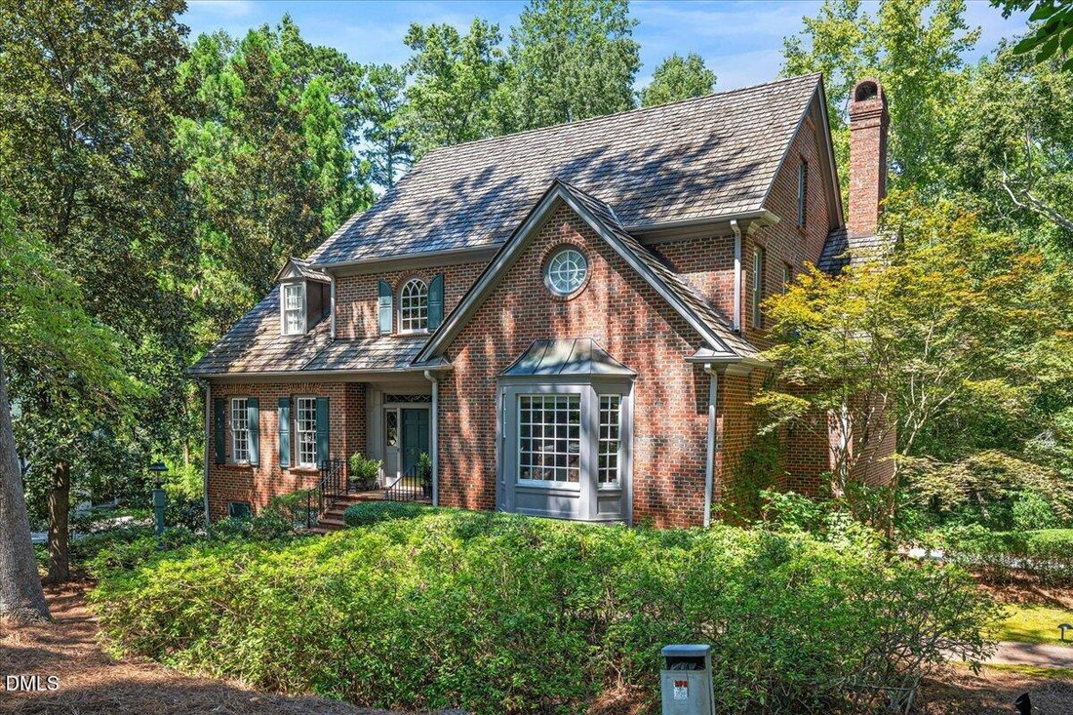
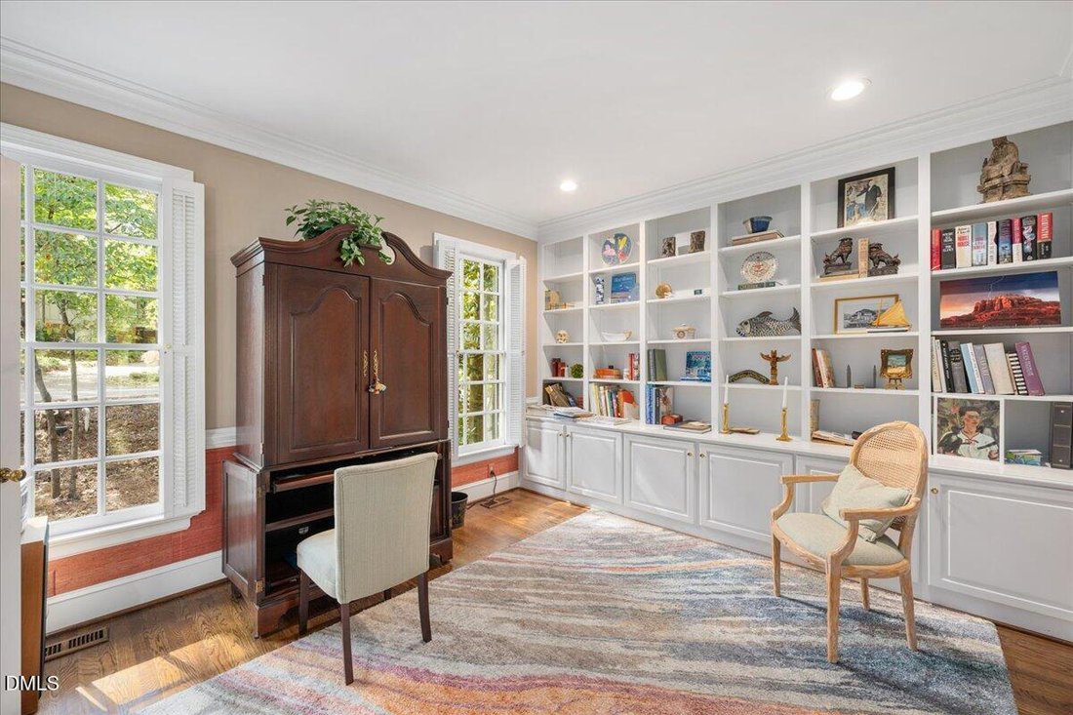
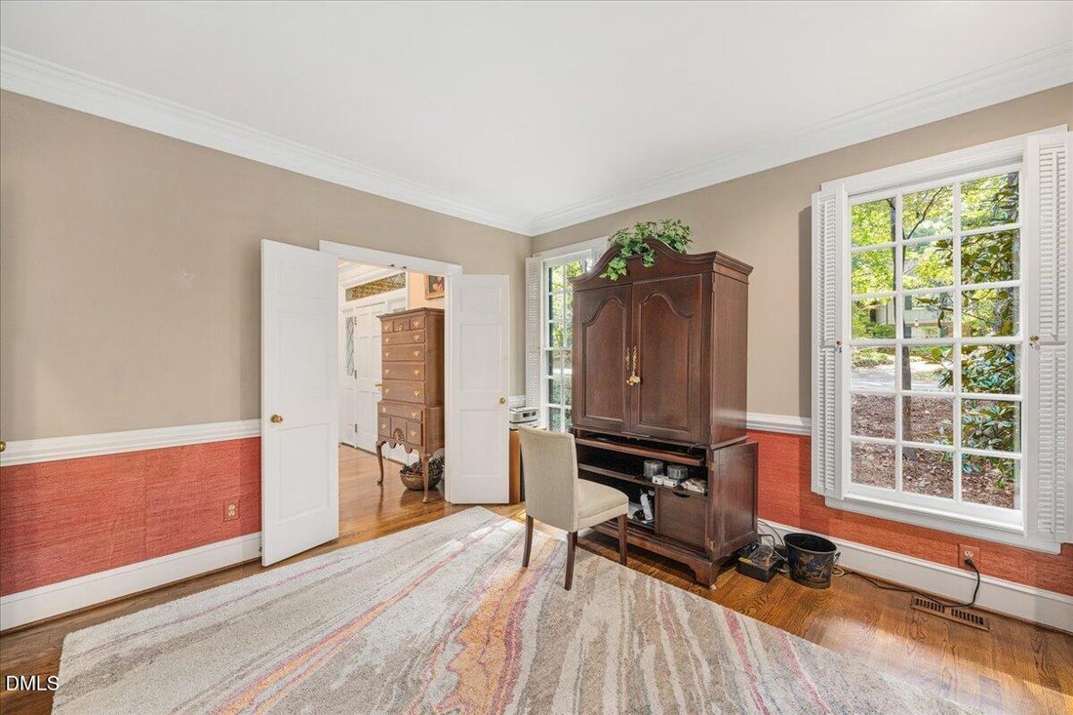
Nestled on a picturesque 1.32-acre lot in the highly sought-after Country Club Hills, this elegant brick four-level home with cedar shake roof was thoughtfully designed by Jo Ewing and meticulously crafted by Hollingsworth & White - featuring a dramatic two-story foyer with switch-back staircase which leads to the handsome study with custom cabinets and spacious dining room with patterned hard
Nestled on a picturesque 1.32-acre lot in the highly sought-after Country Club Hills, this elegant brick four-level home with cedar shake roof was thoughtfully designed by Jo Ewing and meticulously crafted by Hollingsworth & White - featuring a dramatic two-story foyer with switch-back staircase which leads to the handsome study with custom cabinets and spacious dining room with patterned hardwood floors and bay window - the centrally located gourmet kitchen includes KitchenAid and Wolf appliances, a large center island and 3-sided breakfast nook which adjoins the the gorgeous sunroom with 17’ ceilings and the warm, sophisticated family room with fireplace and built-ins - broad expanses of glass span the back of the house and include French doors to the oversized deck which provides an intimate connection to the natural setting and a glimpse of Crabtree Creek - the first floor also includes a secluded guest suite (or primary) with double vanity and two walk-in closets- the spacious second floor landing flows to the spa-like primary retreat with his-n-her vanities and walk-in closets plus whirlpool tub and separate shower - there are two additional bedrooms with large closets and shared bath - the conveniently located laundry room includes sink and plenty of storage - the third floor boasts a rec room (or BR #5) with a wall of windows and a full bath with oversized cedar closet - the expansive, unfinished basement (48’ x 39’) includes a two-car garage (with room for additional vehicles), a workshop area, and abundant storage - the oversized, wrap-around deck with cable railing spans the rear with steps to the parking pad below - the front walk intersects the brick retaining wall that lines the winding concrete driveway with ample parking - well-maintained home with many recent updates - excellent schools - magnificent property!
-
Tipo de propiedad
Casa
-
Pisos
2
-
Año de construcción
1988
-
Precio/pie²
$410
Características
Explorar la zona
512 Hertford Street, Raleigh, Carolina del Norte, Estados Unidos
Ver en Google Maps
Precio por sqft
Bajo
Alto
Se unió hace 11 meses
Usted ha preguntado por esta propiedad
El agente se comunicará con usted pronto por
Publicado por
49
Anuncios
2025
Se unió
Reserva una visita con the agent
Elija una fecha y si prefiere una visita virtual o presencial con el agente.
Fecha preferida
Tipo de tour
Berkshire Hathaway HomeService - Raleigh
Raleigh, North Carolina, United States
Ver perfil de la agencia
Última actualización
Septiembre 2
Primera publicación
Enero 13
Referencia del anuncio
10140855
Estado del anuncio
Listings marked with an icon are provided courtesy of the Triangle MLS, Inc. of North Carolina, Internet Data Exchange Database. Information Not Guaranteed. Copyright 2026 Triangle MLS, Inc. of North Carolina. All rights reserved.
Propiedades similares cercanas
Nuevos anuncios en Swift Creek


Explorar más viviendas en venta
Swift Creek, NC, Estados Unidos tipos de propiedad
Swift Creek, NC, Estados Unidos búsquedas populares
- Propiedades con Jardín en Swift Creek, NC, Estados Unidos
- Propiedades con Piscina en Swift Creek, NC, Estados Unidos
- Propiedades con Gimnasio en Swift Creek, NC, Estados Unidos
- Propiedades con Balcón en Swift Creek, NC, Estados Unidos
- Propiedades con Ascensor en Swift Creek, NC, Estados Unidos
- Propiedades con Cancha de Tenis en Swift Creek, NC, Estados Unidos
- Propiedades Moderno en Swift Creek, NC, Estados Unidos
- Propiedades Renovado en Swift Creek, NC, Estados Unidos
- Propiedades con Sauna en Swift Creek, NC, Estados Unidos
- Propiedades Comunidad Cerrada en Swift Creek, NC, Estados Unidos
- Propiedades con Biblioteca en Swift Creek, NC, Estados Unidos
- Propiedades con Bodega en Swift Creek, NC, Estados Unidos
- Propiedades con Cine en Swift Creek, NC, Estados Unidos
- Propiedades con Piscina cubierta en Swift Creek, NC, Estados Unidos
- Propiedades Ecuestre en Swift Creek, NC, Estados Unidos
- Propiedades Vista al Lago en Swift Creek, NC, Estados Unidos
- Propiedades Vista al Campo de Golf en Swift Creek, NC, Estados Unidos
- Propiedades Frente al Lago en Swift Creek, NC, Estados Unidos
- Propiedades con Playa privada en Swift Creek, NC, Estados Unidos
- Propiedades Frente al mar en Swift Creek, NC, Estados Unidos
- Propiedades Cima de una colina en Swift Creek, NC, Estados Unidos
Guías e historias relacionadas
La confianza de los mejores brokers del mundo
Los agentes tras las propiedades más excepcionales del mundo publican en JamesEdition.
- Anuncios de Sotheby's, Christie's, BARNES y Engel & Völkers
- Cada anuncio se revisa antes de publicarse
- Conecte directamente con agentes verificados
Al continuar, acepta nuestros Términos y la Política de Privacidad.
brokerages we
partnered with
partnered with