$1,150,000
Exquisite Custom Home With Elegant Design Details
- 4 Hab.
- 5 Baños
- Actualizado: Octubre 10
- MLS#10180492
Sobre la propiedad
La descripción se tradujo automáticamente.
La descripción se muestra en el idioma original.
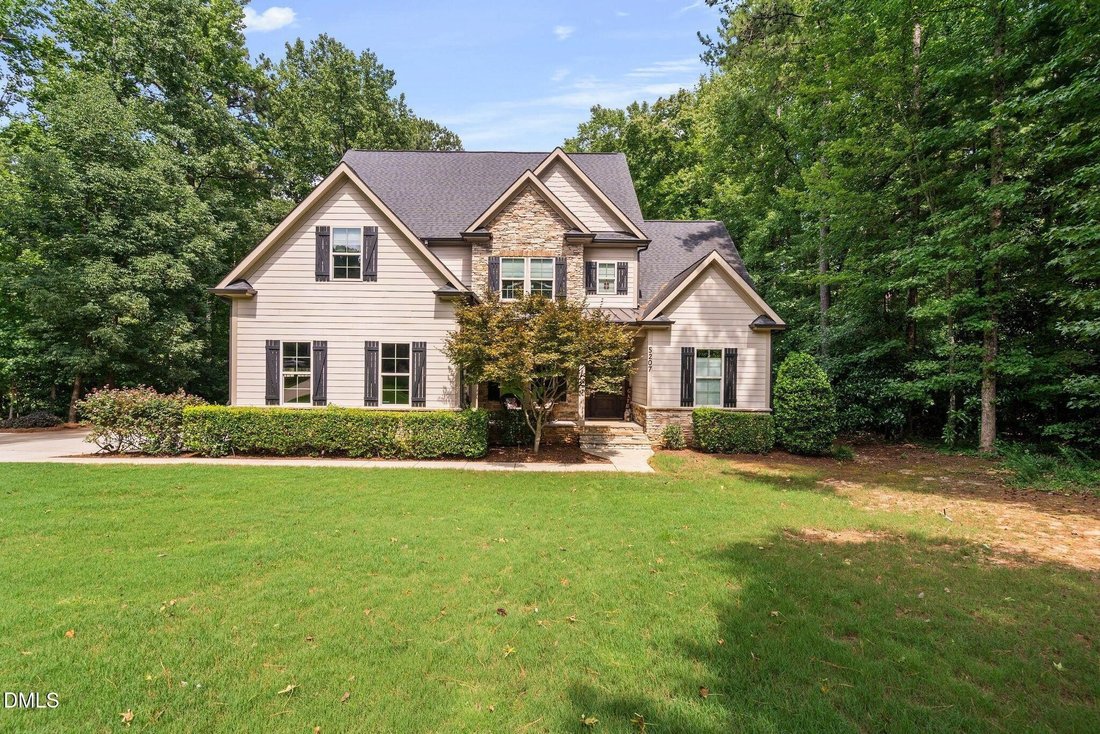
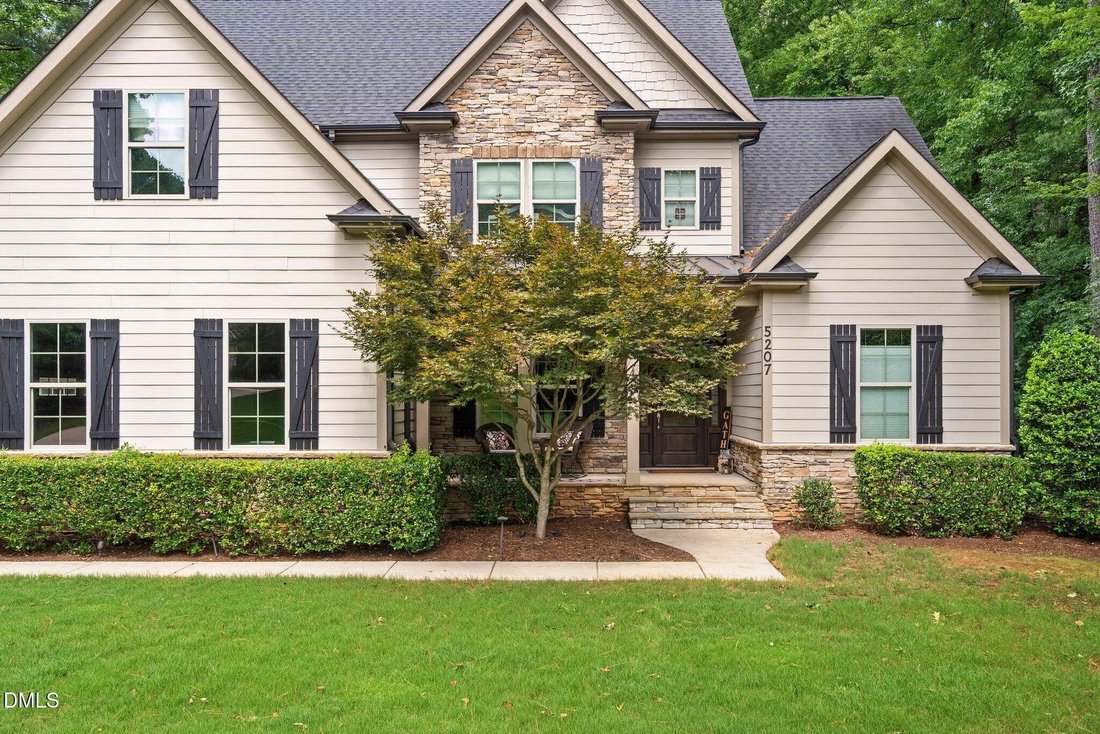
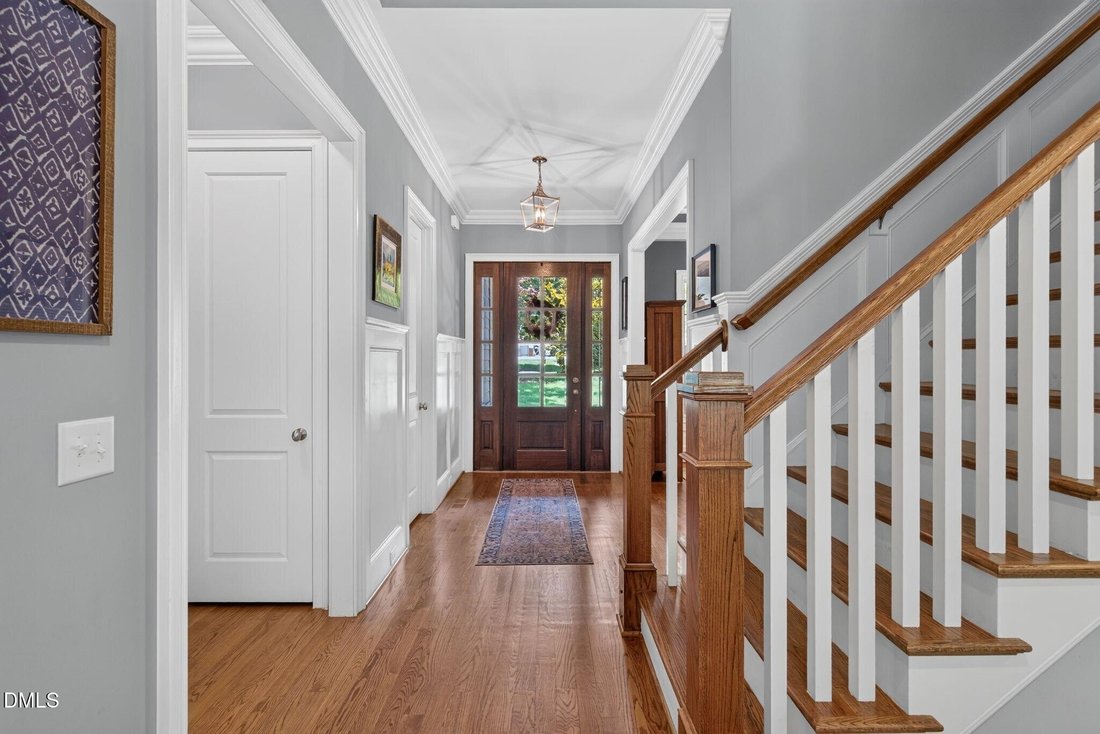
Knock out your wish list with this exceptional custom-built home, where timeless design, luxury finishes, and thoughtful functionality come together on a beautiful 1.3-acre flat lot. Offering two primary suites, this home is ideal for multi-generational living or hosting guests in comfort and style. From the moment you arrive, you’ll be captivated by the stunning curb appeal. A welcoming rocking c
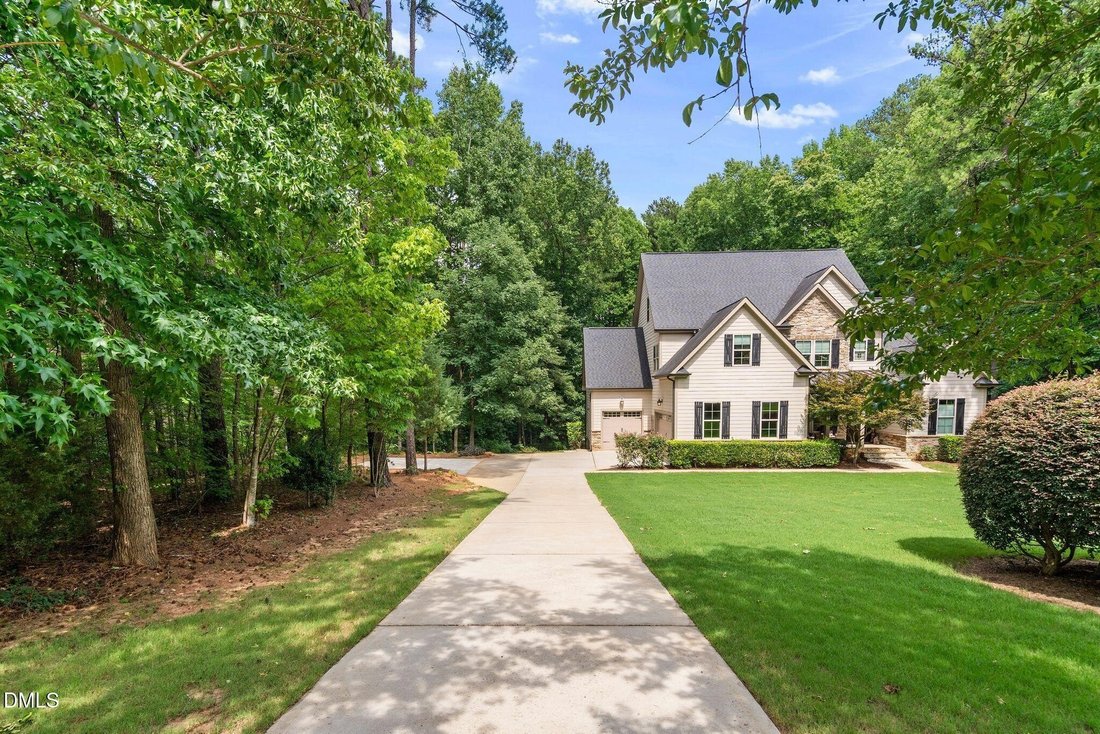
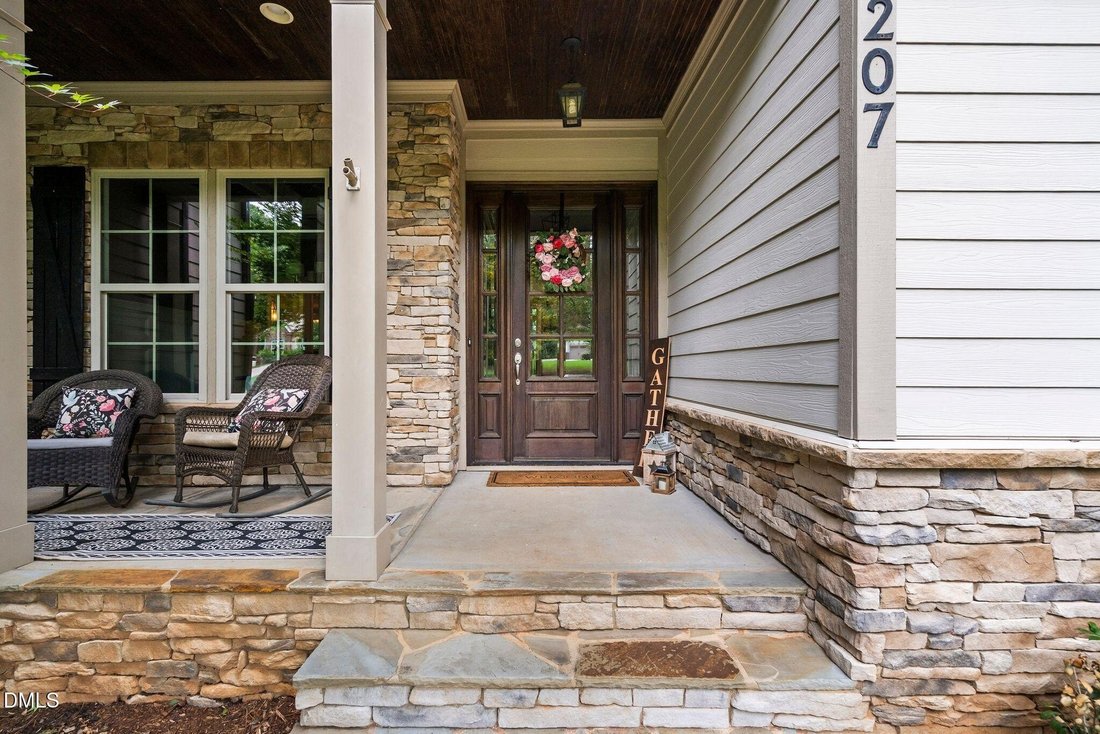
Knock out your wish list with this exceptional custom-built home, where timeless design, luxury finishes, and thoughtful functionality come together on a beautiful 1.3-acre flat lot. Offering two primary suites, this home is ideal for multi-generational living or hosting guests in comfort and style. From the moment you arrive, you’ll be captivated by the stunning curb appeal. A welcoming rocking chair front porch sets the tone. The impressive interior, where a grand foyer, gleaming hardwoods, extensive custom millwork, 10’ ceilings, and abundant windows create an inviting, open atmosphere. Designed for both everyday living and entertaining, the spacious floor plan features 4 bedrooms, 4.5 bathrooms, a formal dining room, an open family room, drop zone, bonus room, and an abundance of storage. The main-level primary suite is a true retreat, offering a tray ceiling, hardwood floors, oversized walk-in closet, and lush views of the private backyard. At the heart of the home, the chef’s kitchen is beautifully appointed with a gas cooktop, pendant lighting, a center island that provides more seating, and an incredible walk-in pantry large enough to satisfy every Costco shopping trip. It’s the perfect gathering place for family and friends. The family room is warm and inviting, highlighted by a stone gas fireplace, custom built-ins, and expansive windows overlooking the private backyard. Upstairs, the second primary suite offers exceptional flexibility with a spacious walk-in closet, and a luxurious spa-inspired bath featuring a tiled walk-in shower and dual vanities. Two additional generously sized bedrooms and a versatile bonus room provide endless possibilities for work, play, or relaxation. Walls of windows frame serene backyard views throughout the home, bringing the outdoors in and creating a sense of tranquility. Whether you’re enjoying your morning coffee, afternoon tea, or evening cocktails, the screened porch is sure to become your favorite place to unwind. The oversized backyard entertaining area offers plenty of room for gatherings, play, or future outdoor additions. Additional highlights include a massive floored walk-in storage area ready to be finished for even more living space, a spacious three-bay garage, and a voluntary HOA with no restrictive covenants. Residents also have the option to join the neighborhood pool and swim team without mandatory HOA fees. Conveniently located near shopping, dining, healthcare, and everyday conveniences, this remarkable property offers the perfect balance of privacy, space, and accessibility. Welcome home!
-
Tipo de propiedad
Casa
-
Año de construcción
2014
Características
- Garaje
- Vestidor
- Jardín
- Chimenea
- Fogata
- Cocina abierta
- Terraza
- Espacio de vida al aire libre
- Estufa de gas
Características
Lote
- Privacidad
Interior
- Techo alto
- Chimenea
- Isla de cocina
- Estufa de gas
- Bar
- Cocina abierta
- Encimeras de piedra
- Vestidor
Outdoor
- Terraza
- Fogata
- Garaje
- Espacio de vida al aire libre
- Jardín
Explorar la zona
5207 Dutchman Drive, Raleigh NC 27606 Raleigh NC 27606, Carolina del Norte, Estados Unidos
Ver en Google Maps
Precio por sqft
Bajo
Alto
Se unió hace 3 meses
Usted ha preguntado por esta propiedad
El agente se comunicará con usted pronto por
Publicado por
1
Anuncios
2026
Se unió
Reserva una visita con Debra K Lepper
Elija una fecha y si prefiere una visita virtual o presencial con el agente.
Fecha preferida
Tipo de tour

Long & Foster Real Estate Inc.
3975 Fair Ridge Drive, 22033, Fairfax, Virginia, United States
Ver perfil de la agencia
Long & Foster Real Estate is part of The Long & Foster Companies, a subsidiary of HomeServices of America a
Long & Foster Real Estate is part of The Long & Foster Companies, a subsidiary of HomeServices of America and the industry pioneer of the all-inclusive approach to real estate. With Long & Foster, you have access to everything and everyone you need to buy, sell, rent, invest in and own a home. Real estate. Inspection. Mortgage. Insurance. Settlement. Moving. Property Management. It’s one company and one team with one goal - your real estate success.
Última actualización
Octubre 10
Primera publicación
Agosto 26
Referencia del anuncio
c07a2d05-9fb0-11f1-831f-6045bdd61ac4
Propiedades similares cercanas
Nuevos anuncios en Swift Creek


Explorar más viviendas en venta
Swift Creek, NC, Estados Unidos tipos de propiedad
Swift Creek, NC, Estados Unidos búsquedas populares
- Propiedades con Jardín en Swift Creek, NC, Estados Unidos
- Propiedades con Piscina en Swift Creek, NC, Estados Unidos
- Propiedades con Gimnasio en Swift Creek, NC, Estados Unidos
- Propiedades con Balcón en Swift Creek, NC, Estados Unidos
- Propiedades con Ascensor en Swift Creek, NC, Estados Unidos
- Propiedades con Cancha de Tenis en Swift Creek, NC, Estados Unidos
- Propiedades Moderno en Swift Creek, NC, Estados Unidos
- Propiedades Renovado en Swift Creek, NC, Estados Unidos
- Propiedades con Sauna en Swift Creek, NC, Estados Unidos
- Propiedades Comunidad Cerrada en Swift Creek, NC, Estados Unidos
- Propiedades con Biblioteca en Swift Creek, NC, Estados Unidos
- Propiedades con Cine en Swift Creek, NC, Estados Unidos
- Propiedades con Bodega en Swift Creek, NC, Estados Unidos
- Propiedades con Piscina cubierta en Swift Creek, NC, Estados Unidos
- Propiedades Ecuestre en Swift Creek, NC, Estados Unidos
- Propiedades Vista al Lago en Swift Creek, NC, Estados Unidos
- Propiedades Vista al Campo de Golf en Swift Creek, NC, Estados Unidos
- Propiedades Frente al Lago en Swift Creek, NC, Estados Unidos
- Propiedades con Playa privada en Swift Creek, NC, Estados Unidos
- Propiedades Frente al mar en Swift Creek, NC, Estados Unidos
- Propiedades Cima de una colina en Swift Creek, NC, Estados Unidos
Guías e historias relacionadas
La confianza de los mejores brokers del mundo
Los agentes tras las propiedades más excepcionales del mundo publican en JamesEdition.
- Anuncios de Sotheby's, Christie's, BARNES y Engel & Völkers
- Cada anuncio se revisa antes de publicarse
- Conecte directamente con agentes verificados
Al continuar, acepta nuestros Términos y la Política de Privacidad.
brokerages we
partnered with
partnered with