$1,200,000
Exquisite Custom Home On Sprawling Lush Grounds
- 4 Hab.
- 4 Baños
- Actualizado: Julio 25
-
1
Vistas de los últimos 30 días
- MLS#10161655
Sobre la propiedad
La descripción se tradujo automáticamente.
La descripción se muestra en el idioma original.
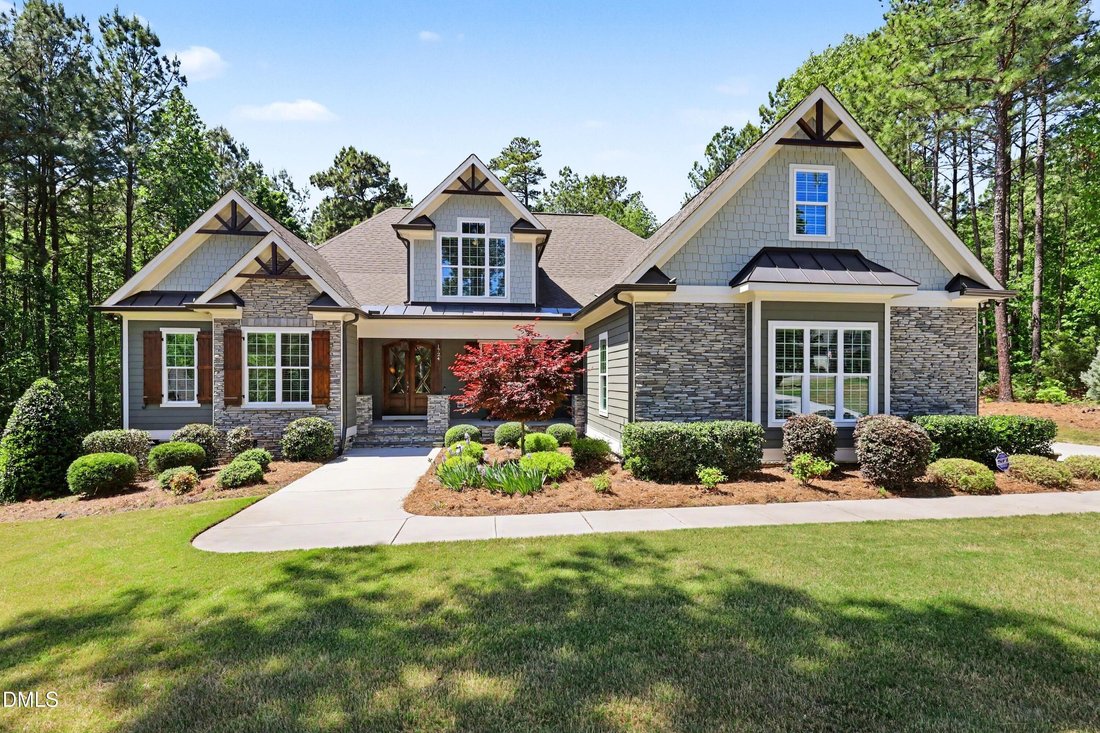
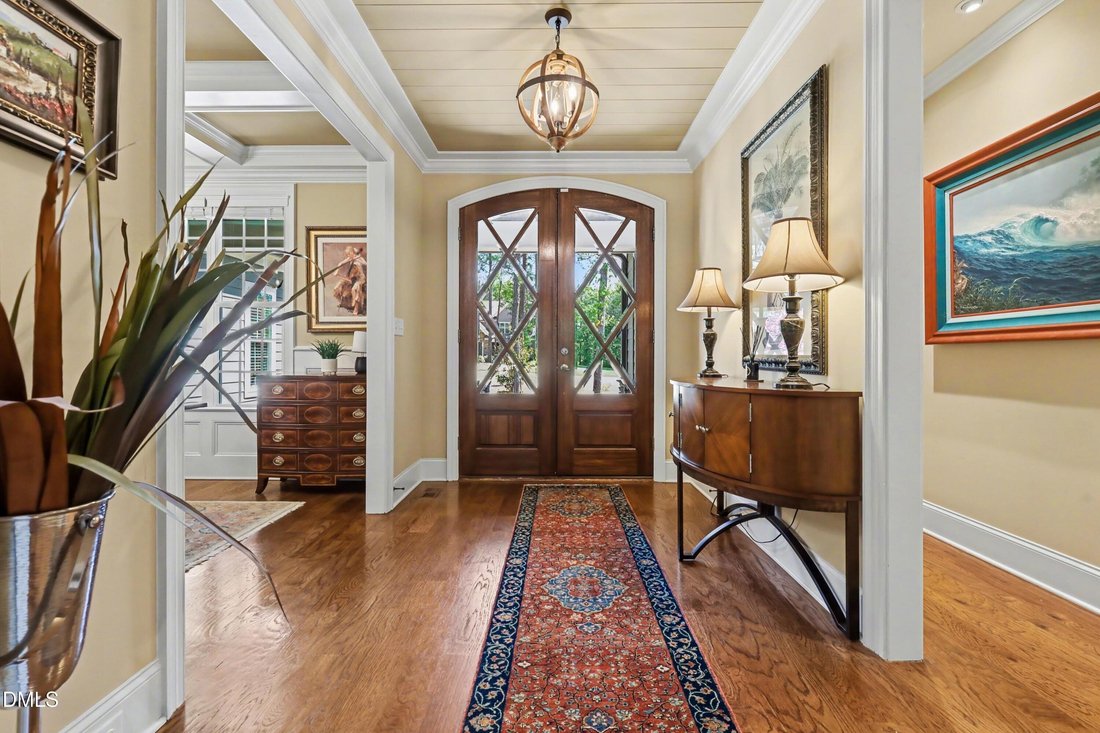
Spectacular custom, four bedroom home on nearly two landscaped acres of lush green space, woods and manicured gardens. Flex room has large closet and can be fifth bedroom. You simply will not know where your favorite space will be in this home, inside or out! Upon entering the rocking chair, front porch you are greeted with double wood doors which lead to a stunning foyer complete with shiplap cei
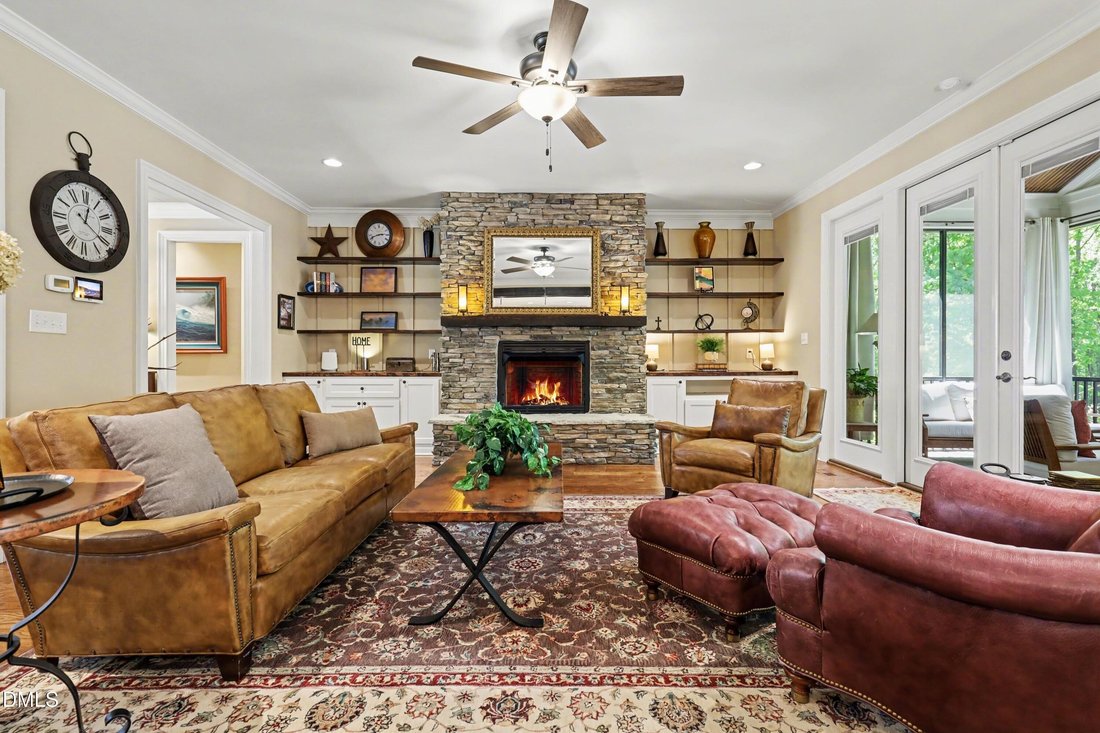
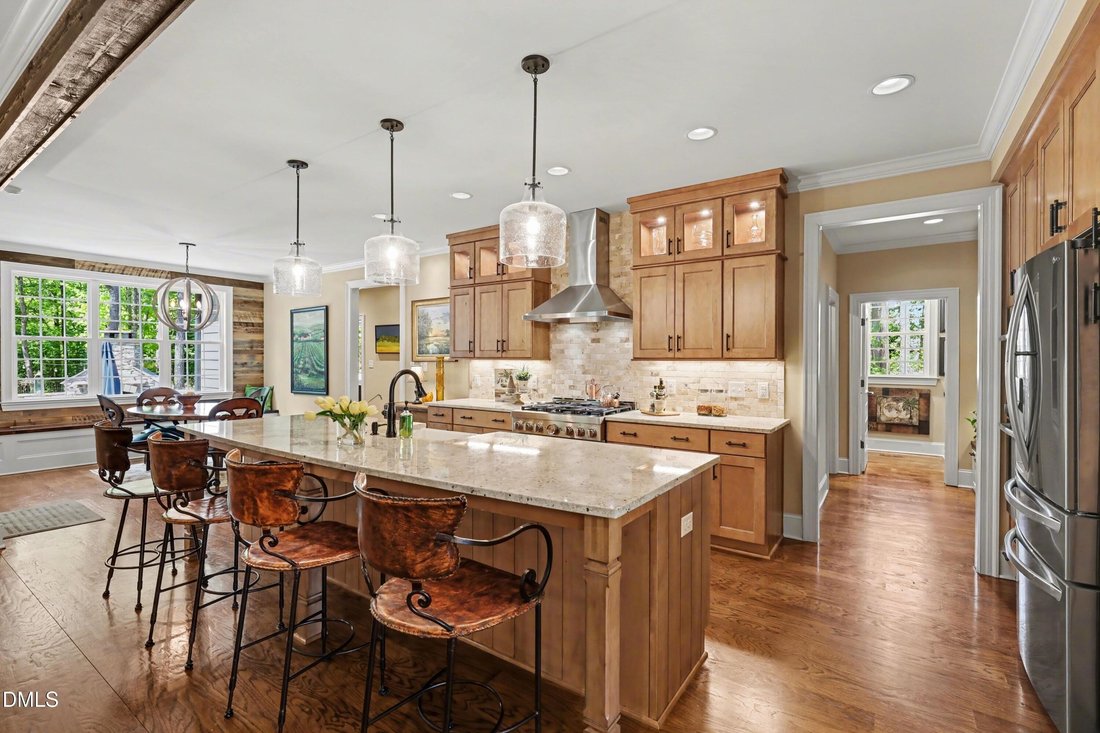
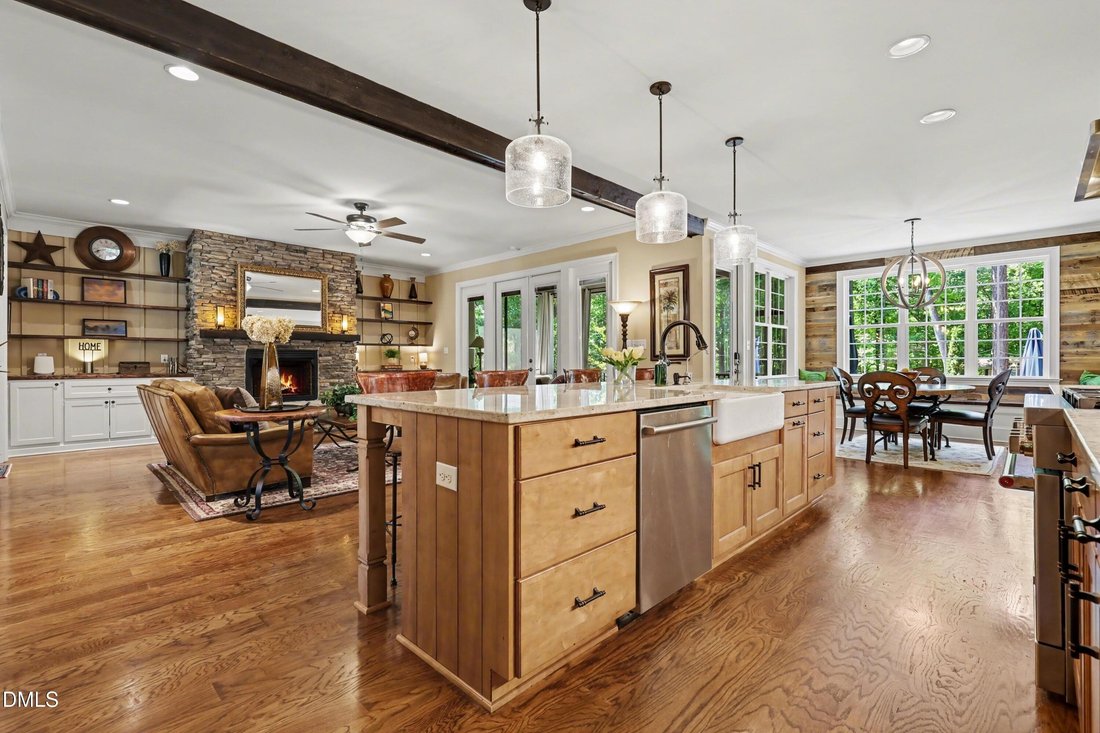
Spectacular custom, four bedroom home on nearly two landscaped acres of lush green space, woods and manicured gardens. Flex room has large closet and can be fifth bedroom. You simply will not know where your favorite space will be in this home, inside or out! Upon entering the rocking chair, front porch you are greeted with double wood doors which lead to a stunning foyer complete with shiplap ceiling and leads to the oversized dining room with deep coffered ceiling, overlooking the front lawn and gardens. The living room which is open to the amazing chef’s kitchen is showcased by the floor to ceiling stacked stone fireplace and built in bookshelves/cabinets. There are gleaming hardwood floors throughout the entire main floor, except for modern tile floors in bathrooms. This thoughtful layout allows for serene views of the patio, outdoor stacked stone fireplace and stunning yard and gardens. The chef’s kitchen with double oven, large gas range, gorgeous granite counters and stone backsplash may quickly become your favorite space and perfect for entertaining as it is open to breakfast nook, living room and dining room... because let’s face it, that’s where everyone gathers. A thoughtful mud room and walk-in pantry will also top your list. The pantry is like no other with stainless steel farm sink and room for all your small appliances. Just off the kitchen you will find a bedroom and office, joined by a Jack and Jill bathroom. On to the gorgeous primary suite with double tray ceilings and framed accent wall. The primary bathroom is spectacular with free standing soaking tub, oversized walk-in tile shower, water closet with bidet, incredible walk-in closet and last but not least the laundry room which is spacious, has a sink and folding table and the best part quick access right to the primary closet. No detail has been missed with this amazing home. Upstairs offers two additional large bedrooms, a wonderful conditioned closet for storing your precious holiday décor or items you do not want to store in an attic. Do not miss the bonus room with full bar, storage and still room for media and game room set up. An enormous walk-in attic completes the second level. Other features of this spectacular home are the serene screened porch, stamped concrete patio with stacked stone fireplace; three car garage; darling shed at far rear of property; private fenced back yard; irrigation system front and back; new heating ventilation air conditioning system with ultraviolet light and humidifier; reverse osmosis drinking water; all this on a 1.9-acre cul-de-sac lot. No city taxes! Minutes to Falls of Neuse Walking Trail. To list all the amazing features of this home is impossible. Trust me you will want to see this one.
-
Tipo de propiedad
Casa
-
Año de construcción
2021
Características
Explorar la zona
1724 River Bend Lane, Raleigh NC 27610 Raleigh NC 27610 USA, Carolina del Norte, Estados Unidos
Ver en Google Maps
Precio por sqft
Bajo
Alto
Se unió hace 5 años
Usted ha preguntado por esta propiedad
El agente se comunicará con usted pronto por
Publicado por
2
Anuncios
2026
Se unió
Reserva una visita con Kim Saylor
Elija una fecha y si prefiere una visita virtual o presencial con el agente.
Fecha preferida
Tipo de tour

Long & Foster Real Estate Inc.
3975 Fair Ridge Drive, 22033, Fairfax, Virginia, United States
Ver perfil de la agencia
Long & Foster Real Estate is part of The Long & Foster Companies, a subsidiary of HomeServices of America a
Long & Foster Real Estate is part of The Long & Foster Companies, a subsidiary of HomeServices of America and the industry pioneer of the all-inclusive approach to real estate. With Long & Foster, you have access to everything and everyone you need to buy, sell, rent, invest in and own a home. Real estate. Inspection. Mortgage. Insurance. Settlement. Moving. Property Management. It’s one company and one team with one goal - your real estate success.
Última actualización
Julio 25
Primera publicación
Jul 24
Referencia del anuncio
34a09bf2-85c2-11f1-901e-6045bdd61ac4
Propiedades similares cercanas
Nuevos anuncios en Swift Creek

Explorar más viviendas en venta
Swift Creek, NC, Estados Unidos tipos de propiedad
Swift Creek, NC, Estados Unidos búsquedas populares
- Propiedades con Jardín en Swift Creek, NC, Estados Unidos
- Propiedades con Piscina en Swift Creek, NC, Estados Unidos
- Propiedades con Gimnasio en Swift Creek, NC, Estados Unidos
- Propiedades con Balcón en Swift Creek, NC, Estados Unidos
- Propiedades Moderno en Swift Creek, NC, Estados Unidos
- Propiedades con Ascensor en Swift Creek, NC, Estados Unidos
- Propiedades Renovado en Swift Creek, NC, Estados Unidos
- Propiedades con Cancha de Tenis en Swift Creek, NC, Estados Unidos
- Propiedades con Sauna en Swift Creek, NC, Estados Unidos
- Propiedades Comunidad Cerrada en Swift Creek, NC, Estados Unidos
- Propiedades con Cine en Swift Creek, NC, Estados Unidos
- Propiedades con Bodega en Swift Creek, NC, Estados Unidos
- Propiedades con Biblioteca en Swift Creek, NC, Estados Unidos
- Propiedades Ecuestre en Swift Creek, NC, Estados Unidos
- Propiedades Vista al Campo de Golf en Swift Creek, NC, Estados Unidos
- Propiedades Frente al Lago en Swift Creek, NC, Estados Unidos
- Propiedades Vista al Lago en Swift Creek, NC, Estados Unidos
- Propiedades con Piscina cubierta en Swift Creek, NC, Estados Unidos
- Propiedades Vista al Río en Swift Creek, NC, Estados Unidos
- Propiedades Frente al mar en Swift Creek, NC, Estados Unidos
Guías e historias relacionadas
La confianza de los mejores brokers del mundo
Los agentes tras las propiedades más excepcionales del mundo publican en JamesEdition.
- Anuncios de Sotheby's, Christie's, BARNES y Engel & Völkers
- Cada anuncio se revisa antes de publicarse
- Conecte directamente con agentes verificados
Al continuar, acepta nuestros Términos y la Política de Privacidad.
brokerages we
partnered with
partnered with