$633,750
Single Family Residence In Raleigh
- 3 Hab.
- 3 Baños
- 2,426 Sqft
- 39,204 Sqft lot
- Actualizado: Septiembre 2
- Fuente: Triangle MLS (Doorify) MLS#10185349
Sobre la propiedad
La descripción se tradujo automáticamente.
La descripción se muestra en el idioma original.

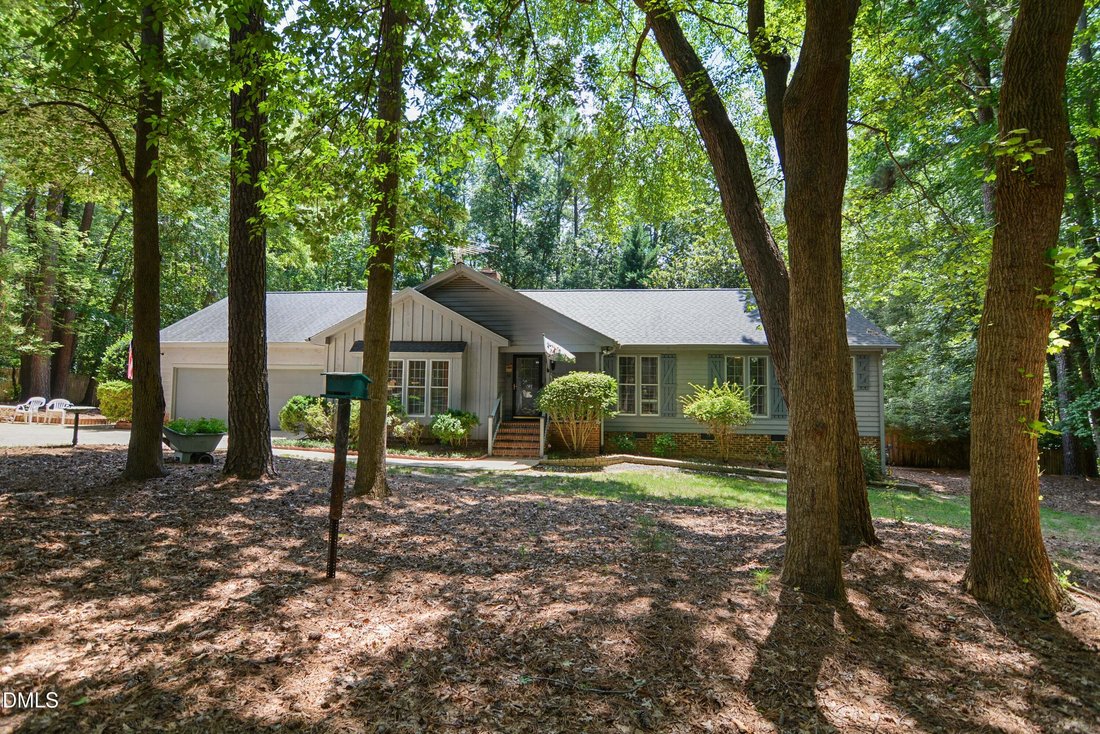
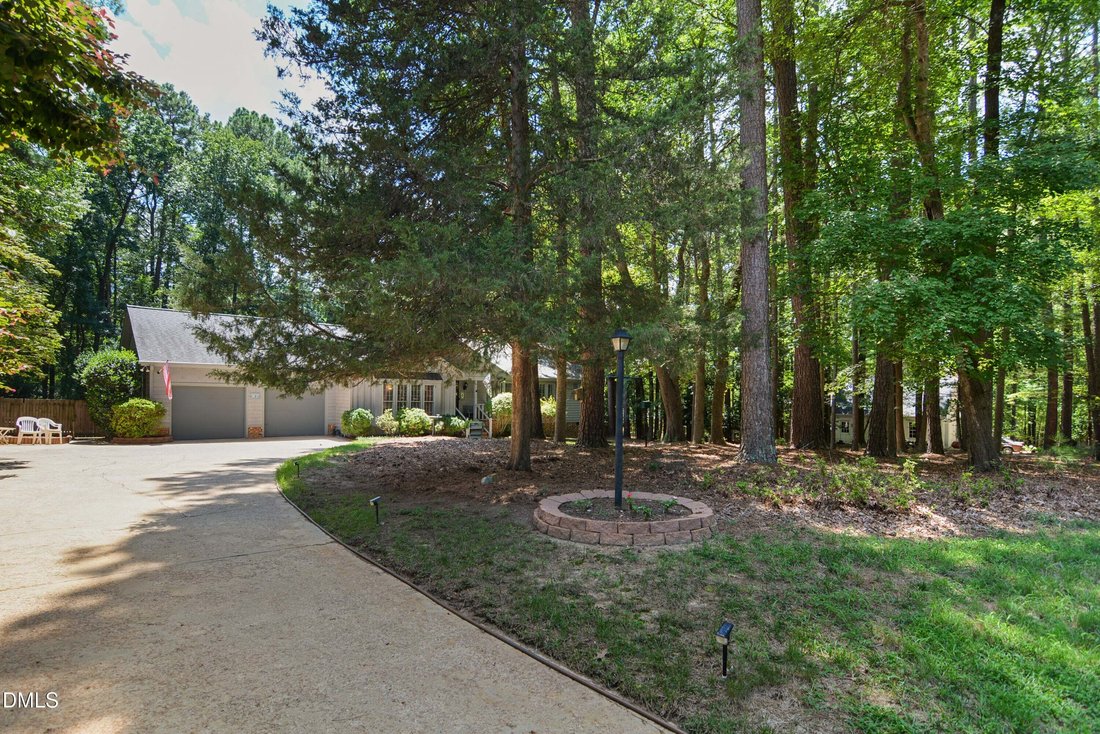
Welcome to your North Raleigh Retreat. An exceptional blend of classic custom craftsmanship, unmatched privacy and premier outdoor living in one of North Raleigh’s most established, sought after, popular neighborhoods, Stonebridge. It’s the perfect blend of comfort and style in this move-in-ready residence. This spacious 3-bedroom, 3-bath home sits on a quiet cul-de-sac close to Interstate 540. De
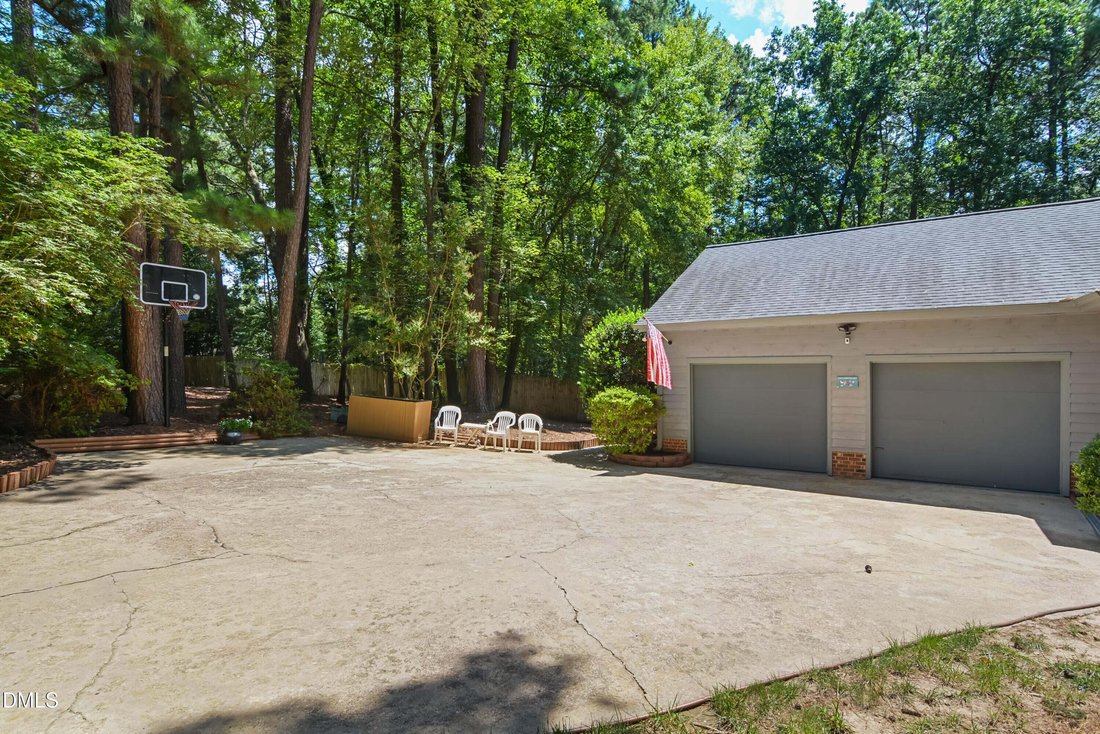
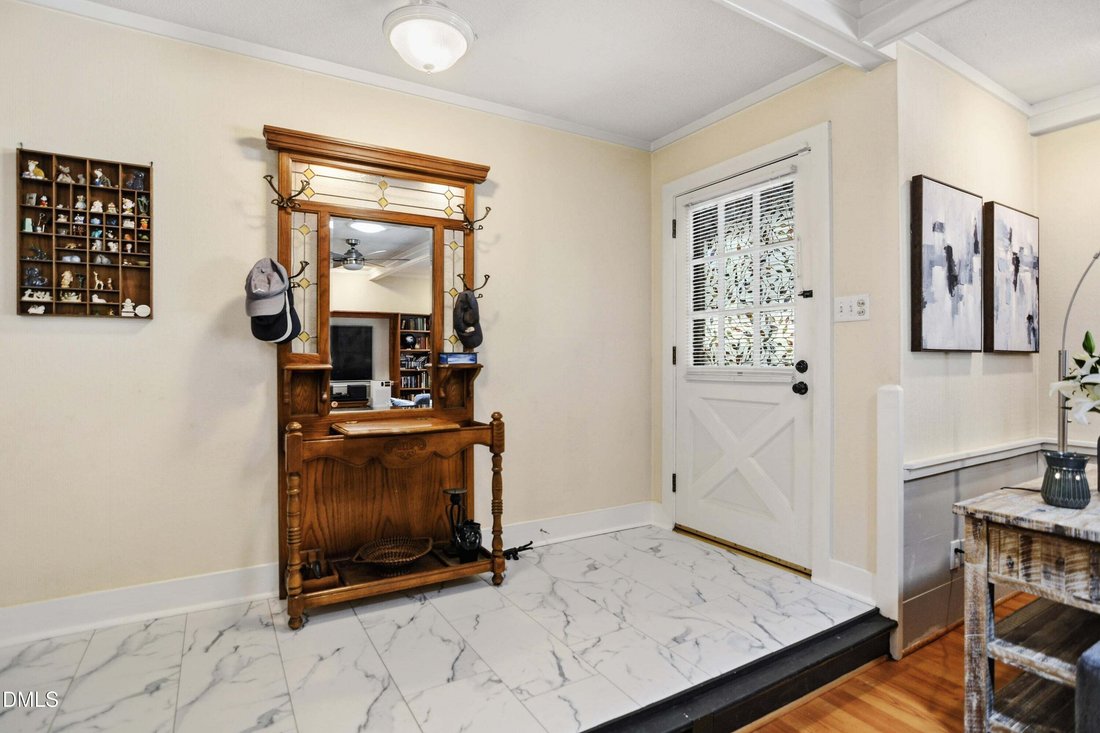
Welcome to your North Raleigh Retreat. An exceptional blend of classic custom craftsmanship, unmatched privacy and premier outdoor living in one of North Raleigh’s most established, sought after, popular neighborhoods, Stonebridge. It’s the perfect blend of comfort and style in this move-in-ready residence. This spacious 3-bedroom, 3-bath home sits on a quiet cul-de-sac close to Interstate 540. Designed for both daily living and effortless entertaining, the thoughtful floor plan features an updated kitchen equipped with corian countertops, premier stainless steel appliances, and bar seating for 3 with views of the deck and pool area. The main entry leads to the family room with a see through gas fireplace which connects to the large formal dining room. Off of the dining room is a spacious 4 season sunroom. Leaving the sunroom you next enter the deck which overlooks the above ground pool with a wrap around deck with access from the master bedroom. Additionally, the versatile downstairs flex room, paired with a shower, serves as an ideal home office, guest suite, or multi-generational living space. It has it’s own entrance to the backyard also. The owner’s suite features a large walk-in closet, dual granite countertops and an updated walk in shower. The home boasts impressive highlights, including: added insulation throughout ,a tank-less natural gas hot water heater, 9 skylights, central vacuum system, plastic vapor barrier in the crawl space, gutter guards, pull down attic stairs with partial floor storage and an oversized garage with a 24’ by 6’ workshop. Located in a premier community, you will enjoy easy access to local shopping, dining, and major thoroughfares. Residents also benefit from fantastic community amenities, including two pools, tennis and pickleball courts, a playground, a soccer field, and a tranquil lake.
-
Tipo de propiedad
Casa
-
Pisos
1
-
Año de construcción
1978
-
Precio/pie²
$261
Características
Explorar la zona
105 Artillery Lane, Municipio de Bartons Creek, Carolina del Norte, Estados Unidos
Ver en Google Maps
Precio por sqft
Bajo
Alto
Se unió hace 10 meses
Usted ha preguntado por esta propiedad
El agente se comunicará con usted pronto por
Publicado por
21
Anuncios
2025
Se unió
Reserva una visita con the agent
Elija una fecha y si prefiere una visita virtual o presencial con el agente.
Fecha preferida
Tipo de tour
Carolina's Choice Real Estate - Raleigh
Raleigh, North Carolina, United States
Ver perfil de la agencia
Última actualización
Septiembre 2
Primera publicación
Agosto 11
Referencia del anuncio
10185349
Estado del anuncio
Listings marked with an icon are provided courtesy of the Triangle MLS, Inc. of North Carolina, Internet Data Exchange Database. Information Not Guaranteed. Copyright 2026 Triangle MLS, Inc. of North Carolina. All rights reserved.
Propiedades similares cercanas
Nuevos anuncios en Swift Creek




Explorar más viviendas en venta
Swift Creek, NC, Estados Unidos tipos de propiedad
Swift Creek, NC, Estados Unidos búsquedas populares
- Propiedades con Jardín en Swift Creek, NC, Estados Unidos
- Propiedades con Piscina en Swift Creek, NC, Estados Unidos
- Propiedades con Gimnasio en Swift Creek, NC, Estados Unidos
- Propiedades con Balcón en Swift Creek, NC, Estados Unidos
- Propiedades con Ascensor en Swift Creek, NC, Estados Unidos
- Propiedades Renovado en Swift Creek, NC, Estados Unidos
- Propiedades con Cancha de Tenis en Swift Creek, NC, Estados Unidos
- Propiedades Moderno en Swift Creek, NC, Estados Unidos
- Propiedades con Sauna en Swift Creek, NC, Estados Unidos
- Propiedades con Biblioteca en Swift Creek, NC, Estados Unidos
- Propiedades Comunidad Cerrada en Swift Creek, NC, Estados Unidos
- Propiedades con Cine en Swift Creek, NC, Estados Unidos
- Propiedades con Bodega en Swift Creek, NC, Estados Unidos
- Propiedades con Piscina cubierta en Swift Creek, NC, Estados Unidos
- Propiedades Ecuestre en Swift Creek, NC, Estados Unidos
- Propiedades Vista al Campo de Golf en Swift Creek, NC, Estados Unidos
- Propiedades Frente al mar en Swift Creek, NC, Estados Unidos
- Propiedades Vista al Lago en Swift Creek, NC, Estados Unidos
- Propiedades con Playa privada en Swift Creek, NC, Estados Unidos
Guías e historias relacionadas
La confianza de los mejores brokers del mundo
Los agentes tras las propiedades más excepcionales del mundo publican en JamesEdition.
- Anuncios de Sotheby's, Christie's, BARNES y Engel & Völkers
- Cada anuncio se revisa antes de publicarse
- Conecte directamente con agentes verificados
Al continuar, acepta nuestros Términos y la Política de Privacidad.
brokerages we
partnered with
partnered with