$1,350,000
8505 Davishire Drive
- 4 Hab.
- 3 Baños
- 4,401 Sqft
- Actualizado: Julio 11
-
5
Vistas de los últimos 30 días
- MLS#10179499
Sobre la propiedad
La descripción se tradujo automáticamente.
La descripción se muestra en el idioma original.
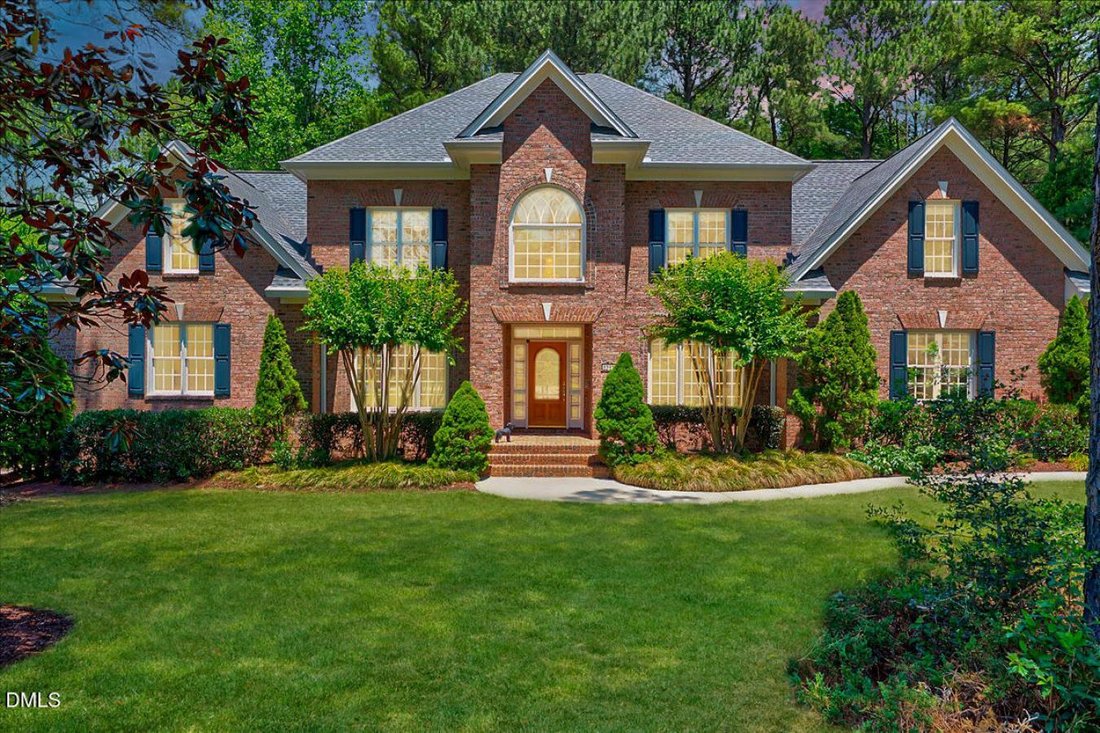
This stately four-sided brick home is located in the highly coveted Traemoor Manor subdivision in North Raleigh, sitting on a private, fenced .65-acre wooded lot with beautiful mature landscaping and a flat, usable yard that offers both privacy and curb appeal. A large deck and screened porch extend the living space outdoors, perfect for morning coffee or evening gatherings under the trees. For ad
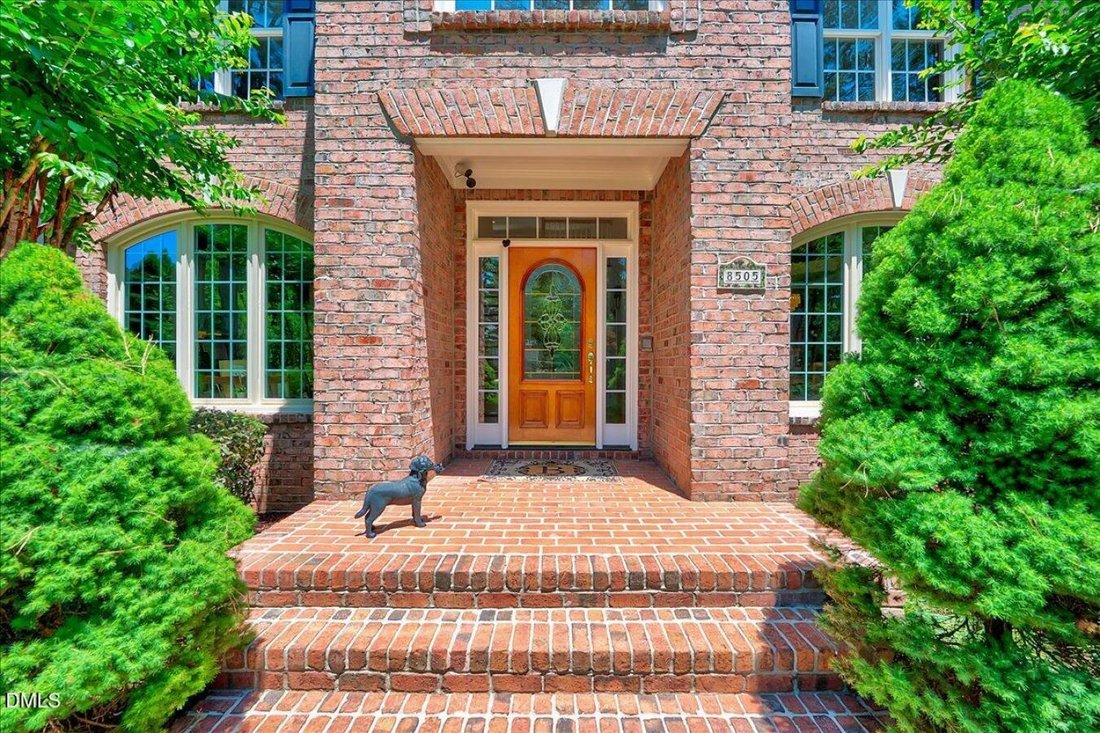
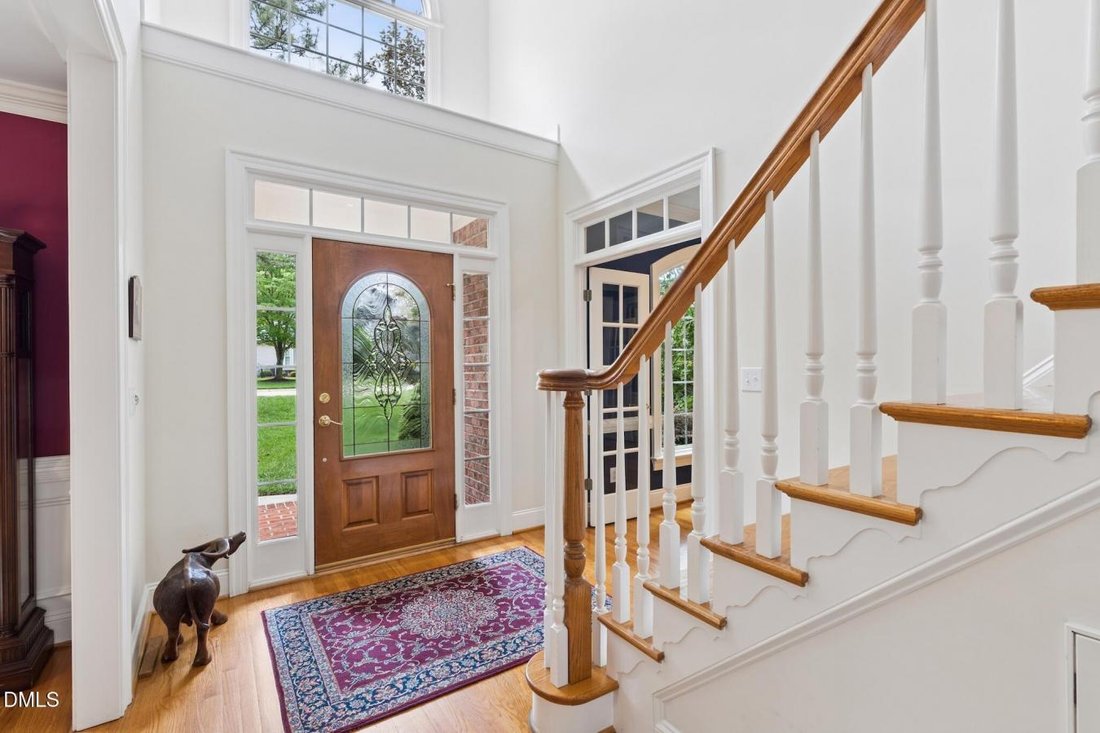
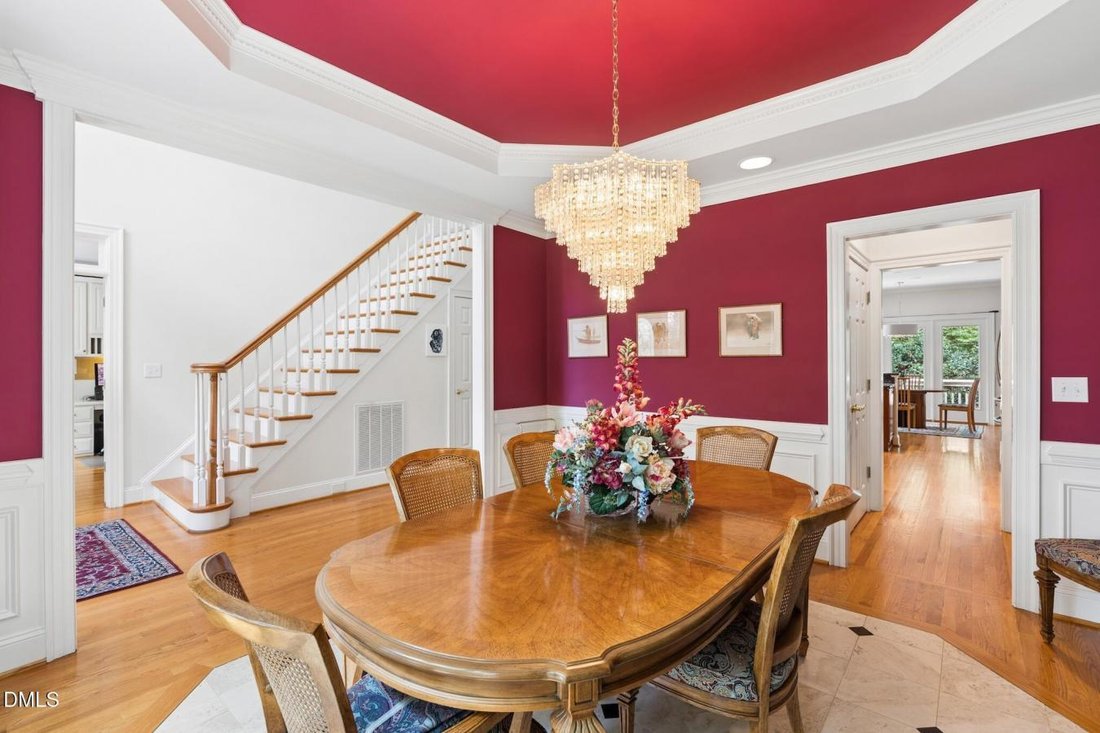
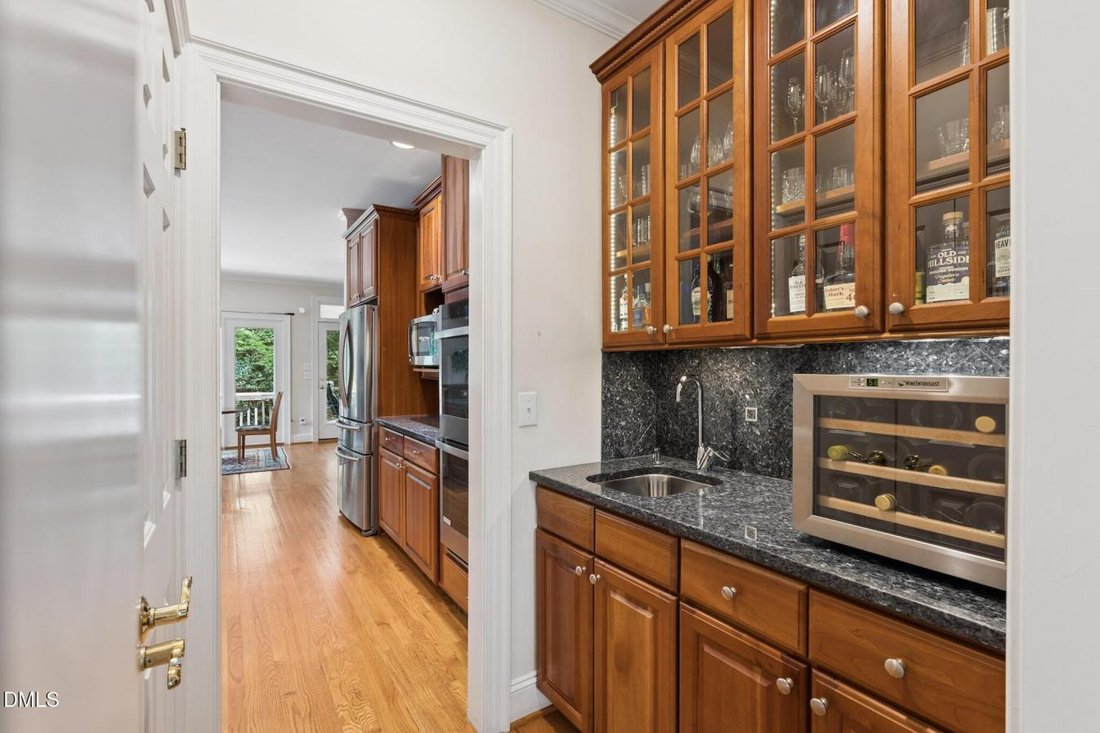
This stately four-sided brick home is located in the highly coveted Traemoor Manor subdivision in North Raleigh, sitting on a private, fenced .65-acre wooded lot with beautiful mature landscaping and a flat, usable yard that offers both privacy and curb appeal. A large deck and screened porch extend the living space outdoors, perfect for morning coffee or evening gatherings under the trees. For added charm, the greenway trail runs alongside the property, leading directly to Baileywick Park. Step inside to a dramatic cathedral foyer that sets the tone for the home’s scale and craftsmanship, featuring a graceful staircase rising beneath soaring ceilings. The formal dining room impresses with a trey ceiling and rich, sophisticated detail, perfect for hosting. A handsome office with custom built-in bookcases offers a quiet, polished space for working from home. The two-story family room is the heart of the home, anchored by a custom stone fireplace so striking it feels like a piece of art. Soaring windows line the space, flooding it with natural light and creating a bright, airy gathering spot for everyday living. The kitchen flows easily into a sunny breakfast area and out to the deck, making indoor-outdoor entertaining effortless. A first-floor owner’s suite offers the convenience of single-level living, while four additional bedrooms and a versatile bonus room provide space for family, guests, or hobbies. Wine enthusiasts will love the hidden, temperature-controlled wine room tucked off the bonus space, a true showpiece for collectors. For storage, a third-floor walk-up attic offers exceptional additional space that’s hard to find. Car enthusiasts, hobbyists, and DIYers will appreciate the spacious 3-car garage, along with the added bonus of a nearby workshop that expands your storage and workspace options. With its private wooded setting, direct greenway access, and an interior built for both everyday living and entertaining, this is a rare find in this sought-after North Raleigh community.
-
Tipo de propiedad
Casa
-
Precio/pie²
$306
Características
Explorar la zona
8505 Davishire Drive, Municipio de Bartons Creek, Carolina del Norte, Estados Unidos
Ver en Google Maps
Precio por sqft
Bajo
Alto
Se unió hace 2 años
Usted ha preguntado por esta propiedad
El agente se comunicará con usted pronto por
Publicado por
10
Anuncios
2024
Se unió
Reserva una visita con Minda Coe -
Elija una fecha y si prefiere una visita virtual o presencial con el agente.
Fecha preferida
Tipo de tour

Caul Group Residential - EXP Realty LLC
27511, Cary, North Carolina, United States
Ver perfil de la agencia
Última actualización
Julio 11
Primera publicación
Jul 11
Referencia del anuncio
228942
Propiedades similares cercanas
Nuevos anuncios en Swift Creek


Explorar más viviendas en venta
Swift Creek, NC, Estados Unidos tipos de propiedad
Swift Creek, NC, Estados Unidos búsquedas populares
- Propiedades con Jardín en Swift Creek, NC, Estados Unidos
- Propiedades con Piscina en Swift Creek, NC, Estados Unidos
- Propiedades con Gimnasio en Swift Creek, NC, Estados Unidos
- Propiedades con Balcón en Swift Creek, NC, Estados Unidos
- Propiedades Moderno en Swift Creek, NC, Estados Unidos
- Propiedades con Ascensor en Swift Creek, NC, Estados Unidos
- Propiedades Renovado en Swift Creek, NC, Estados Unidos
- Propiedades con Cancha de Tenis en Swift Creek, NC, Estados Unidos
- Propiedades con Sauna en Swift Creek, NC, Estados Unidos
- Propiedades Comunidad Cerrada en Swift Creek, NC, Estados Unidos
- Propiedades con Cine en Swift Creek, NC, Estados Unidos
- Propiedades con Bodega en Swift Creek, NC, Estados Unidos
- Propiedades con Biblioteca en Swift Creek, NC, Estados Unidos
- Propiedades Ecuestre en Swift Creek, NC, Estados Unidos
- Propiedades Vista al Campo de Golf en Swift Creek, NC, Estados Unidos
- Propiedades Frente al Lago en Swift Creek, NC, Estados Unidos
- Propiedades Vista al Lago en Swift Creek, NC, Estados Unidos
- Propiedades con Piscina cubierta en Swift Creek, NC, Estados Unidos
- Propiedades Vista al Río en Swift Creek, NC, Estados Unidos
- Propiedades Frente al mar en Swift Creek, NC, Estados Unidos
Guías e historias relacionadas
La confianza de los mejores brokers del mundo
Los agentes tras las propiedades más excepcionales del mundo publican en JamesEdition.
- Anuncios de Sotheby's, Christie's, BARNES y Engel & Völkers
- Cada anuncio se revisa antes de publicarse
- Conecte directamente con agentes verificados
Al continuar, acepta nuestros Términos y la Política de Privacidad.
brokerages we
partnered with
partnered with