Stylish, In Town Entertainer
- 4 Hab.
- 2 Baños
- 1,185 Sqft
-
30
Vistas de los últimos 30 días
- 7
Sobre la propiedad
More than a beautiful home, this is a rare central Queenstown offering, combining lifestyle appeal with genuine future flexibility.
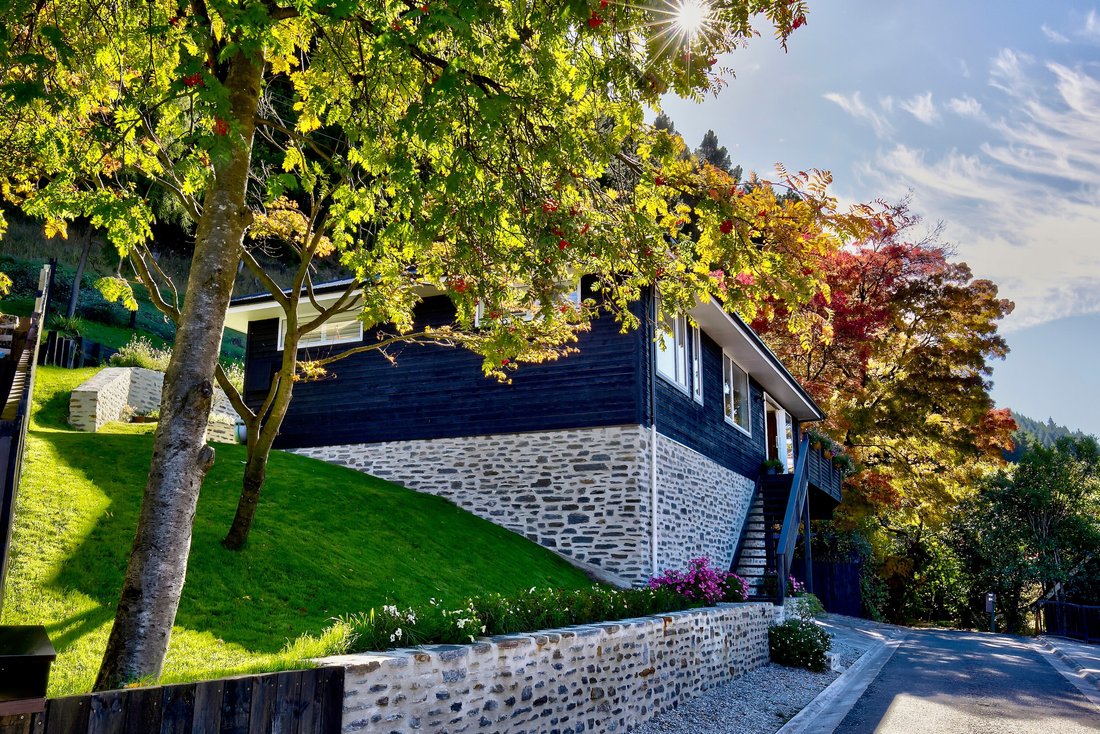
Positioned within easy reach of Queenstown’s town centre and lakefront, this extensively renovated designer residence offers sweeping alpine views, privacy and potential rental appeal. Set on a generous high density landholding with great sunshine, open green
More than a beautiful home, this is a rare central Queenstown offering, combining lifestyle appeal with genuine future flexibility.
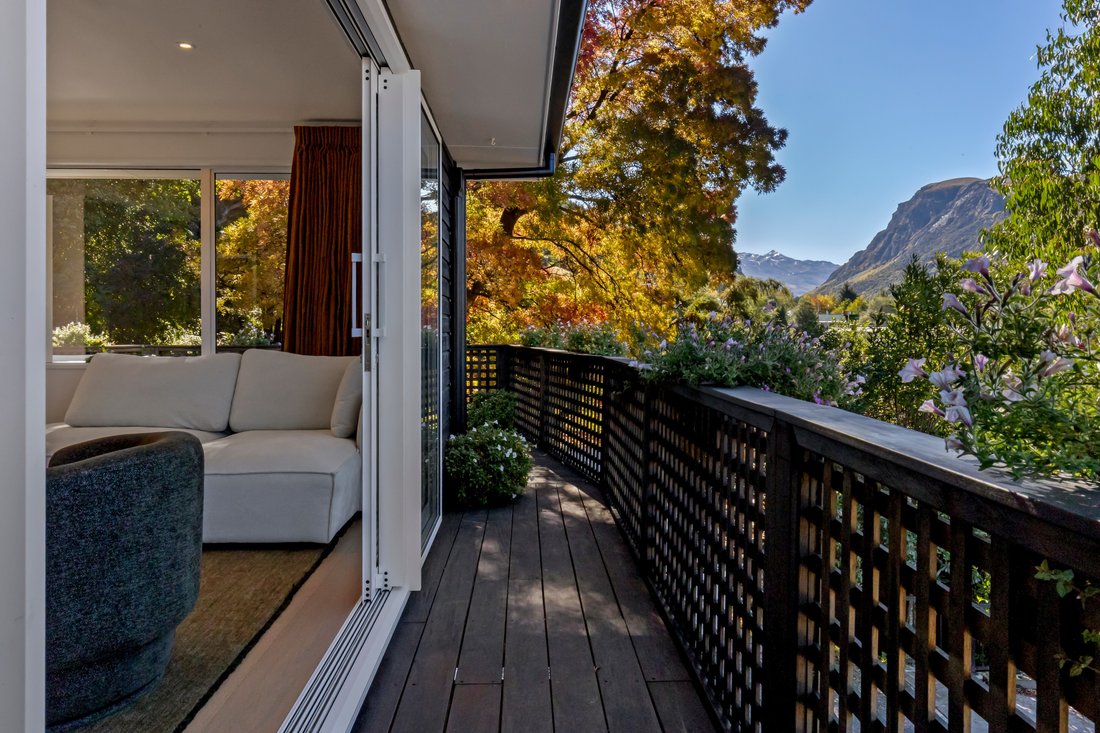
Positioned within easy reach of Queenstown’s town centre and lakefront, this extensively renovated designer residence offers sweeping alpine views, privacy and potential rental appeal. Set on a generous high density landholding with great sunshine, open green space and established forest outlooks beyond, it offers a unique sense of tranquility while remaining close to cafés, restaurants and the energy of central Queenstown.
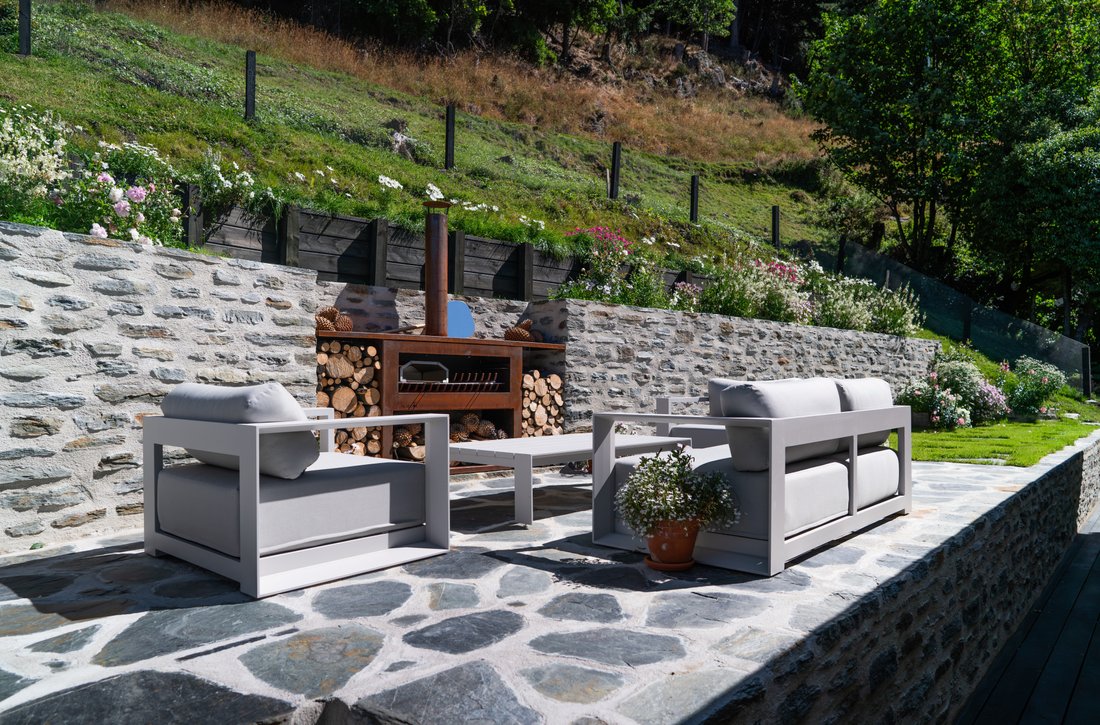
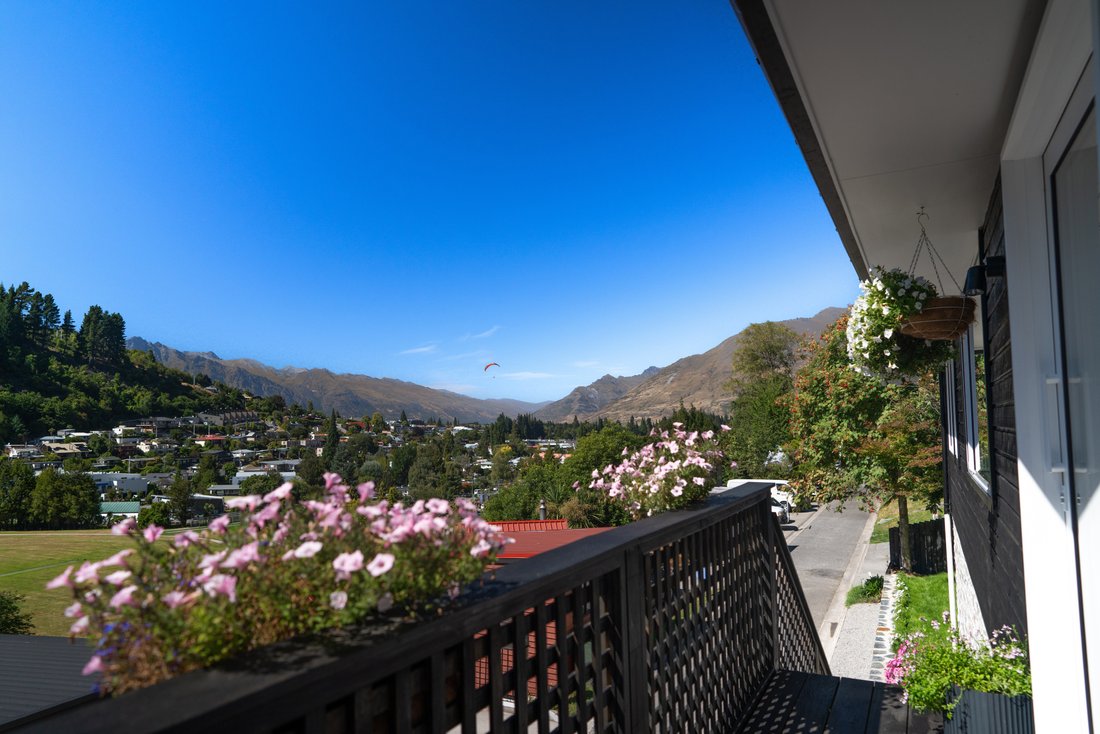
Handcrafted schist stonework defines the outdoor setting, centred around a magnificent schist fireplace with BBQ and pizza oven. Expansive outdoor dining and entertaining terraces provide an inviting setting for relaxed alpine living, while the home enjoys stunning views from Coronet Peak across Queenstown and the surrounding mountains.
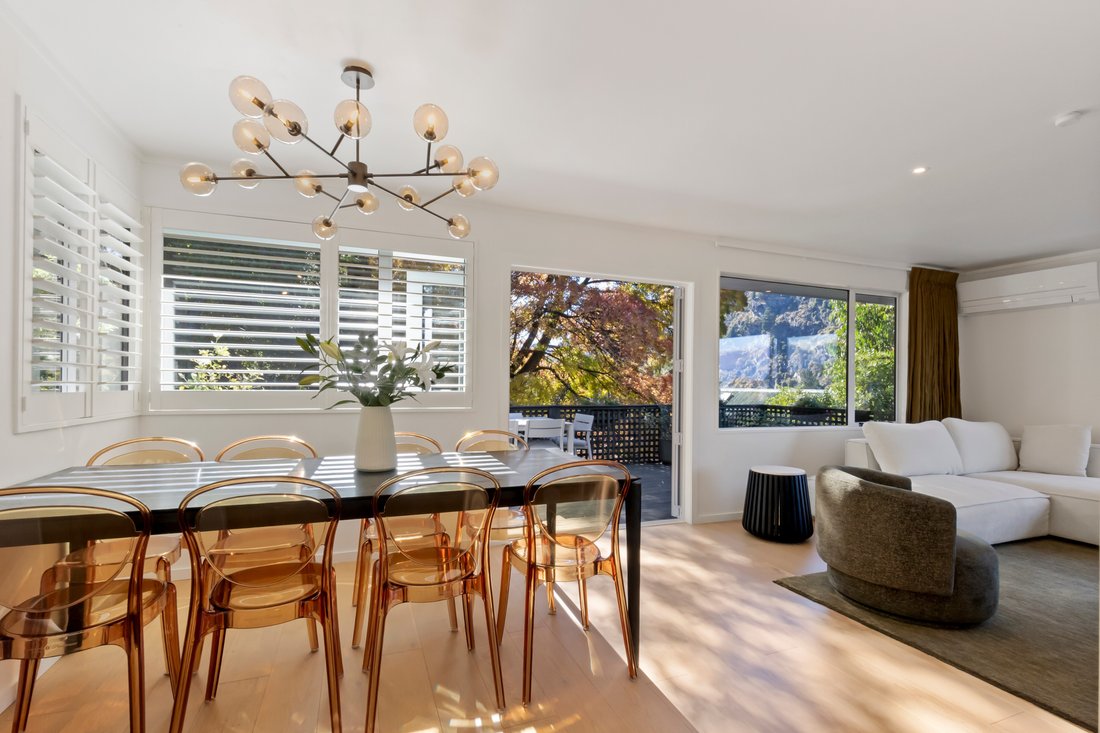
At its heart, the designer kitchen flows into light-filled living and dining spaces, seamlessly connecting indoor and outdoor living. Every detail has been crafted to an uncompromising standard, with Forté engineered timber flooring, plantation shutters, bespoke wall coverings, designer lighting, premium appliances and curated furnishings creating an atmosphere of understated luxury.
Four beautifully appointed bedrooms, including a charming bunkroom are complemented by two beautiful bathrooms, including a unique limestone tiled wet room. A substantial wood-burning fire with back-boiler radiator heating, premium heating and cooling systems, and a generous basement and attic provide year-round comfort, practicality and flexibility.
A four-bay schist-paved carport provides ample off street parking, a rarity in central Queenstown. With the potential to be sold fully furnished with luxury designer furnishings, this home is ready to be enjoyed from the moment you arrive. A true turnkey home, the property offers exceptional flexibility for both lifestyle and investment. Enjoy it today while benefiting from scope to expand, create a home-and-income, further enhance the outdoor living experience with a pool, spa or sauna, or explore redevelopment (subject to relevant consent).
Combining timeless craftsmanship, alpine views, privacy and a coveted walk-to-town location, this is a gorgeous home that feels warm and welcoming, ready to be enjoyed from the moment you arrive while offering the flexibility to evolve with your lifestyle. Immediate settlement available.
-
Tipo de propiedad
Casa
Características
- Vista a la Montaña
- Jardín
- Chimenea
- Terraza
- Sauna
- Cocina exterior
- Frente al Agua
- Frente al Lago
- Piscina
Lote
- Vista Panorámica
- Vista a la Montaña
- Frente al Agua
- Frente al Lago
- Privacidad
- Propiedad de Inversión
- Renovado
Interior
- Chimenea
- Aire Acondicionado
- Sauna
- Sótano
- Encimeras de piedra
Outdoor
- Terraza
- Balcón
- Aparcamiento
- Piscina
- Cocina exterior
- Espacio de vida al aire libre
- Jardín
Explorar la zona
El agente se comunicará con usted pronto por
Publicado por
Reserva una visita con Allyra McGrath
Elija una fecha y si prefiere una visita virtual o presencial con el agente.

After a very successful first 12 months in operation, Browns Real Estate became part of the Sotheby’s International Realty network in April 2006. New Zealand Sotheby’s International Realty has subsequently achieved and still holds the record for the highest sales price achieved across different sectors of the New Zealand market including High Country Stations, Apartments, Townhouses, Lifestyle and Waterfront properties.
Over the last four years, New Zealand Sotheby’s International Realty has expanded into key locations across New Zealand and now has offices in Queenstown, Clearwater Resort/Christchurch, Herne Bay and Parnell in Auckland with specialised brokers in other key locations such as Wanaka and Marlborough.
Propiedades similares cercanas
Nuevos anuncios en Queenstown

Explorar más viviendas en venta
Queenstown, Nueva Zelanda tipos de propiedad
Queenstown, Nueva Zelanda búsquedas populares
- Propiedades Vista a la Montaña en Queenstown, Nueva Zelanda
- Propiedades con Garaje en Queenstown, Nueva Zelanda
- Propiedades con Balcón en Queenstown, Nueva Zelanda
- Propiedades con Piscina en Queenstown, Nueva Zelanda
- Propiedades Propiedad de Inversión en Queenstown, Nueva Zelanda
- Propiedades Vista al Lago en Queenstown, Nueva Zelanda
- Propiedades Moderno en Queenstown, Nueva Zelanda
- Propiedades con Viñedo / Bodega en Queenstown, Nueva Zelanda
- Propiedades Frente al Lago en Queenstown, Nueva Zelanda
- Propiedades Frente al Agua en Queenstown, Nueva Zelanda
- Propiedades con Cocina exterior en Queenstown, Nueva Zelanda
- Propiedades Obras nuevas en Queenstown, Nueva Zelanda
- Propiedades con Sauna en Queenstown, Nueva Zelanda
- Propiedades Renovado en Queenstown, Nueva Zelanda
- Propiedades Ecuestre en Queenstown, Nueva Zelanda
- Propiedades Vista al Campo de Golf en Queenstown, Nueva Zelanda
- Propiedades Comunidad Cerrada en Queenstown, Nueva Zelanda
- Propiedades Mansión en Queenstown, Nueva Zelanda
- Propiedades Gran Altitud en Queenstown, Nueva Zelanda
- Propiedades con Sauna en Queenstown, Nueva Zelanda
Queenstown, Nueva Zelanda Barrios
Guías e historias relacionadas
La confianza de los mejores brokers del mundo
Los agentes tras las propiedades más excepcionales del mundo publican en JamesEdition.
- Anuncios de Sotheby's, Christie's, BARNES y Engel & Völkers
- Cada anuncio se revisa antes de publicarse
- Conecte directamente con agentes verificados
Al continuar, acepta nuestros Términos y la Política de Privacidad.