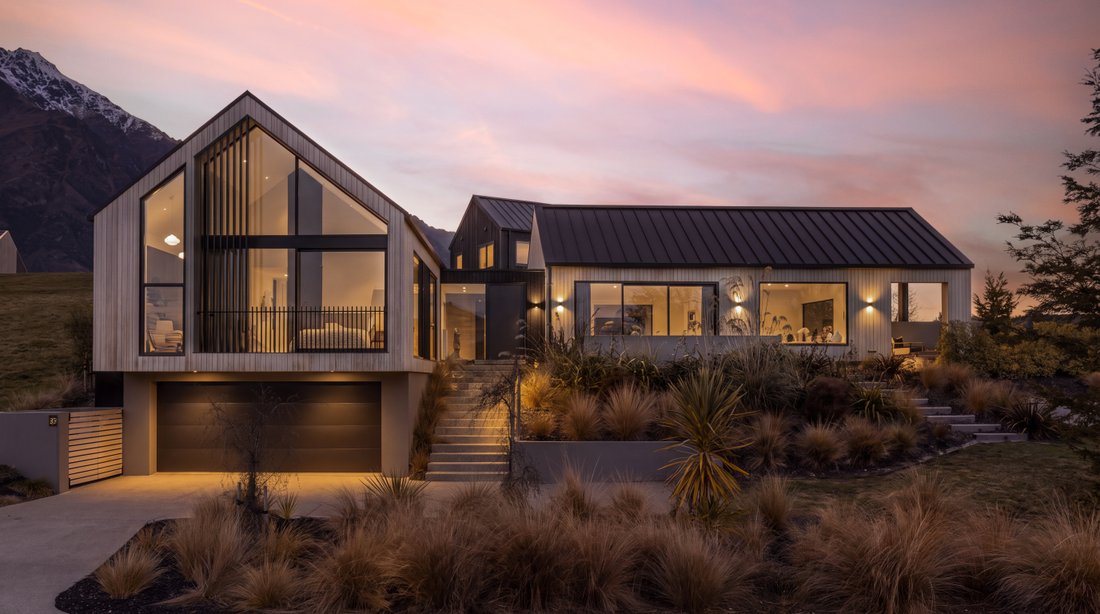
Architecturally Designed Mountain Home
- 3 Hab.
- 3 Baños
- 2,681 Sqft
- 11
Sobre la propiedad
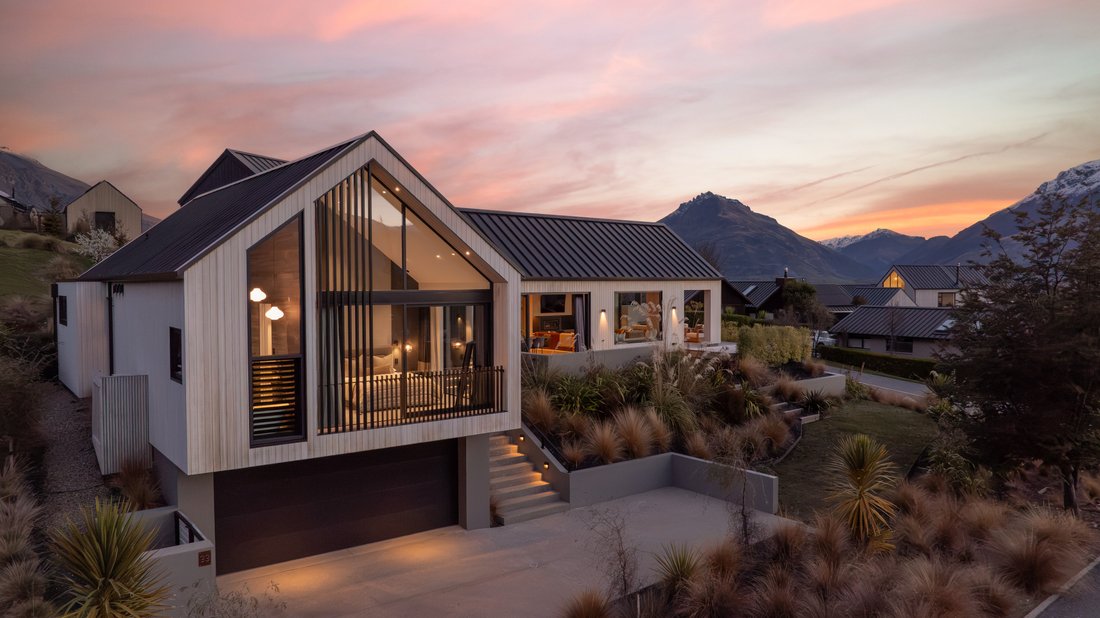
A carefully crafted contemporary home that rewards an eye for detail. Set on a corner freehold site in Jack’s Point, this architecturally designed residence combines refined aesthetics with genuinely thoughtful functionality.
Built in 2024 by the respected team of Ben Hudson Architects and Fixation Builders, this three bedroom, two living area, 2.5 bathroom home (249 sq m more or less)
A carefully crafted contemporary home that rewards an eye for detail. Set on a corner freehold site in Jack’s Point, this architecturally designed residence combines refined aesthetics with genuinely thoughtful functionality.
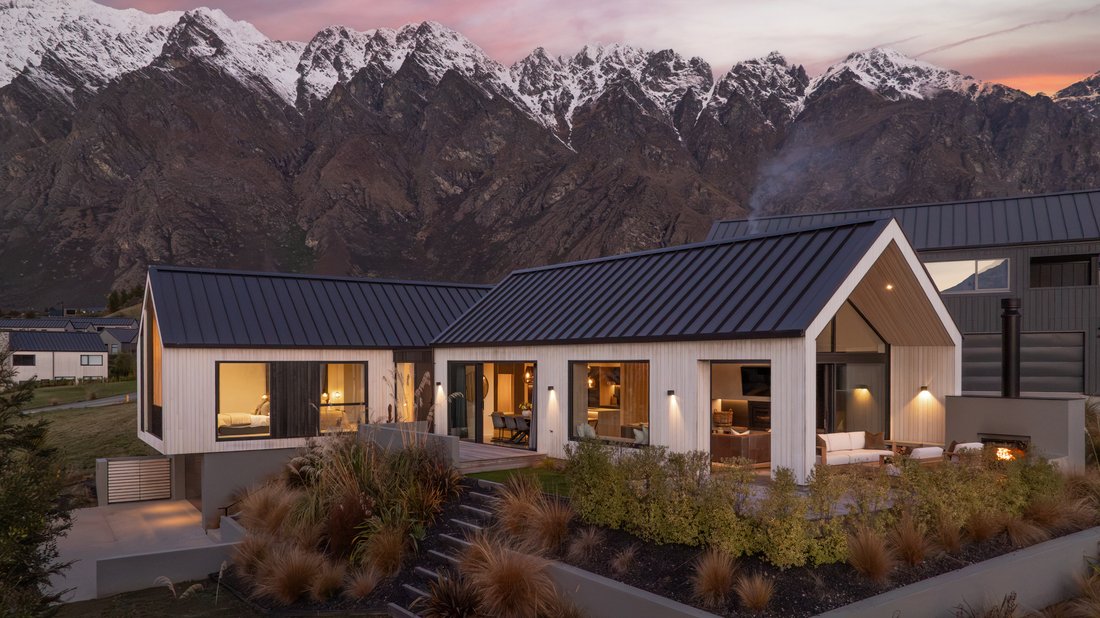
Built in 2024 by the respected team of Ben Hudson Architects and Fixation Builders, this three bedroom, two living area, 2.5 bathroom home (249 sq m more or less) commands views across the mountain ranges - including Coronet Peak and The Remarkables and benefits from a North-facing orientation that delivers excellent natural thermal gain.
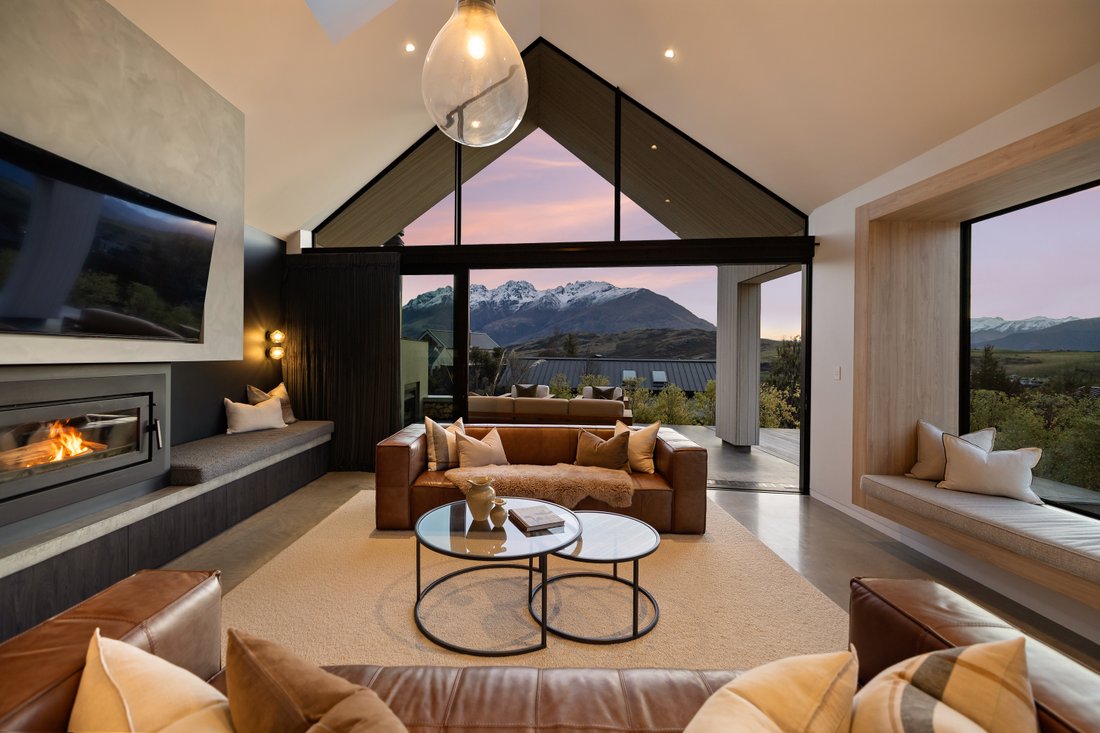
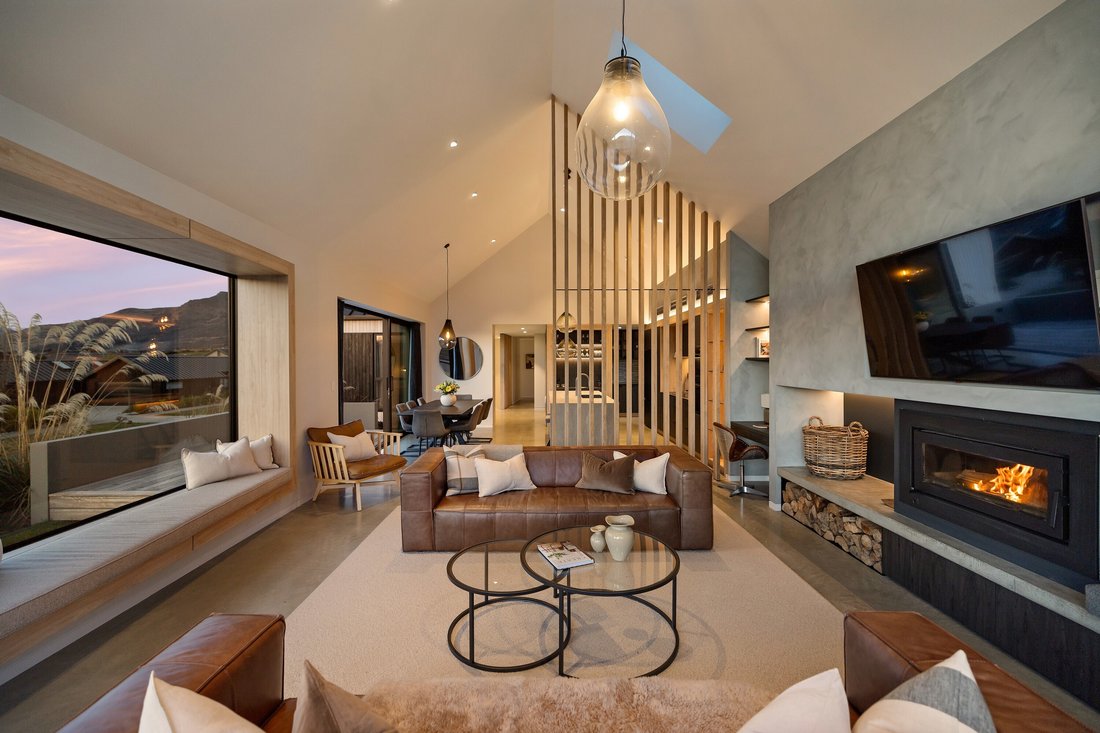
Bespoke joinery, purposeful lighting, and premium finishes speak to design intent. The open-plan living area flows seamlessly between kitchen, dining, and lounge, anchored by polished concrete floors, a wood burner, and skylights that bring movement and light throughout the day. A dedicated media room offers retreat space or guest accommodation. A separate multi-purpose room on the ground floor (currently configured as storage), plus integrated attic storage adapts to your lifestyle. Three generous bedrooms include a primary suite with walk-in robe, en-suite with double vanity and freestanding bath, and a private Juliet balcony framing the view.
The 140mm external framing, Metro Thermal Heart double-glazed low E aluminium joinery, and comprehensive heating - including a wood burner, hydronic underfloor heating, heat pump, and ducted system - reflect a commitment to comfort and efficiency. The exterior, finished in Abodo (regular and charred) cladding with an Alpine Tray roof, is both striking and built to perform.
Indoor-outdoor living is central to this home. A covered outdoor fire, tiered lawn, and low-maintenance landscaping extend the living space naturally. The home is pre-wired for solar, sauna, and outdoor spa bath. The double garaging and additional off-street parking provide practical convenience.
Located a short walk to the Jack’s Point Village, world-class Golf Course, playground, and tennis courts. Moments away from The Remarkables ski-field access road. Approx. 10 minutes to Queenstown Airport and the retail and dining precinct of Frankton.
This is a home for those who appreciate architecture, quality and the space to live aspirationally.
-
Tipo de propiedad
Casa
-
Año de construcción
2022
Características
- Vista a la Montaña
- Chimenea
- Jardín
- Moderno
- Patio de recreo
- Cancha de Tenis
- Sauna
- Aparcamiento
- Estufa de gas
Lote
- Vista a la Montaña
- Moderno
Interior
- Techo alto
- Chimenea
- Isla de cocina
- Estufa de gas
- Bar
- Sauna
- Encimeras de piedra
Outdoor
- Balcón
- Aparcamiento
- Patio de recreo
- Cancha de Tenis
- Jardín
Explorar la zona
El agente se comunicará con usted pronto por
Publicado por
Reserva una visita con the agent
Elija una fecha y si prefiere una visita virtual o presencial con el agente.

market property in the mid to premiu
market property in the mid to premium end of the real estate market in
Queenstown.
After a very successful first 12 months in operation, Browns Real Estate became
part of the Sotheby’s International Realty network in April 2006. New Zealand
Sotheby’s International Realty has subsequently achieved and still holds the
record for the highest sales price achieved across different sectors of the New
Zealand market including High Country Stations, Apartments, Townhouses,
Lifestyle and Waterfront properties.
Over the last four years, New Zealand Sotheby’s International Realty has
expanded into key locations across New Zealand and now has offices in
Queenstown, Clearwater Resort/Christchurch, Herne Bay and Parnell in Auckland
with specialised brokers in other key locations such as Wanaka and Marlborough.
Propiedades similares cercanas
Nuevos anuncios en Queenstown

Explorar más viviendas en venta
Queenstown, Nueva Zelanda tipos de propiedad
Queenstown, Nueva Zelanda búsquedas populares
- Propiedades Vista a la Montaña en Queenstown, Nueva Zelanda
- Propiedades con Garaje en Queenstown, Nueva Zelanda
- Propiedades con Balcón en Queenstown, Nueva Zelanda
- Propiedades Vista al Lago en Queenstown, Nueva Zelanda
- Propiedades con Piscina en Queenstown, Nueva Zelanda
- Propiedades Propiedad de Inversión en Queenstown, Nueva Zelanda
- Propiedades Moderno en Queenstown, Nueva Zelanda
- Propiedades Obras nuevas en Queenstown, Nueva Zelanda
- Propiedades con Viñedo / Bodega en Queenstown, Nueva Zelanda
- Propiedades Frente al Lago en Queenstown, Nueva Zelanda
- Propiedades con Sauna en Queenstown, Nueva Zelanda
- Propiedades Frente al Agua en Queenstown, Nueva Zelanda
- Propiedades Ecuestre en Queenstown, Nueva Zelanda
- Propiedades Vista al Campo de Golf en Queenstown, Nueva Zelanda
- Propiedades con Cocina exterior en Queenstown, Nueva Zelanda
- Propiedades Renovado en Queenstown, Nueva Zelanda
- Propiedades Comunidad Cerrada en Queenstown, Nueva Zelanda
- Propiedades Mansión en Queenstown, Nueva Zelanda
- Propiedades Gran Altitud en Queenstown, Nueva Zelanda
- Propiedades con Sauna en Queenstown, Nueva Zelanda
Queenstown, Nueva Zelanda Barrios
Guías e historias relacionadas
La confianza de los mejores brokers del mundo
Los agentes tras las propiedades más excepcionales del mundo publican en JamesEdition.
- Anuncios de Sotheby's, Christie's, BARNES y Engel & Völkers
- Cada anuncio se revisa antes de publicarse
- Conecte directamente con agentes verificados
Al continuar, acepta nuestros Términos y la Política de Privacidad.