Beneath The Remarkables – Cedar, Schist And Sun
- 4 Hab.
- 4 Baños
- 3,327 Sqft
- 1
Sobre la propiedad
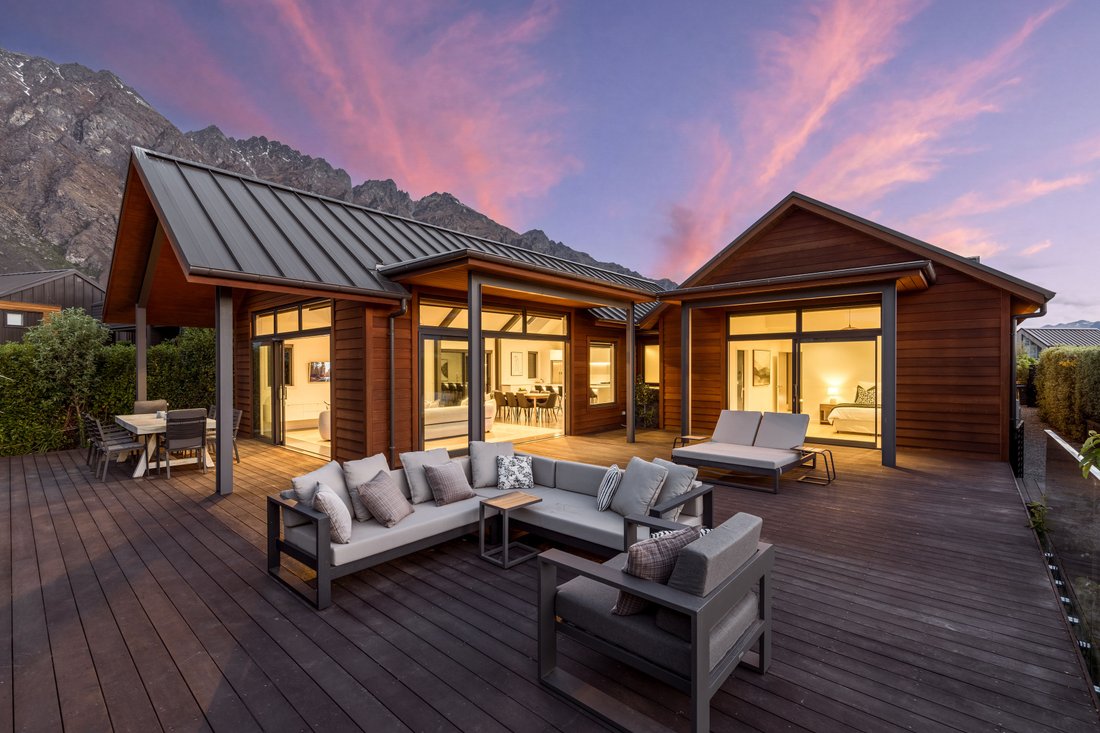
The Remarkables rise directly behind 5 McKellar Drive, a striking backdrop for a home that gets the fundamentals right. It was designed by David Stringer Architects and has been thoughtfully improved by the current owners. You get easy single-level living, sun on three sides and a layout that genuinely works for families.
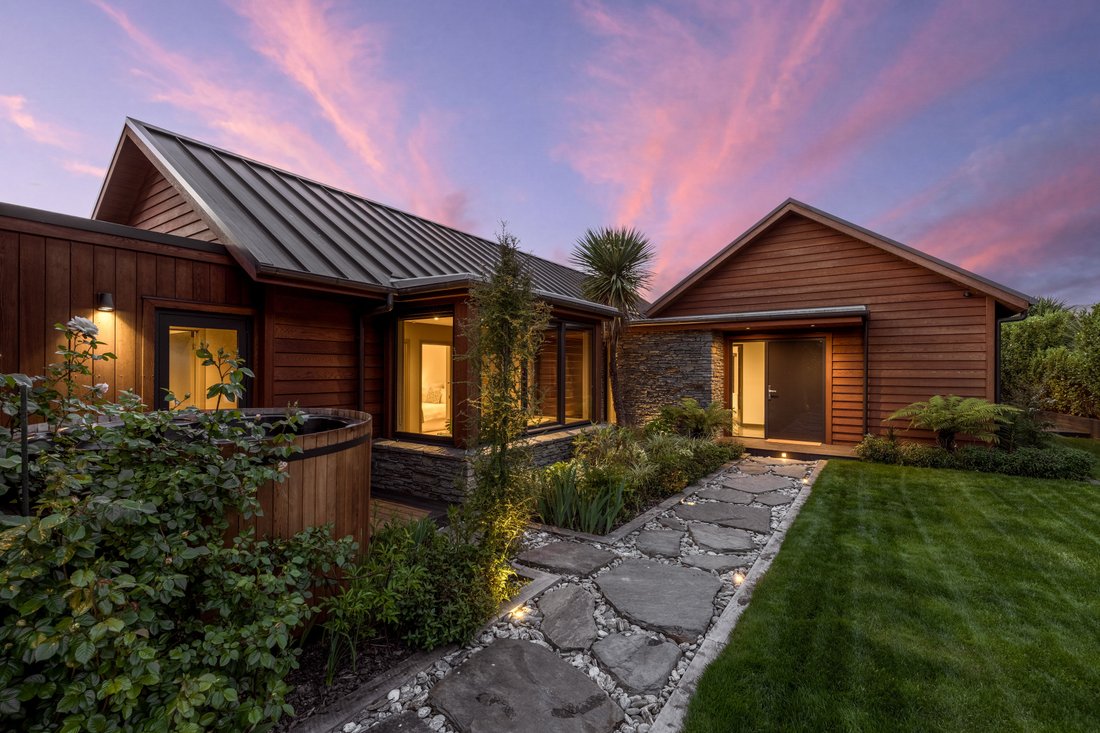
Warm cedar weatherboards, schist stone and a Alpine Tray roof
The Remarkables rise directly behind 5 McKellar Drive, a striking backdrop for a home that gets the fundamentals right. It was designed by David Stringer Architects and has been thoughtfully improved by the current owners. You get easy single-level living, sun on three sides and a layout that genuinely works for families.
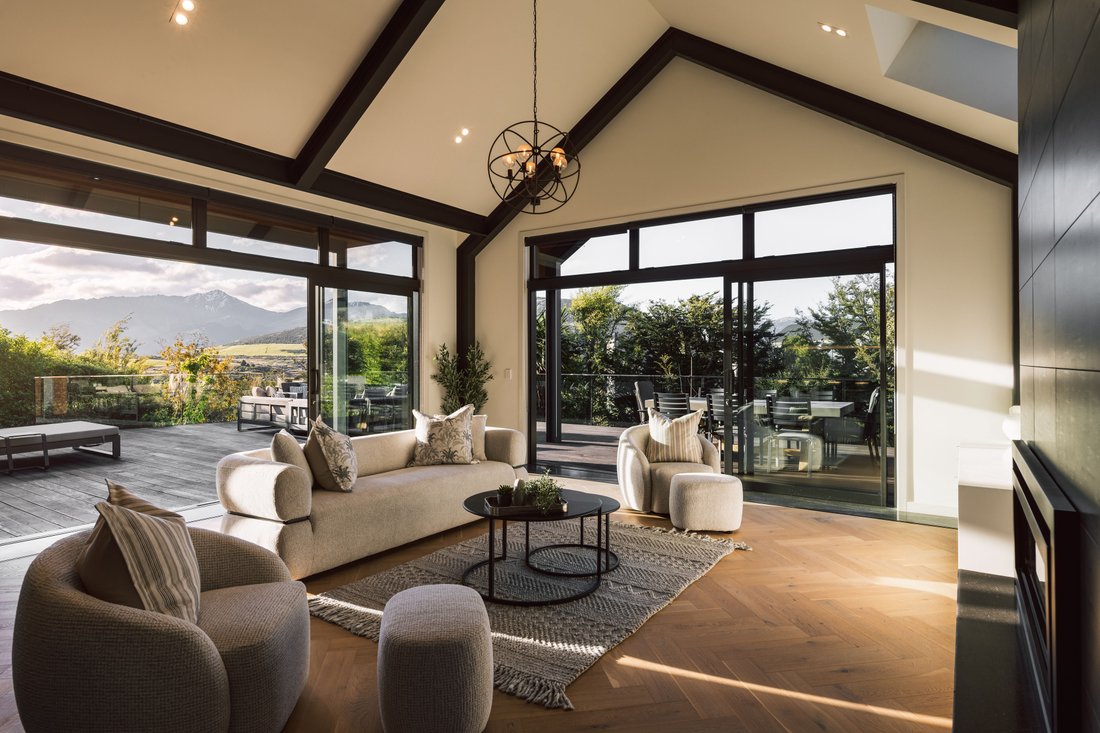
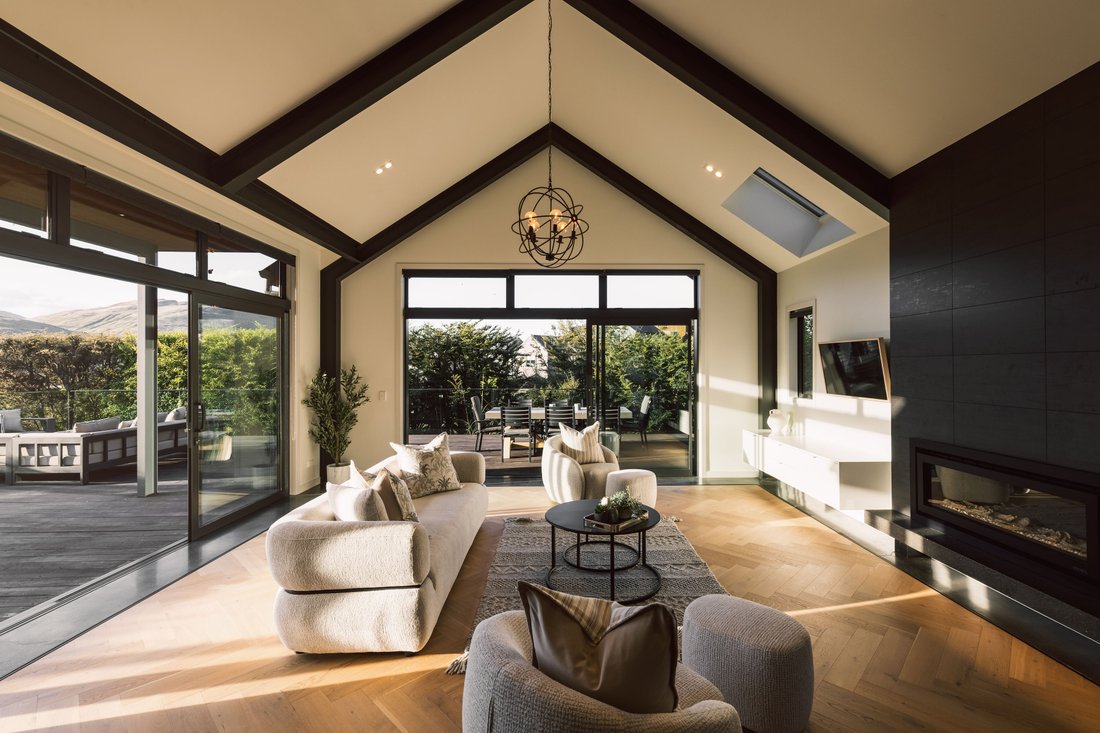
Warm cedar weatherboards, schist stone and a Alpine Tray roof give the home its classic Jack’s Point character. Inside, the kitchen, dining and living pavilion sits beneath a soaring vaulted ceiling with black steel portal frames and skylights that pull light deep into the room. Polished concrete floors and timbre floorboards run throughout. The kitchen is made for gathering, with a waterfall island seating five, a gas hob, gloss cabinetry with soft under-lighting, and a walk-in pantry that keeps the everyday out of sight.
This is a warm home with three heat-pumps, four electric underfloor heating zones (plus downstairs bathrooms) and a gas fire.
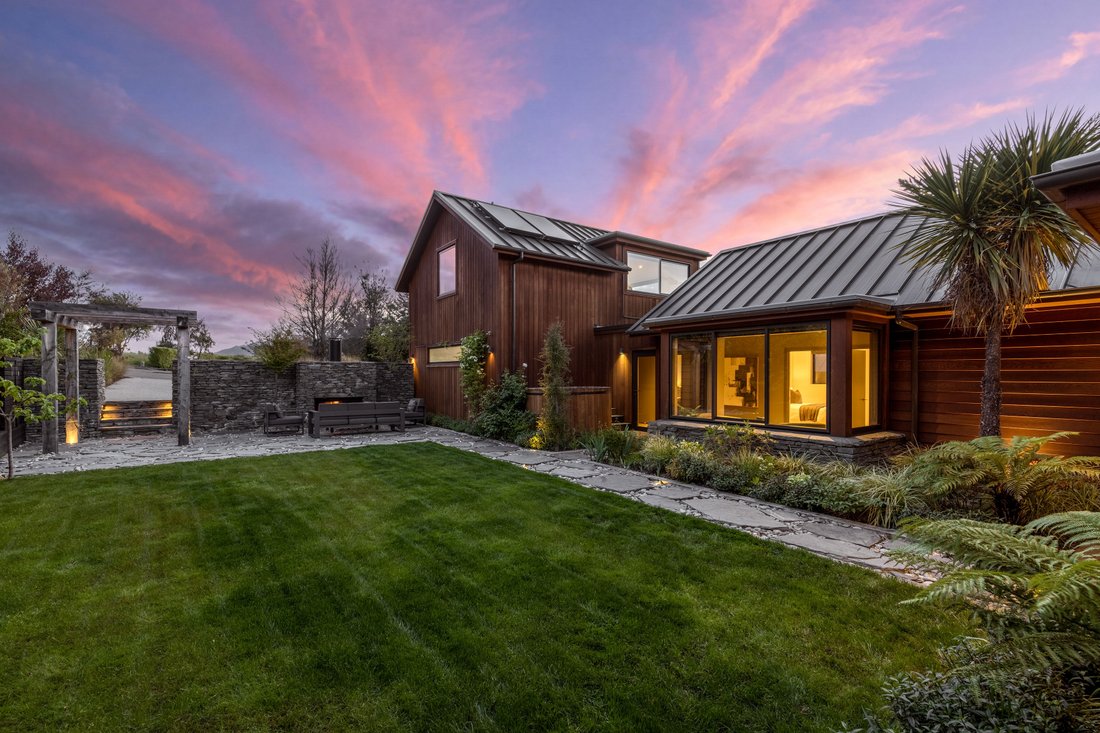
Wide sliders open north, east and west onto a sweeping wraparound deck. It includes a covered outdoor dining area and plenty of room to lounge, framed by glass balustrading and established hedging. Beyond it, a level lawn and a schist-paved courtyard with an outdoor fireplace create a second living space, and a tucked-away hot tub is ready for clear alpine nights.
The bedrooms sit in their own wing, well away from the living spaces. The master suite has a walk-in wardrobe, an en-suite and its own slider out to the deck. Two further double bedrooms with built-in wardrobes share a family bathroom with a bath and twin vanities, and there’s a separate guest WC off the hallway. A light-filled bay window gives the kids, or a home office, a space of their own.
Above the double garage, a second living area with a bedroom with its own en-suite and wardrobe offers real separation. It’s ideal for guests, teenagers, working from home or a movie night.
Practicalities are well covered: a separate laundry, internal garage access, solar hot-water, and a reconfigured driveway with a generous turning bay.
McKellar Drive is a quiet, established pocket of Jack’s Point. You’re moments from the trail network, the Clubhouse and the championship golf course, with Queenstown an easy drive away.
Deadline Sale: Closes 2:00 p.m. Friday 27 November 2026 (unless sold prior)
-
Tipo de propiedad
Casa
-
Año de construcción
2014
Características
- Vista a la Montaña
- Jardín
- Chimenea
- Garaje
- Vestidor
- Jacuzzi
- Terraza
- Pérgola
- Plano de planta 2D
Lote
- Vista a la Montaña
Interior
- Techo alto
- Chimenea
- Aire Acondicionado
- Isla de cocina
- Estufa de gas
- Jacuzzi
- Bar
- Lavadero
- Encimeras de piedra
- Vestidor
Outdoor
- Terraza
- Aparcamiento
- Garaje
- Espacio de vida al aire libre
- Pérgola
- Jardín
Explorar la zona
El agente se comunicará con usted pronto por
Publicado por
Reserva una visita con the agent
Elija una fecha y si prefiere una visita virtual o presencial con el agente.

market property in the mid to premiu
market property in the mid to premium end of the real estate market in
Queenstown.
After a very successful first 12 months in operation, Browns Real Estate became
part of the Sotheby’s International Realty network in April 2006. New Zealand
Sotheby’s International Realty has subsequently achieved and still holds the
record for the highest sales price achieved across different sectors of the New
Zealand market including High Country Stations, Apartments, Townhouses,
Lifestyle and Waterfront properties.
Over the last four years, New Zealand Sotheby’s International Realty has
expanded into key locations across New Zealand and now has offices in
Queenstown, Clearwater Resort/Christchurch, Herne Bay and Parnell in Auckland
with specialised brokers in other key locations such as Wanaka and Marlborough.
Propiedades similares cercanas
Nuevos anuncios en Queenstown

Explorar más viviendas en venta
Queenstown, Nueva Zelanda tipos de propiedad
Queenstown, Nueva Zelanda búsquedas populares
- Propiedades Vista a la Montaña en Queenstown, Nueva Zelanda
- Propiedades con Garaje en Queenstown, Nueva Zelanda
- Propiedades con Balcón en Queenstown, Nueva Zelanda
- Propiedades Vista al Lago en Queenstown, Nueva Zelanda
- Propiedades Propiedad de Inversión en Queenstown, Nueva Zelanda
- Propiedades con Piscina en Queenstown, Nueva Zelanda
- Propiedades Moderno en Queenstown, Nueva Zelanda
- Propiedades Obras nuevas en Queenstown, Nueva Zelanda
- Propiedades con Viñedo / Bodega en Queenstown, Nueva Zelanda
- Propiedades Frente al Lago en Queenstown, Nueva Zelanda
- Propiedades con Sauna en Queenstown, Nueva Zelanda
- Propiedades Ecuestre en Queenstown, Nueva Zelanda
- Propiedades Frente al Agua en Queenstown, Nueva Zelanda
- Propiedades Comunidad Cerrada en Queenstown, Nueva Zelanda
- Propiedades Vista al Campo de Golf en Queenstown, Nueva Zelanda
- Propiedades con Cocina exterior en Queenstown, Nueva Zelanda
- Propiedades Renovado en Queenstown, Nueva Zelanda
- Propiedades Mansión en Queenstown, Nueva Zelanda
- Propiedades con Sauna en Queenstown, Nueva Zelanda
- Propiedades Gran Altitud en Queenstown, Nueva Zelanda
Queenstown, Nueva Zelanda Barrios
Guías e historias relacionadas
La confianza de los mejores brokers del mundo
Los agentes tras las propiedades más excepcionales del mundo publican en JamesEdition.
- Anuncios de Sotheby's, Christie's, BARNES y Engel & Völkers
- Cada anuncio se revisa antes de publicarse
- Conecte directamente con agentes verificados
Al continuar, acepta nuestros Términos y la Política de Privacidad.