Four Bedrooms, Mountain Views, Jack's Point
- 4 Hab.
- 3 Baños
- 2,713 Sqft
- 2
Sobre la propiedad
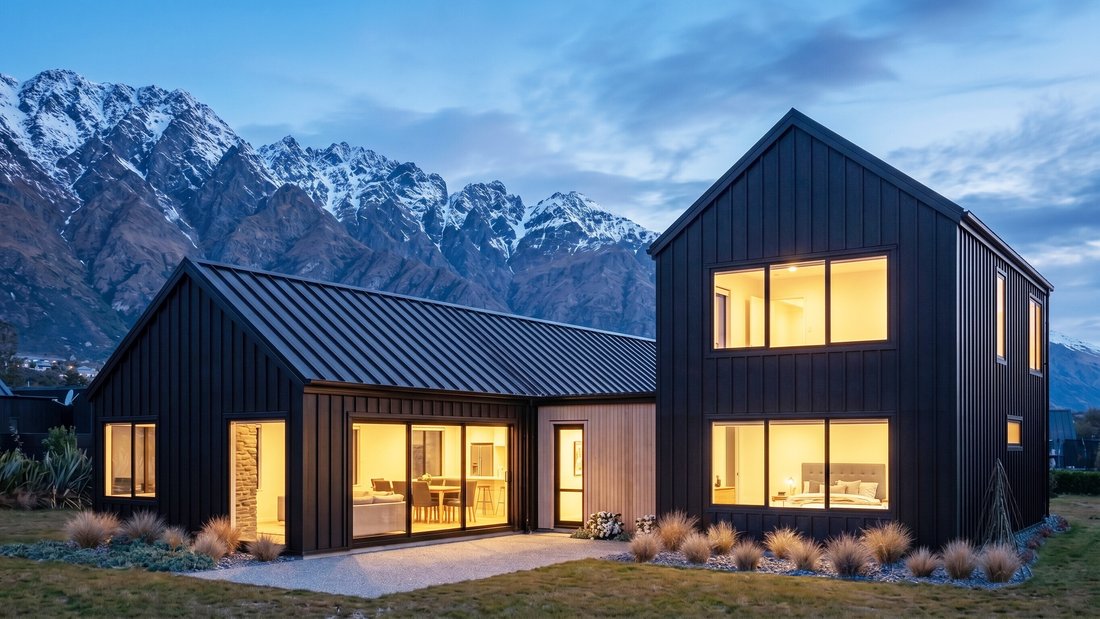
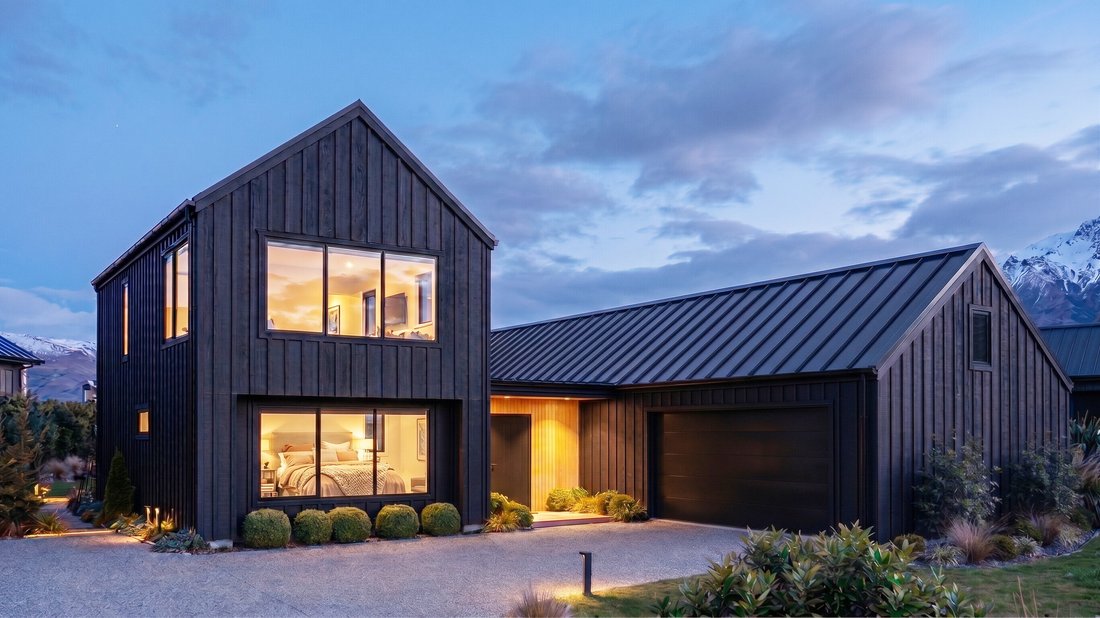
This refined 252 sq m residence sits on a generous 759 sqm (more or less) section in Jack’s Point, a collaboration between builder David Reid and architect Tim Pearce that reads as understated confidence. Every decision, from the high scissor truss ceilings to the corner window seat framing views of The Remarkables, reflects a designer’s eye and a builder’s craft.
Central to the home is t
This refined 252 sq m residence sits on a generous 759 sqm (more or less) section in Jack’s Point, a collaboration between builder David Reid and architect Tim Pearce that reads as understated confidence. Every decision, from the high scissor truss ceilings to the corner window seat framing views of The Remarkables, reflects a designer’s eye and a builder’s craft.
Central to the home is the expansive open-plan kitchen, living and dining area. Double-height ceilings create genuine airiness, and that corner window seat doesn’t just frame the mountains; it becomes a destination in itself. The Escea gas fire and seamless flow to the north-west entertaining patio blur the line between inside and out, the kind of connection that matters in Queenstown. The kitchen itself is thoughtfully proportioned with a separate scullery, built for people who love to cook.
The primary suite upstairs commands the best of the views - skylights frame The Remarkables, while south and west-facing windows capture the Bayonet, Walter, and Cecil Peaks. The walk-in wardrobe and en-suite (fully tiled, double basins) handle the practicalities without fuss. Downstairs, two generous bedrooms share a family bathroom with separate bath and clever non-frosted high windows, privacy and natural light working in tandem. A fourth bedroom upstairs with outstanding views to Coronet Peak completes the picture. All bedrooms accommodate king beds without compromise.
A second living or media room gives flexibility. The guest powder room sits separate (floorboards, not tiles, a small luxury). Storage is abundant and genuinely useful: dual entrance cupboards, under-seat cabinetry in the window seat, and a ply-lined attic accessible from the carpeted garage. The laundry is its own room, not an afterthought. Ducted heating with zoned control (separate kitchen/living/dining and bedroom zones) keeps the home efficient and comfortable year-round. Wide floorboards in common areas, NZ wool carpet on stairs and bedrooms, LED lighting in bathrooms and on the staircase, finishes chosen for living, not just looking.
The fully landscaped grounds will feature pittosporum hedging, lacebark trees, and a sun-soaked patio oriented away from the southerly. This is the outdoor room that works.
Construction is now complete, but images are currently renders.
-
Tipo de propiedad
Casa
-
Año de construcción
2026
Características
- Vista a la Montaña
- Garaje
- Lavadero
- Privacidad
Explorar la zona
El agente se comunicará con usted pronto por
Publicado por
Reserva una visita con the agent
Elija una fecha y si prefiere una visita virtual o presencial con el agente.

market property in the mid to premiu
market property in the mid to premium end of the real estate market in
Queenstown.
After a very successful first 12 months in operation, Browns Real Estate became
part of the Sotheby’s International Realty network in April 2006. New Zealand
Sotheby’s International Realty has subsequently achieved and still holds the
record for the highest sales price achieved across different sectors of the New
Zealand market including High Country Stations, Apartments, Townhouses,
Lifestyle and Waterfront properties.
Over the last four years, New Zealand Sotheby’s International Realty has
expanded into key locations across New Zealand and now has offices in
Queenstown, Clearwater Resort/Christchurch, Herne Bay and Parnell in Auckland
with specialised brokers in other key locations such as Wanaka and Marlborough.
Propiedades similares cercanas
Nuevos anuncios en Queenstown

Explorar más viviendas en venta
Queenstown, Nueva Zelanda tipos de propiedad
Queenstown, Nueva Zelanda búsquedas populares
- Propiedades Vista a la Montaña en Queenstown, Nueva Zelanda
- Propiedades con Garaje en Queenstown, Nueva Zelanda
- Propiedades con Balcón en Queenstown, Nueva Zelanda
- Propiedades Vista al Lago en Queenstown, Nueva Zelanda
- Propiedades Propiedad de Inversión en Queenstown, Nueva Zelanda
- Propiedades con Piscina en Queenstown, Nueva Zelanda
- Propiedades Moderno en Queenstown, Nueva Zelanda
- Propiedades Obras nuevas en Queenstown, Nueva Zelanda
- Propiedades con Viñedo / Bodega en Queenstown, Nueva Zelanda
- Propiedades Frente al Lago en Queenstown, Nueva Zelanda
- Propiedades con Sauna en Queenstown, Nueva Zelanda
- Propiedades Ecuestre en Queenstown, Nueva Zelanda
- Propiedades Frente al Agua en Queenstown, Nueva Zelanda
- Propiedades Comunidad Cerrada en Queenstown, Nueva Zelanda
- Propiedades Vista al Campo de Golf en Queenstown, Nueva Zelanda
- Propiedades con Cocina exterior en Queenstown, Nueva Zelanda
- Propiedades Renovado en Queenstown, Nueva Zelanda
- Propiedades Mansión en Queenstown, Nueva Zelanda
- Propiedades con Sauna en Queenstown, Nueva Zelanda
- Propiedades Gran Altitud en Queenstown, Nueva Zelanda
Queenstown, Nueva Zelanda Barrios
Guías e historias relacionadas
La confianza de los mejores brokers del mundo
Los agentes tras las propiedades más excepcionales del mundo publican en JamesEdition.
- Anuncios de Sotheby's, Christie's, BARNES y Engel & Völkers
- Cada anuncio se revisa antes de publicarse
- Conecte directamente con agentes verificados
Al continuar, acepta nuestros Términos y la Política de Privacidad.