$774,500
Single Family Detached Quakertown
- 4 Hab.
- 3 Baños
- 2,370 Sqft
- 2.89 Ac lot
- Actualizado: Octubre 7
- MLS#PABU2132618
Sobre la propiedad
La descripción se tradujo automáticamente.
La descripción se muestra en el idioma original.
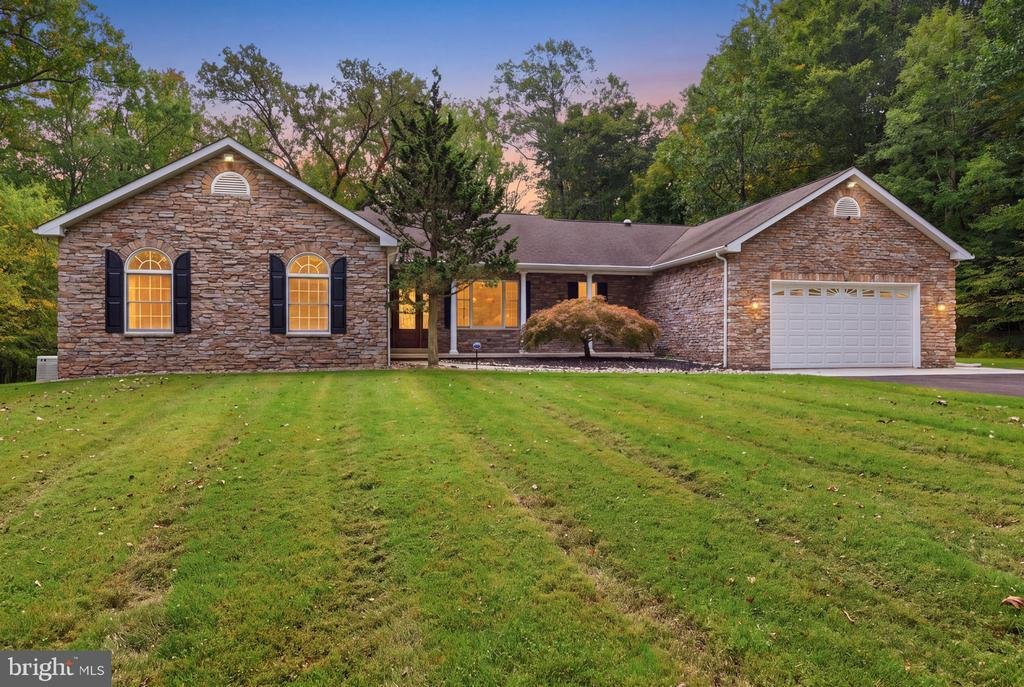
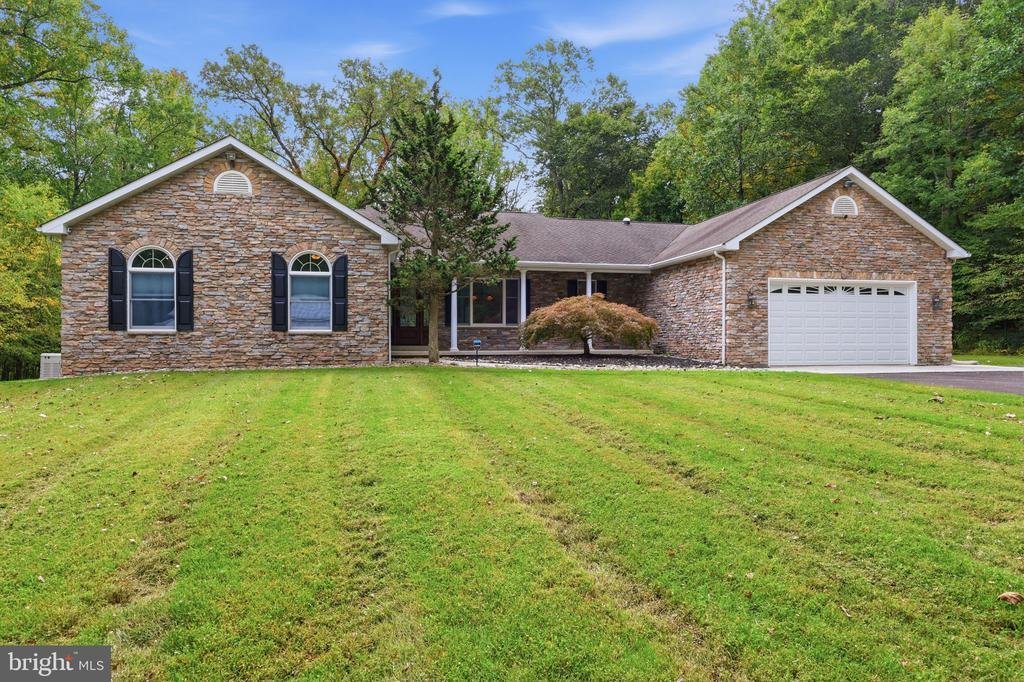
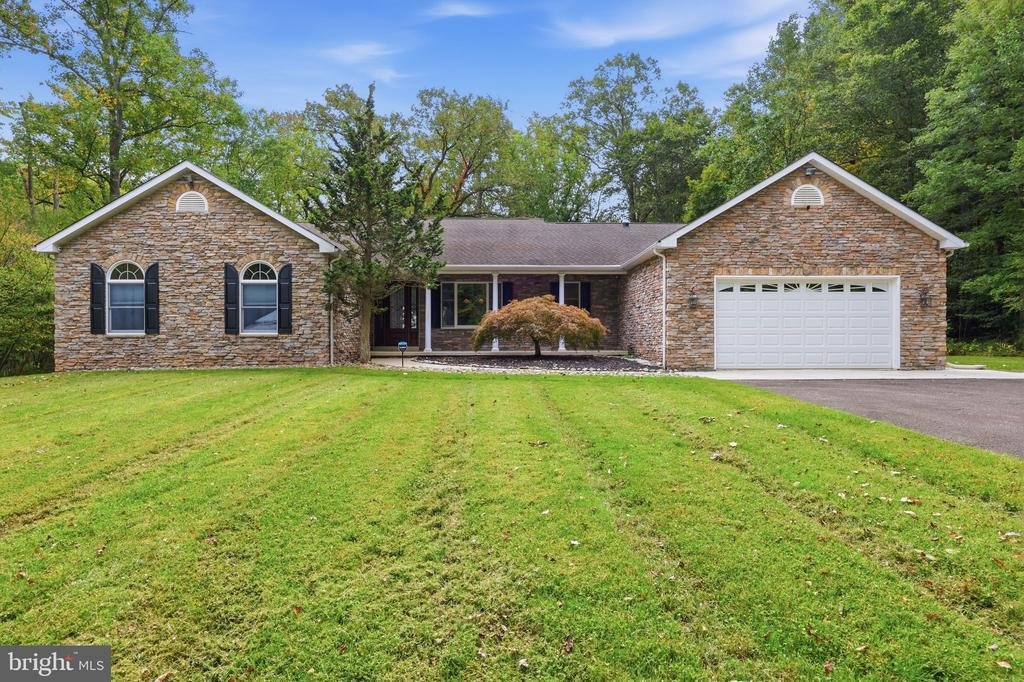
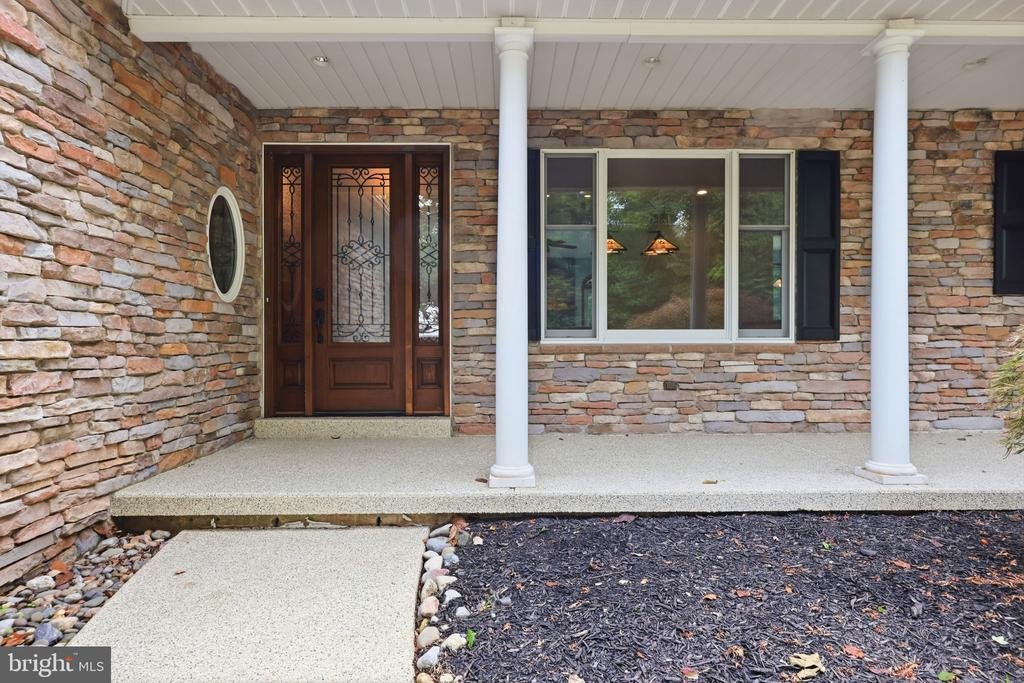
Welcome to your own private retreat! A long driveway leads to this impressive custom-built, stone-front ranch, privately set on nearly three acres. Surrounded by mature trees that create a secluded, peaceful setting, the home offers a wonderful sense of privacy with plenty of open yard space to enjoy the outdoors.
Thoughtfully designed for both everyday living and extended family, the unique s
Thoughtfully designed for both everyday living and extended family, the unique s
Welcome to your own private retreat! A long driveway leads to this impressive custom-built, stone-front ranch, privately set on nearly three acres. Surrounded by mature trees that create a secluded, peaceful setting, the home offers a wonderful sense of privacy with plenty of open yard space to enjoy the outdoors.
Thoughtfully designed for both everyday living and extended family, the unique split floor plan features three bedrooms and two full baths on one side of the home. A separate suite on the opposite side includes its own bedroom, full bath, and den—ideal for an in-law suite, au pair accommodations, a home office, or private guest quarters.
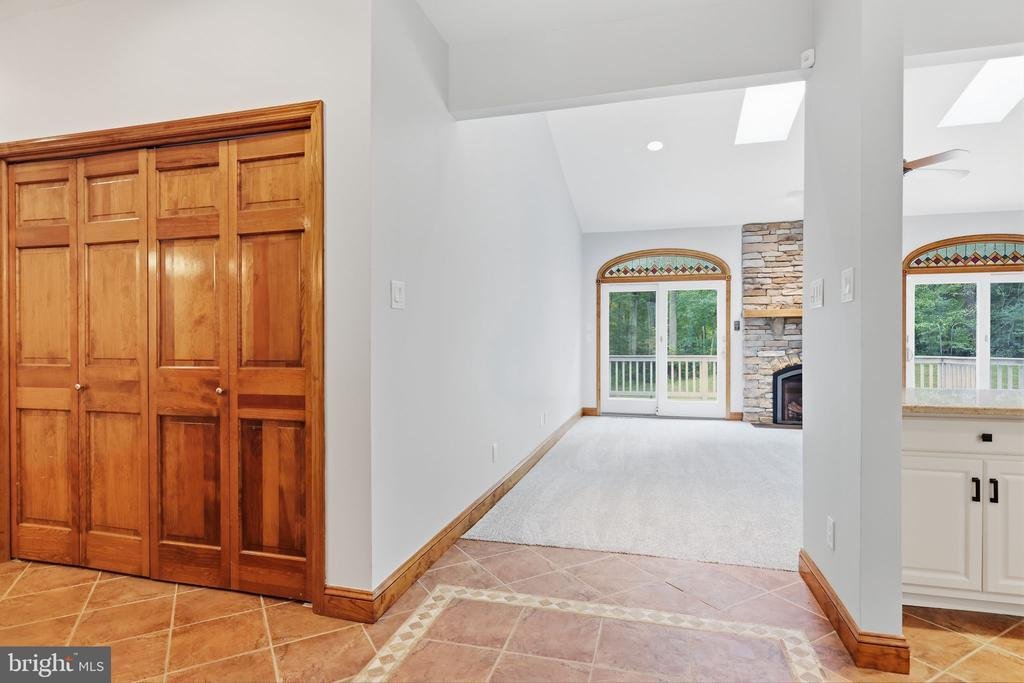
At the heart of the home is a large eat-in kitchen featuring custom 42-inch cabinetry, granite countertops, a tumbled marble backsplash, stainless steel appliances, a wall oven, and designer ceramic tile flooring with decorative inlays. Thoughtful upgrades include under-cabinet lighting, above-cabinet up lighting, and a dedicated filtered drinking-water fountain.
The dramatic living room is designed to impress with its vaulted ceiling, floor-to-ceiling stone gas fireplace, and excellent natural light. Beautiful windows, including stained-glass arched accents positioned above two sets of sliding glass doors, fill the room with sunshine. Solar tubes and skylights located throughout the home contribute to the bright, welcoming atmosphere.
One of the home’s standout features is the expansive Trex deck, spanning the entire length of the house to create an exceptional outdoor entertaining space. Five sets of sliding glass doors provide seamless indoor-outdoor flow—accessible from the living room, dining room, primary bedroom, and guest-suite den. It is the perfect setting for hosting summer barbecues, enjoying quiet mornings in nature, or relaxing at the end of the evening while stargazing. For added peace of mind, the property features a whole-house generator with an automatic transfer switch, ensuring seamless power backup during outages.
The primary bedroom suite offers a personal sanctuary, complete with a large walk-in closet and a luxurious bath featuring a five-foot glass-enclosed shower and a jetted soaking tub.
Open oak-railed stairs lead to a huge basement, offering tremendous additional space for storage, hobbies, recreation, a workshop, or future finishing.
Premium convenience features include a central vacuum system, fresh interior paint, new carpeting, and attic access. Car enthusiasts and hobbyists will appreciate the attached heated two-car garage with hot and cold water hookups, along with an additional detached two-car garage and a garden shed.
This distinctive property feels like a secluded oasis while remaining conveniently located approximately four miles from the Pennsylvania Turnpike, and Route 309. It is a rare combination of space, versatility, and convenience. Come discover this one-of-a-kind property and experience what makes it such a special place to call home
Thoughtfully designed for both everyday living and extended family, the unique split floor plan features three bedrooms and two full baths on one side of the home. A separate suite on the opposite side includes its own bedroom, full bath, and den—ideal for an in-law suite, au pair accommodations, a home office, or private guest quarters.
At the heart of the home is a large eat-in kitchen featuring custom 42-inch cabinetry, granite countertops, a tumbled marble backsplash, stainless steel appliances, a wall oven, and designer ceramic tile flooring with decorative inlays. Thoughtful upgrades include under-cabinet lighting, above-cabinet up lighting, and a dedicated filtered drinking-water fountain.
The dramatic living room is designed to impress with its vaulted ceiling, floor-to-ceiling stone gas fireplace, and excellent natural light. Beautiful windows, including stained-glass arched accents positioned above two sets of sliding glass doors, fill the room with sunshine. Solar tubes and skylights located throughout the home contribute to the bright, welcoming atmosphere.
One of the home’s standout features is the expansive Trex deck, spanning the entire length of the house to create an exceptional outdoor entertaining space. Five sets of sliding glass doors provide seamless indoor-outdoor flow—accessible from the living room, dining room, primary bedroom, and guest-suite den. It is the perfect setting for hosting summer barbecues, enjoying quiet mornings in nature, or relaxing at the end of the evening while stargazing. For added peace of mind, the property features a whole-house generator with an automatic transfer switch, ensuring seamless power backup during outages.
The primary bedroom suite offers a personal sanctuary, complete with a large walk-in closet and a luxurious bath featuring a five-foot glass-enclosed shower and a jetted soaking tub.
Open oak-railed stairs lead to a huge basement, offering tremendous additional space for storage, hobbies, recreation, a workshop, or future finishing.
Premium convenience features include a central vacuum system, fresh interior paint, new carpeting, and attic access. Car enthusiasts and hobbyists will appreciate the attached heated two-car garage with hot and cold water hookups, along with an additional detached two-car garage and a garden shed.
This distinctive property feels like a secluded oasis while remaining conveniently located approximately four miles from the Pennsylvania Turnpike, and Route 309. It is a rare combination of space, versatility, and convenience. Come discover this one-of-a-kind property and experience what makes it such a special place to call home
-
Tipo de propiedad
Casa
-
Año de construcción
2002
-
Precio/pie²
$326
Características
- Chimenea
- Jardín
- Garaje
- Vestidor
- Oficina
- Sótano
- Privacidad
Explorar la zona
1669 FENNEL ROAD, QUAKERTOWN, PA 18951, Quakertown Road, Pensilvania, Estados Unidos
Ver en Google Maps
Precio por sqft
Bajo
Alto
Se unió hace 1 mes
Usted ha preguntado por esta propiedad
El agente se comunicará con usted pronto por
Publicado por
1
Anuncios
2026
Se unió
Reserva una visita con Linda Levin
Elija una fecha y si prefiere una visita virtual o presencial con el agente.
Fecha preferida
Tipo de tour

Bucks County South
584 Middletown Blvd., Suite A-50, 19047, Langhorne, United States
Ver perfil de la agencia
Última actualización
Octubre 7
Primera publicación
Octubre 2
Licencia del agente
#RS178850L
Referencia del anuncio
2165088607656294
Estado del anuncio
Active-bright
Propiedades similares cercanas
Nuevos anuncios en Quakertown




Explorar más viviendas en venta
Quakertown, PA, Estados Unidos búsquedas populares
- Propiedades Ecuestre en Quakertown, PA, Estados Unidos
- Propiedades con Cocina abierta en Quakertown, PA, Estados Unidos
- Propiedades con Cocina exterior en Quakertown, PA, Estados Unidos
- Propiedades con Bodega en Quakertown, PA, Estados Unidos
- Propiedades Vista al Agua en Quakertown, PA, Estados Unidos
Guías e historias relacionadas
La confianza de los mejores brokers del mundo
Los agentes tras las propiedades más excepcionales del mundo publican en JamesEdition.
- Anuncios de Sotheby's, Christie's, BARNES y Engel & Völkers
- Cada anuncio se revisa antes de publicarse
- Conecte directamente con agentes verificados
Al continuar, acepta nuestros Términos y la Política de Privacidad.
brokerages we
partnered with
partnered with