$870,000
Single Family Detached Milford Twp
- 6 Hab.
- 7 Baños
- 3,965 Sqft
- 4.05 Ac lot
- Actualizado: Octubre 12
- MLS#778863
Sobre la propiedad
La descripción se tradujo automáticamente.
La descripción se muestra en el idioma original.
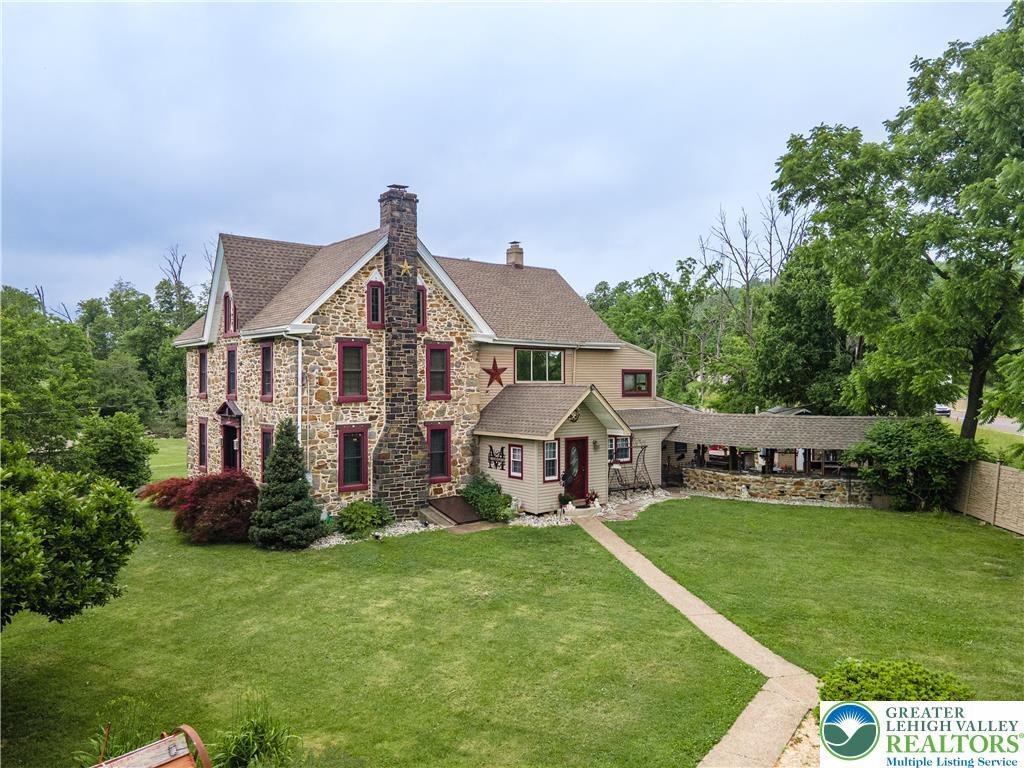
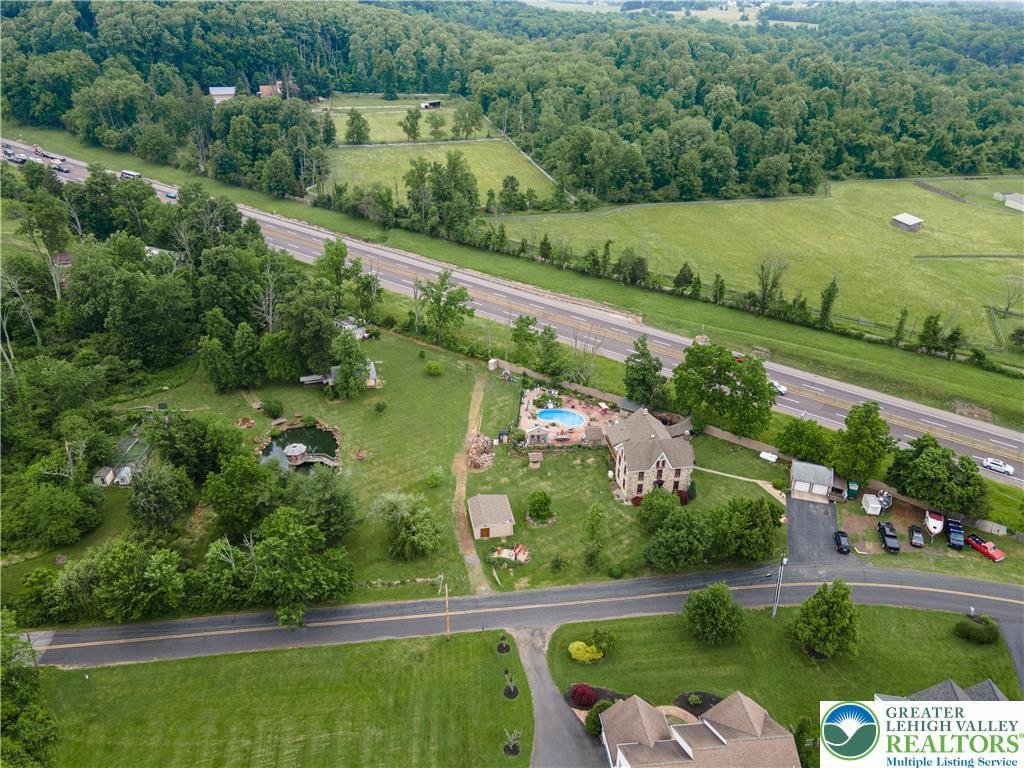
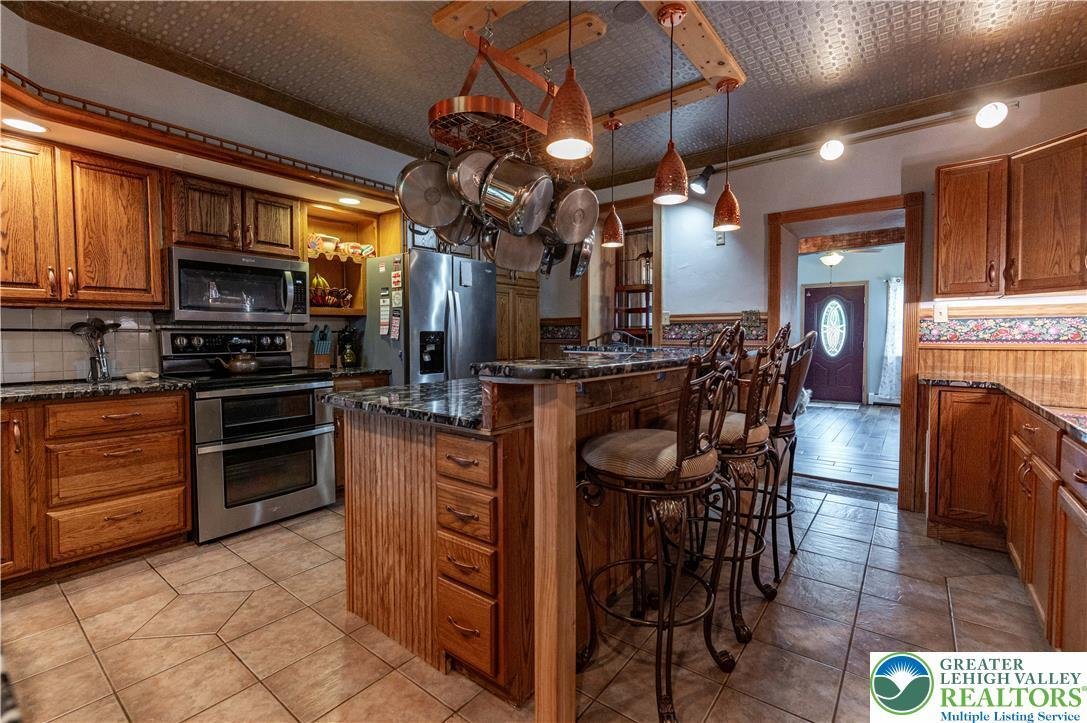
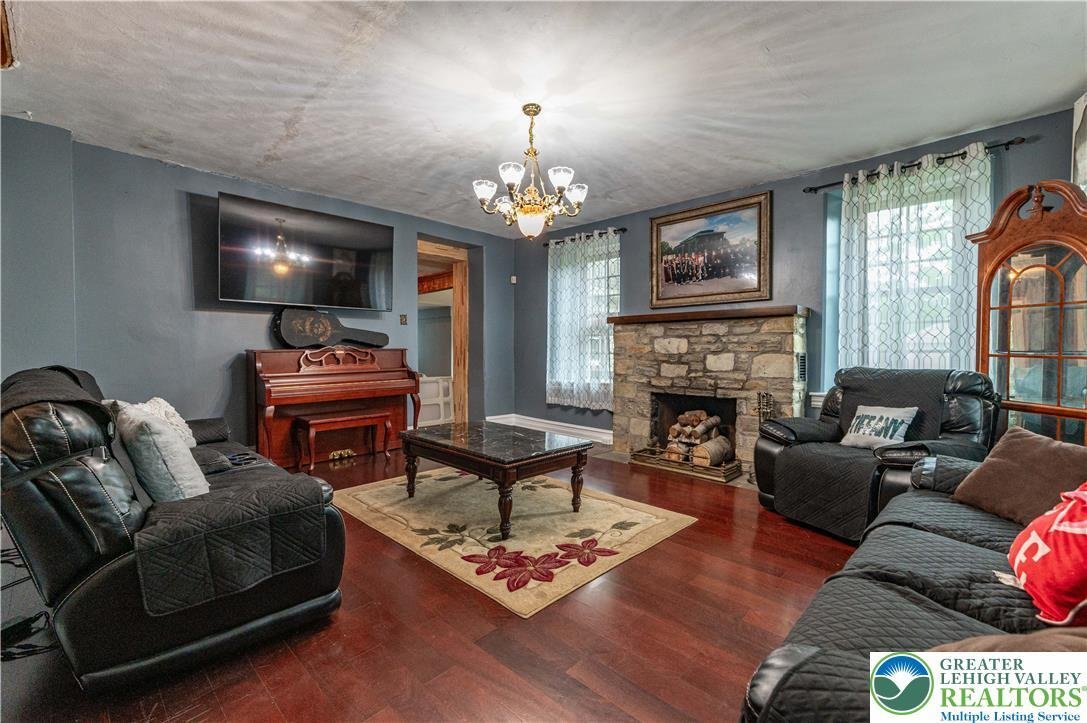
Nestled on over 4 picturesque acres, this extraordinary 6-bedroom, 6.5-bath Colonial offers a one-of-a-kind blend of rustic charm, modern updates, and resort-style outdoor living. Rich wood-paneled walls and ceilings, exposed architectural details, and striking stone accent walls create a warm and inviting atmosphere throughout. The impressive central hall foyer welcomes you with a soaring cathedr
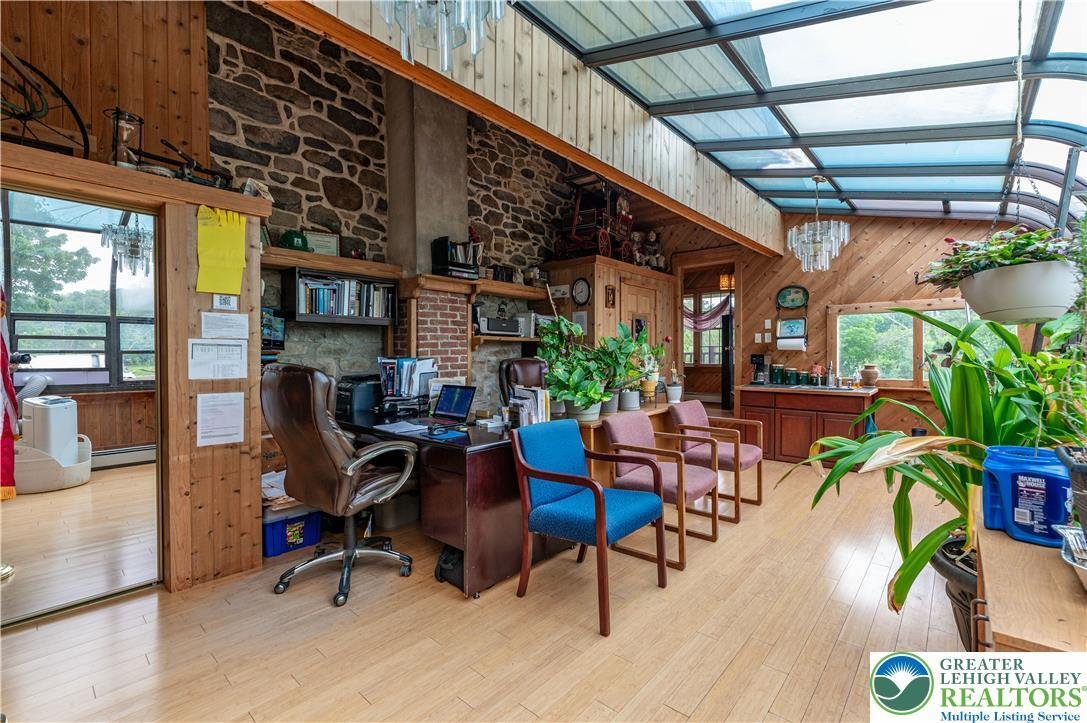
Nestled on over 4 picturesque acres, this extraordinary 6-bedroom, 6.5-bath Colonial offers a one-of-a-kind blend of rustic charm, modern updates, and resort-style outdoor living. Rich wood-paneled walls and ceilings, exposed architectural details, and striking stone accent walls create a warm and inviting atmosphere throughout. The impressive central hall foyer welcomes you with a soaring cathedral ceiling and ceiling fan. At the heart of the home is the beautifully updated kitchen featuring tile floors, granite countertops, stainless steel appliances, tiled backsplash, recessed lighting, a copper double sink, and a bi-level L-shaped center island with breakfast seating and pendant lighting. The spacious family room showcases hardwood floors and a stunning stone wood-burning fireplace, while the formal dining room offers hardwood flooring accented by elegant baseboard and crown molding. The primary suite is a private retreat with hardwood floors and a ceiling fan, complemented by an en-suite bath featuring tile floors, wood-paneled walls and ceiling, a walk-in shower, garden tub, and convenient stackable washer/dryer area. A cozy sitting room with hardwood floors, wood-paneled walls and ceiling, and pendant lighting provides the perfect space to relax. Two additional bedrooms with hardwood floors and ceiling fans share a beautifully appointed hall bath complete with tile floors, granite-topped vanity, chair rail accents, and a tiled walk-in shower with rustic barn doors. The finished third floor expands the living space with a loft area featuring wall-to-wall carpeting, vaulted ceilings with exposed beams, wood-paneled walls and ceiling, a ceiling fan, and a dramatic stone accent wall. An additional bedroom and full bath complete this level. Perfect for multi-generational living, guests, or extended stays, the side unit offers an open-concept floor plan with a family room, kitchen, spacious bedroom, and full bath. Outside, the property transforms into a private oasis. An extra-long driveway provides abundant off-street parking, while the fully fenced outdoor entertainment area boasts an in-ground pool with slide, brick patio, pool house bar with full bath, jacuzzi/hot tub, greenhouse, and built-in outdoor kitchen, all enclosed by elegant black wrought iron fencing. Garden enthusiasts will appreciate the dedicated garden area with storage sheds. Adding to the property’s unmatched appeal is a pavilion featuring a tranquil pond with a charming bridge leading to a gazebo, where you can relax and enjoy the peaceful sight of swans, ducks, goose, and fish gliding across the water. Conveniently located close to major highway I-476 for easy commute, St Luke’s Hospital, Fox Hollow Golf Club, Molasses Creek Park, shops, restaurants and so much more! This remarkable estate offers exceptional privacy, character, and amenities rarely found in one spectacular property.
-
Tipo de propiedad
Casa
-
Año de construcción
1850
-
Precio/pie²
$219
Características
- Chimenea
- Jardín
- Piscina
- Jacuzzi
- Cocina exterior
- Aparcamiento
- Bar
- Lavadora Secadora
- Privacidad
Explorar la zona
2485 Hieter Road, Milford Twp, PA 18951, Quakertown Road, Pensilvania, Estados Unidos
Ver en Google Maps
Precio por sqft
Bajo
Alto
Se unió hace 5 años
Usted ha preguntado por esta propiedad
El agente se comunicará con usted pronto por
Publicado por
10
Anuncios
2022
Se unió
Reserva una visita con SHABANA PATHAN
Elija una fecha y si prefiere una visita virtual o presencial con el agente.
Fecha preferida
Tipo de tour

Northampton County
2901 Emrick Boulevard, Ste. 100, 18020, Bethlehem, United States
Ver perfil de la agencia
Última actualización
Octubre 12
Primera publicación
Junio 22
Licencia del agente
#RS307275
Referencia del anuncio
2127907847793186
Estado del anuncio
Propiedades similares cercanas
Nuevos anuncios en Quakertown




Explorar más viviendas en venta
Quakertown, PA, Estados Unidos búsquedas populares
- Propiedades Ecuestre en Quakertown, PA, Estados Unidos
- Propiedades con Cocina abierta en Quakertown, PA, Estados Unidos
- Propiedades con Cocina exterior en Quakertown, PA, Estados Unidos
- Propiedades con Bodega en Quakertown, PA, Estados Unidos
- Propiedades Vista al Agua en Quakertown, PA, Estados Unidos
Guías e historias relacionadas
La confianza de los mejores brokers del mundo
Los agentes tras las propiedades más excepcionales del mundo publican en JamesEdition.
- Anuncios de Sotheby's, Christie's, BARNES y Engel & Völkers
- Cada anuncio se revisa antes de publicarse
- Conecte directamente con agentes verificados
Al continuar, acepta nuestros Términos y la Política de Privacidad.
brokerages we
partnered with
partnered with