Purkersdorf | Platz Für Familie Und Hobbys – Gepflegtes Einfamilienhaus Mit Privatem Garten | Zellma
- 5 Hab.
- 2 Baños
- 1,368 Sqft
- 6,427 Sqft lot
- Actualizado: Hoy
Sobre la propiedad
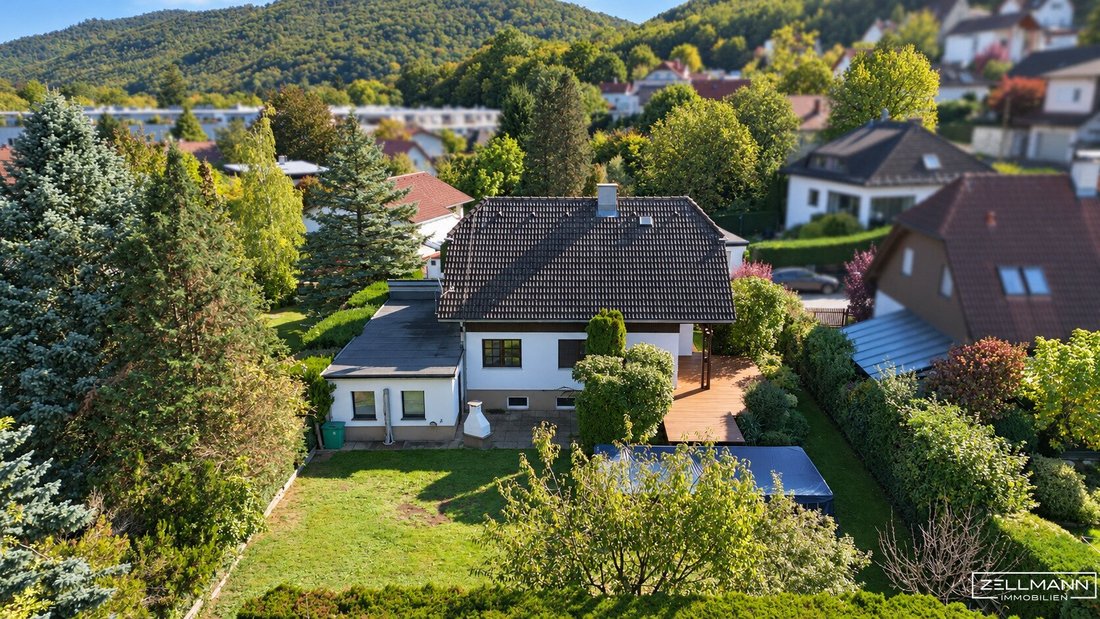
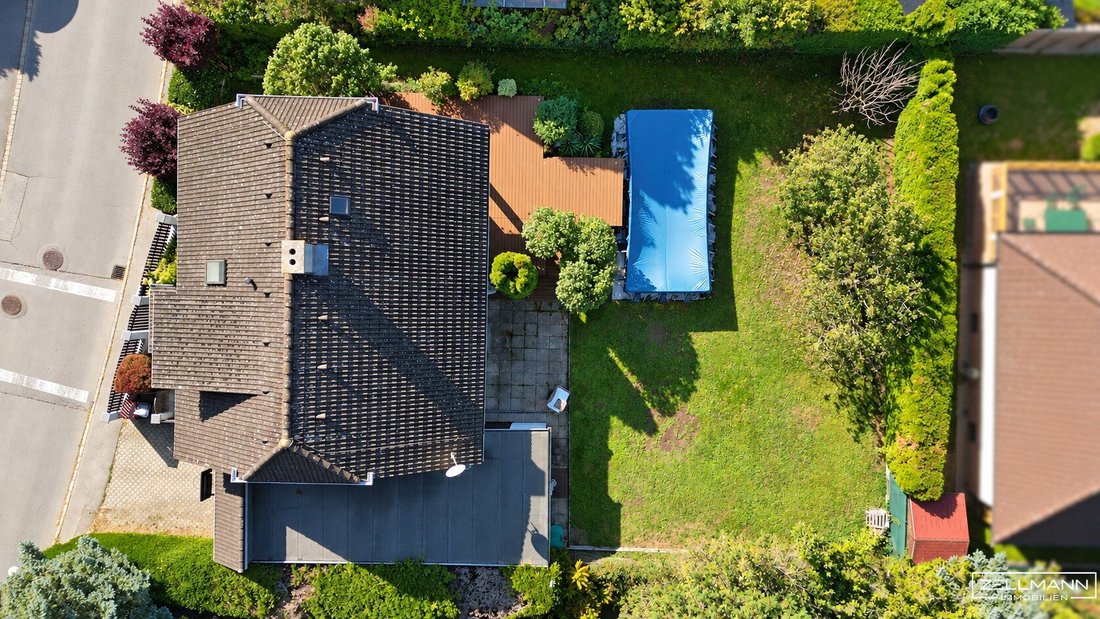
A level garden for playing and relaxing, a shared living area, and plenty of private spaces: this ELK single-family home in Purkersdorf combines family-friendly living with practical additional areas.
The kitchen-living room with an adjoining living room forms the heart of the house.
A level garden for playing and relaxing, a shared living area, and plenty of private spaces: this ELK single-family home in Purkersdorf combines family-friendly living with practical additional areas.
The kitchen-living room with an adjoining living room forms the heart of the house. The terrace and garden extend the living space outdoors. Four bedrooms or multipurpose rooms, a full basement, and an internally accessible garage with a service pit and storage/workshop area offer space for various needs.
QUICK READ – AT A GLANCE
- Property: Single-family home in 3002 Purkersdorf
- Year built: approx. 1989
- Plot size: approx. 597 m²
- Living area: approx. 127 m² on two living levels
- Ground floor: approx. 72.26 m²
- Upper floor: approx. 54.74 m²
- Room layout: Living room and four bedrooms/multipurpose rooms, plus kitchen-living room
- Sanitary facilities: two bathrooms, WC on the ground floor and separate WC on the upper floor
- Basement: approx. 66.79 m² additional usable space
- Single garage with storage/workshop area: total approx. 30 m², with service pit
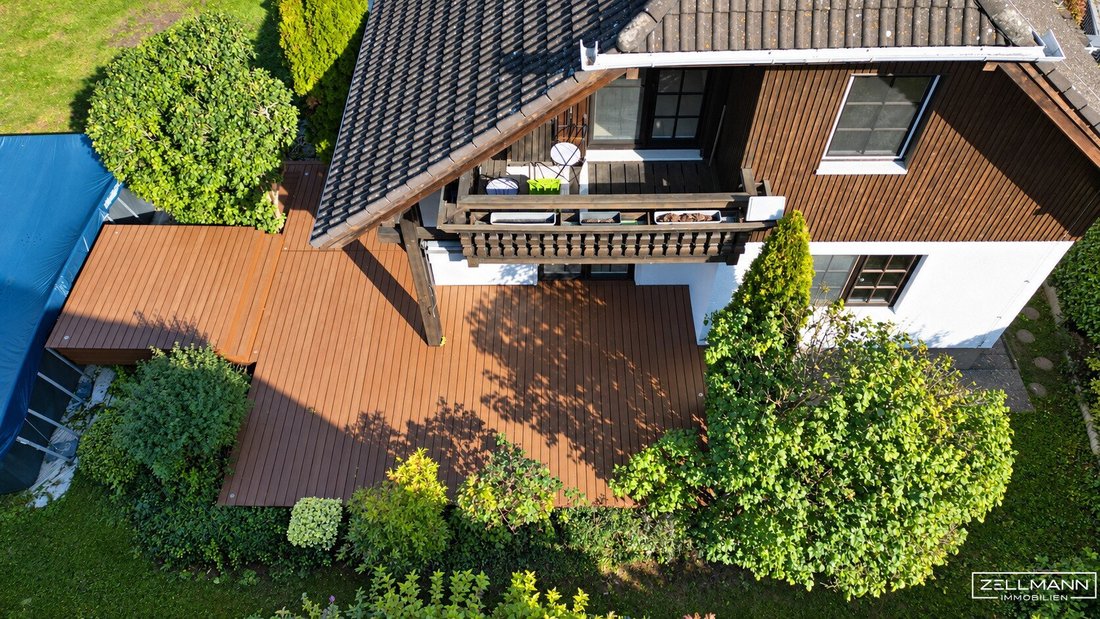
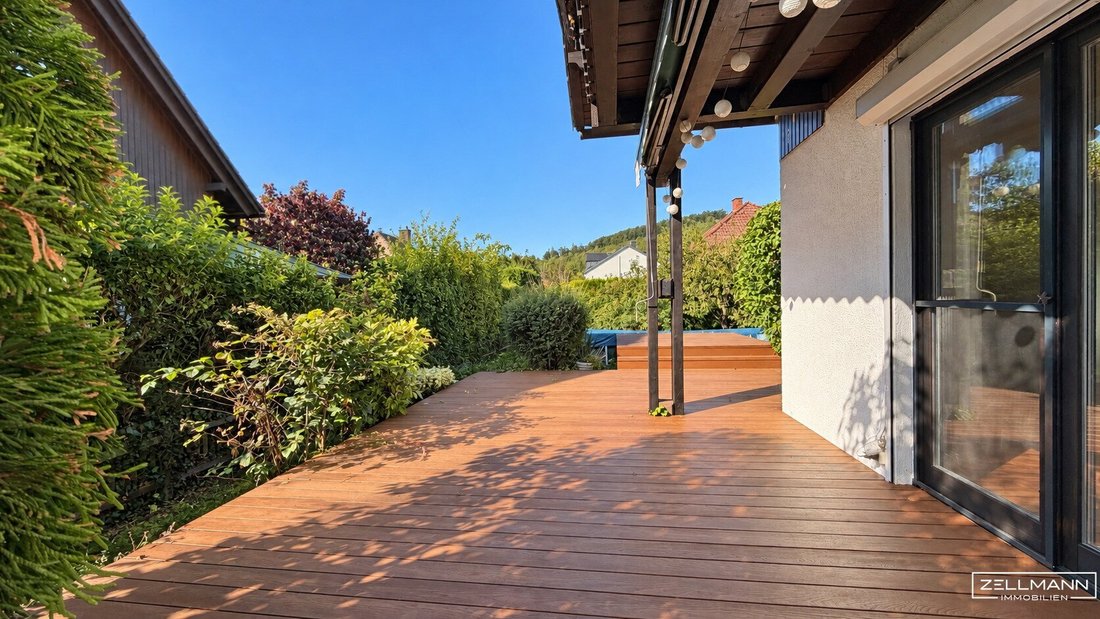
- Terrace: approx. 50 m², high-quality oiled thermo ash, newly laid a few years ago
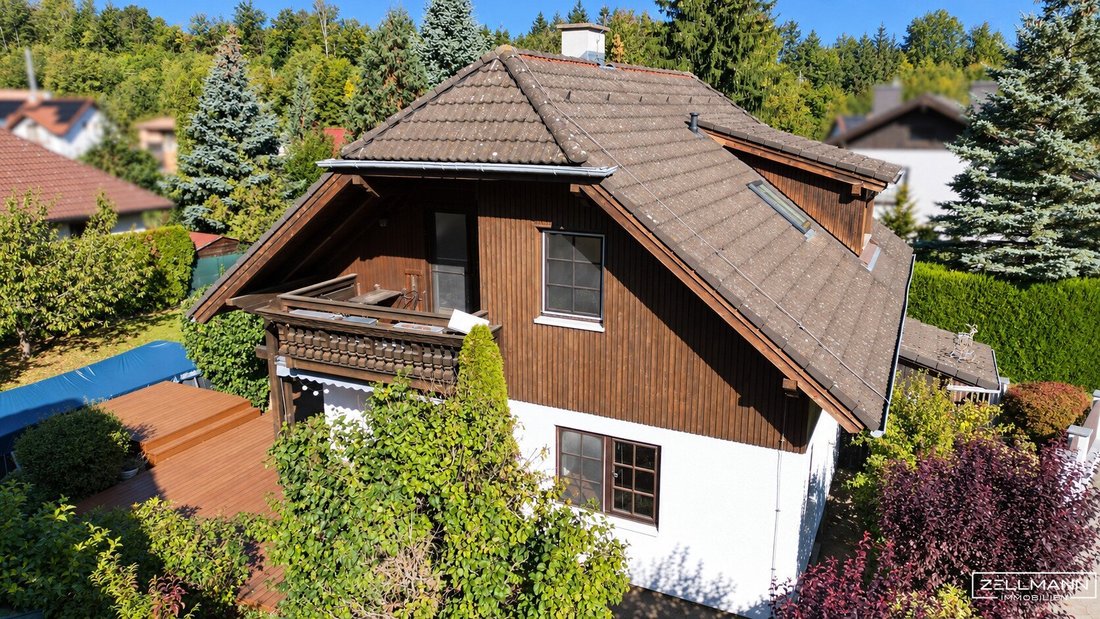
- Balcony: approx. 5.60 m²
- Garden: level, fully fenced, and largely private
- Construction: ELK prefabricated house in timber frame construction, concrete basement, and masonry garage with service pit
LIVING WITH SPACE FOR FAMILY LIFE
The spacious kitchen-living room accommodates a shared dining area. The direct passage to the living room connects cooking, dining, and living while keeping the areas spatially distinct. From the living area, you can access the terrace and continue into the garden.
An additional room on the ground floor can be used as a bedroom, guest room, or home office. The three bedrooms on the upper floor form the private retreat. Two bathrooms make daily routines easier when several family members start their day simultaneously.
FLOOR PLAN AND ROOM DISTRIBUTION
Ground floor – approx. 72.26 m²
- Entrance hall
- Spacious kitchen-living room with space for a dining area
- Adjoining living room with access to the terrace
- Additional bedroom/multipurpose room
- Bathroom with shower and WC
- Internal access to basement and garage
Upper floor – approx. 54.74 m²
- Three bedrooms
- Balcony access from one of the bedrooms
- Bathroom with whirlpool tub, double washbasin, and shower
- Separate WC
Basement – approx. 66.79 m²
The full basement adds storage and auxiliary spaces to the house. Two additional rooms provide space for hobbies and storage. The ceiling height is approx. 2.25 m. The basement is not included in the living area; approval as living or recreational rooms is not confirmed.
CONSTRUCTION, EQUIPMENT, AND TECHNOLOGY
The residential building was constructed in 1989 as an ELK prefabricated house in timber frame construction. The basement is concrete, and the garage is masonry. The ceiling height in the living rooms is approx. 2.61 m.
The equipment includes, among other things, a whirlpool tub, a double washbasin, and a shower in the upper bathroom. The terrace flooring has been renewed. Depending on personal preferences, surfaces, kitchen, and sanitary rooms can be individually modernized.
The heating system is a gas central heating system. The current system status as well as details about the device, age, and maintenance are yet to be clarified.
GARDEN, TERRACE, AND BALCONY
The level, largely private garden offers space for play areas, garden beds, and relaxation. The property is fully fenced; on the street side, a base and fence structure form the boundary.
The terrace with renewed flooring is suitable as a dining and seating area directly by the house. Connected to the living area, it becomes an additional outdoor living space during the warmer months. The balcony offers another outdoor spot directly adjacent to one of the bedrooms.
GARAGE, WORKSHOP, AND STORAGE ROOM
The single garage with service pit and the additional storage/workshop area provide practical space for vehicles, tools, and craft hobbies. Bicycles, garden tools, and seasonal items also find room here.
Direct access to the house facilitates loading and unloading. A spacious forecourt complements the garage with maneuvering and movement space.
LOCATION AND LIVING ENVIRONMENT
The house is located in a quiet, family-oriented residential area of Purkersdorf. Single-family homes and private gardens characterize the immediate surroundings.
The Landeskindergarten III is within walking distance. Schools and other educational institutions are available in Purkersdorf. The private garden and the established residential environment make the location especially attractive for families.
OUR SUMMARY
A family home with flexible room layout and space for activities beyond the living area. The well-utilizable garden, the directly accessible garage with workshop area, and the additional basement spaces sensibly complement the room offer.
Still haven’t found what you’re looking for? We inform you about suitable property offers before anyone else.
Create your individual search agent now via the following link. We will send you exclusive suitable properties in advance.
-> Create search agent
The broker acts as a dual agent.
Our Service – Trust. Service. Quality.We are happy to provide you with further documents about the property and personally inform you about all object details. For questions and appointment arrangements, you can reach us by phone or email at the contact details provided. At ZELLMANN IMMOBILIEN, personal advice, transparency, and service are central. Viewings are non-binding and take place in a relaxed atmosphere. Even after contract conclusion, we support you with the necessary formalities – from handover documentation to coordination with property management and energy suppliers.
Legal NoticePlease also check your SPAM/JUNK folder after your inquiry; inquiries are usually processed within a few hours, including weekends. The voluntarily provided phone number may only be used for supplementary communication (e.g., SMS notification for exposé delivery). This offer is non-binding and subject to change. All information is based on the owner’s data and available documents; no liability is assumed for accuracy, completeness, or timeliness. Changes, errors, prior sale, and deviations are reserved; area specifications are approximate values. The exposé does not constitute a binding offer. In case of success, the buyer’s commission is 3% of the purchase price plus 20% VAT according to §§ 6 ff MaklerG and the Real Estate Agent Ordinance, BGBl. 262/1996 as amended. For rental properties, the statutory ordering principle (§ 17a MaklerG) applies: the commission is paid by the party who first commissioned the broker; generally, no commission is charged to apartment seekers.
Transparency Notice – AI-Supported ContentTexts and images may have been created, edited, or optimized using AI-supported technologies. All content is editorially reviewed and approved by ZELLMANN IMMOBILIEN. Visualizations and virtual furnishings serve solely for illustration and may differ from the actual condition. The actual condition and respective contract and property documents are authoritative.
Note on the Energy Certificate according to EAVG 2012Information on the energy certificate is based on the respective available energy certificate. The legally required energy figures are displayed in the advertisement or exposé where applicable. The energy certificate will be provided to interested parties in accordance with legal requirements in good time before submitting a contract declaration.
-
Tipo de propiedad
Casa
-
Pisos
2
-
Año de construcción
1989
-
Precio/pie²
$616
Explorar la zona
El agente se comunicará con usted pronto por
Publicado por
Reserva una visita con the agent
Elija una fecha y si prefiere una visita virtual o presencial con el agente.
La confianza de los mejores brokers del mundo
Los agentes tras las propiedades más excepcionales del mundo publican en JamesEdition.
- Anuncios de Sotheby's, Christie's, BARNES y Engel & Völkers
- Cada anuncio se revisa antes de publicarse
- Conecte directamente con agentes verificados
Al continuar, acepta nuestros Términos y la Política de Privacidad.