House Pulborough
- 3 Hab.
- 2 Baños
- 2,143 Sqft
- 10,258 Sqft lot
- Actualizado: Septiembre 25
Sobre la propiedad
This charming three-bedroom detached ’Wells’ cottage, built by Reginald Fairfax in approximately 1930, enjoys a prime position on the ever-popular Sunset Lane. The property retains its beautifully maintained thatched roof, presenting an attractive and timeless exterior that is certain to impress. Ideally located close to all village amenities, countryside walks, and highly regarded schools, thi
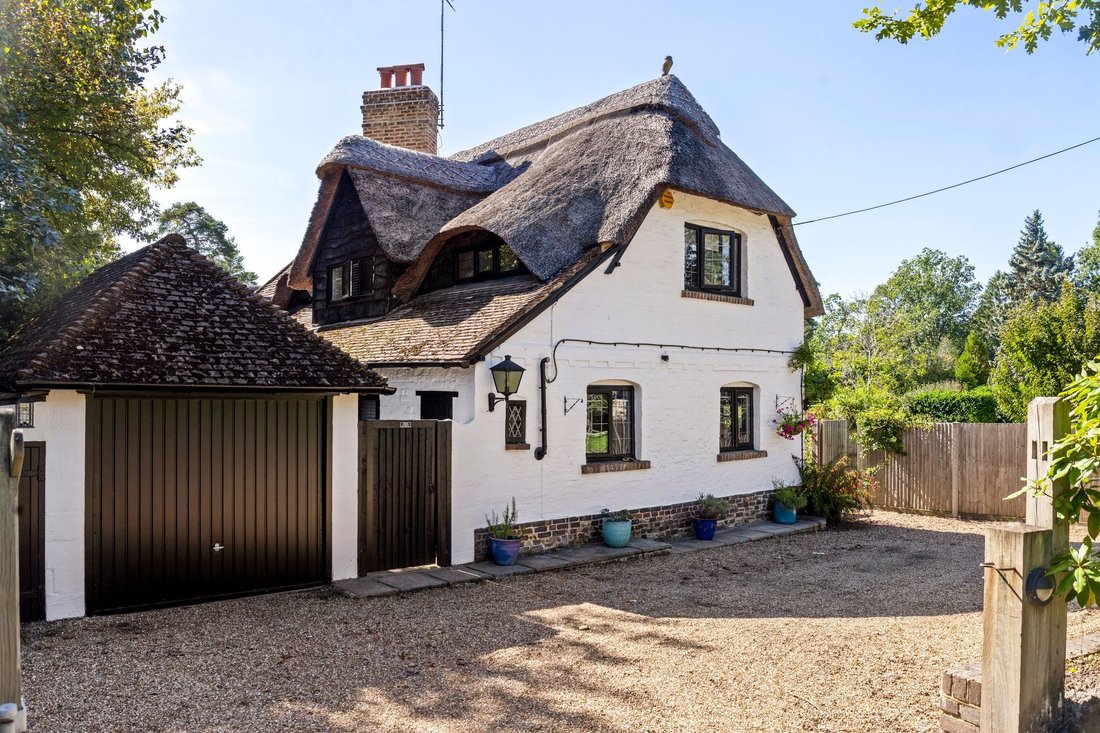
This charming three-bedroom detached ’Wells’ cottage, built by Reginald Fairfax in approximately 1930, enjoys a prime position on the ever-popular Sunset Lane. The property retains its beautifully maintained thatched roof, presenting an attractive and timeless exterior that is certain to impress. Ideally located close to all village amenities, countryside walks, and highly regarded schools, this home offers a perfect blend of character and convenience.
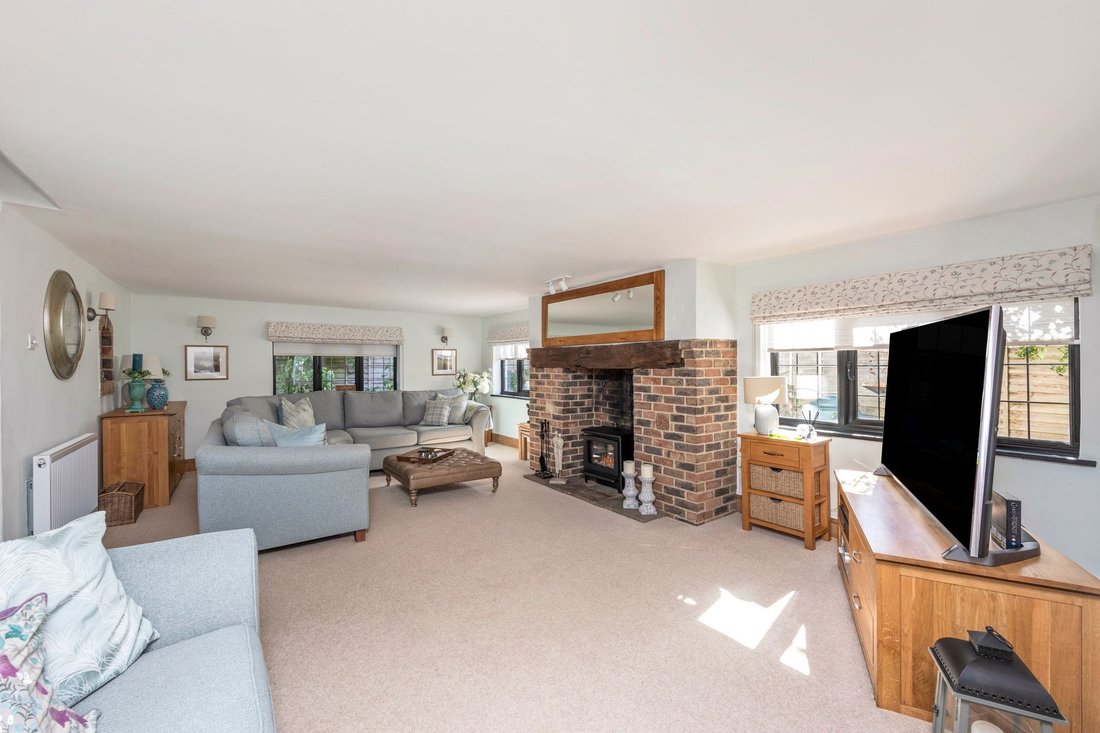
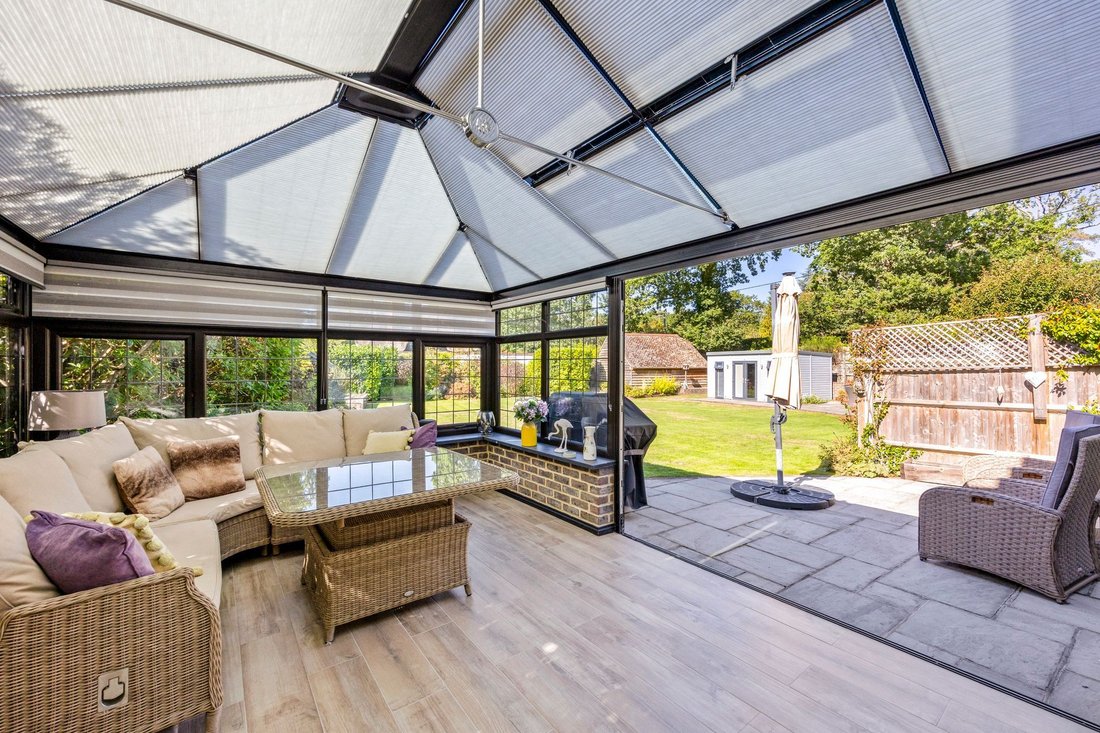
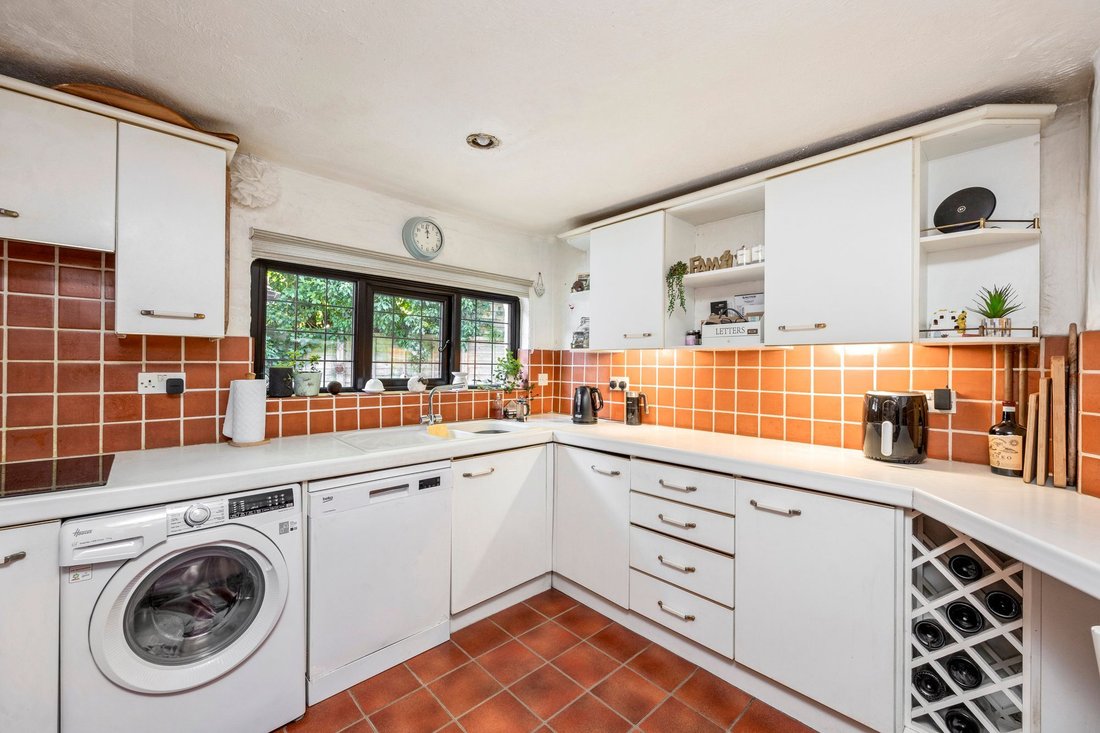
Raised steps lead to the outer porch and into a welcoming hallway, setting the tone for the rest of the house. The living room is spacious and filled with natural light, featuring a newly fitted electric feature fireplace and French doors that open onto the garden room. Here, you can enjoy views over the garden year-round, with heating and direct access to the patio. The dining room is ideal for entertaining, boasting ample space and an open fireplace for a cosy atmosphere. The kitchen is fitted with neutral wall and base units, integrated appliances, and space for freestanding appliances, while a separate family room provides a snug retreat. A useful dual aspect study provides space for flexible working. Completing the ground floor is a separate WC.
Upstairs, the principal bedroom benefits from a newly fitted en suite and views over the garden, while the second double bedroom offers fitted wardrobes. A third double bedroom and a modern family shower room with a three-piece suite complete the first floor.
Planning permission has been granted for a two-storey extension, which would provide a large kitchen/dining room with utility and cloakroom on the ground floor and a spacious bedroom on the first floor (planning application reference DC/17/2719).
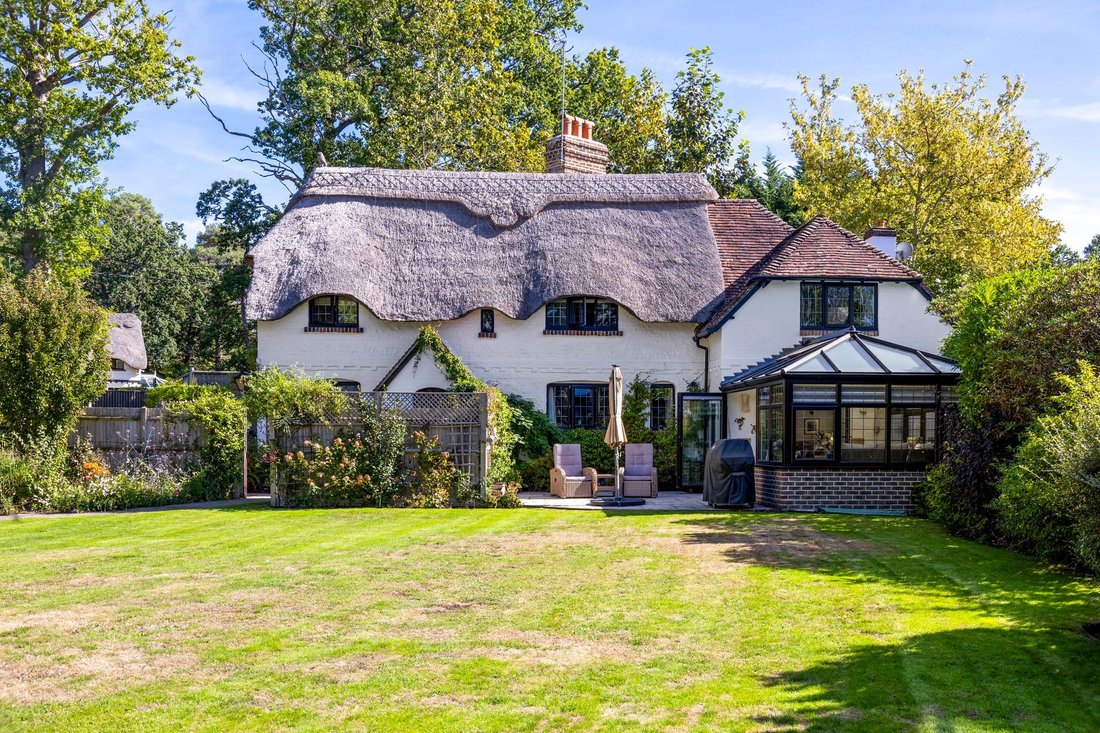
The landscaped rear garden is a true highlight, thoughtfully planted with a variety of mature plants and shrubs to create a tranquil and private setting. A generous patio area is perfect for outdoor dining and entertaining, while a fully insulated and versatile studio room offers potential for a home office, gym, or creative space. There is also access to the single carbarn, which has power and provides additional parking, with a convenient shed discreetly positioned behind for extra storage.
To the front of the property, a horse-shoe driveway allows for ample off-road parking and leads to a single brick-built garage, further enhancing the practicality of this delightful home.
This unique cottage combines period charm with modern comfort and offers scope for further enhancement, making it a rare opportunity in a sought-after location.
“Mansell McTaggart for themselves and the vendors/landlords of this property, whose agents they are, give notice that: (1) These particulars are produced in good faith and are set out as a general guide only and do not constitute any part of a contract. (2) All descriptions, dimensions, references to condition and necessary permission for use and occupation, and other details are given without responsibility. (3) Any intending purchasers/tenants should not rely on them as statements or representations of fact, but must satisfy themselves by inspection or otherwise as to the correctness of each of them. (4) In accordance with the Digital Markets, Competition and Consumers Act 2024, all known material information regarding the property (including Part A, B, and C information) has been provided to the best of our knowledge. (5) No person in the employment of Mansell McTaggart has any authority to make or give any representation or warranty whatsoever in relation to this property.”
-
Tipo de propiedad
Casa
-
Precio/pie²
$573
Características
- Jardín
- Garaje
- Chimenea
- Vestidor
- Gimnasio
- Vista Panorámica
- Oficina
- Aparcamiento
Explorar la zona
El agente se comunicará con usted pronto por
Publicado por
Reserva una visita con the agent
Elija una fecha y si prefiere una visita virtual o presencial con el agente.
La confianza de los mejores brokers del mundo
Los agentes tras las propiedades más excepcionales del mundo publican en JamesEdition.
- Anuncios de Sotheby's, Christie's, BARNES y Engel & Völkers
- Cada anuncio se revisa antes de publicarse
- Conecte directamente con agentes verificados
Al continuar, acepta nuestros Términos y la Política de Privacidad.