$2,205,065
An Impressive Modern Family Home, Impeccably Finished To The Highest Standards And Ideally Situated
- 5 Hab.
- 5 Baños
- Actualizado: Julio 1
Sobre la propiedad
La descripción se tradujo automáticamente.
La descripción se muestra en el idioma original.
Craig Bellas is pleased to present this stunning detached modern home, which has been thoughtfully designed by the current owners, offering generous accommodation finished to an exacting standard throughout. There is meticulous attention to detail with luxury refinements that you would expect in such a high quality home, which include underfloor heating to the ground floor, powder coated aluminium
Craig Bellas is pleased to present this stunning detached modern home, which has been thoughtfully designed by the current owners, offering generous accommodation finished to an exacting standard throughout. There is meticulous attention to detail with luxury refinements that you would expect in such a high quality home, which include underfloor heating to the ground floor, powder coated aluminium framed double glazing, high specification kitchen and bathrooms, as well as air conditioning in the two main bedrooms.
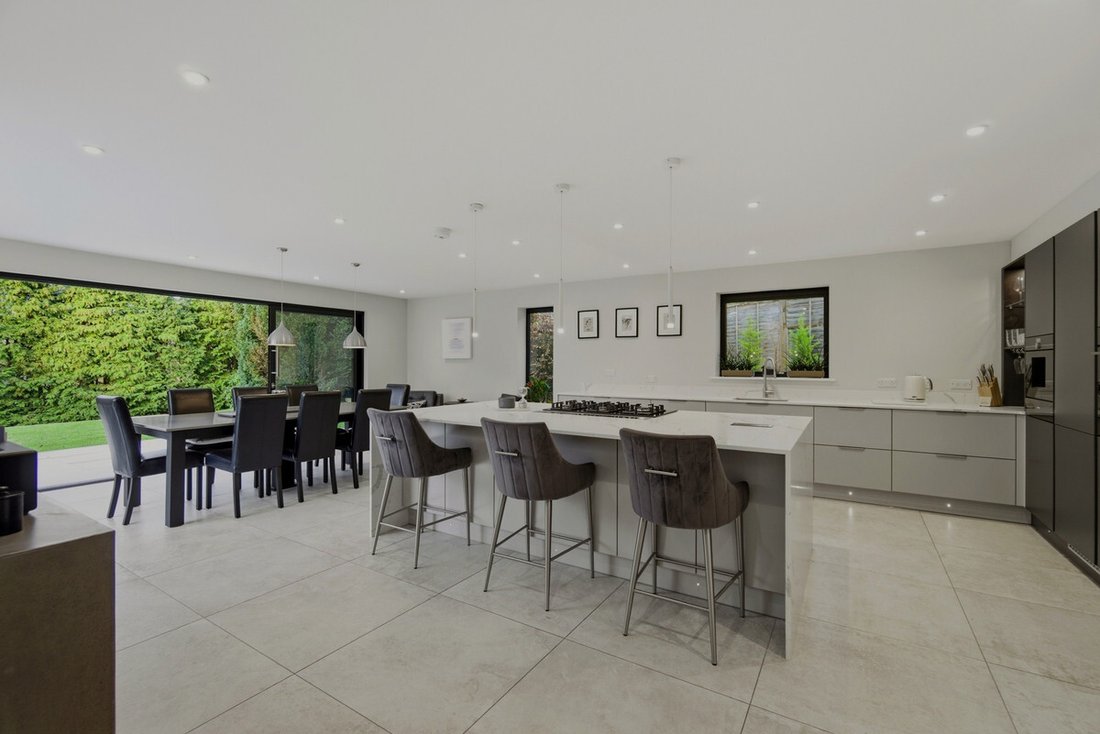
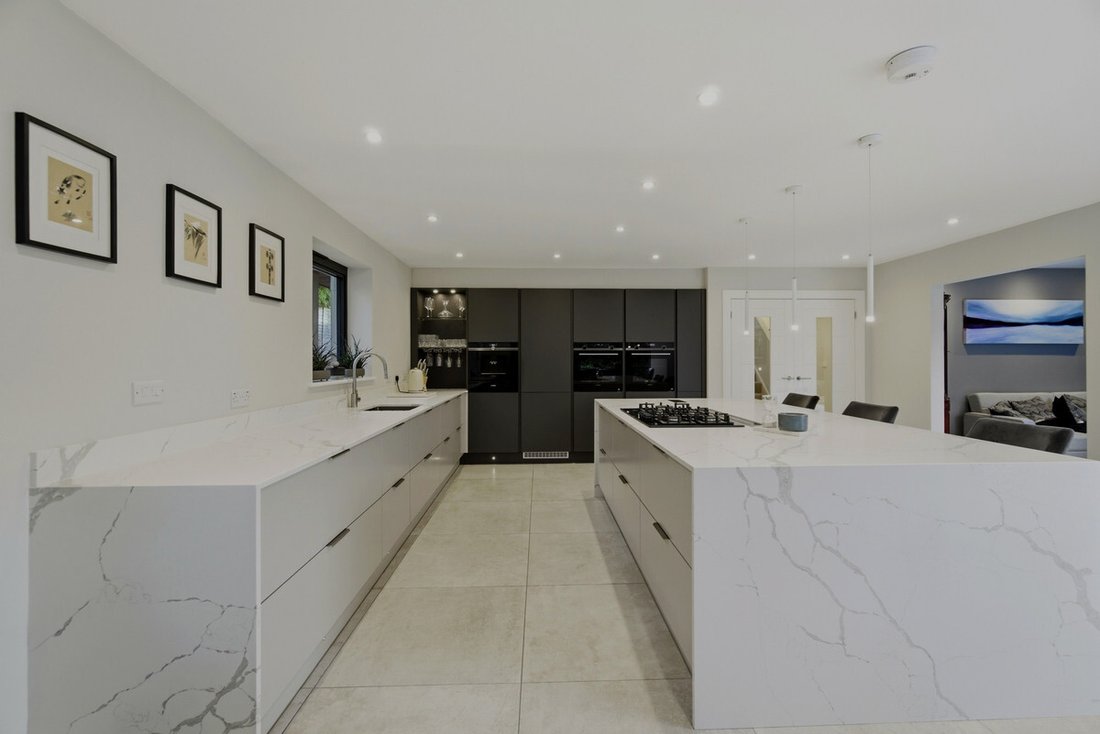
The accommodation comprises storm porch with oversized door opening into the generous entrance hall. This welcoming entrance is the hub to the ground floor accommodation. To the left is the office with front aspect and excellent built-in storage; this could be utilised as an additional bedroom. To the right of the hallway there is access to the shower room and utility room. To the rear of the hallway, double doors open into a formal dual aspect sitting room, which has a remote operated water vapour fireplace; there are two sets of doors opening out onto the rear terrace. The porcelain tiling continues into the rear of the property where the incredible kitchen/dining room can be found. This stylish triple aspect kitchen/dining room has bi-folding doors to the left as well as sliding patio doors to the rear, which extends the entertaining space onto the terrace. This high specification kitchen features Siemens appliances including an integrated coffee machine and warming drawer as well as the usual refinements. There is an island with five ring hob, breakfast bar and plenty of space for an 8 seater dining table to the rear. Off the kitchen is the snug/tv room again having bi-folding doors out to the garden. There is a separate utility room with plumbing for washing machine and separate tumble dryer, thoughtfully mounted at eye level, along with plenty of storage cupboards and worktops. A door to outside and personal door into the double garage with access to the plant room. Finally on the ground floor, is a luxury shower room with large walk-in shower.
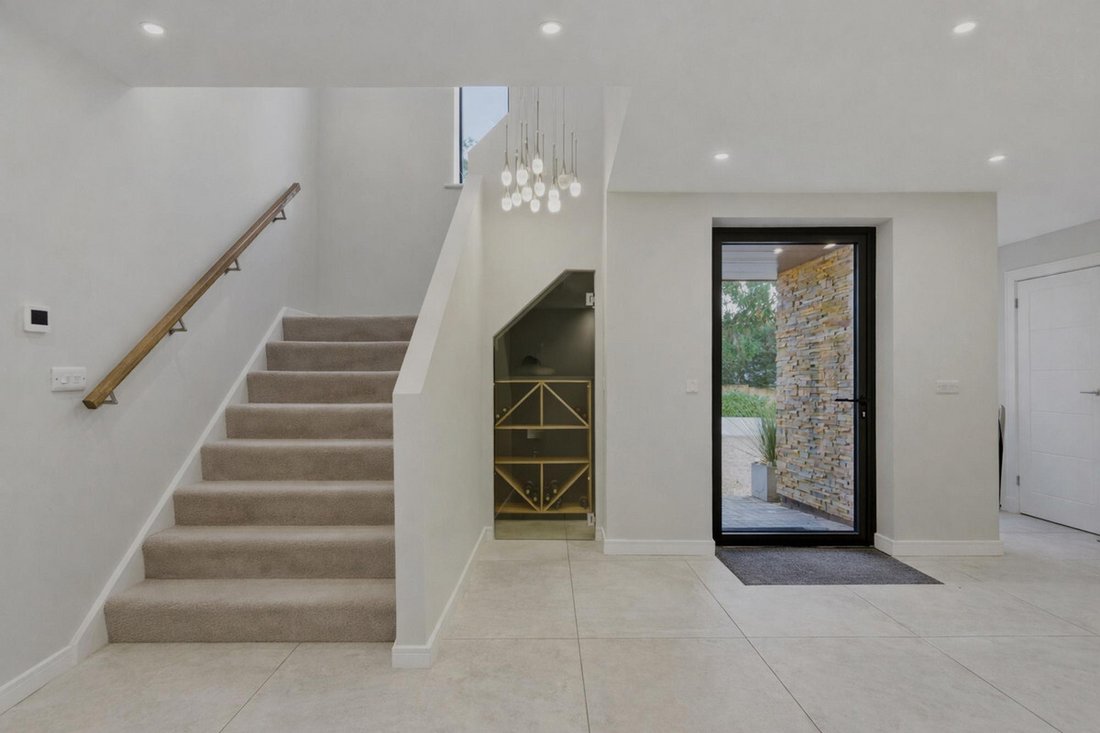
From the hallway with under stair wine cupboard and further storage, the contemporary stairwell leads onto a generous landing flooded with natural light by a lantern and large front windows. Off the landing is access to all the bedrooms as well as a large airing cupboard housing a mega flow hot water tank. To the rear is the stunning principal bedroom suite with a walk-through dressing area and plenty of fitted storage. The luxury en-suite is wet room style with free standing bath and wall mounted mixer taps, dual wash hand basins with storage below and mirrors above, a large walk-in shower and tiled walls and flooring. The double aspect principal bedroom enjoys a Juliet balcony offering fabulous views across the grounds. Bedroom two with front aspect also has built-in wardrobes and an en-suite shower room finished to the same high standard. Bedroom three is also front aspect with an en-suite. The remaining two bedrooms are both doubles with an outlook across the rear and are served by the stunning family bathroom with tile enclose bath, wall mounted mixer taps and large walk-in shower with tiled flooring.
OUTSIDE
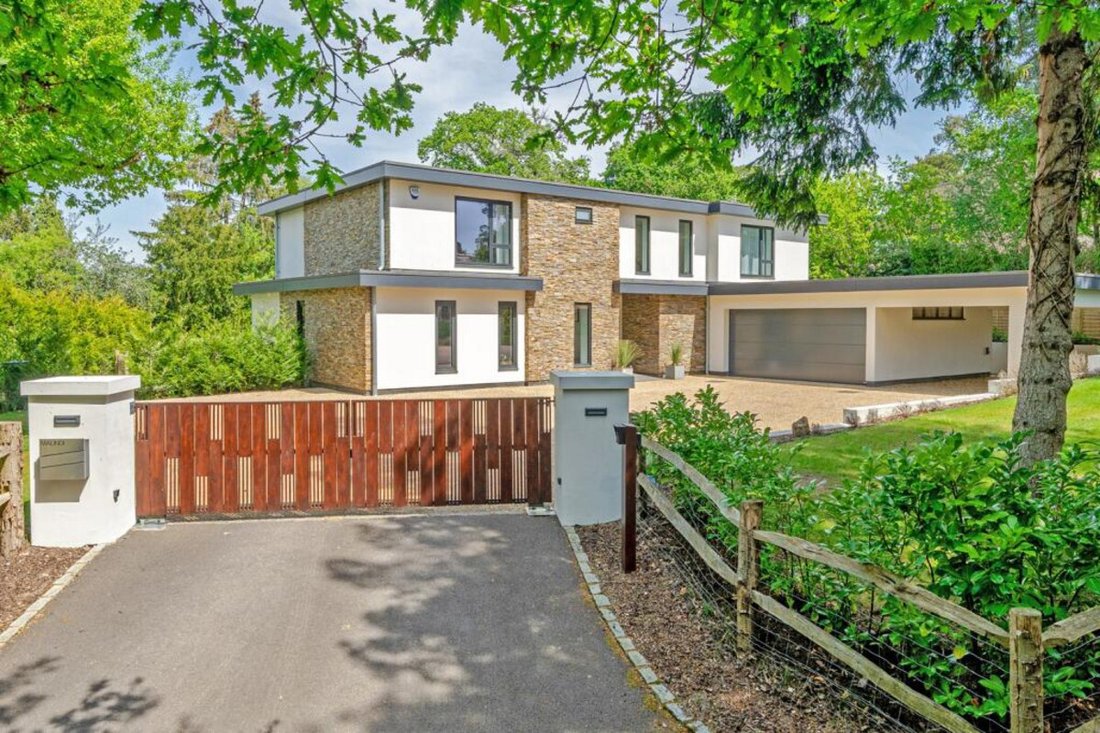
The property is approached via two bespoke remote operated wooden gates, which open up onto a shingle driveway providing off road parking and turning for several vehicles. Screening to the front is provided by post and rail fence as well as laurel hedging with lawn to either side of the driveway. There is a useful car port with electric charging point to the rear and the attached double garage has a electric roll over door as well as personal door.
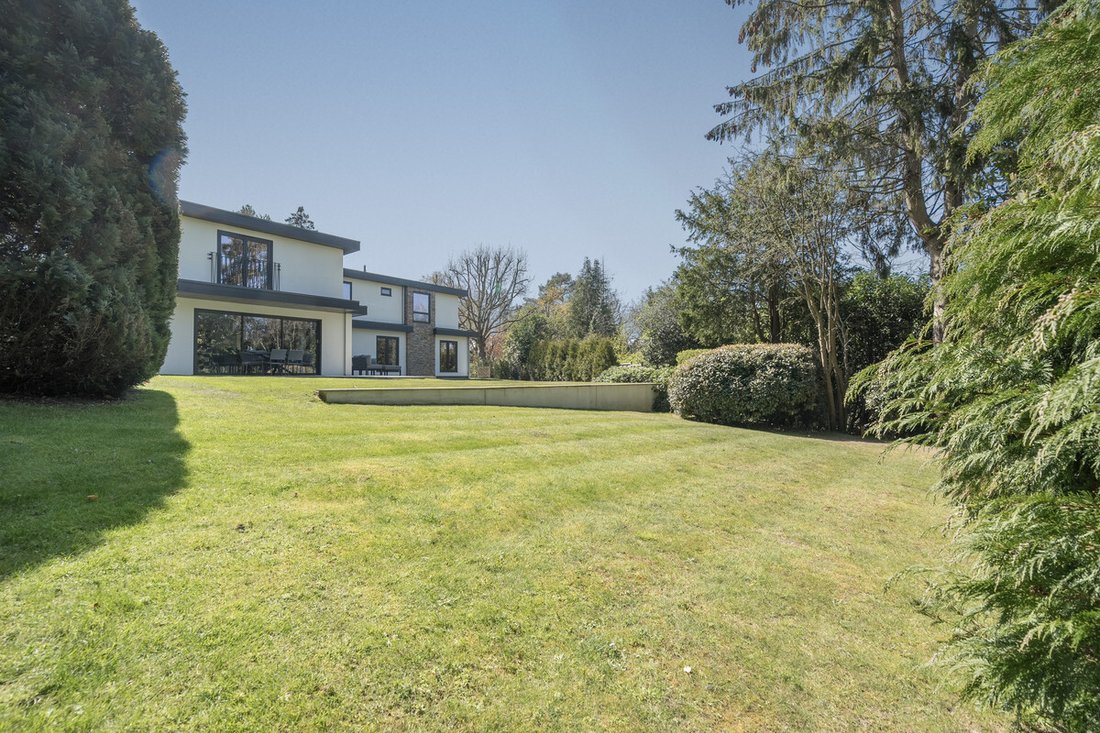
A porcelain tiled path extends around both sides of the property opening up onto a generous patio area ideal for enjoying the peace and tranquillity of this stunning location. There are numerous outside power points and taps. There is a further seating terrace plus sheltered seating areas by the patio doors and utility rear door. Stepped decking leads down to a shed, which has power and light. The remainder of the garden is mainly laid to lawn and has been landscaped to enhance the usable space and has a combination of mature trees, shrubs and hedging to the boundaries.
The accommodation comprises storm porch with oversized door opening into the generous entrance hall. This welcoming entrance is the hub to the ground floor accommodation. To the left is the office with front aspect and excellent built-in storage; this could be utilised as an additional bedroom. To the right of the hallway there is access to the shower room and utility room. To the rear of the hallway, double doors open into a formal dual aspect sitting room, which has a remote operated water vapour fireplace; there are two sets of doors opening out onto the rear terrace. The porcelain tiling continues into the rear of the property where the incredible kitchen/dining room can be found. This stylish triple aspect kitchen/dining room has bi-folding doors to the left as well as sliding patio doors to the rear, which extends the entertaining space onto the terrace. This high specification kitchen features Siemens appliances including an integrated coffee machine and warming drawer as well as the usual refinements. There is an island with five ring hob, breakfast bar and plenty of space for an 8 seater dining table to the rear. Off the kitchen is the snug/tv room again having bi-folding doors out to the garden. There is a separate utility room with plumbing for washing machine and separate tumble dryer, thoughtfully mounted at eye level, along with plenty of storage cupboards and worktops. A door to outside and personal door into the double garage with access to the plant room. Finally on the ground floor, is a luxury shower room with large walk-in shower.
From the hallway with under stair wine cupboard and further storage, the contemporary stairwell leads onto a generous landing flooded with natural light by a lantern and large front windows. Off the landing is access to all the bedrooms as well as a large airing cupboard housing a mega flow hot water tank. To the rear is the stunning principal bedroom suite with a walk-through dressing area and plenty of fitted storage. The luxury en-suite is wet room style with free standing bath and wall mounted mixer taps, dual wash hand basins with storage below and mirrors above, a large walk-in shower and tiled walls and flooring. The double aspect principal bedroom enjoys a Juliet balcony offering fabulous views across the grounds. Bedroom two with front aspect also has built-in wardrobes and an en-suite shower room finished to the same high standard. Bedroom three is also front aspect with an en-suite. The remaining two bedrooms are both doubles with an outlook across the rear and are served by the stunning family bathroom with tile enclose bath, wall mounted mixer taps and large walk-in shower with tiled flooring.
OUTSIDE
The property is approached via two bespoke remote operated wooden gates, which open up onto a shingle driveway providing off road parking and turning for several vehicles. Screening to the front is provided by post and rail fence as well as laurel hedging with lawn to either side of the driveway. There is a useful car port with electric charging point to the rear and the attached double garage has a electric roll over door as well as personal door.
A porcelain tiled path extends around both sides of the property opening up onto a generous patio area ideal for enjoying the peace and tranquillity of this stunning location. There are numerous outside power points and taps. There is a further seating terrace plus sheltered seating areas by the patio doors and utility rear door. Stepped decking leads down to a shed, which has power and light. The remainder of the garden is mainly laid to lawn and has been landscaped to enhance the usable space and has a combination of mature trees, shrubs and hedging to the boundaries.
-
Tipo de propiedad
Casa
Características
Explorar la zona
Grove Lane, West Chiltington, RH20, Inglaterra
Ver en Google Maps
Precio por sqft
Bajo
Alto
Se unió hace 5 meses
Usted ha preguntado por esta propiedad
El agente se comunicará con usted pronto por
Publicado por
104
Anuncios
2026
Se unió
Reserva una visita con the agent
Elija una fecha y si prefiere una visita virtual o presencial con el agente.
Fecha preferida
Tipo de tour
Última actualización
Julio 1
Primera publicación
Julio 1
Referencia del anuncio
003390_RX737154
Propiedades similares cercanas
Nuevos anuncios en West Chiltington


Explorar más viviendas en venta
West Chiltington, Inglaterra tipos de propiedad
West Chiltington, Inglaterra búsquedas populares
- Propiedades Vista a la Montaña en West Chiltington, Inglaterra
- Propiedades Moderno en West Chiltington, Inglaterra
- Propiedades Ecuestre en West Chiltington, Inglaterra
- Propiedades con Gimnasio en West Chiltington, Inglaterra
- Propiedades con Biblioteca en West Chiltington, Inglaterra
- Propiedades con Bodega en West Chiltington, Inglaterra
- Propiedades con Cancha de Tenis en West Chiltington, Inglaterra
- Propiedades Renovado en West Chiltington, Inglaterra
- Propiedades Vista al Agua en West Chiltington, Inglaterra
Guías e historias relacionadas
La confianza de los mejores brokers del mundo
Los agentes tras las propiedades más excepcionales del mundo publican en JamesEdition.
- Anuncios de Sotheby's, Christie's, BARNES y Engel & Völkers
- Cada anuncio se revisa antes de publicarse
- Conecte directamente con agentes verificados
Al continuar, acepta nuestros Términos y la Política de Privacidad.