$1,990,000
Elegancia Arquitectónica Inteligente Norton Commons
- 7 Hab.
- 5 Baños
- 8,314 Sqft
- Actualizado: Junio 18
- 3
- MLS#1721120
Sobre la propiedad
La descripción se tradujo automáticamente.
La descripción se muestra en el idioma original.
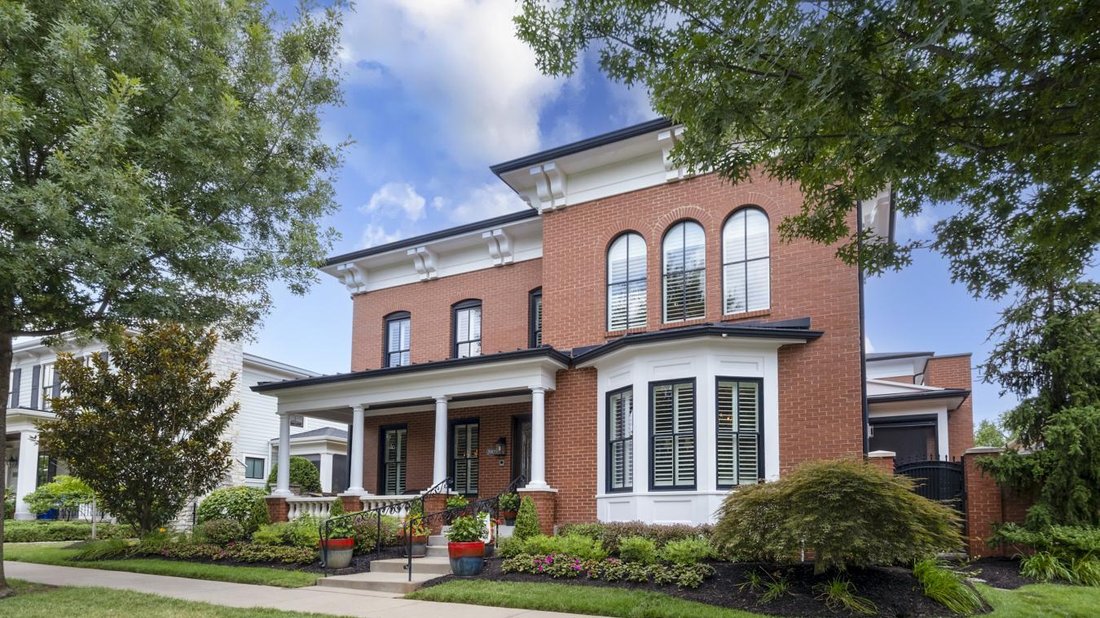
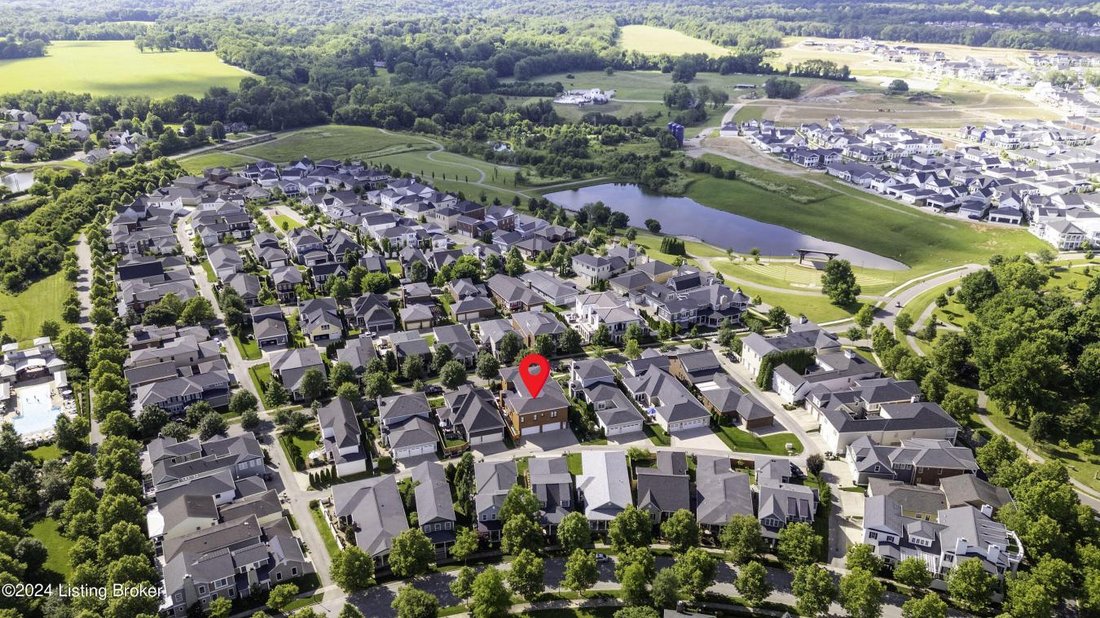
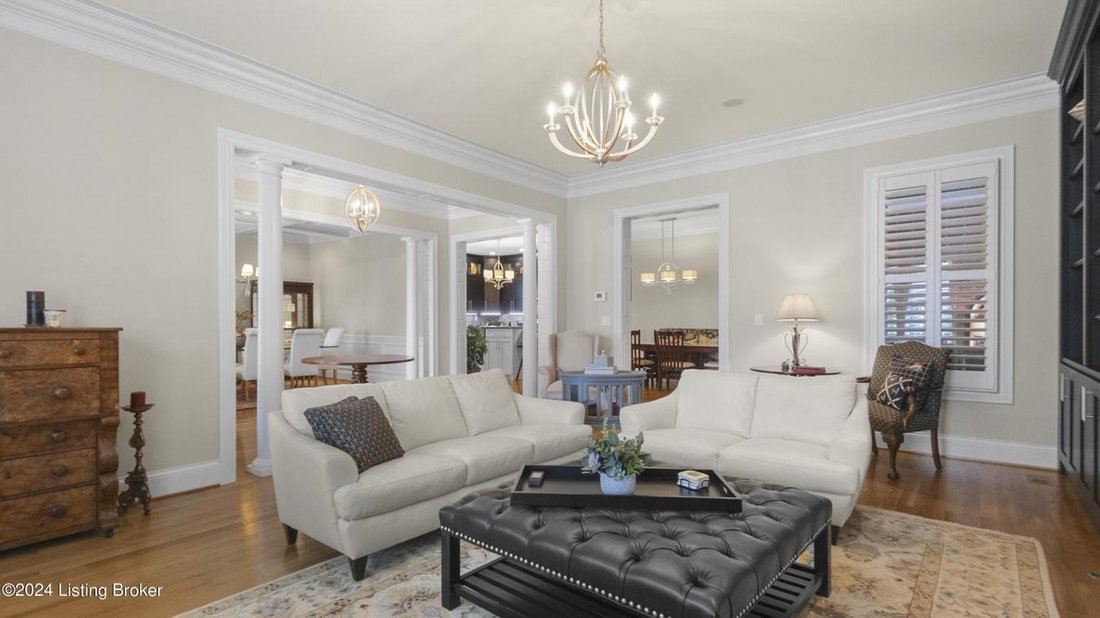
Welcome Home! Beautiful custom home in the desirable Norton Commons development. There is a first floor primary, in-law/au pair/ADA/leasable apartment and easy access to all levels with an elevator! Two media rooms and a gym plus a fantastic lower level speak easy styled bourbon bar setup. So many details to make this property a dream. Energy Efficient Generator, Control 4 Smart Home, dual custom
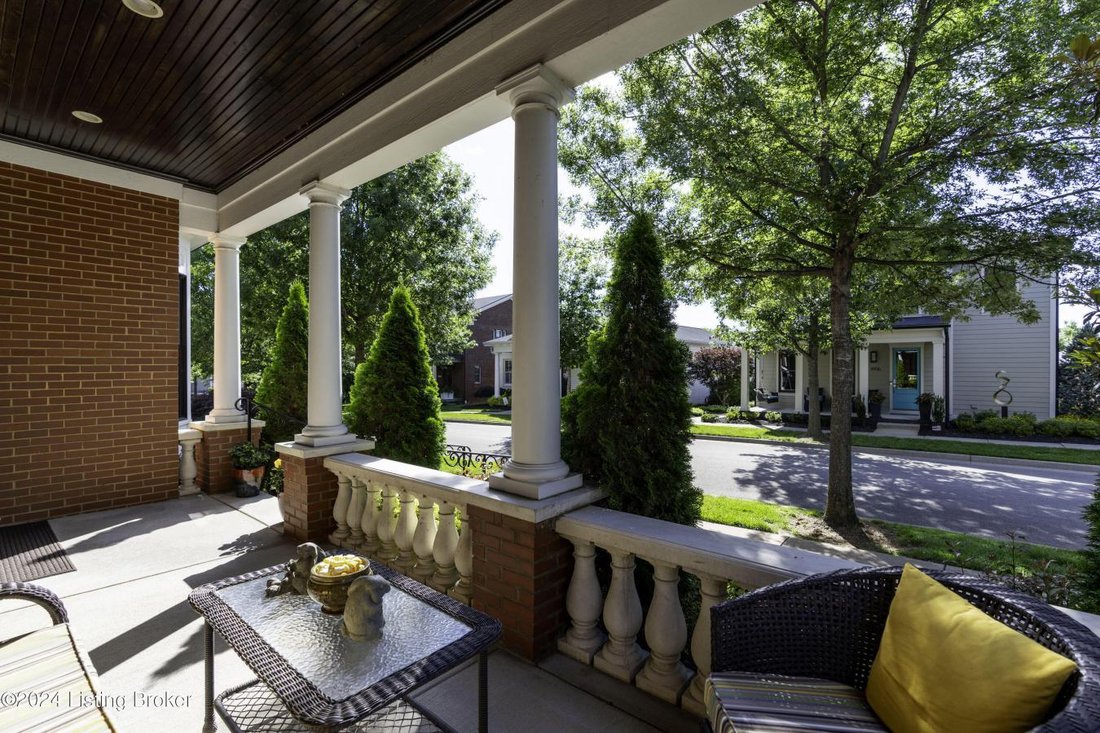
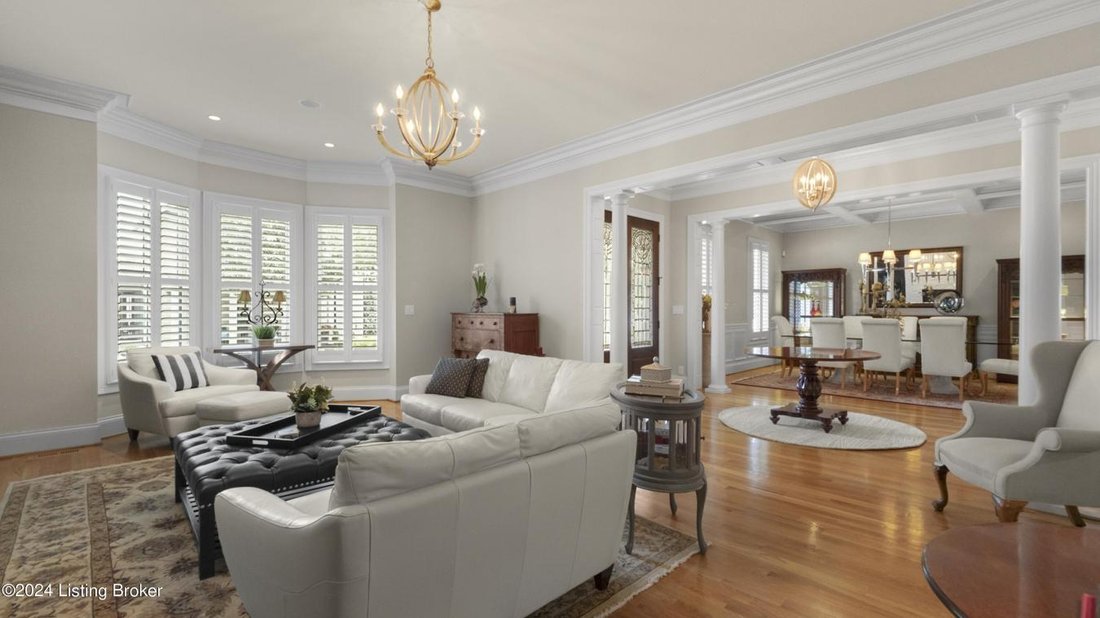
Welcome Home! Beautiful custom home in the desirable Norton Commons development. There is a first floor primary, in-law/au pair/ADA/leasable apartment and easy access to all levels with an elevator! Two media rooms and a gym plus a fantastic lower level speak easy styled bourbon bar setup. So many details to make this property a dream. Energy Efficient Generator, Control 4 Smart Home, dual custom gated entrances, 4-car garage with easy access straight in, jacuzzi/hot tub, private garden, and all of this in 10 years ’’new’’ construction. BY THE NUMBERS:10 years , Total 8,840 sq ft includes: AG 6,257 sq ft , FIRST FLOOR: 2,801, SECOND FLOOR: 1,469 + Leasable Office/Rental - Apartment-Disability Accessible 1,805 sq ft , BG Lower Level 1,875 FIN sq ft + 709 sq ft of Storage , INCLUDES , 2 laundry rooms , 2 media rooms, 2 flex rooms , 4-Car Garage EVS ready 1,133.5 sq ft (excluded in total) FIRST FLOOR: Phantom screened and paneled all season room includes media and gas fireplace insert. The large first floor PRIMARY SUITE with private foyer offers media and hearth sitting area. Spa-like bath w/soaking tub, walk-in shower. Linen/Bath Pantry, His and Hers closets, and dressing vanities. KITCHEN: Gourmet GE Monogram appliances and Miele built-in coffee center, gas cook 5-burner cook top, oversized island, Amish custom cabinets, and banquette seating will be a joy for gatherings. GREAT/LIVING ROOM, FORMAL DINING ROOM, POWDER ROOM, DETAILS: GARAGE: Super Charged EVS /4 car attached garage, large rear double pad driveway, full exercise room, OTHER DETAILS: Chart 4 smart home security system, spray foam insulation, 5 zone HVAC, central vacuum with in-wall hoses, Irrigation, gas generator, plantation shutters, extensive interior and exterior trim crafted design details. 10’ first floor ceilings, 9’ second floor ceilings, 9’ floor celling in lower level. First and Second floor LAUNDRIES. SECOND FLOOR: GUEST SUITE bedroom # 2, BEDROOM #3 and #4 with JACK and JILL BATH, Flex room HOME OFFICE, Full THEATER ROOM. Take private stairs or the elevator up from your 4-car GARAGE to the second-floor APARTMENT: 2 BEDROOM APARTMENT with private exterior rear door entrance with foyer and staircase OR interior home entrance. LOWER LEVEL: Take the elevator down OR use the grand staircase to your Lavishly finished full LOWER LEVEL (must-see photos and video). Your Super Bowl or Derby parties will never be the same! Complete with professional class A bar BILLIARDS room (with closet and egress window), Full BATH #5 and MEDIA Room. EXERCISE Room, WORKSHOP room and STORAGE Room and double walk-in storage rooms with a cedar closet. ORIGINAL OWNERS CHOSE THIS LOT OUT OF ALL OTHERS AVAILABLE. PRIVATE AND LOCATED WITH NORTHEAST EXPOSURE, POSITIONED ON THE HIGH SIDE OF THE STREET. COMMENTS: DOLLS EYES IS ONE OF THE SIGNATURE STREETS THAT IS PRIVATELY CONNECTED TO BOTH NORTH AND SOUTH VILLAGES.
-
Tipo de propiedad
Casa
-
Precio/pie²
$239
Características
- Chimenea
- Jardín
- Garaje
- Gimnasio
- Ascensor
- Jacuzzi
- Lavadero
- Oficina
- Bar
Explorar la zona
8909 Dolls Eyes Street, Prospect, Kentucky, Estados Unidos
Ver en Google Maps
Precio por sqft
Bajo
Alto
Se unió hace 3 años
Usted ha preguntado por esta propiedad
El agente se comunicará con usted pronto por
Publicado por
1
Anuncios
2024
Se unió
Reserva una visita con Colleen E Walker -
Elija una fecha y si prefiere una visita virtual o presencial con el agente.
Fecha preferida
Tipo de tour

Última actualización
Junio 18
Primera publicación
Abril 19, 2025
Referencia del anuncio
212837
Propiedades similares cercanas
Nuevos anuncios en Prospect



Explorar más viviendas en venta
Prospect, KY, Estados Unidos búsquedas populares
- Propiedades con Piscina en Prospect, KY, Estados Unidos
- Propiedades con Gimnasio en Prospect, KY, Estados Unidos
- Propiedades con Cocina abierta en Prospect, KY, Estados Unidos
- Propiedades con Ascensor en Prospect, KY, Estados Unidos
- Propiedades Comunidad Cerrada en Prospect, KY, Estados Unidos
- Propiedades Frente al Agua en Prospect, KY, Estados Unidos
Guías e historias relacionadas
La confianza de los mejores brokers del mundo
Los agentes tras las propiedades más excepcionales del mundo publican en JamesEdition.
- Anuncios de Sotheby's, Christie's, BARNES y Engel & Völkers
- Cada anuncio se revisa antes de publicarse
- Conecte directamente con agentes verificados
Al continuar, acepta nuestros Términos y la Política de Privacidad.
brokerages we
partnered with
partnered with