$1,150,000
Single Family Detached Prospect
- 4 Hab.
- 5 Baños
- 5,871 Sqft
- 15,246 Sqft lot
- Actualizado: Octubre 29
- MLS#1733178
Sobre la propiedad
La descripción se tradujo automáticamente.
La descripción se muestra en el idioma original.
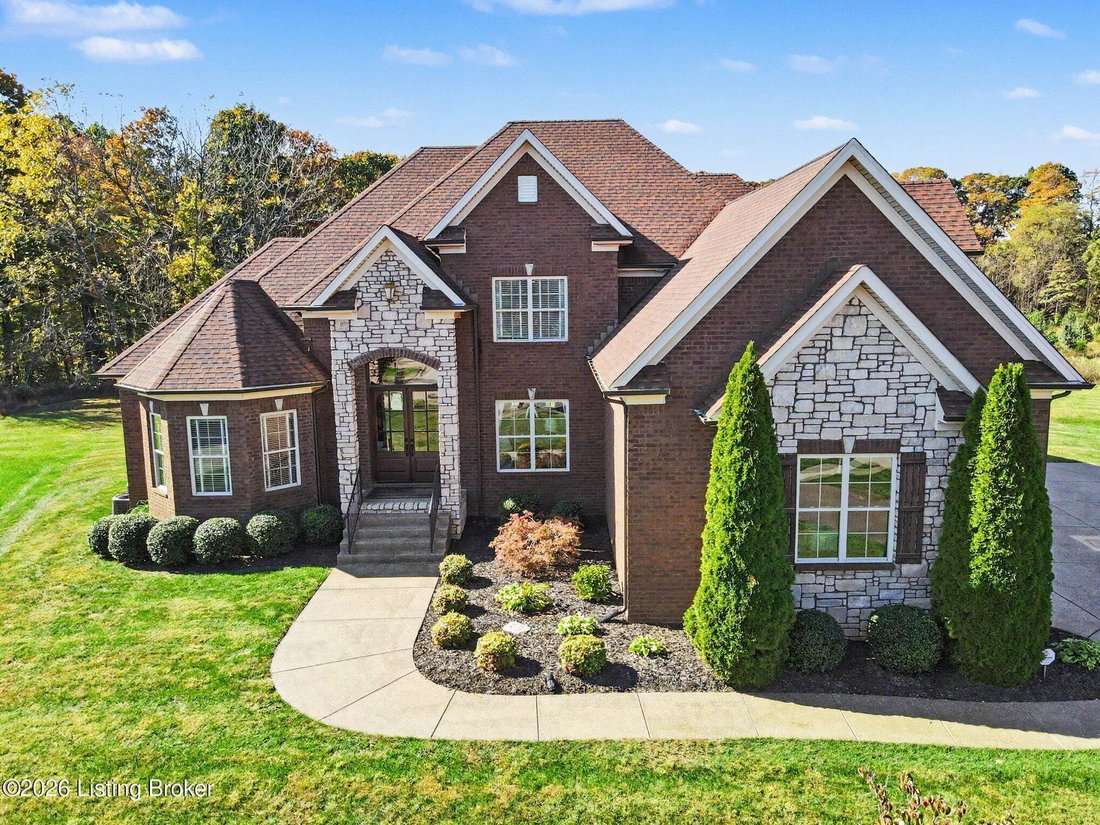
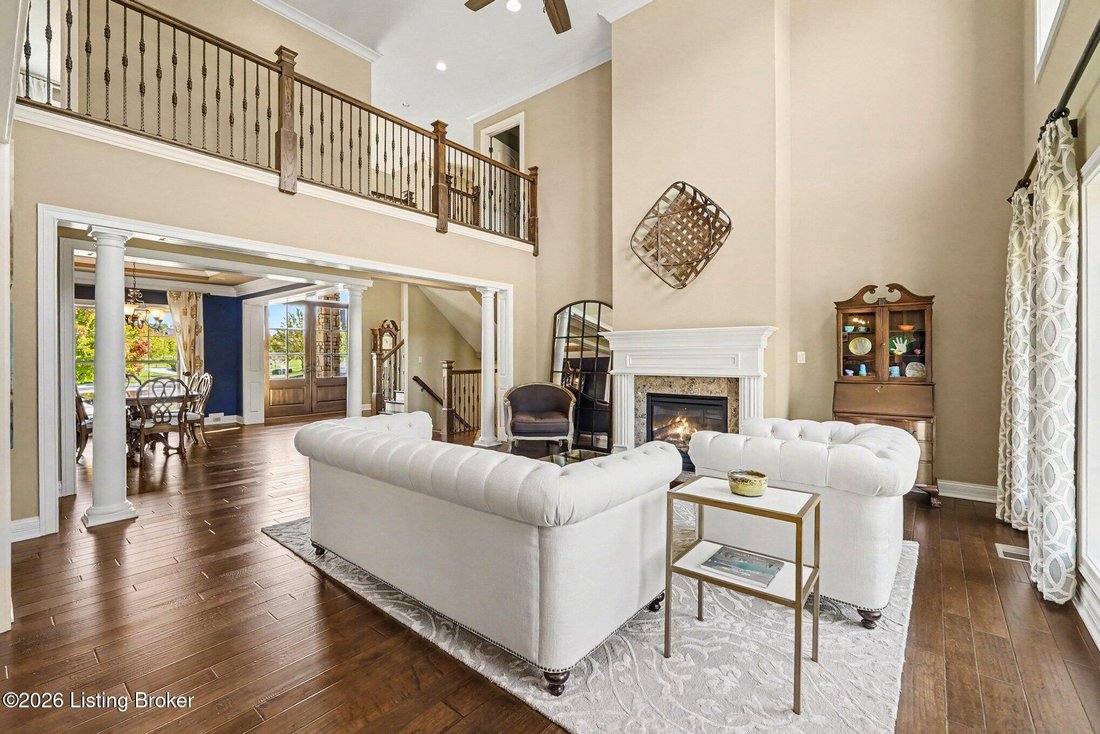
Exceptional Quality & Move-in Ready! Custom-built by Deville Homes, this beautiful two-story home offers 5,871 total finished sq. ft. of thoughtfully designed living space. The first floor features a spacious great room with a fireplace and floor-to-ceiling windows that fill the space with natural light and offer stunning views. Just off the kitchen, the inviting hearth room with its own firep
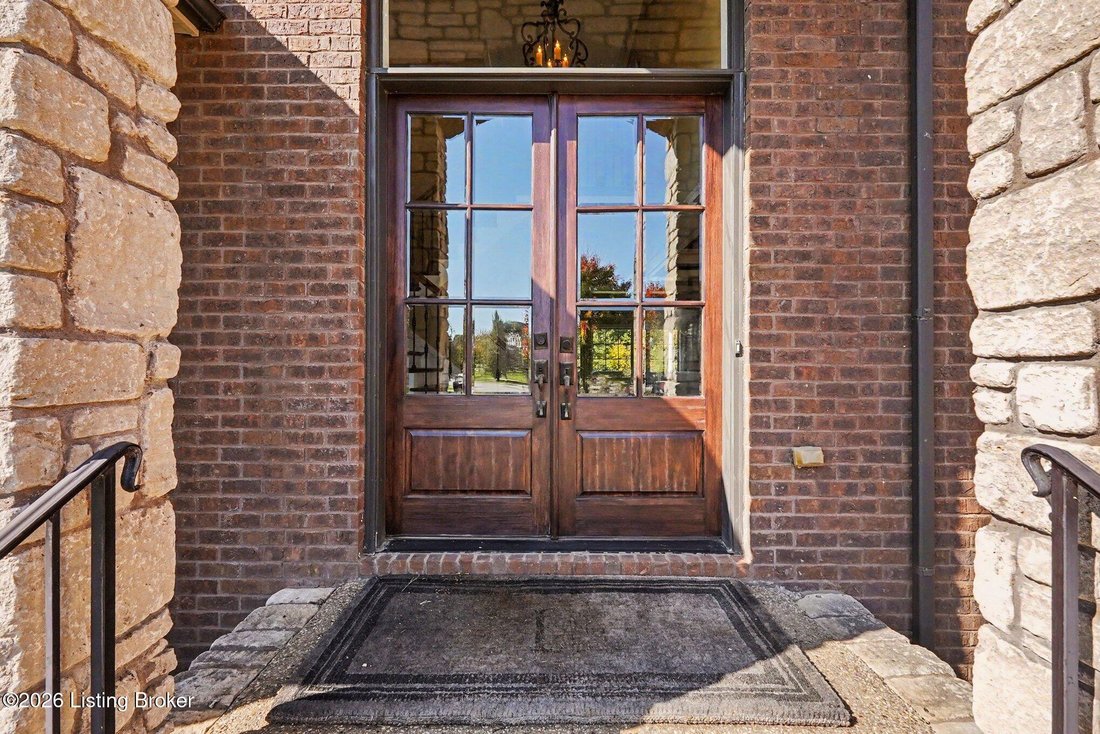
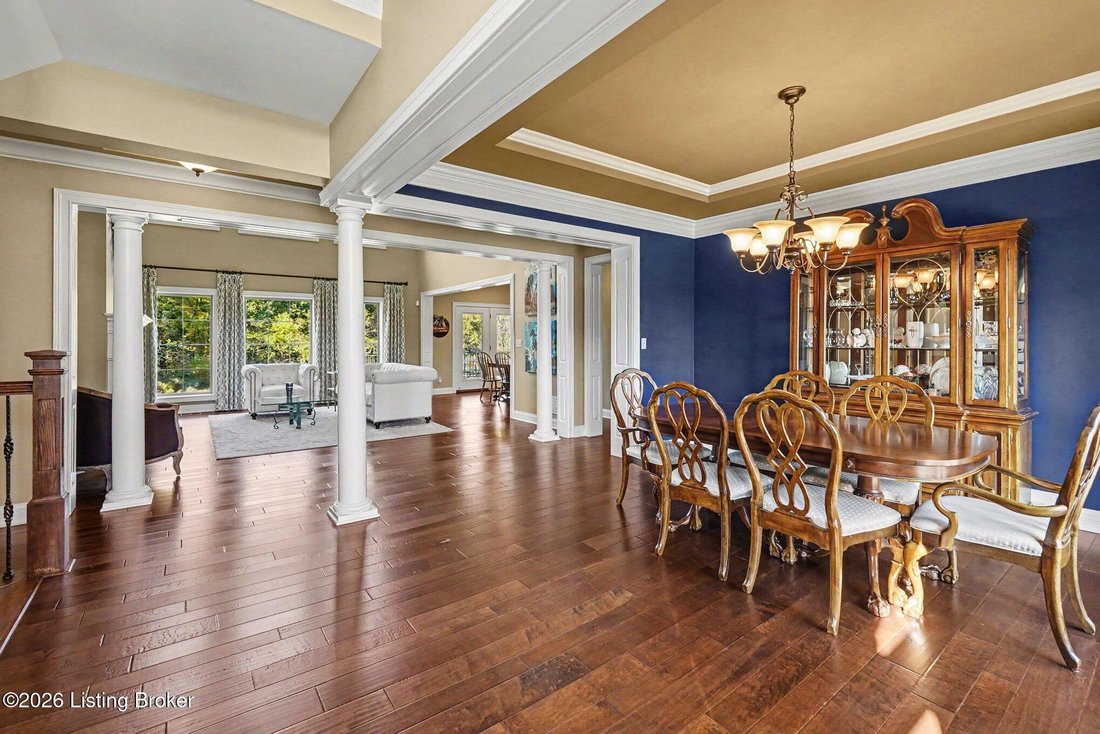
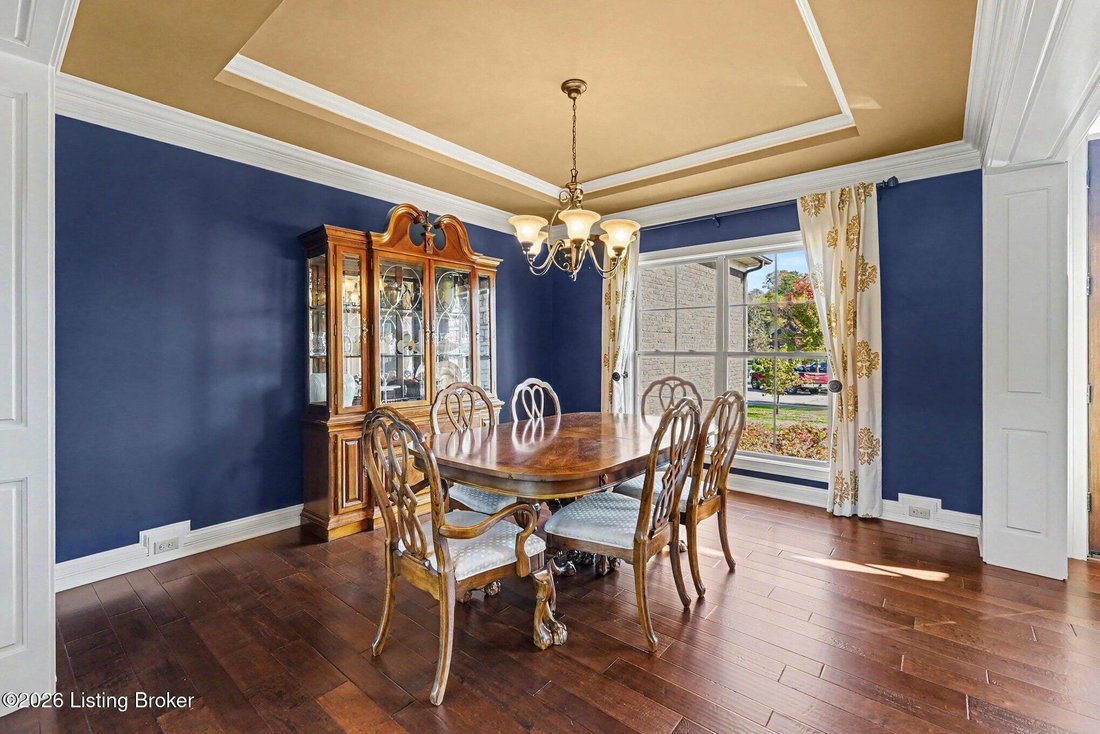
Exceptional Quality & Move-in Ready! Custom-built by Deville Homes, this beautiful two-story home offers 5,871 total finished sq. ft. of thoughtfully designed living space. The first floor features a spacious great room with a fireplace and floor-to-ceiling windows that fill the space with natural light and offer stunning views. Just off the kitchen, the inviting hearth room with its own fireplace is perfect for relaxing or entertaining. The gorgeous kitchen features an island with seating, a dining area, and stainless-steel appliances (new refrigerator). A formal dining room, private office, primary suite with an en-suite bath and two closets, convenient laundry, and a half bath complete the first floor. Upstairs are three bedrooms, all with walk-in closets, two full baths, and additional office space. The finished lower level offers a family/media room, game room area, full bath, wet bar with refrigerator, microwave, and dishwasher, plus flexible space for a potential fifth bedroom and workout area. A three-car garage adds convenience and storage. Located in the North Oldham School District, this home offers space and versatility. On a .35-acre cul-de-sac lot, one of the property’s most beautiful features is the gorgeous open area behind the home, which provides a wonderful backdrop from the covered patio. Enjoy Glen Oaks neighborhood amenities, including a clubhouse, golf course, and community pool. A wonderful opportunity to live in one of Louisville’s most desirable neighborhoods
-
Tipo de propiedad
Casa
-
Año de construcción
2014
-
Precio/pie²
$195
Características
- Chimenea
- Jardín
- Garaje
- Vestidor
- Piscina
- Vista Panorámica
- Lavadero
- Oficina
- Estufa de gas
Características
Lote
- Vista Panorámica
Interior
- Techo alto
- Oficina
- Chimenea
- Isla de cocina
- Estufa de gas
- Bar
- Lavadero
- Sótano
- Encimeras de piedra
- Vestidor
Outdoor
- Piscina
- Garaje
- Jardín
Explorar la zona
6001 Maddox Blvd, Prospect, KY 40059, Kentucky, Estados Unidos
Ver en Google Maps
Precio por sqft
Bajo
Alto
Se unió hace 5 años
Usted ha preguntado por esta propiedad
El agente se comunicará con usted pronto por
Publicado por
34
Anuncios
2022
Se unió
Reserva una visita con the agent
Elija una fecha y si prefiere una visita virtual o presencial con el agente.
Fecha preferida
Tipo de tour

Última actualización
Octubre 29
Primera publicación
Octubre 29
Licencia del agente
#54045
Referencia del anuncio
2174897649334768
Estado del anuncio
Propiedades similares cercanas
Nuevos anuncios en Prospect


Explorar más viviendas en venta
Prospect, KY, Estados Unidos búsquedas populares
- Propiedades con Piscina en Prospect, KY, Estados Unidos
- Propiedades con Gimnasio en Prospect, KY, Estados Unidos
- Propiedades con Cocina abierta en Prospect, KY, Estados Unidos
- Propiedades con Ascensor en Prospect, KY, Estados Unidos
- Propiedades Comunidad Cerrada en Prospect, KY, Estados Unidos
- Propiedades Frente al Agua en Prospect, KY, Estados Unidos
Guías e historias relacionadas
La confianza de los mejores brokers del mundo
Los agentes tras las propiedades más excepcionales del mundo publican en JamesEdition.
- Anuncios de Sotheby's, Christie's, BARNES y Engel & Völkers
- Cada anuncio se revisa antes de publicarse
- Conecte directamente con agentes verificados
Al continuar, acepta nuestros Términos y la Política de Privacidad.
brokerages we
partnered with
partnered with