
$2,223,274
A Luxury And Exceptionally Modern Villa
- 4 Hab.
- 5 Baños
- 3,337 Sqft
- 6,566 Sqft lot
- Actualizado: Junio 22
- 4
Sobre la propiedad
La descripción se tradujo automáticamente.
La descripción se muestra en el idioma original.
A luxury villa with a total area of 310 m² is for sale, situated on a 610 m² plot and spread across two levels. This elegant property combines modern architecture, functional interior spaces and a peaceful setting with beautiful views of the sea and the town. The villa has been carefully designed to provide a high standard of comfort, privacy and luxury, making it suitable both as a private reside
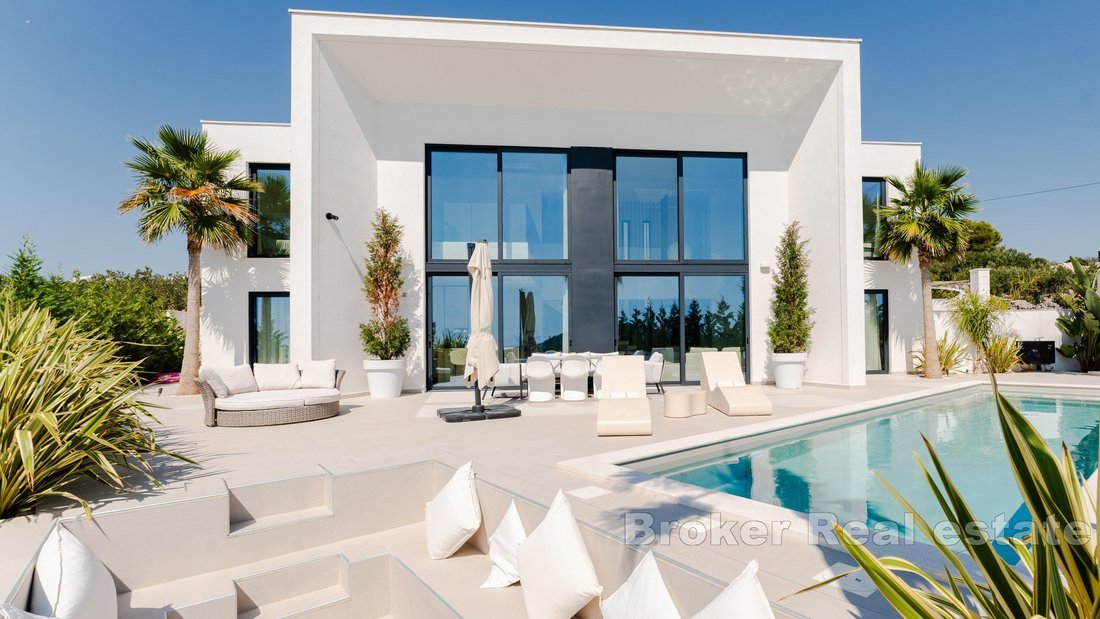
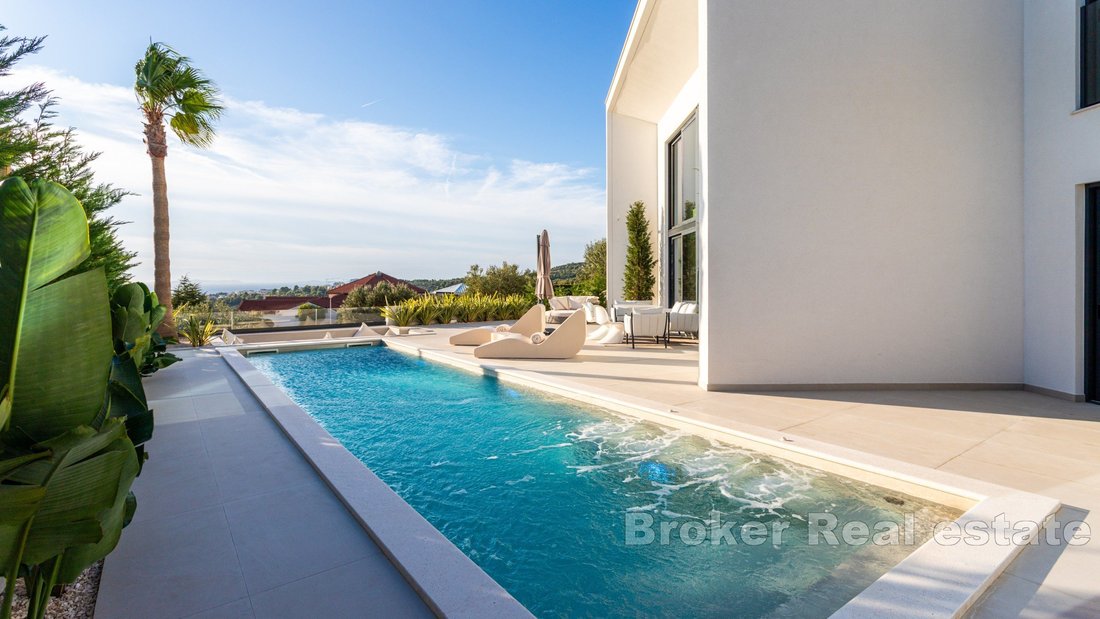
A luxury villa with a total area of 310 m² is for sale, situated on a 610 m² plot and spread across two levels. This elegant property combines modern architecture, functional interior spaces and a peaceful setting with beautiful views of the sea and the town. The villa has been carefully designed to provide a high standard of comfort, privacy and luxury, making it suitable both as a private residence and as a high-end holiday property.
The ground floor is designed in an open-plan concept, allowing the main living areas to feel spacious, bright and connected. From every room on this level, there are stunning views of the sea and the town, which gives the interior a special sense of openness and exclusivity. The ground floor consists of a spacious living room, an elegant dining area and a fully equipped kitchen, forming one central space for everyday living, relaxation and socializing.
On the same level, there are also two comfortable bedrooms, each with its own en-suite bathroom and walk-in closet. This arrangement provides privacy and convenience for residents or guests, while the direct connection between the bedrooms, bathrooms and storage areas contributes to the functionality of the layout. The ground floor therefore offers both a representative living area and comfortable private accommodation.
Internal stairs lead to the upper floor, which is designed as a more private and luxurious part of the villa. This level houses a spacious master bedroom with a private bathroom, walk-in closet and access to the sauna and jacuzzi. This master area creates a refined private retreat within the home, intended for relaxation and comfort. There is also an additional bedroom on this floor, also with its own en-suite bathroom and walk-in closet, ensuring a high level of comfort throughout the villa.
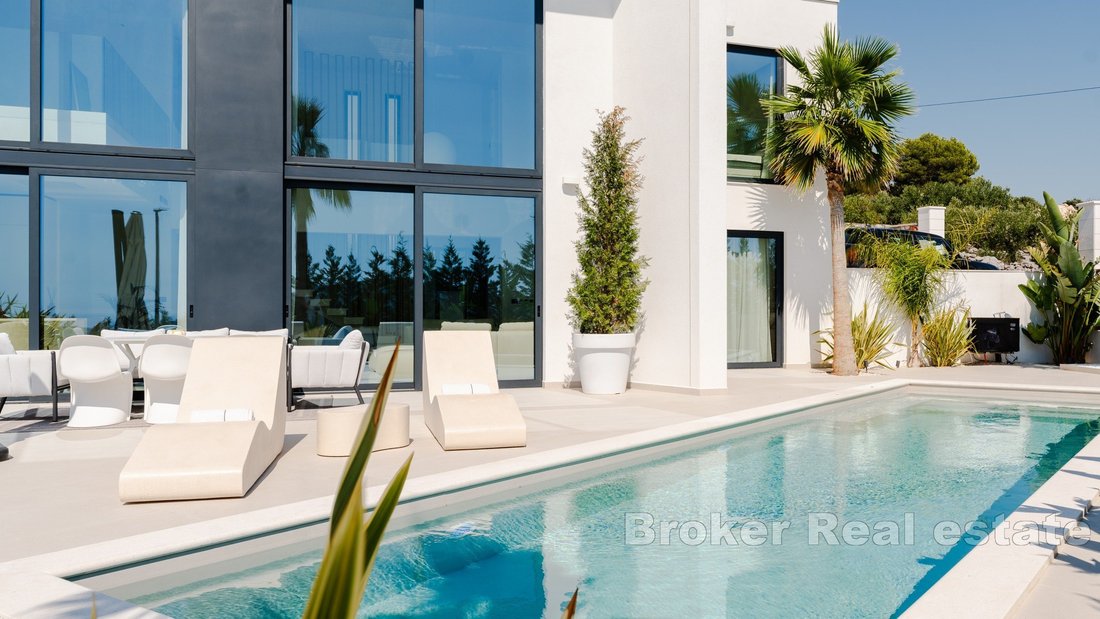
One of the most impressive features of the property is the seven-meter-high glass atrium. This architectural element allows panoramic views of the sea and the town from nearly every room, while also bringing a large amount of natural light into the interior. The atrium gives the villa a unique visual identity and strengthens the connection between the interior and the surrounding landscape.
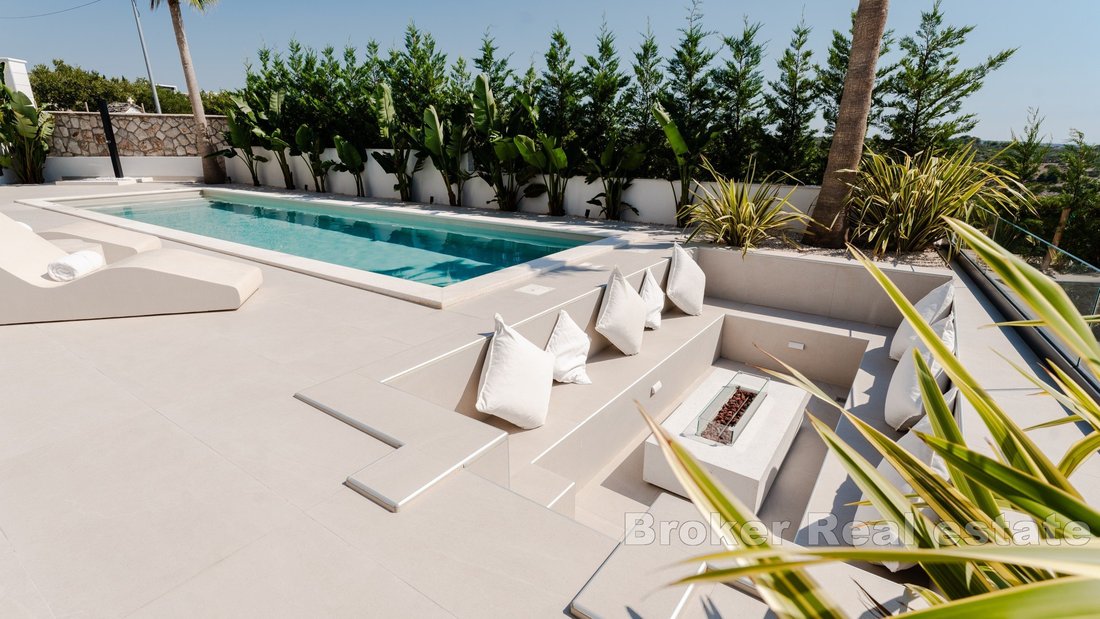
The interior of the villa connects seamlessly with the outdoor space. The exterior includes a luxurious hot tub, a lounge area with a fire pit, a barbecue area and a dining table for outdoor enjoyment. These spaces are designed for relaxation, outdoor dining and spending time with family or guests. The villa is surrounded by a beautifully landscaped Mediterranean garden, which further enhances the atmosphere of privacy and comfort. The driveway offers covered parking for four cars.
The villa is located just 1,000 meters from the sea and the center of Primošten, while Split Airport is 40 km away. This location offers easy access to important amenities, while still providing a peaceful and private setting.
The property features reinforced concrete construction, SunGuard glass walls, covered parking spaces, underfloor heating, a central boiler, air conditioning in every room, a heated 38 m² hydro-massage pool, a fire pit, a summer kitchen, four bedrooms and five bathrooms. With its modern design, panoramic views, premium equipment and carefully planned spaces, this villa represents an exceptional opportunity near Primošten.
The ground floor is designed in an open-plan concept, allowing the main living areas to feel spacious, bright and connected. From every room on this level, there are stunning views of the sea and the town, which gives the interior a special sense of openness and exclusivity. The ground floor consists of a spacious living room, an elegant dining area and a fully equipped kitchen, forming one central space for everyday living, relaxation and socializing.
On the same level, there are also two comfortable bedrooms, each with its own en-suite bathroom and walk-in closet. This arrangement provides privacy and convenience for residents or guests, while the direct connection between the bedrooms, bathrooms and storage areas contributes to the functionality of the layout. The ground floor therefore offers both a representative living area and comfortable private accommodation.
Internal stairs lead to the upper floor, which is designed as a more private and luxurious part of the villa. This level houses a spacious master bedroom with a private bathroom, walk-in closet and access to the sauna and jacuzzi. This master area creates a refined private retreat within the home, intended for relaxation and comfort. There is also an additional bedroom on this floor, also with its own en-suite bathroom and walk-in closet, ensuring a high level of comfort throughout the villa.
One of the most impressive features of the property is the seven-meter-high glass atrium. This architectural element allows panoramic views of the sea and the town from nearly every room, while also bringing a large amount of natural light into the interior. The atrium gives the villa a unique visual identity and strengthens the connection between the interior and the surrounding landscape.
The interior of the villa connects seamlessly with the outdoor space. The exterior includes a luxurious hot tub, a lounge area with a fire pit, a barbecue area and a dining table for outdoor enjoyment. These spaces are designed for relaxation, outdoor dining and spending time with family or guests. The villa is surrounded by a beautifully landscaped Mediterranean garden, which further enhances the atmosphere of privacy and comfort. The driveway offers covered parking for four cars.
The villa is located just 1,000 meters from the sea and the center of Primošten, while Split Airport is 40 km away. This location offers easy access to important amenities, while still providing a peaceful and private setting.
The property features reinforced concrete construction, SunGuard glass walls, covered parking spaces, underfloor heating, a central boiler, air conditioning in every room, a heated 38 m² hydro-massage pool, a fire pit, a summer kitchen, four bedrooms and five bathrooms. With its modern design, panoramic views, premium equipment and carefully planned spaces, this villa represents an exceptional opportunity near Primošten.
-
Tipo de propiedad
Villa
-
Pisos
2
-
Año de construcción
1000
-
Precio/pie²
$666
-
Emisiones
A
-
Consumo
A
Características
- Jardín
- Piscina
- Terraza
- Vista al Agua
- Fogata
- Sauna
- Vista al Mar
- Jacuzzi
- Vista a la Montaña
Características
Lote
- Vista Panorámica
- Vista al Mar
- Vista a la Montaña
- Frente al mar
- Vista al Agua
- Privacidad
Interior
- Techo alto
- Aire Acondicionado
- Isla de cocina
- Jacuzzi
- Sauna
- Encimeras de piedra
- Vestidor
Outdoor
- Terraza
- Balcón
- Aparcamiento
- Fogata
- Piscina
- Espacio de vida al aire libre
- Jardín
Explorar la zona
Primosten, Primošten, Condado de Šibenik-Knin, Croacia
Ver en Google Maps
Precio por sqft
Bajo
Alto

Se unió hace 5 meses
Usted ha preguntado por esta propiedad
El agente se comunicará con usted pronto por
Publicado por
256
Anuncios
2026
Se unió
Reserva una visita con Dino Vulic
Elija una fecha y si prefiere una visita virtual o presencial con el agente.
Fecha preferida
Tipo de tour

Broker | Forbes GP - Croatia
Obala kneza Branimira 1, 21000, Split, Croatia
Ver perfil de la agencia
Broker | Forbes GP - Your Trusted Partner for Croatian Real Estate Welcome to [hidden information], one of Croatia
Broker | Forbes GP - Your Trusted Partner for Croatian Real Estate Welcome to [hidden information], one of Croatia’s foremost real estate agency, boasting over 30 years of expertise in the sale of prestigious properties and luxury residential holiday homes. As a valued exclusive partner of Forbes Global Properties for Croatia, we pride ourselves on providing unparalleled service and access to the best real estate offerings in the region.
Última actualización
Junio 22
Primera publicación
Mayo 7
Referencia del anuncio
2022-430
La confianza de los mejores brokers del mundo
Los agentes tras las propiedades más excepcionales del mundo publican en JamesEdition.
- Anuncios de Sotheby's, Christie's, BARNES y Engel & Völkers
- Cada anuncio se revisa antes de publicarse
- Conecte directamente con agentes verificados
Al continuar, acepta nuestros Términos y la Política de Privacidad.