Precio a Consultar
Primošten Villa With Panoramic Views Of Primošten 1,750m2
- 5 Hab.
- 7 Baños
- 6,782 Sqft
- 18,837 Sqft lot
- Actualizado: Octubre 2
- 1
Sobre la propiedad
La descripción se tradujo automáticamente.
La descripción se muestra en el idioma original.
PRIMOŠTEN - Luxury villa on a plot of 1,750 m² with a panoramic view of the sea and complete privacy
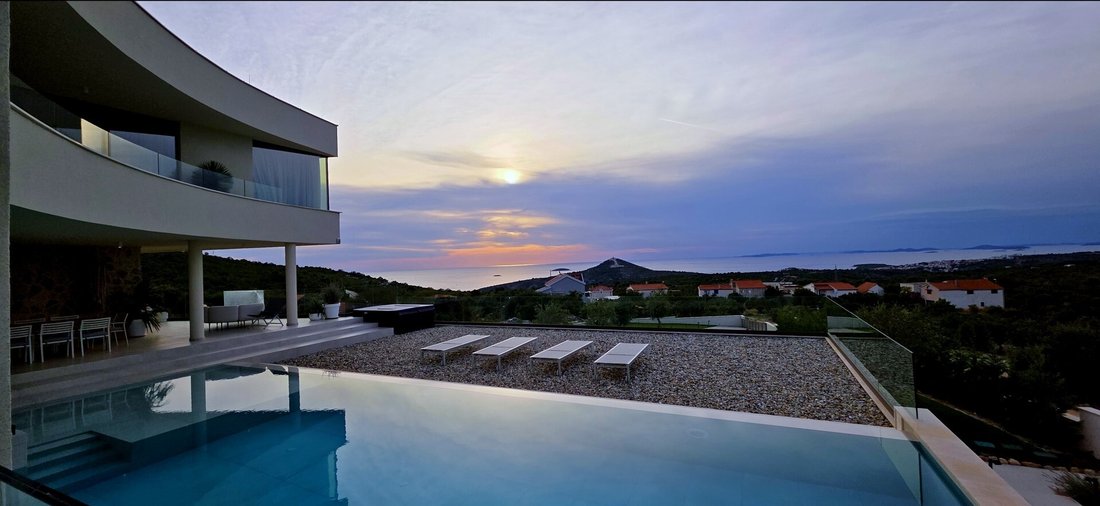
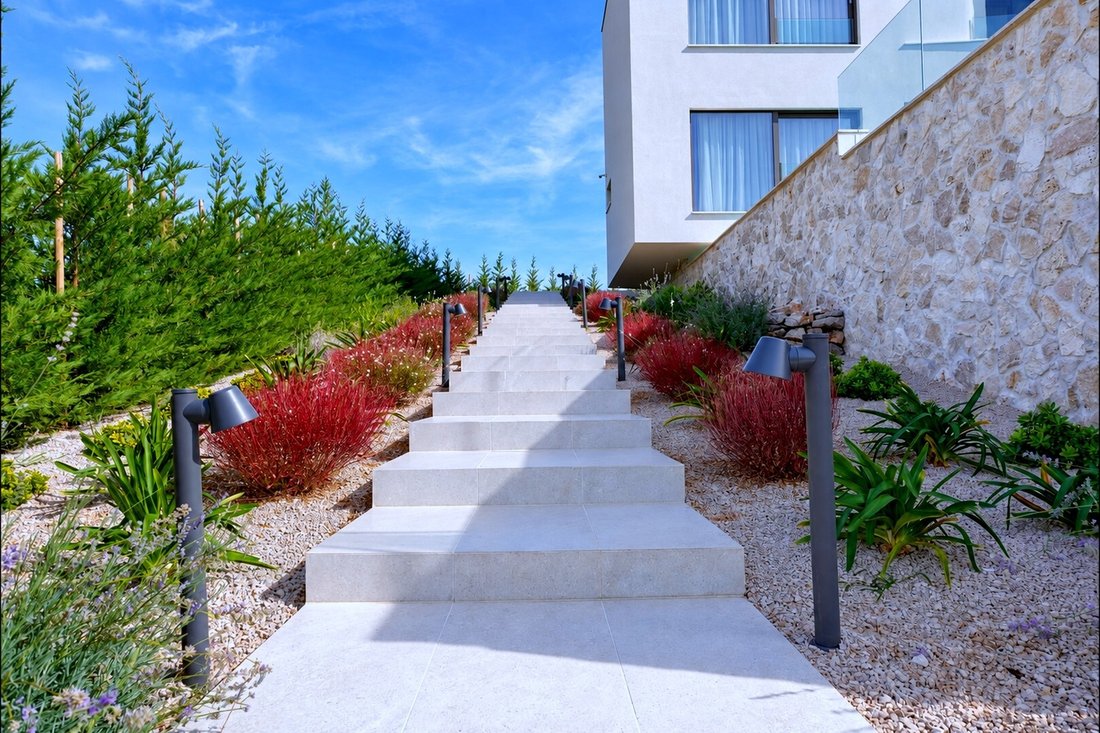
For sale is an exceptional luxury villa in Primošten, located on a large plot of 1,750 m², in an extremely quiet and private location with a panoramic view of the sea and Primošten.
The property is surrounded by agricultural land, with no immediate neighbors, which gives it a rare
For sale is an exceptional luxury villa in Primošten, located on a large plot of 1,750 m², in an extremely quiet and private location with a panoramic view of the sea and Primošten.
The property is surrounded by agricultural land, with no immediate neighbors, which gives it a rare
PRIMOŠTEN - Luxury villa on a plot of 1,750 m² with a panoramic view of the sea and complete privacy
For sale is an exceptional luxury villa in Primošten, located on a large plot of 1,750 m², in an extremely quiet and private location with a panoramic view of the sea and Primošten.
The property is surrounded by agricultural land, with no immediate neighbors, which gives it a rare level of privacy and peace.
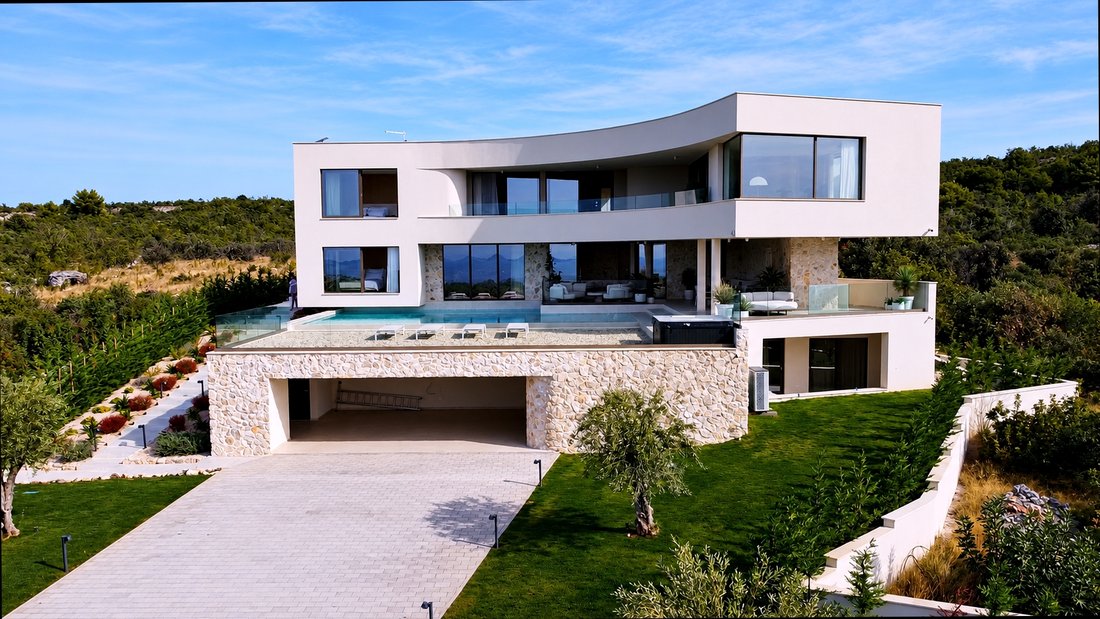
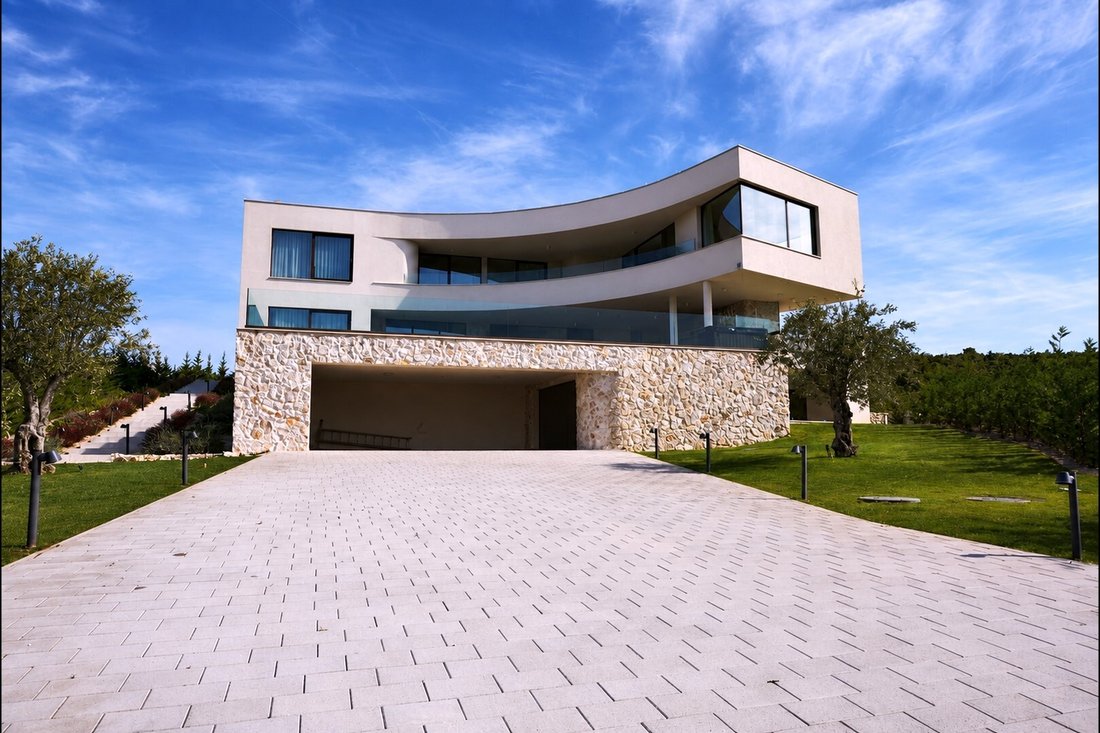
The villa was designed as a spacious contemporary residence distributed over the basement, ground floor and first floor, with a total of approximately 743.64 m² of actual space and terraces, or approximately 602.94 m² of calculated area according to the coefficients.
The special value of the property is made up of large indoor and outdoor spaces, several terraces, a wellness area, a swimming pool, a garage, a large number of parking spaces and high-level technical equipment.
Privacy and panoramic view
One of the biggest advantages of this property is its location.
The villa is located in an extremely quiet environment, with no immediate construction next to the plot itself, while the surrounding land is used for agriculture.
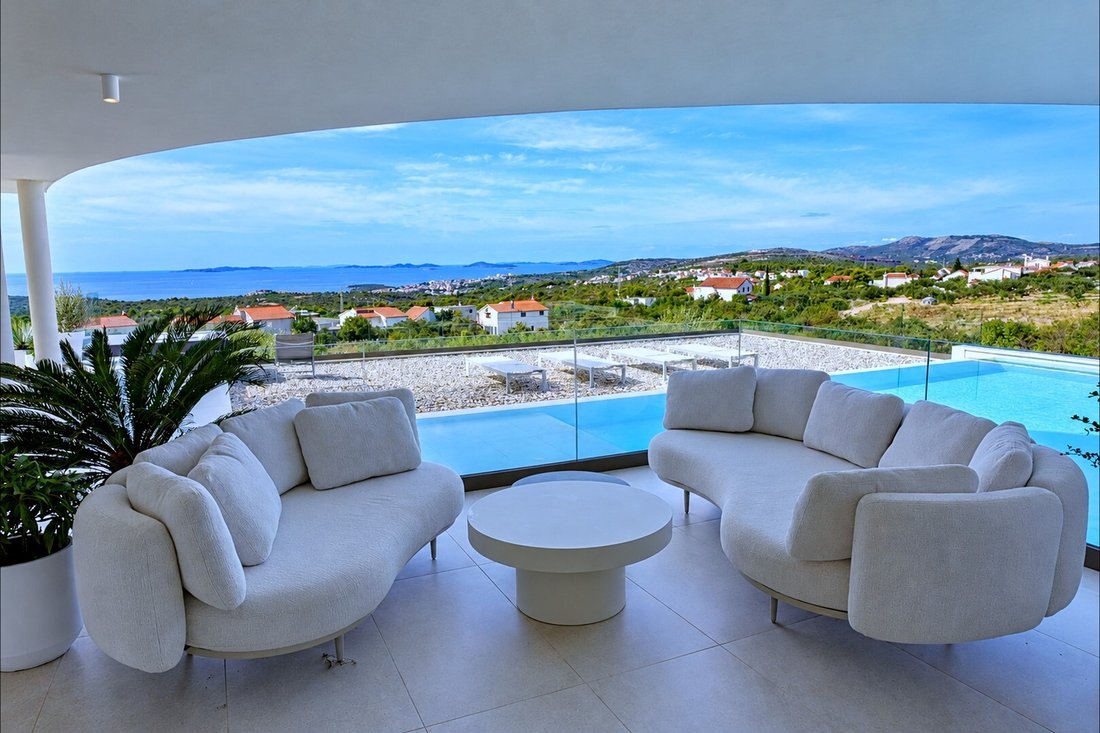
The elevated position provides a wide panoramic view towards the Adriatic Sea and Primošten, while the large plot of 1,750 m² adds to the feeling of space and privacy.
This combination of a large plot, view and isolated position is extremely rare in the Primošten area.
Layout of the villa
Basement – 236.69 m² of actual area / 218.59 m² calculated
The basement is designed as a combination of functional, residential and social space.
It consists of:
- garages – 39.21 m²
- machine rooms – 7.16 m²
- social space – 54.10 m²
- hallway - 5.72 m²
- kitchen and dining room – 13.16 m²
- bedrooms – 20.56 m²
- bathrooms – 5.59 m²
- loggia – 20.97 m²
- covered parking - 51.45 m²
- storage room / space for disposal of waste and garden tools - 9.56 m²
- compensation tank – 9.21 m²
The total area with coefficients is 218.59 m².
Ground floor – 288.37 m² actual area / 194.22 m² calculated
The ground floor is the main living area of the villa.
The central space consists of a kitchen, dining room and living room with an area of 75.40 m², conceived as an open and representative space connected to outdoor terraces and a swimming pool.
The ground floor includes:
- entrance – 10.43 m²
- WC – 1.97 m²
- bathroom – 6.97 m²
- bedroom – 15.34 m²
- kitchen, dining room and living room - 75.40 m²
- staircase and corridor – 11.77 m²
- storage room – 6.07 m²
- uncovered terrace – 58.94 m²
- covered terrace – 81.49 m²
- additional covered terrace – 18.24 m²
- additional toilet – 1.75 m²
The total calculation area of the ground floor is 194.22 m².
Large terraces create a natural continuation of the living space towards the pool and the panoramic view.
First floor – 218.58 m² actual area / 190.13 m² calculated
The first floor is designed as a private and wellness area.
It consists of:
- staircase and corridor – 25.36 m²
- wellness area – 58.49 m²
- bathrooms 4 – 6.03 m²
- laundry room – 3.10 m²
- entrance hall – 2.62 m²
- bedrooms 1 – 21.04 m²
- bathrooms 1 – 5.80 m²
- bedrooms 2 – 18.12 m²
- bathrooms 2 – 5.34 m²
- bedrooms 3 – 15.52 m²
- bathrooms 3 – 5.51 m²
- covered terraces – 42.07 m²
- uncovered terraces – 9.58 m²
The total calculation area of the first floor is 190.13 m².
The wellness area of almost 58.5 m² is one of the key luxurious characteristics of the villa and offers the possibility of a private space for sauna, fitness and relaxation.
Total area statement
Basement:
236.69 m² of actual area
218.59 m² of calculation area
Ground floor:
288.37 m² of actual area
194.22 m² of calculation area
First floor:
218.58 m² of actual area
190.13 m² of calculation area
Total:
743.64 m² of actual area
602.94 m² of calculation area according to the coefficients
Five bedrooms and six bathrooms
The villa has a total of five bedrooms distributed over three floors.
According to the presented project, a total of six bathrooms are planned, with additional separate toilets, which ensures a high level of comfort for the owners and guests.
Such an arrangement is particularly suitable for a larger family, guests or the use of a villa in the premium tourist segment.
Swimming pool and outdoor areas
The central outdoor element of the property is a large swimming pool connected to terraces and outdoor living areas.
The pool uses an electrolysis system, which enables a modern way of treating water.
Several large covered and uncovered terraces allow the organization of different zones for sunbathing, dining, socializing and resting with a panoramic view of the sea.
Superior technical equipment
The villa is equipped with modern systems that further increase the level of comfort and energy efficiency:
- water floor heating
- solar panels
- Starlink internet
- Schüco aluminum joinery
- triple glazing
- two isolation chambers
- swimming pool with electrolysis system
- technical engine room
- more auxiliary and storage spaces
Schüco aluminum joinery with three-layer glazing additionally contributes to heat and sound insulation and the quality of the entire property.
Garage and more than seven parking spaces
The villa has a garage with an area of 39.21 m², a covered parking area with an area of 51.45 m² and an additional parking space.
More than seven parking spaces are provided in total, which is a great advantage for a property of this category and size.
Real estate for private use or premium tourist segment
This villa is especially interesting for a buyer who is looking for a property that combines:
- a large plot
- extreme privacy
- panoramic sea view
- luxury facilities
- wellness
- a large number of bedrooms
- large terraces
- garage and numerous parking lots
- modern technical equipment
- quiet location near Primošten
Due to the layout, privacy and quality of the property’s contents, it can be an exceptional private residence, but also a luxury villa for tourist rental of a higher category.
Key characteristics
- Primošten
- plot: 1,750 m²
- panoramic view of the sea and Primošten
- without immediate neighbors
- surrounding agricultural lands
- basement + ground floor + first floor
- a total of 743.64 m² of real area
- 602.94 m² of calculation area
- 5 bedrooms
- 6 bathrooms
- additional toilets
- wellness: 58.49 m²
- large open living space: 75.40 m²
- several covered and uncovered terraces
- pool with electrolysis
- water floor heating
- solar panels
- Starlink
- Schüco aluminum joinery
- triple glazing
- garage
- more than 7 parking spaces
- extremely quiet and private location
We are at your disposal for additional information, technical documentation and the organization of a private viewing.
Prestige Invest
Phone: [hidden information]
E-mail: [hidden information]
For sale is an exceptional luxury villa in Primošten, located on a large plot of 1,750 m², in an extremely quiet and private location with a panoramic view of the sea and Primošten.
The property is surrounded by agricultural land, with no immediate neighbors, which gives it a rare level of privacy and peace.
The villa was designed as a spacious contemporary residence distributed over the basement, ground floor and first floor, with a total of approximately 743.64 m² of actual space and terraces, or approximately 602.94 m² of calculated area according to the coefficients.
The special value of the property is made up of large indoor and outdoor spaces, several terraces, a wellness area, a swimming pool, a garage, a large number of parking spaces and high-level technical equipment.
Privacy and panoramic view
One of the biggest advantages of this property is its location.
The villa is located in an extremely quiet environment, with no immediate construction next to the plot itself, while the surrounding land is used for agriculture.
The elevated position provides a wide panoramic view towards the Adriatic Sea and Primošten, while the large plot of 1,750 m² adds to the feeling of space and privacy.
This combination of a large plot, view and isolated position is extremely rare in the Primošten area.
Layout of the villa
Basement – 236.69 m² of actual area / 218.59 m² calculated
The basement is designed as a combination of functional, residential and social space.
It consists of:
- garages – 39.21 m²
- machine rooms – 7.16 m²
- social space – 54.10 m²
- hallway - 5.72 m²
- kitchen and dining room – 13.16 m²
- bedrooms – 20.56 m²
- bathrooms – 5.59 m²
- loggia – 20.97 m²
- covered parking - 51.45 m²
- storage room / space for disposal of waste and garden tools - 9.56 m²
- compensation tank – 9.21 m²
The total area with coefficients is 218.59 m².
Ground floor – 288.37 m² actual area / 194.22 m² calculated
The ground floor is the main living area of the villa.
The central space consists of a kitchen, dining room and living room with an area of 75.40 m², conceived as an open and representative space connected to outdoor terraces and a swimming pool.
The ground floor includes:
- entrance – 10.43 m²
- WC – 1.97 m²
- bathroom – 6.97 m²
- bedroom – 15.34 m²
- kitchen, dining room and living room - 75.40 m²
- staircase and corridor – 11.77 m²
- storage room – 6.07 m²
- uncovered terrace – 58.94 m²
- covered terrace – 81.49 m²
- additional covered terrace – 18.24 m²
- additional toilet – 1.75 m²
The total calculation area of the ground floor is 194.22 m².
Large terraces create a natural continuation of the living space towards the pool and the panoramic view.
First floor – 218.58 m² actual area / 190.13 m² calculated
The first floor is designed as a private and wellness area.
It consists of:
- staircase and corridor – 25.36 m²
- wellness area – 58.49 m²
- bathrooms 4 – 6.03 m²
- laundry room – 3.10 m²
- entrance hall – 2.62 m²
- bedrooms 1 – 21.04 m²
- bathrooms 1 – 5.80 m²
- bedrooms 2 – 18.12 m²
- bathrooms 2 – 5.34 m²
- bedrooms 3 – 15.52 m²
- bathrooms 3 – 5.51 m²
- covered terraces – 42.07 m²
- uncovered terraces – 9.58 m²
The total calculation area of the first floor is 190.13 m².
The wellness area of almost 58.5 m² is one of the key luxurious characteristics of the villa and offers the possibility of a private space for sauna, fitness and relaxation.
Total area statement
Basement:
236.69 m² of actual area
218.59 m² of calculation area
Ground floor:
288.37 m² of actual area
194.22 m² of calculation area
First floor:
218.58 m² of actual area
190.13 m² of calculation area
Total:
743.64 m² of actual area
602.94 m² of calculation area according to the coefficients
Five bedrooms and six bathrooms
The villa has a total of five bedrooms distributed over three floors.
According to the presented project, a total of six bathrooms are planned, with additional separate toilets, which ensures a high level of comfort for the owners and guests.
Such an arrangement is particularly suitable for a larger family, guests or the use of a villa in the premium tourist segment.
Swimming pool and outdoor areas
The central outdoor element of the property is a large swimming pool connected to terraces and outdoor living areas.
The pool uses an electrolysis system, which enables a modern way of treating water.
Several large covered and uncovered terraces allow the organization of different zones for sunbathing, dining, socializing and resting with a panoramic view of the sea.
Superior technical equipment
The villa is equipped with modern systems that further increase the level of comfort and energy efficiency:
- water floor heating
- solar panels
- Starlink internet
- Schüco aluminum joinery
- triple glazing
- two isolation chambers
- swimming pool with electrolysis system
- technical engine room
- more auxiliary and storage spaces
Schüco aluminum joinery with three-layer glazing additionally contributes to heat and sound insulation and the quality of the entire property.
Garage and more than seven parking spaces
The villa has a garage with an area of 39.21 m², a covered parking area with an area of 51.45 m² and an additional parking space.
More than seven parking spaces are provided in total, which is a great advantage for a property of this category and size.
Real estate for private use or premium tourist segment
This villa is especially interesting for a buyer who is looking for a property that combines:
- a large plot
- extreme privacy
- panoramic sea view
- luxury facilities
- wellness
- a large number of bedrooms
- large terraces
- garage and numerous parking lots
- modern technical equipment
- quiet location near Primošten
Due to the layout, privacy and quality of the property’s contents, it can be an exceptional private residence, but also a luxury villa for tourist rental of a higher category.
Key characteristics
- Primošten
- plot: 1,750 m²
- panoramic view of the sea and Primošten
- without immediate neighbors
- surrounding agricultural lands
- basement + ground floor + first floor
- a total of 743.64 m² of real area
- 602.94 m² of calculation area
- 5 bedrooms
- 6 bathrooms
- additional toilets
- wellness: 58.49 m²
- large open living space: 75.40 m²
- several covered and uncovered terraces
- pool with electrolysis
- water floor heating
- solar panels
- Starlink
- Schüco aluminum joinery
- triple glazing
- garage
- more than 7 parking spaces
- extremely quiet and private location
We are at your disposal for additional information, technical documentation and the organization of a private viewing.
Prestige Invest
Phone: [hidden information]
E-mail: [hidden information]
-
Tipo de propiedad
Villa
-
Pisos
3
-
Año de construcción
2026
-
Emisiones
A
-
Consumo
A
Características
- Jardín
- Piscina
- Terraza
- Garaje
- Frente al mar
- Frente a la Playa
- Vista al Mar
- Biblioteca
- Cine
Características
Lote
- Vista Panorámica
- Vista al Mar
- Frente a la Playa
- Vista a la Montaña
- Vista al Agua
- Vista al Mar
- Frente al mar
- Privacidad
- Cima de una colina
- Gran Altitud
- Obras nuevas
- Mansión
- Propiedad de Inversión
- Moderno
Interior
- Techo alto
- Oficina
- Chimenea
- Aire Acondicionado
- Isla de cocina
- Jacuzzi
- Lavadora Secadora
- Bar
- Lavadero
- Sauna
- Bodega
- Cine
- Ascensor
- Cocina abierta
- Biblioteca
- Sótano
- Encimeras de piedra
- Vestidor
- Gimnasio
Outdoor
- Terraza
- Balcón
- Aparcamiento
- Fogata
- Piscina
- Garaje
- Patio de recreo
- Cocina exterior
- Espacio de vida al aire libre
- Puerta
- Pérgola
- Jardín
Explorar la zona
Primošten, Croatia, Condado de Šibenik-Knin, Croacia
Ver en Google Maps
Precio por sqft
Bajo
Alto
Se unió hace 2 años
Usted ha preguntado por esta propiedad
El agente se comunicará con usted pronto por
Publicado por
59
Anuncios
2024
Se unió
Reserva una visita con the agent
Elija una fecha y si prefiere una visita virtual o presencial con el agente.
Fecha preferida
Tipo de tour
Última actualización
Octubre 2
Primera publicación
Octubre 2
Licencia del agente
#151/2024
La confianza de los mejores brokers del mundo
Los agentes tras las propiedades más excepcionales del mundo publican en JamesEdition.
- Anuncios de Sotheby's, Christie's, BARNES y Engel & Völkers
- Cada anuncio se revisa antes de publicarse
- Conecte directamente con agentes verificados
Al continuar, acepta nuestros Términos y la Política de Privacidad.