$930,645
4 Bedroom With Two Flatlets For Sale
- 4 Hab.
- 3 Baños
- 6,997 Sqft
- 15,393 Sqft lot
- Actualizado: Octubre 1
- 4
Sobre la propiedad
La descripción se tradujo automáticamente.
La descripción se muestra en el idioma original.
The Waterkloof Vanguard: A Studio 8 Masterpiece
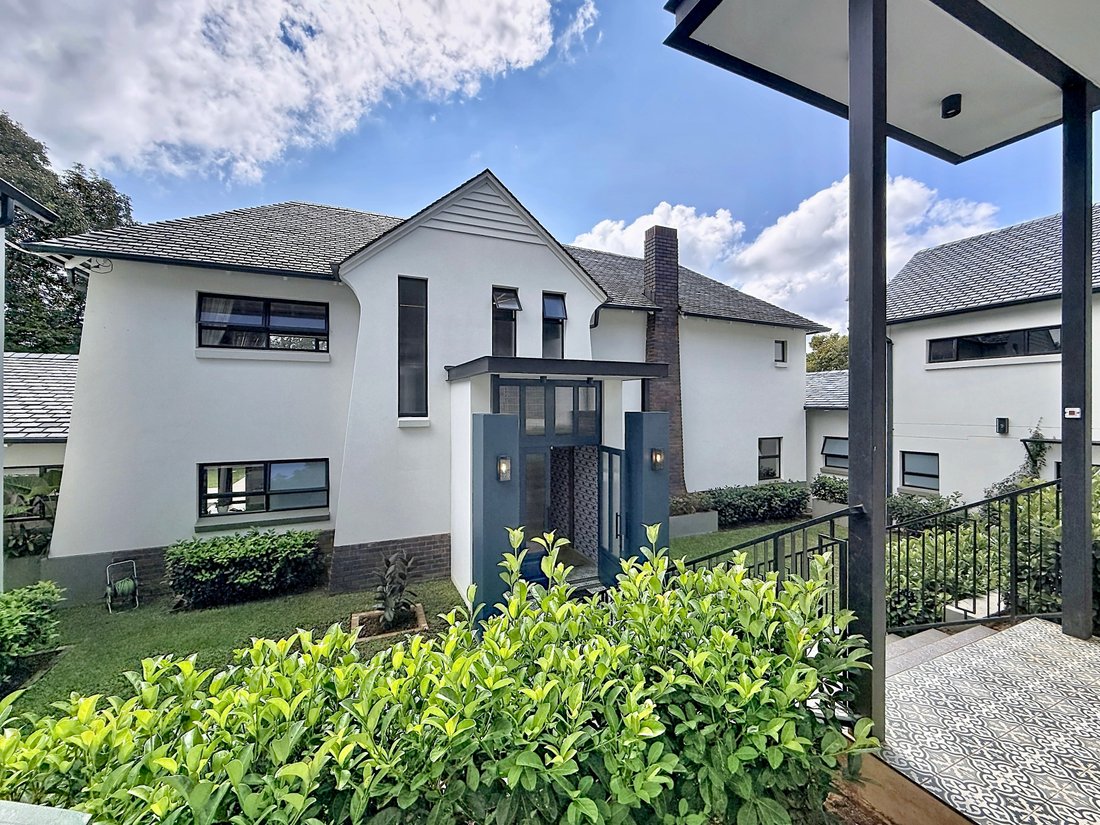
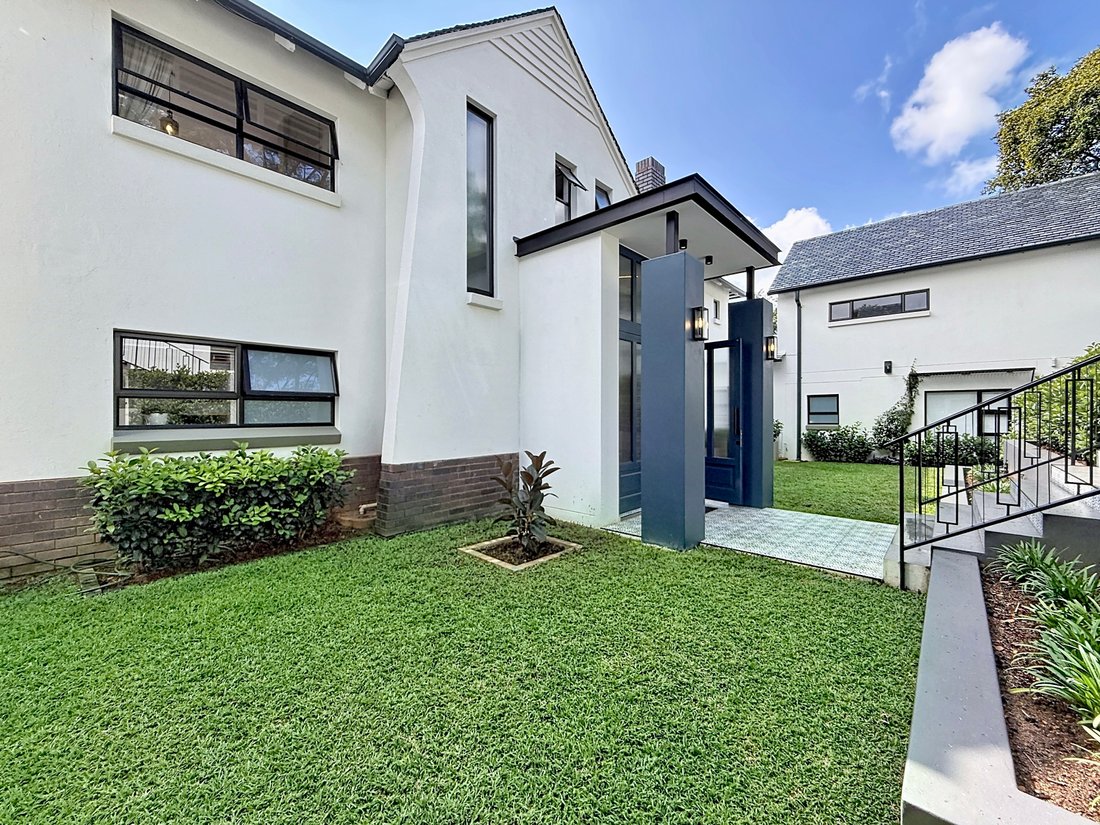
Forget everything you know about ”standard” luxury. Tucked away on one of Waterkloof’s most secure, embassy-lined avenues, this isn’t just a renovation—it’s a total architectural reimagining by Studio 8 Interior Designers. If you’ve been looking for a residence that balances ”High-Art” aesthetics with ”Sunday-Morning” comfort, you’ve arrived.
Forget everything you know about ”standard” luxury. Tucked away on one of Waterkloof’s most secure, embassy-lined avenues, this isn’t just a renovation—it’s a total architectural reimagining by Studio 8 Interior Designers. If you’ve been looking for a residence that balances ”High-Art” aesthetics with ”Sunday-Morning” comfort, you’ve arrived.
The Waterkloof Vanguard: A Studio 8 Masterpiece
Forget everything you know about ”standard” luxury. Tucked away on one of Waterkloof’s most secure, embassy-lined avenues, this isn’t just a renovation—it’s a total architectural reimagining by Studio 8 Interior Designers. If you’ve been looking for a residence that balances ”High-Art” aesthetics with ”Sunday-Morning” comfort, you’ve arrived.
The Design Narrative
The experience begins at the fluted glass entrance, where light doesn’t just enter; it performs. The floor plan is a masterclass in ”The Art of Living”:
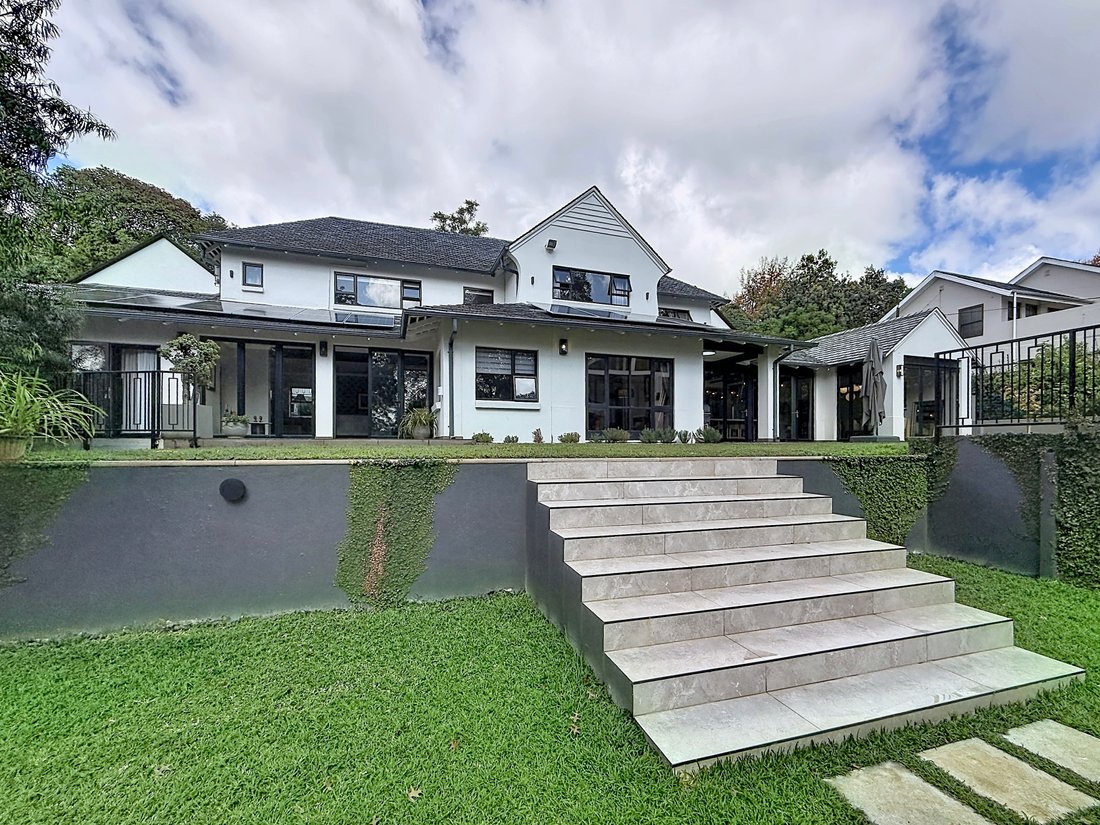
The South Wing (Work & Recharge): A quiet executive study and a TV lounge anchored by a wood-burning fireplace. Stacking doors blur the line between the interior and the manicured greenery outside.
The Master Sanctuary: A ground-floor retreat featuring a bespoke walk-in dressing room and a spa-grade ensuite. Wake up with direct garden access every single morning.
The North Wing (The Gallery): A serene lounge designed for grand pianos, curated libraries, or quiet contemplation.
The Culinary Theatre
This kitchen is the home’s pulse. It’s a sleek, high-function zone featuring:
Smeg Excellence: Integrated coffee station, microwave, and pro-grade oven.
The Hidden Works: A deep scullery, prep station, and a walk-in pantry that cleverly moonlights as a temperature-controlled wine cellar.
The Upper Tier
A statement staircase leads to the family quarters:
VIP Suite: An oversized second master with a double-shower ensuite and climate control.
Family Wing: Two additional air-conditioned bedrooms served by a crisp, modern bathroom.
The ”Estate within an Estate”
The exterior is designed for the perennial entertainer.
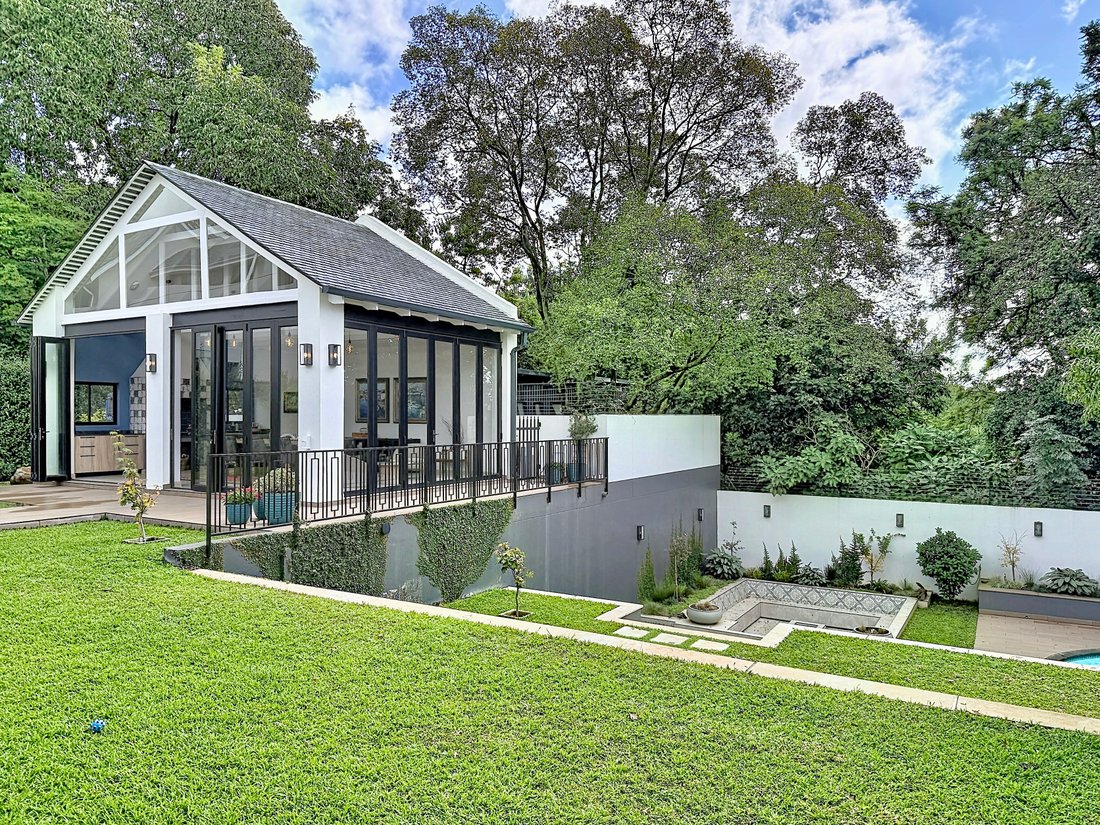
The Pavilion: A dedicated glass-enclosed entertainment hub with a built-in braai and prep station.
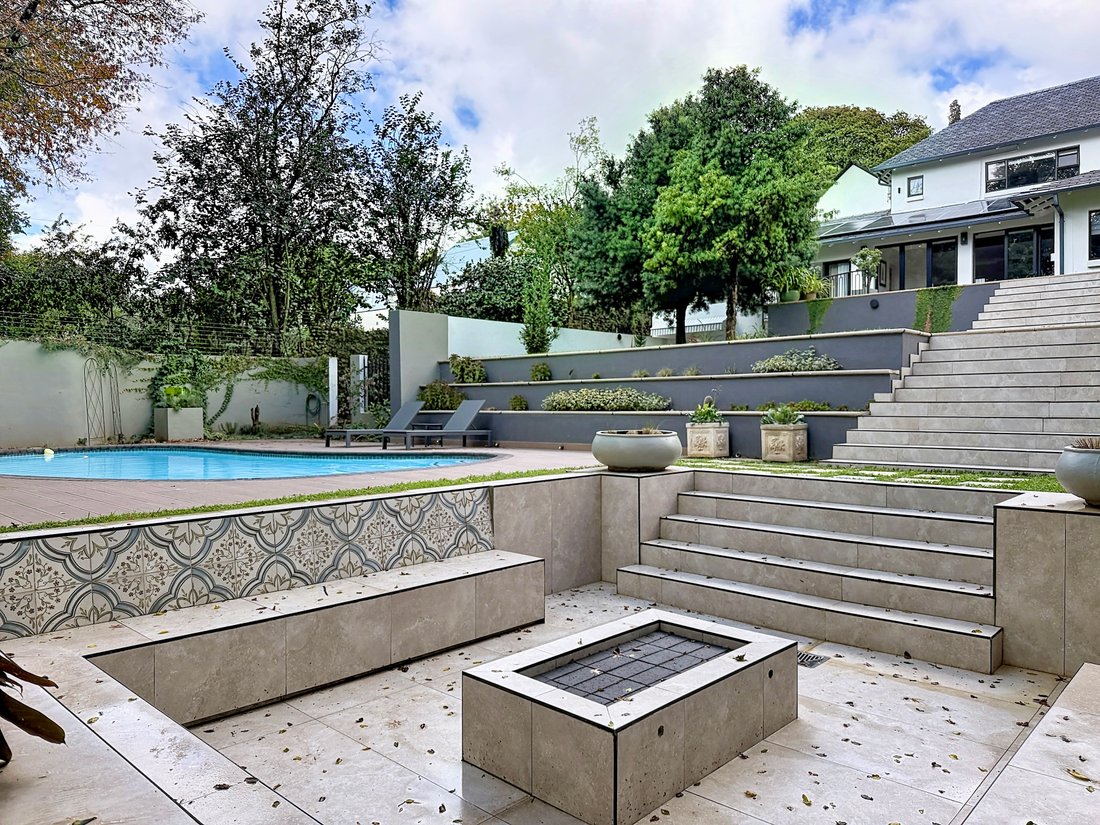
The Elements: Spend your evenings between the boma firepit and the sparkling pool, surrounded by lush, private landscaping.
The Dual Flatlets: Two fully independent, designer-furnished apartments. Each features a gas-equipped kitchenette, air-con, and private suites. Perfect for high-end rental yield, multi-generational living, or hosting international dignitaries.
The ”Peace of Mind” Specs
In a world of logistics, this home is automated for ease:
Zero Load-Shedding: Located in a coveted uninterrupted power zone.
The Fort: Top-tier security with electric fencing, beams, and a comprehensive alarm grid.
The Extras: Two extra-length double garages (four cars total), staff quarters, and a new automated irrigation system.
The Verdict: This is a rare convergence of security, style, and functional scale in Pretoria’s most prestigious post code.
Your private tour of this Waterkloof icon awaits. Connect today.
Forget everything you know about ”standard” luxury. Tucked away on one of Waterkloof’s most secure, embassy-lined avenues, this isn’t just a renovation—it’s a total architectural reimagining by Studio 8 Interior Designers. If you’ve been looking for a residence that balances ”High-Art” aesthetics with ”Sunday-Morning” comfort, you’ve arrived.
The Design Narrative
The experience begins at the fluted glass entrance, where light doesn’t just enter; it performs. The floor plan is a masterclass in ”The Art of Living”:
The South Wing (Work & Recharge): A quiet executive study and a TV lounge anchored by a wood-burning fireplace. Stacking doors blur the line between the interior and the manicured greenery outside.
The Master Sanctuary: A ground-floor retreat featuring a bespoke walk-in dressing room and a spa-grade ensuite. Wake up with direct garden access every single morning.
The North Wing (The Gallery): A serene lounge designed for grand pianos, curated libraries, or quiet contemplation.
The Culinary Theatre
This kitchen is the home’s pulse. It’s a sleek, high-function zone featuring:
Smeg Excellence: Integrated coffee station, microwave, and pro-grade oven.
The Hidden Works: A deep scullery, prep station, and a walk-in pantry that cleverly moonlights as a temperature-controlled wine cellar.
The Upper Tier
A statement staircase leads to the family quarters:
VIP Suite: An oversized second master with a double-shower ensuite and climate control.
Family Wing: Two additional air-conditioned bedrooms served by a crisp, modern bathroom.
The ”Estate within an Estate”
The exterior is designed for the perennial entertainer.
The Pavilion: A dedicated glass-enclosed entertainment hub with a built-in braai and prep station.
The Elements: Spend your evenings between the boma firepit and the sparkling pool, surrounded by lush, private landscaping.
The Dual Flatlets: Two fully independent, designer-furnished apartments. Each features a gas-equipped kitchenette, air-con, and private suites. Perfect for high-end rental yield, multi-generational living, or hosting international dignitaries.
The ”Peace of Mind” Specs
In a world of logistics, this home is automated for ease:
Zero Load-Shedding: Located in a coveted uninterrupted power zone.
The Fort: Top-tier security with electric fencing, beams, and a comprehensive alarm grid.
The Extras: Two extra-length double garages (four cars total), staff quarters, and a new automated irrigation system.
The Verdict: This is a rare convergence of security, style, and functional scale in Pretoria’s most prestigious post code.
Your private tour of this Waterkloof icon awaits. Connect today.
-
Tipo de propiedad
Casa
-
Precio/pie²
$133
Características
- Jardín
- Piscina
- Terraza
- Garaje
- Bodega
- Fogata
- Vestidor
- Chimenea
- Renovado
Características
Lote
- Privacidad
- Renovado
Interior
- Techo alto
- Oficina
- Chimenea
- Aire Acondicionado
- Isla de cocina
- Estufa de gas
- Lavadora Secadora
- Bar
- Bodega
- Encimeras de piedra
- Vestidor
Outdoor
- Terraza
- Balcón
- Fogata
- Piscina
- Garaje
- Jardín
Explorar la zona
Waterkloof, Gauteng, Sudáfrica
Ver en Google Maps
Precio por sqft
Bajo
Alto
Se unió hace 1 año
Usted ha preguntado por esta propiedad
El agente se comunicará con usted pronto por
Publicado por
18
Anuncios
2025
Se unió
Reserva una visita con the agent
Elija una fecha y si prefiere una visita virtual o presencial con el agente.
Fecha preferida
Tipo de tour
Última actualización
Octubre 1
Primera publicación
Mayo 6
Referencia del anuncio
HSR851
Propiedades similares cercanas
Nuevos anuncios en Waterkloof


Explorar más viviendas en venta
Waterkloof, Gauteng, Sudáfrica tipos de propiedad
Waterkloof, Gauteng, Sudáfrica búsquedas populares
- Propiedades con Bar en Waterkloof, Gauteng, Sudáfrica
- Propiedades con Sala de juegos en Waterkloof, Gauteng, Sudáfrica
- Propiedades Vista de la ciudad en Waterkloof, Gauteng, Sudáfrica
- Propiedades Vista a la Montaña en Waterkloof, Gauteng, Sudáfrica
- Propiedades con Cocina exterior en Waterkloof, Gauteng, Sudáfrica
- Propiedades Comunidad Cerrada en Waterkloof, Gauteng, Sudáfrica
- Propiedades Propiedad de Inversión en Waterkloof, Gauteng, Sudáfrica
- Propiedades Obras nuevas en Waterkloof, Gauteng, Sudáfrica
- Propiedades con Aire Acondicionado en Waterkloof, Gauteng, Sudáfrica
- Propiedades Renovado en Waterkloof, Gauteng, Sudáfrica
- Propiedades con Piscina cubierta en Waterkloof, Gauteng, Sudáfrica
- Propiedades Vista al Agua en Waterkloof, Gauteng, Sudáfrica
Guías e historias relacionadas
La confianza de los mejores brokers del mundo
Los agentes tras las propiedades más excepcionales del mundo publican en JamesEdition.
- Anuncios de Sotheby's, Christie's, BARNES y Engel & Völkers
- Cada anuncio se revisa antes de publicarse
- Conecte directamente con agentes verificados
Al continuar, acepta nuestros Términos y la Política de Privacidad.