$938,106
Designer Home On One Of Waterkloof’s Finest Streets With Two Main Suites, And Two Income Earning Cot
- 6 Hab.
- 6 Baños
- 6,997 Sqft
- 15,393 Sqft lot
- Actualizado: Octubre 19
- 6
Sobre la propiedad
La descripción se tradujo automáticamente.
La descripción se muestra en el idioma original.
Beautiful home that also makes financial sense.
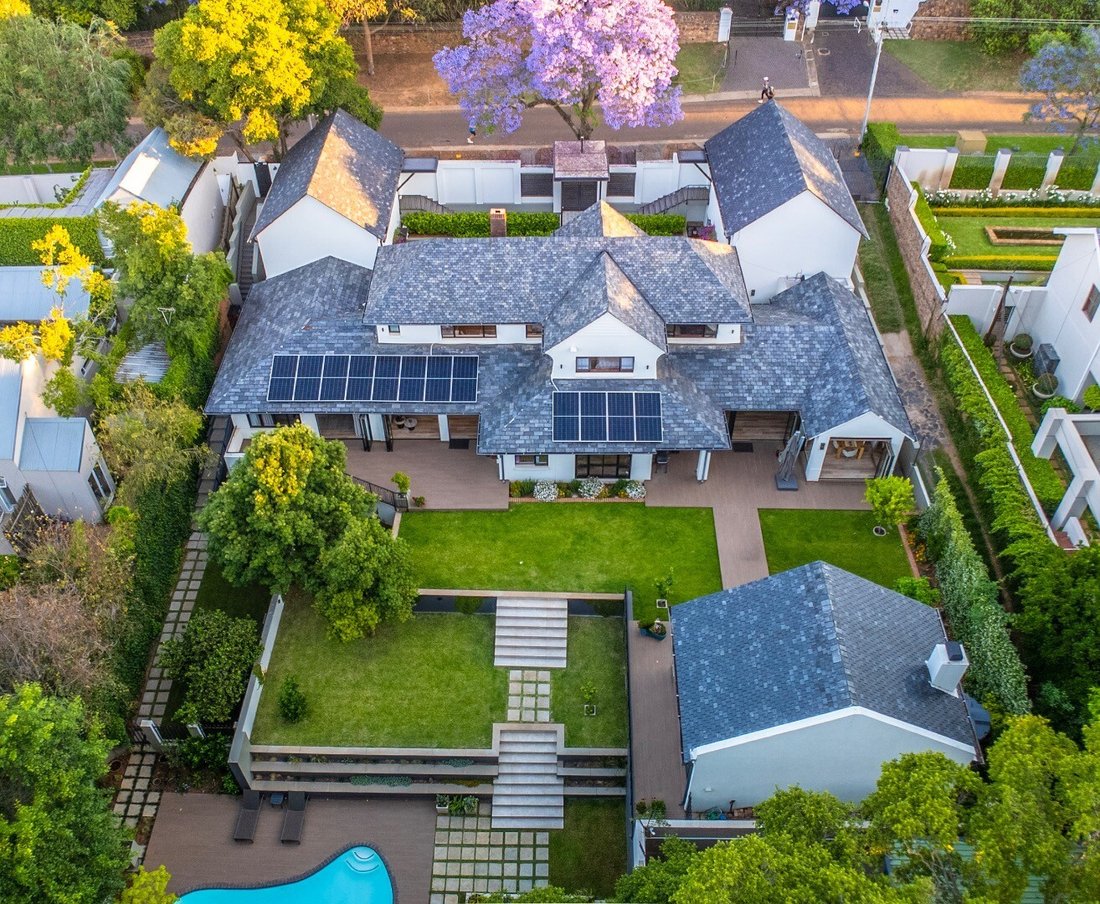
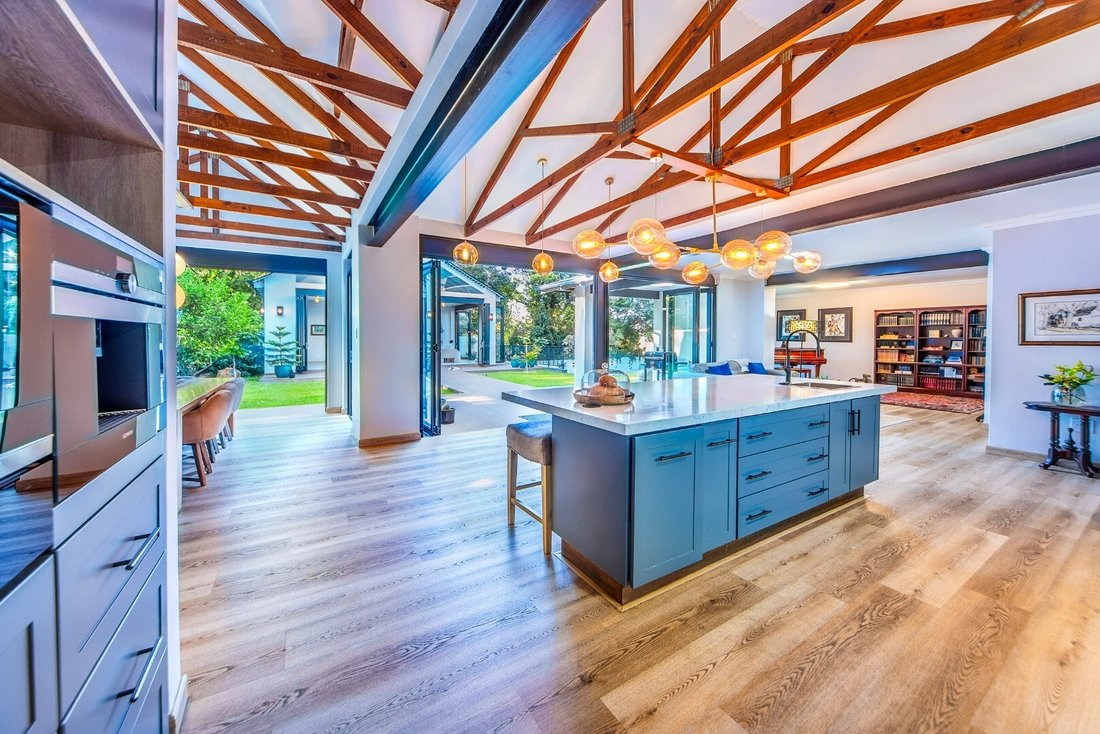
Set on one of Waterkloof’s most sought-after streets, among embassies and diplomatic residences, this fully reimagined home by Studio 8 Interior Designers offers two exceptional master suites. Two designer-furnished cottages on the property pay their way every month.
Two master suites, one on each level
Ground floor Main be
Beautiful home that also makes financial sense.
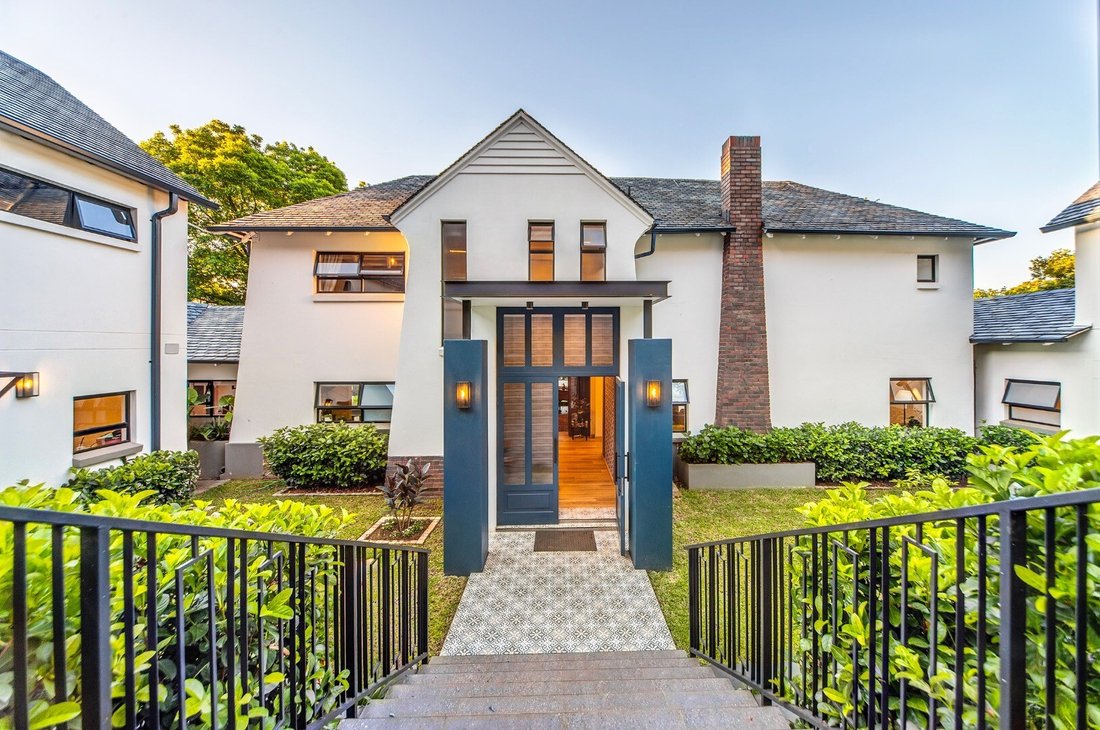
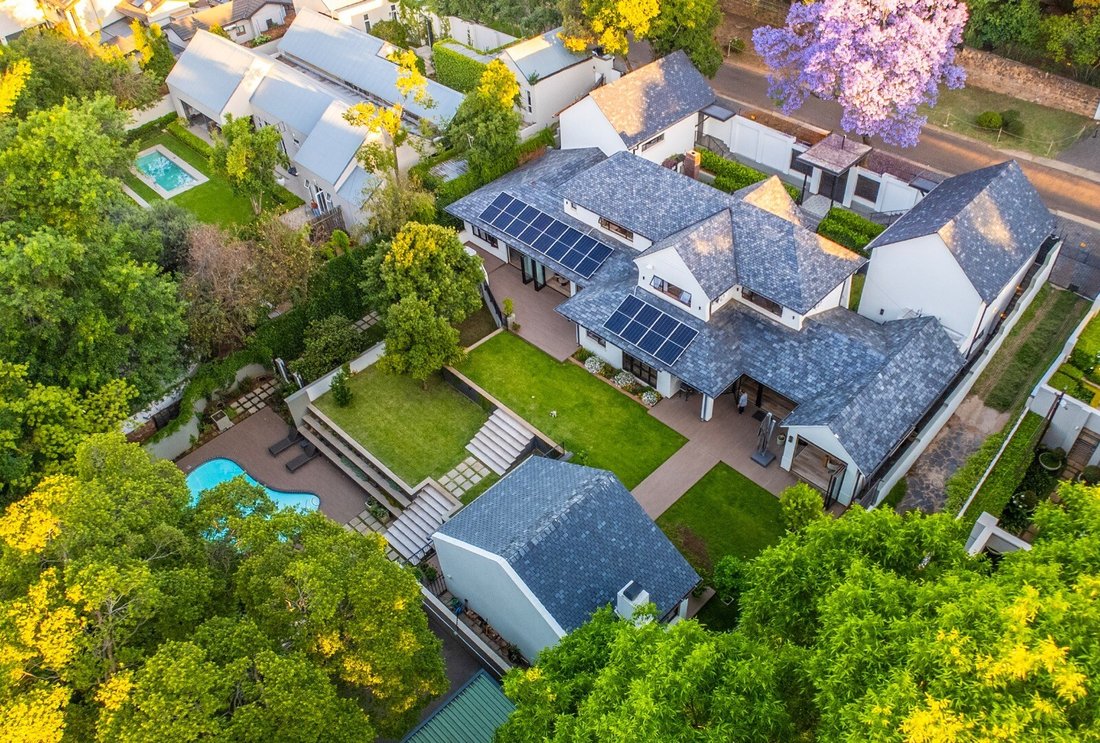
Set on one of Waterkloof’s most sought-after streets, among embassies and diplomatic residences, this fully reimagined home by Studio 8 Interior Designers offers two exceptional master suites. Two designer-furnished cottages on the property pay their way every month.
Two master suites, one on each level
Ground floor Main bedroom - opens directly onto the garden
Bespoke walk-in dressing room
Spa-inspired en-suite bathroom
Ideal for owners who want single-level living without giving up luxury
Upstairs master suite
Generous proportions with climate control
Double-shower en-suite
Private and quiet, a true second master rather than a guest room
Perfect for families with adult children, visiting parents, or couples who want their own space
Two further air-conditioned bedrooms upstairs share a modern family bathroom.
Two private cottages with real income
Two spacious one-bedroom cottages, beautifully appointed and fully furnished
Each has its own private entrance, kitchen with gas and air-conditioning
Earning substantial monthly rental income, helping to offset bond repayments from day one
Equally suited to multi-generational living, au pair or staff accommodation, or hosting international guests
Fluted-glass entrance that sets the tone
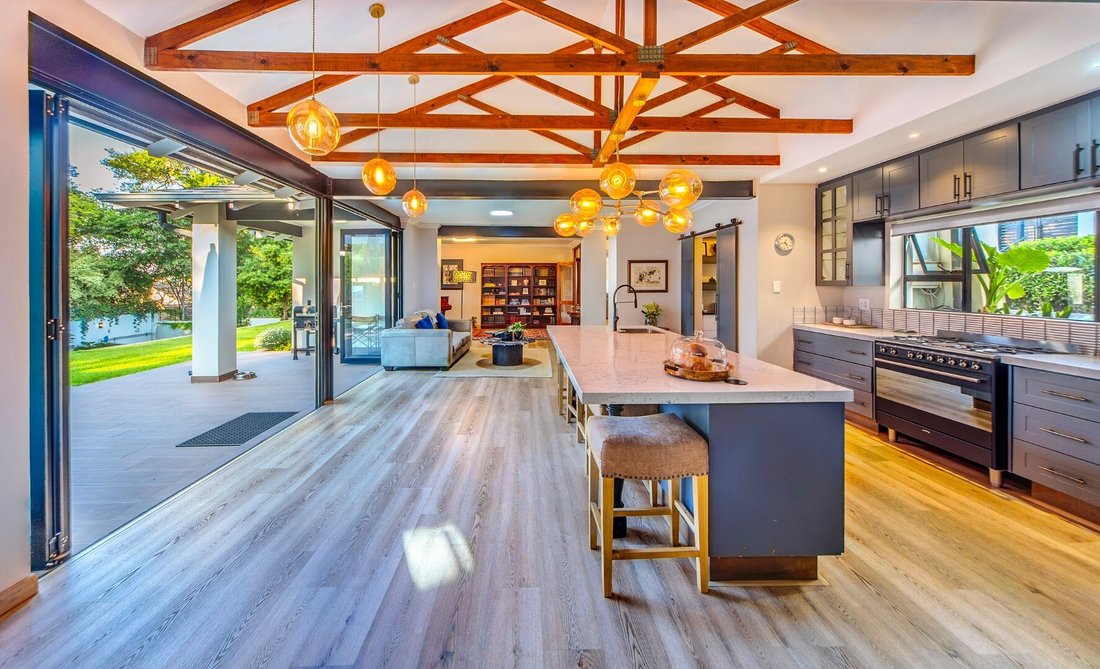
Executive study, plus a TV lounge with wood-burning fireplace and stacking doors to the garden
Separate formal lounge, a quiet space for a piano, library or art collection
Designer kitchen with Smeg appliances and integrated coffee station, scullery, prep area, and walk-in pantry doubling as a temperature-controlled wine cellar
Glass-enclosed entertainment pavilion with built-in braai
Sparkling pool and boma with fire pit
Lush, private landscaping with new automated irrigation
Located in an uninterrupted power zone
Electric fencing, beams and full alarm system
Two extra-length double garages (4 cars) plus 3 additional parking bays
Staff quarters, storeroom, water tank and gas geysers
Contact LuxLiv Property Group to arrange your private viewing.
Whilst every effort has been made to ensure the accuracy of this listing, the information provided, including property size, monthly levies, and municipal rates, is for guidance only and may be subject to change. LuxLiv Property Group and its agents cannot be held liable for any errors, omissions, or discrepancies.
-
Tipo de propiedad
Casa
-
Precio/pie²
$134
Características
- Jardín
- Piscina
- Garaje
- Chimenea
- Bodega
- Fogata
- Vestidor
- Sótano
- Puerta
Características
Interior
- Techo alto
- Oficina
- Chimenea
- Aire Acondicionado
- Isla de cocina
- Estufa de gas
- Bar
- Bodega
- Sótano
- Encimeras de piedra
- Vestidor
Outdoor
- Aparcamiento
- Fogata
- Piscina
- Garaje
- Puerta
- Jardín
Explorar la zona
Waterkloof, Gauteng, Sudáfrica
Ver en Google Maps
Precio por sqft
Bajo
Alto
Se unió hace 3 años
Usted ha preguntado por esta propiedad
El agente se comunicará con usted pronto por
Publicado por
37
Anuncios
2023
Se unió
Reserva una visita con the agent
Elija una fecha y si prefiere una visita virtual o presencial con el agente.
Fecha preferida
Tipo de tour
Última actualización
Octubre 19
Primera publicación
Octubre 19
Referencia del anuncio
2566702
Propiedades similares cercanas
Nuevos anuncios en Waterkloof

Explorar más viviendas en venta
Waterkloof, Gauteng, Sudáfrica tipos de propiedad
Waterkloof, Gauteng, Sudáfrica búsquedas populares
- Propiedades con Bar en Waterkloof, Gauteng, Sudáfrica
- Propiedades con Sala de juegos en Waterkloof, Gauteng, Sudáfrica
- Propiedades Vista de la ciudad en Waterkloof, Gauteng, Sudáfrica
- Propiedades Vista a la Montaña en Waterkloof, Gauteng, Sudáfrica
- Propiedades con Cocina exterior en Waterkloof, Gauteng, Sudáfrica
- Propiedades Comunidad Cerrada en Waterkloof, Gauteng, Sudáfrica
- Propiedades Propiedad de Inversión en Waterkloof, Gauteng, Sudáfrica
- Propiedades Obras nuevas en Waterkloof, Gauteng, Sudáfrica
- Propiedades con Aire Acondicionado en Waterkloof, Gauteng, Sudáfrica
- Propiedades Renovado en Waterkloof, Gauteng, Sudáfrica
- Propiedades con Piscina cubierta en Waterkloof, Gauteng, Sudáfrica
- Propiedades Vista al Agua en Waterkloof, Gauteng, Sudáfrica
Guías e historias relacionadas
La confianza de los mejores brokers del mundo
Los agentes tras las propiedades más excepcionales del mundo publican en JamesEdition.
- Anuncios de Sotheby's, Christie's, BARNES y Engel & Völkers
- Cada anuncio se revisa antes de publicarse
- Conecte directamente con agentes verificados
Al continuar, acepta nuestros Términos y la Política de Privacidad.